

Request a showing
Pick a Saturday or another date in the next 4 weeks, then leave your contact details.
This property is no longer active.
Listed by: Sugarbush Real Estate Brian Shea
This property is no longer on the market
Listing details are shown for reference. Browse similar active listings below.
You may also like
View more nearby

General Property Information
- Property Status
- Closed
- Price
- $799, 000
- Property Type
- Condo
- County
- VT-Washington
- Agency / Brokerage
- Brian Shea
Sugarbush Real Estate - List Date
- 3/13/2025 8:00 PM
- Unit Number
- 46
- Acres
- 0.55
- Year Built
- 2023
- Bedrooms
- 4
- Total Baths
- 3
- Sq. Ft. (Total)
- 2,068
- Tax Year
- 2025
- Taxes
- $11,320

Description
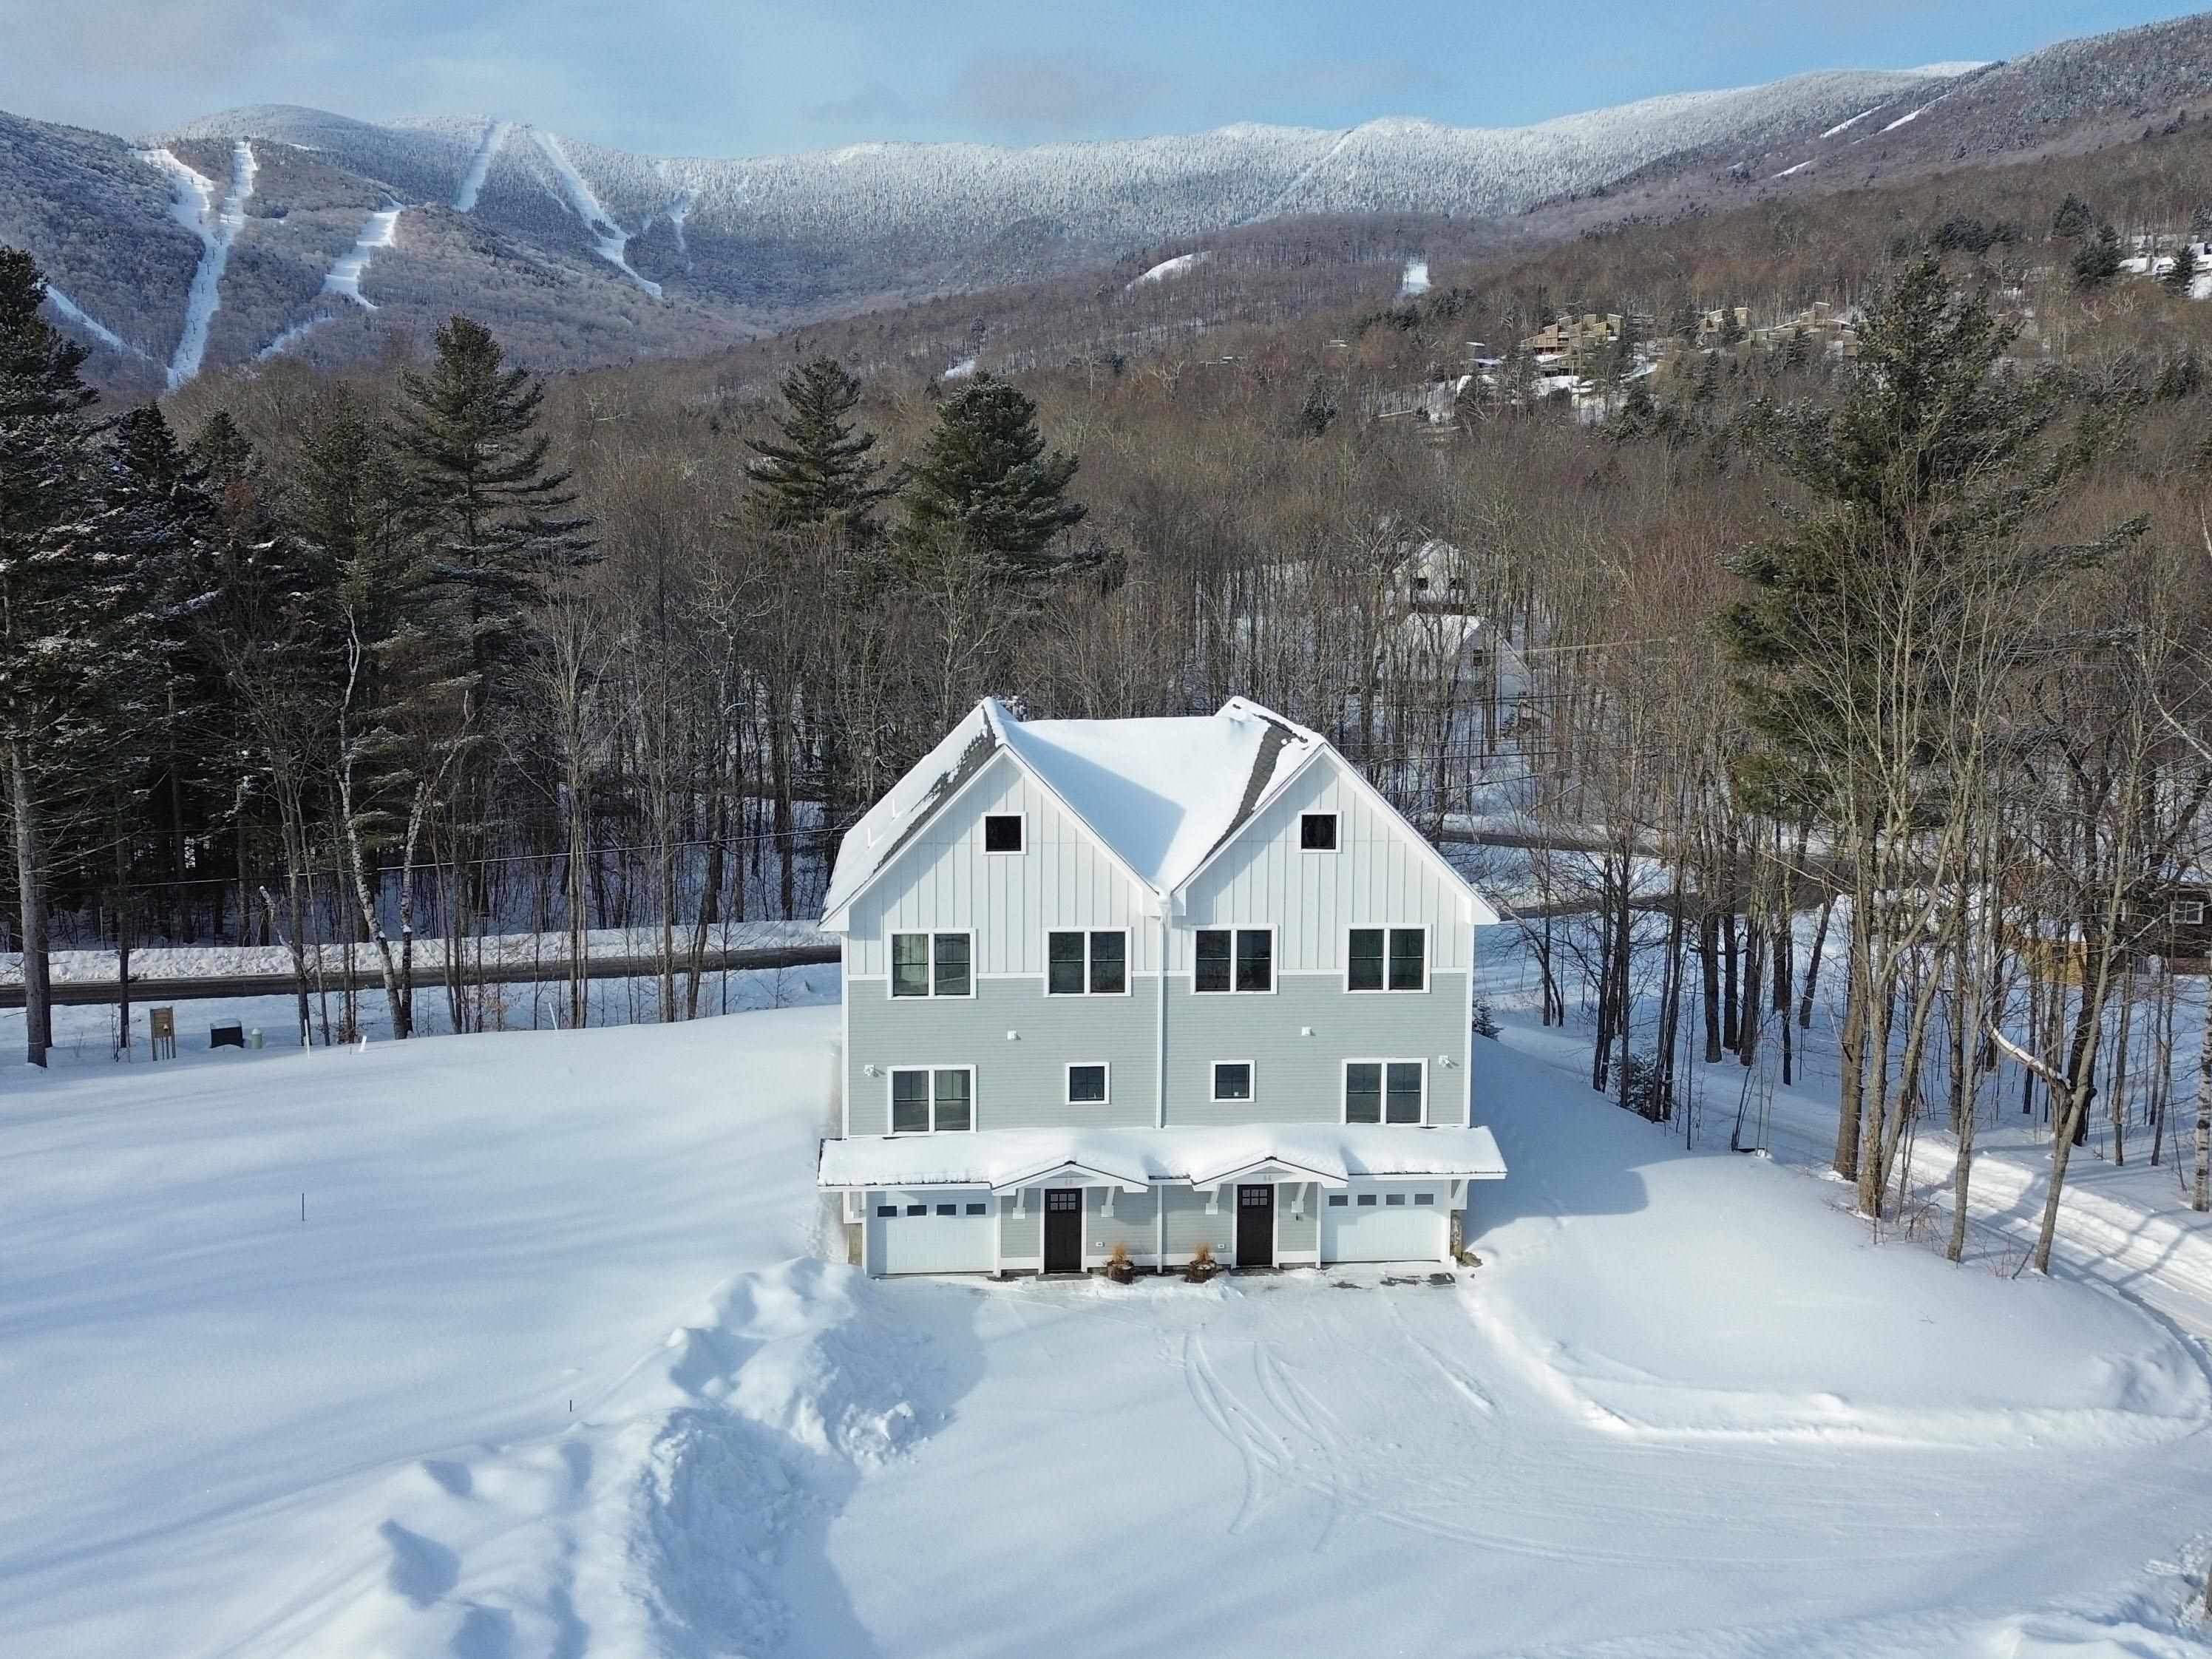
Located on the shuttle bus route just minutes from the slopes & golf course, this brand new townhouse features 4 bedrooms, 3 baths, mountain & ski trail views, an open living area with gas fireplace, red oak floors, high ceilings, and recessed lighting. The main floor level also includes a bedroom & bath and beautiful 2 story open stairway to the spacious upper floor primary ensuite bedroom and additional 2 bedrooms with an additional full bath. The lower level features a huge entry/mud room and large heated garage with plenty of space for the skis, bikes, kayaks and other toys in addition to workshop/ski tuning space, and a separate utility room. These low maintenance units feature Hardie fiber cement siding, pvc trim, trex decking, high efficiency gas boilers, an air exchange system, fiber optic internet availability, and power hookup for electric vehicle charging.
Map
Interior Features
- # Of Stories
- 3
- Sq. Ft. (Total)
- 2,068
- Sq. Ft. (Above Ground)
- 1,844
- Sq. Ft. (Below Ground)
- 224
- Sq. Ft. Unfinished
- 308
- Rooms
- 6
- Bedrooms
- 4
- Baths
- 3
- Interior Desc
- Gas Fireplace, Laundry Hook-ups, LED Lighting
- Appliances Included
- ENERGY STAR Qual Dishwshr, Microwave, Gas Range, ENERGY STAR Qual Fridge, Water Heater off Boiler, Vented Exhaust Fan
- Flooring
- Carpet, Ceramic Tile, Hardwood
- Heating
- Propane, Baseboard, Energy Star System, Hot Water, Multi Zone
- Basement Desc
- Concrete Floor, Insulated, Storage Space
Town Market Snapshot
Source: Data provided by PrimeMLS, graph generated by Pall Spera Company
Exterior Features
- Style of Residence
- Duplex, Townhouse
- House Color
- grey & wht
- Time Share
- No
- Resort
- Yes
- Exterior Details
- Covered Porch
- Land Desc.
- Mountain View, Ski Area, Near Golf Course, Near Skiing
- Suitable Land Usage
- Residential
- Roof Desc.
- Asphalt Shingle
- Driveway Desc.
- Common/Shared, Crushed Stone, Right-Of-Way (ROW)
- Foundation Desc.
- Poured Concrete
- Sewer Desc.
- 1500+ Gallon, Community, Conventional Leach Field, Septic Design Available
- Garage / Parking
- Yes
- Garage Spaces
- 2
- Road Frontage
- 410
- Zoning
- Vacation Residential
- Elementary School
- Warren Elementary School
- Middle School
- Harwood Union Middle/High
- High School
- Harwood Union High School
Affordability Estimate
Quick payment estimate for this listing. Not a loan offer — rates and terms vary.
Est. monthly principal & interest —
Estimate excludes taxes, insurance, HOA, and PMI. Consult a lender for accurate figures.
Ask about this property
Message Judy Foregger about MLS #5032169.
