

Request a showing
Pick a Saturday or another date in the next 4 weeks, then leave your contact details.
This property is no longer active.
Listed by: Berkshire Hathaway HomeServices Stratton Home Terry Hill
This property is no longer on the market
Listing details are shown for reference. Browse similar active listings below.
You may also like
View more nearby

General Property Information
- Property Status
- Closed
- Price
- $617, 000
- Property Type
- Condo
- County
- VT-Bennington
- Agency / Brokerage
- Terry Hill
Berkshire Hathaway HomeServices Stratton Home - List Date
- 3/15/2025 8:00 PM
- Acres
- 0
- Year Built
- 1985
- Bedrooms
- 3
- Total Baths
- 3
- Sq. Ft. (Total)
- 1,650
- Tax Year
- 2025
- Taxes
- $8,428
- Association Fees
- $5

Description
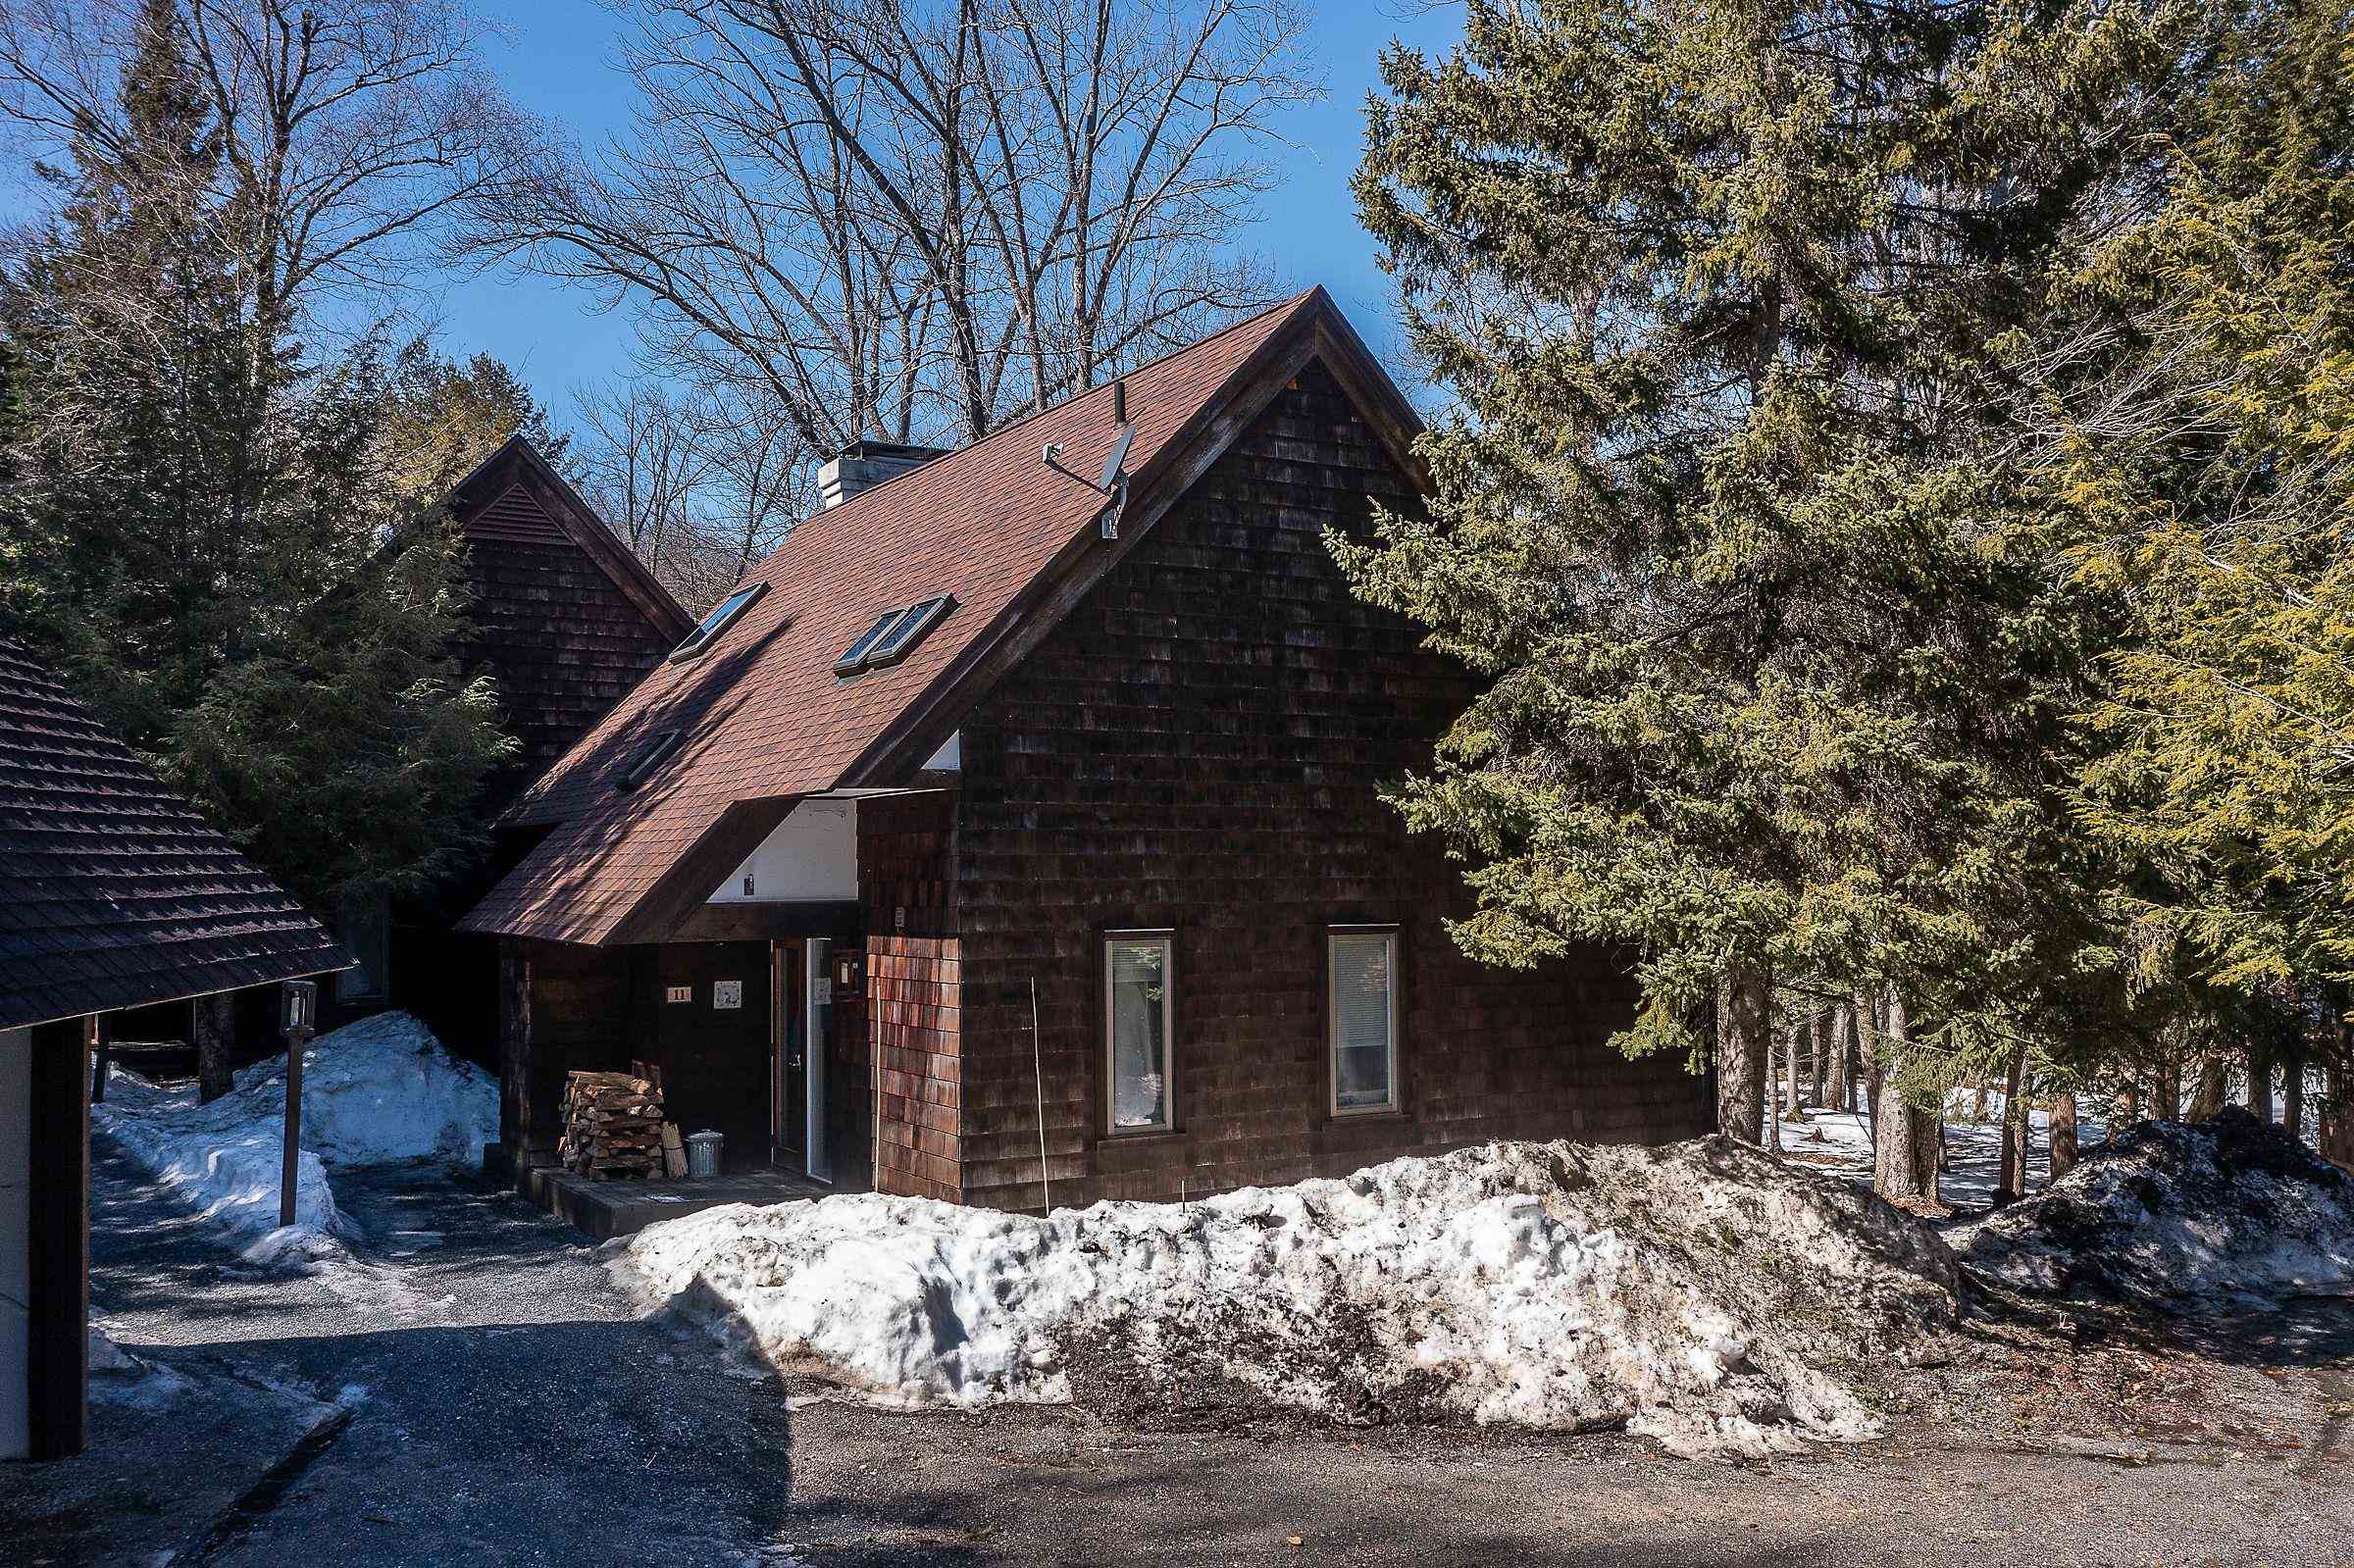
Fall Bulletin: Though this seller would love to sell he will also rent this fine property as a Winter Seasonal Rental for $25, 000 plus utilities if you have any interest. The Intervale community has long been popular for affordability and value. This bright and sunny unit boasts an updated kitchen, primary suite on the main level with updated bath. Mini suite on upper level along with a third bedroom and shared bath with the loft area. Heating system replaced with an efficient Buderus boiler. Plenty of room for your weekend guests but a manageable floor plan for easy, care free ownership. A newly constructed exterior deck offers an ideal space for outdoor enjoyment. Carport right outside your door. Winter shuttle to the Stratton base lodge departs early enough to meet ski school programs. Stratton Fitness Ctr Bond included with Purchaser paying transfer fee. Intervale offers some of the best caretaking services in the area. Ask the neighbors. Come take a look, you won't be disappointed.
Map
Interior Features
- # Of Stories
- 2
- Sq. Ft. (Total)
- 1,650
- Sq. Ft. (Above Ground)
- 1,650
- Sq. Ft. (Below Ground)
- 0
- Rooms
- 7
- Bedrooms
- 3
- Baths
- 3
- Interior Desc
- Blinds, Cathedral Ceiling, Dining Area, Wood Fireplace, 1 Fireplace, Furnished, Living/Dining, Primary BR w/ BA, Natural Woodwork, Skylight, Vaulted Ceiling, Window Treatment, 2nd Floor Laundry
- Appliances Included
- Dryer, Microwave, Electric Range, Refrigerator, Washer
- Flooring
- Carpet, Tile
- Heating
- Oil
- Basement Desc
- Crawl Space
Town Market Snapshot
Source: Data provided by PrimeMLS, graph generated by Pall Spera Company
Exterior Features
- Style of Residence
- Contemporary, Multi-Level
- House Color
- Natural
- Time Share
- No
- Resort
- Yes
- Land Desc.
- Condo Development, Country Setting, Deed Restricted, Landscaped, Level, Pond, Near Shopping, Near Skiing
- Roof Desc.
- Architectural Shingle
- Driveway Desc.
- Gravel
- Foundation Desc.
- Poured Concrete
- Sewer Desc.
- Community
- Garage / Parking
- Yes
- Garage Spaces
- 1
- Road Frontage
- 0
- Zoning
- res
- Elementary School
- Choice
- Middle School
- Choice
- High School
- Choice
Affordability Estimate
Quick payment estimate for this listing. Not a loan offer — rates and terms vary.
Est. monthly principal & interest —
Estimate excludes taxes, insurance, HOA, and PMI. Consult a lender for accurate figures.
Ask about this property
Message Kerry Douglas Pearce about MLS #5032776.
