

Request a showing
Pick a Saturday or another date in the next 4 weeks, then leave your contact details.


Listed by: BCK Real Estate Carrie Mathews
General Property Information
- Property Status
- Active
- Price
- $695, 000
- Property Type
- Single Family
- County
- VT-Bennington
- Agency / Brokerage
- Carrie Mathews
BCK Real Estate - List Date
- 9/7/2026 8:00 PM
- Acres
- 3.5
- Year Built
- 1970
- Bedrooms
- 3
- Total Baths
- 2
- Sq. Ft. (Total)
- 2,000
- Tax Year
- 2026
- Taxes
- $16,191

Description
Perched high on Pearl Buck Drive, this distinctive Vermont home is all about location—and the scenery is truly exceptional. Sweeping mountain vistas capture both Stratton and Bromley, creating a dramatic backdrop in every season, from autumn color and snow-covered peaks to long summer sunsets. The road also carries a special local connection to Pearl S. Buck, the Pulitzer- and Nobel Prize-winning author, humanitarian, and civil rights advocate who purchased property in Winhall in 1950. Inside, warm wood floors, natural light, brick accents, and a striking fieldstone fireplace give the home classic Vermont character. Generous gathering spaces and expansive windows make the most of the setting and views. The kitchen and baths offer an opportunity for thoughtful updates, allowing the next owner to create a style of their own while investing in a location that would be difficult to duplicate. A spacious unfinished basement provides excellent room for future expansion, recreation, a workshop, or additional storage. Stratton Mountain is just minutes away, putting skiing, snowboarding, golf, dining, and year-round recreation within easy reach. Whether envisioned as a full-time residence, weekend retreat, or four-season base camp, this property offers the combination buyers value most: extraordinary views, convenient access, Vermont character, and exciting potential. The home is being offered unfurnished. Certain listing photographs have been virtually staged using AI to help prospective buyers visualize the scale and potential use of the rooms. Furnishings and décor shown in those images are not included in the sale.
Map
Interior Features
- # Of Stories
- 2.5
- Sq. Ft. (Total)
- 2,000
- Sq. Ft. (Above Ground)
- 2,000
- Sq. Ft. (Below Ground)
- 0
- Sq. Ft. Unfinished
- 200
- Rooms
- 6
- Bedrooms
- 3
- Baths
- 2
- Interior Desc
- Dining Area, Wood Fireplace, Hearth, Living/Dining, Primary BR w/ BA, Indoor Storage
- Appliances Included
- Electric Cooktop, Wall Oven, Refrigerator, Water Heater
- Flooring
- Carpet, Hardwood, Laminate
- Heating
- Oil, Forced Air
- Basement Desc
- Interior Stairs, Storage Space, Unfinished, Exterior Access, Basement Stairs
Town Market Snapshot
Source: Data provided by PrimeMLS, graph generated by Pall Spera Company
Exterior Features
- Style of Residence
- Contemporary
- Time Share
- No
- Exterior Details
- Deck, Storage
- Land Desc.
- Mountain View, Recreational, Ski Area, Sloping, Wooded
- Roof Desc.
- Architectural Shingle
- Driveway Desc.
- Gravel
- Foundation Desc.
- Block, Poured Concrete
- Sewer Desc.
- 1000 Gallon
- Garage / Parking
- Yes
- Garage Spaces
- 1
- Road Frontage
- 308
- Zoning
- Residential
- Elementary School
- Choice
- Middle School
- Choice
- High School
- Choice
Affordability Estimate
Quick payment estimate for this listing. Not a loan offer — rates and terms vary.
Est. monthly principal & interest —
Estimate excludes taxes, insurance, HOA, and PMI. Consult a lender for accurate figures.
You May Also Like
View more nearby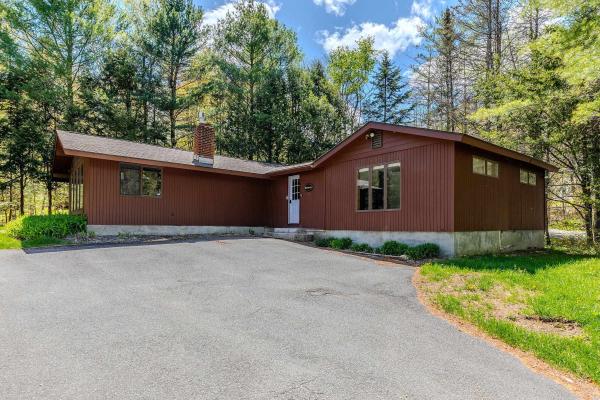
Ask about this property
Message George Bambara about MLS #5108777.
