

Request a showing
Pick a Saturday or another date in the next 4 weeks, then leave your contact details.
This property is no longer active.
Listed by: Choice Real Estate & Property Management Brenda Menard
This property is no longer on the market
Listing details are shown for reference. Browse similar active listings below.
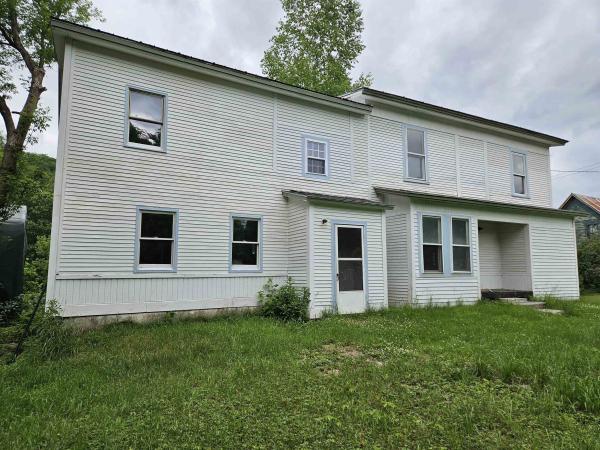
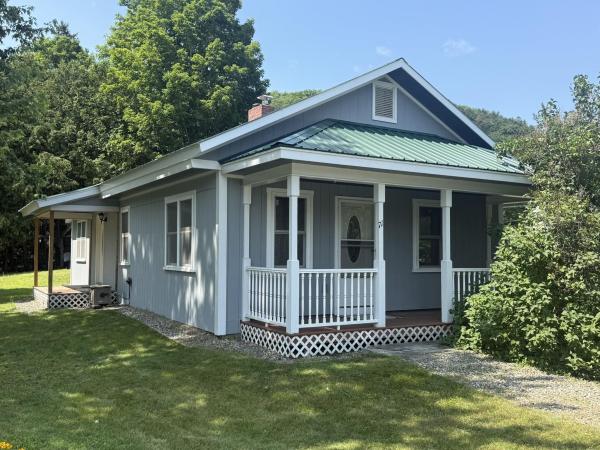
You may also like
View more nearby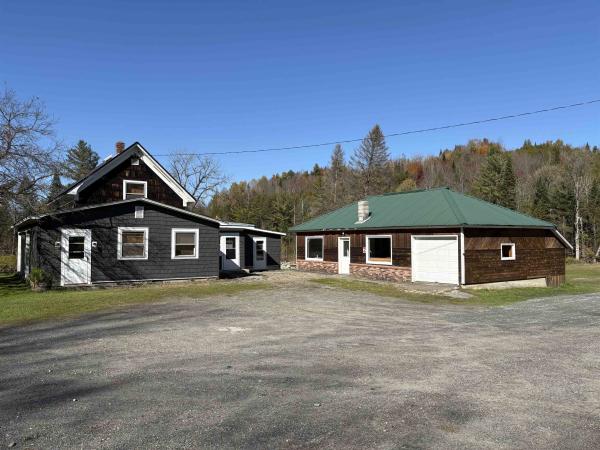

General Property Information
- Property Status
- Closed
- Price
- $275, 000
- Property Type
- Single Family
- County
- VT-Washington
- Agency / Brokerage
- Brenda Menard
Choice Real Estate & Property Management - List Date
- 4/6/2025 8:00 PM
- Assessed
- $113,200
- Acres
- 3.11
- Year Built
- 1850
- Bedrooms
- 3
- Total Baths
- 1
- Sq. Ft. (Total)
- 1,584
- Tax Year
- 2024
- Taxes
- $2,724

Description
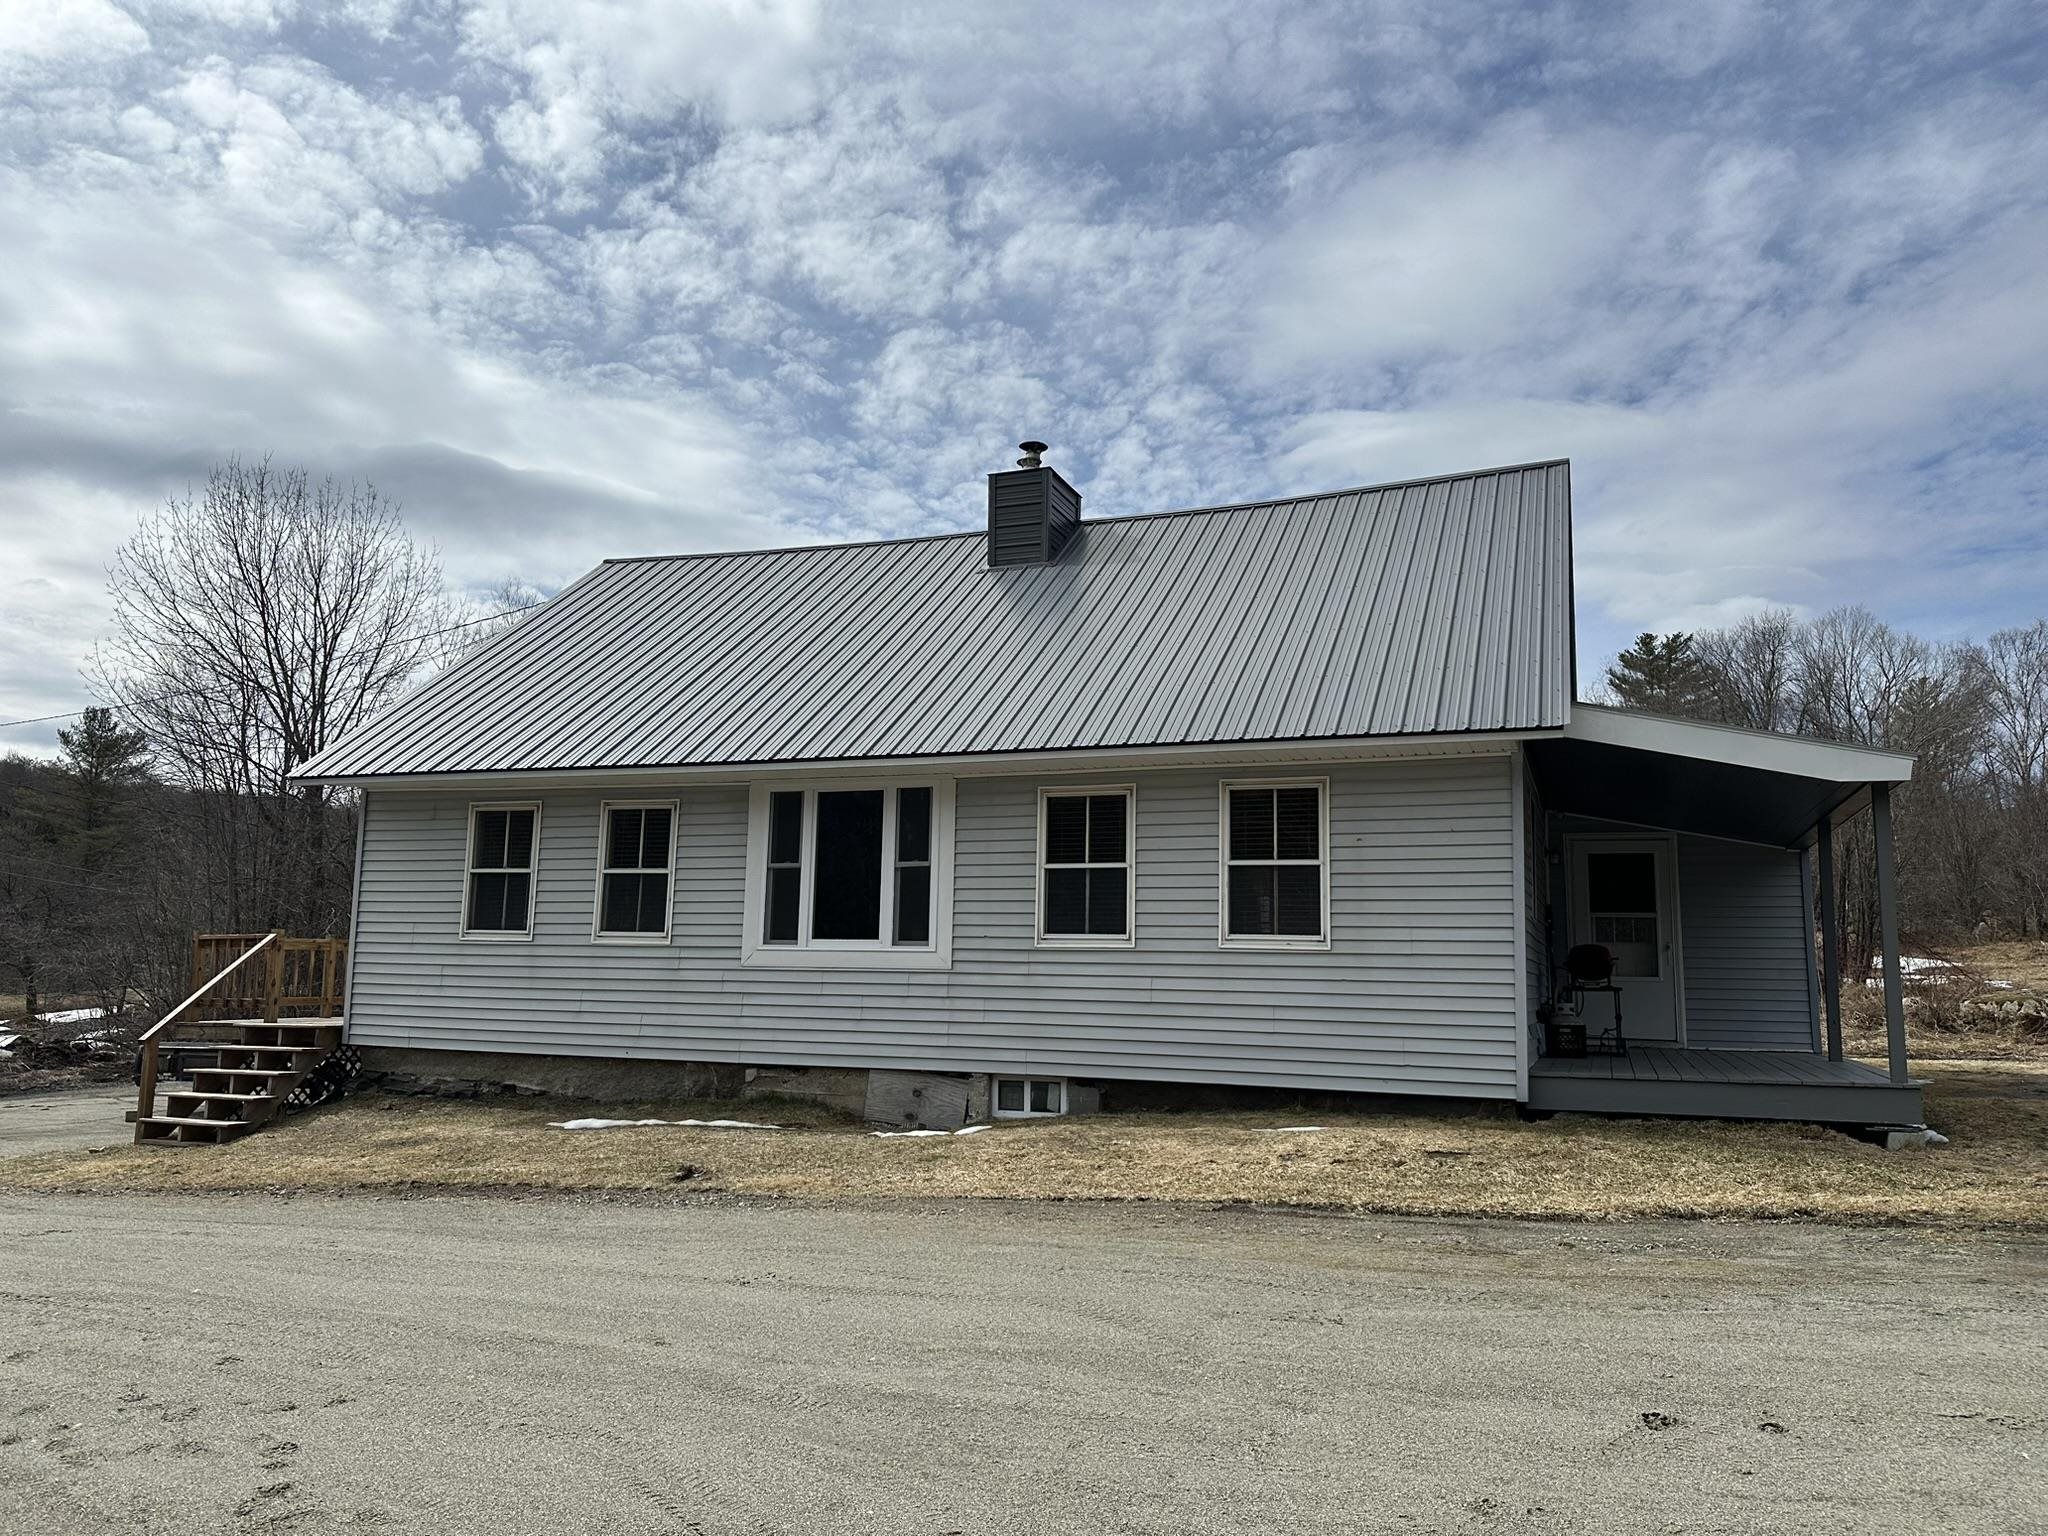
This charming 1850s home blends timeless character with modern comforts. A warm, welcoming feeling greets you from the moment you step onto the covered porch and enter the spacious mudroom, complete with a closet and convenient laundry area. The home’s open floor plan features exposed beams that add rustic charm while creating an airy, inviting atmosphere. The eat-in kitchen, with its cozy pellet stove, offers a perfect place for gatherings, while the comfortable living room provides access to the deck, ideal for outdoor relaxation. The first floor includes a bedroom and a versatile office space, perfect for today’s work-from-home needs. Upstairs, the large foyer leads to two additional bedrooms. Located on a dead-end town-maintained gravel road, this home is tucked away but still offers easy access to commuting routes. Set on 3.11 acres of open and wooded land, the property features a large lawn area, apple trees, natural boulders scattered about and the soothing sounds of a nearby babbling stream. This lovingly updated home offers the perfect blend of historic charm and modern amenities, ready for you to enjoy.
Map
Interior Features
- # Of Stories
- 1.75
- Sq. Ft. (Total)
- 1,584
- Sq. Ft. (Above Ground)
- 1,584
- Sq. Ft. (Below Ground)
- 0
- Sq. Ft. Unfinished
- 936
- Rooms
- 9
- Bedrooms
- 3
- Baths
- 1
- Interior Desc
- Dining Area, Kitchen/Dining, Laundry Hook-ups, Natural Light, Natural Woodwork, 1st Floor Laundry
- Appliances Included
- Range Hood, Electric Range, Refrigerator, On Demand Water Heater
- Flooring
- Carpet, Manufactured, Other, Parquet, Tile, Vinyl, Wood
- Heating
- Propane, Pellet Stove, Baseboard, Hot Water
- Basement Desc
- Concrete, Full, Interior Stairs, Storage Space, Unfinished, Walkout, Interior Access, Exterior Access
Town Market Snapshot
Source: Data provided by PrimeMLS, graph generated by Pall Spera Company
Exterior Features
- Style of Residence
- Cape
- House Color
- Light Grey
- Time Share
- No
- Resort
- No
- Exterior Details
- Deck, Covered Porch
- Land Desc.
- Country Setting, Level, Open, Sloping, Stream, Wooded
- Suitable Land Usage
- Residential
- Roof Desc.
- Metal
- Driveway Desc.
- Gravel
- Foundation Desc.
- Concrete, Stone
- Sewer Desc.
- Concrete, Leach Field, Private
- Garage / Parking
- No
- Garage Spaces
- 0
- Road Frontage
- 180
- Zoning
- Woodbury
- Elementary School
- Woodbury Elementary School
- Middle School
- Hazen Union Middle School
- High School
- Hazen Union High School
Affordability Estimate
Quick payment estimate for this listing. Not a loan offer — rates and terms vary.
Est. monthly principal & interest —
Estimate excludes taxes, insurance, HOA, and PMI. Consult a lender for accurate figures.
Ask about this property
Message Nancy Durand about MLS #5035382.
