

Request a showing
Pick a Saturday or another date in the next 4 weeks, then leave your contact details.
This property is no longer active.
Listed by: Tim Scott Real Estate Katy Rossell
This property is no longer on the market
Listing details are shown for reference. Browse similar active listings below.
You may also like
View more nearby
General Property Information
- Property Status
- Closed
- Price
- $399, 000
- Property Type
- Single Family
- County
- VT-Caledonia
- Agency / Brokerage
- Katy Rossell
Tim Scott Real Estate - List Date
- 4/9/2025 8:00 PM
- Acres
- 100.67
- Year Built
- 1974
- Bedrooms
- 3
- Total Baths
- 2
- Sq. Ft. (Total)
- 1,087
- Tax Year
- 2025
- Taxes
- $5,572

Description
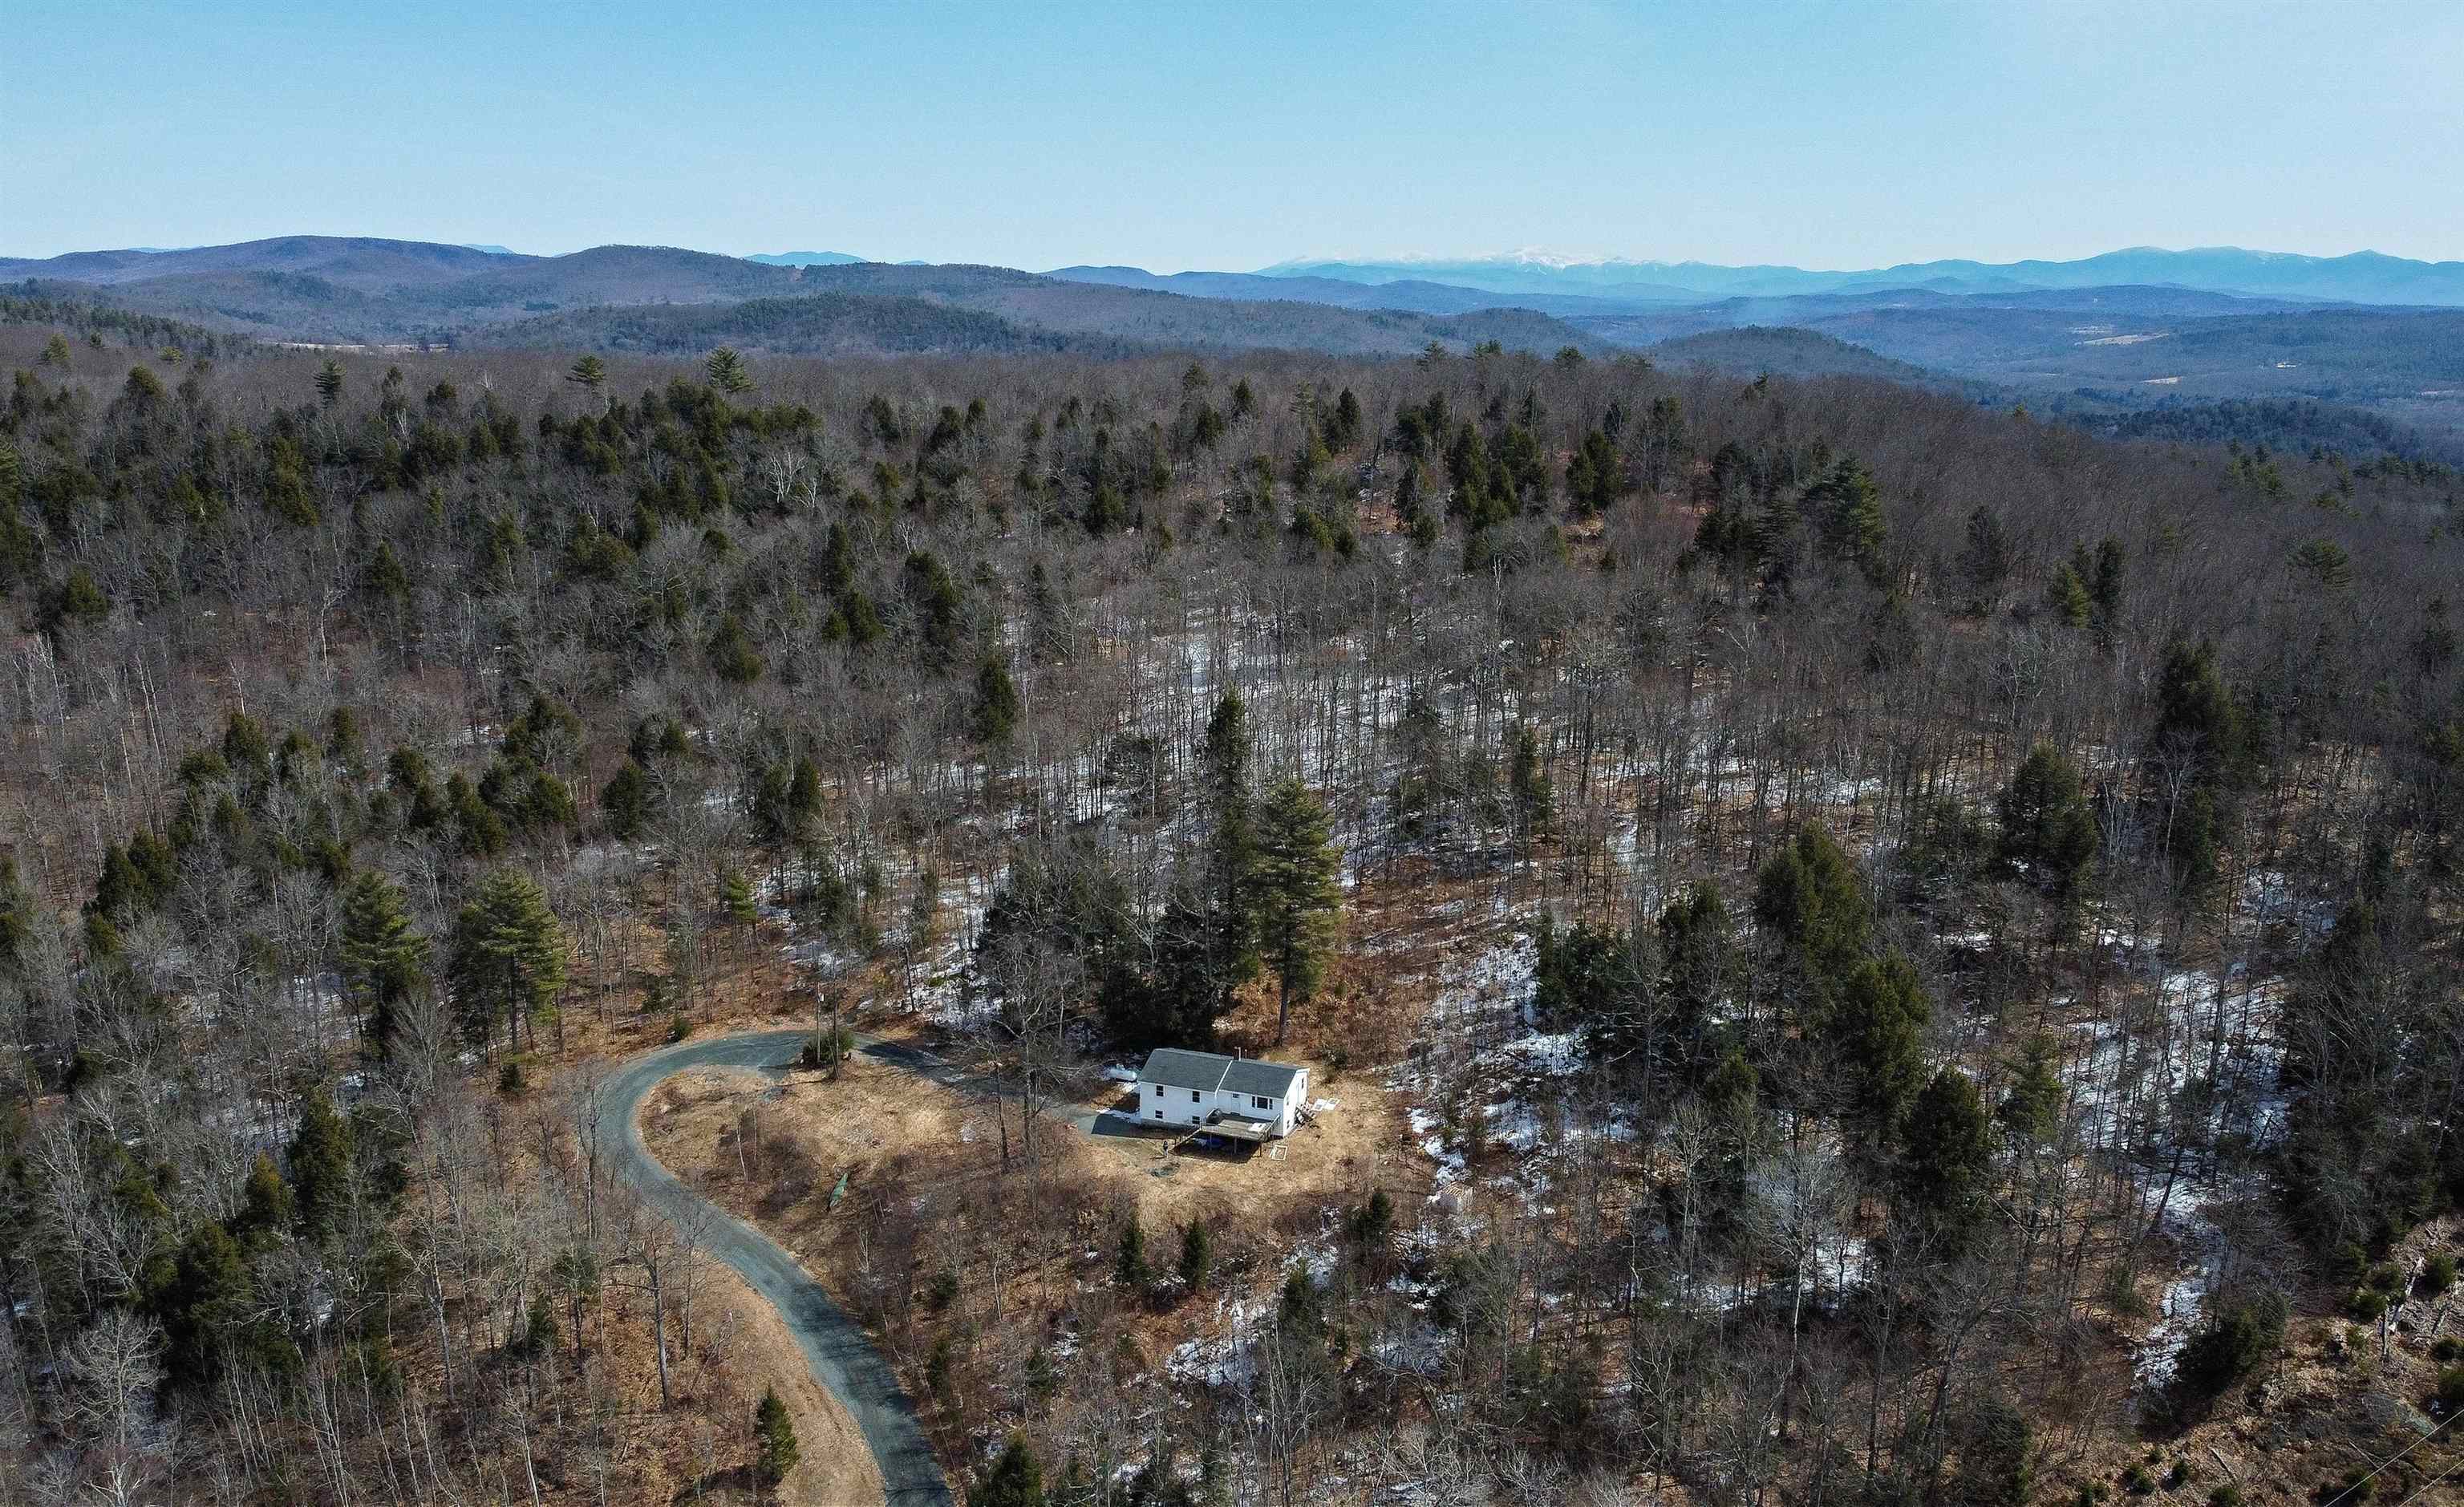
A cozy ranch style house with big views awaits you! Set on an impressive 100+/- acres of wooded land featuring trails, this home delivers a perfect balance of privacy, tranquility, and breathtaking mountain vistas. The interior features newly painted rooms and brand-new exterior doors, adding a welcoming touch to this charming home. The inviting living room is highlighted by a large picture window that beautifully frames the expansive mountain views. The open-concept layout effortlessly connects the dining area to the thoughtfully designed kitchen, making this space perfect for entertaining family and friends. This comfortable home includes three bedrooms, with the primary suite offering its own private half bath for added convenience. A full bath is centrally located to accommodate guests and family alike. Additionally, the spacious, full walkout basement presents excellent storage space. Step onto the deck and savor peaceful moments surrounded by nature, enjoying the privacy and serenity this property has to offer. Conveniently located just a 10-minute drive from Route 5 and close to St. Johnsbury, you'll appreciate easy access to local amenities while maintaining a sense of seclusion. Discover the comfort, beauty, and peaceful lifestyle this special property has to offer.
Map
Interior Features
- # Of Stories
- 1
- Sq. Ft. (Total)
- 1,087
- Sq. Ft. (Above Ground)
- 1,087
- Sq. Ft. (Below Ground)
- 0
- Sq. Ft. Unfinished
- 1,087
- Rooms
- 5
- Bedrooms
- 3
- Baths
- 2
- Heating
- Propane, Hot Air
- Basement Desc
- Full
Town Market Snapshot
Source: Data provided by PrimeMLS, graph generated by Pall Spera Company
Exterior Features
- Style of Residence
- Ranch
- Time Share
- No
- Exterior Details
- Deck
- Land Desc.
- Country Setting, Mountain View, View, Wooded
- Roof Desc.
- Asphalt Shingle
- Driveway Desc.
- Dirt, Right-Of-Way (ROW)
- Foundation Desc.
- Concrete
- Sewer Desc.
- Septic
- Garage / Parking
- No
- Garage Spaces
- 0
- Road Frontage
- 5
- Zoning
- Barnet
- Elementary School
- Barnet School
- Middle School
- Barnet School
- High School
- Choice
Affordability Estimate
Quick payment estimate for this listing. Not a loan offer — rates and terms vary.
Est. monthly principal & interest —
Estimate excludes taxes, insurance, HOA, and PMI. Consult a lender for accurate figures.
Ask about this property
Message Penny Mason-Anderson about MLS #5035704.
