

Request a showing
Pick a Saturday or another date in the next 4 weeks, then leave your contact details.
This property is no longer active.
Listed by: Element Real Estate Timothy Heney
This property is no longer on the market
Listing details are shown for reference. Browse similar active listings below.
You may also like
View more nearby
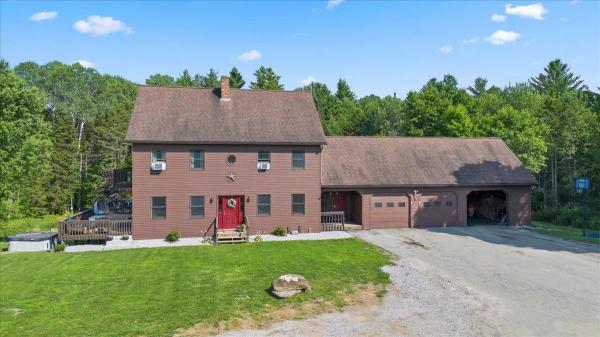
General Property Information
- Property Status
- Active Under Contract
- Price
- $694, 000
- Property Type
- Single Family
- County
- VT-Washington
- Agency / Brokerage
- Timothy Heney
Element Real Estate - List Date
- 4/23/2025 8:00 PM
- Acres
- 1.27
- Year Built
- 1965
- Bedrooms
- 3
- Total Baths
- 2
- Sq. Ft. (Total)
- 1,884
- Tax Year
- 2025
- Taxes
- $10,500

Description
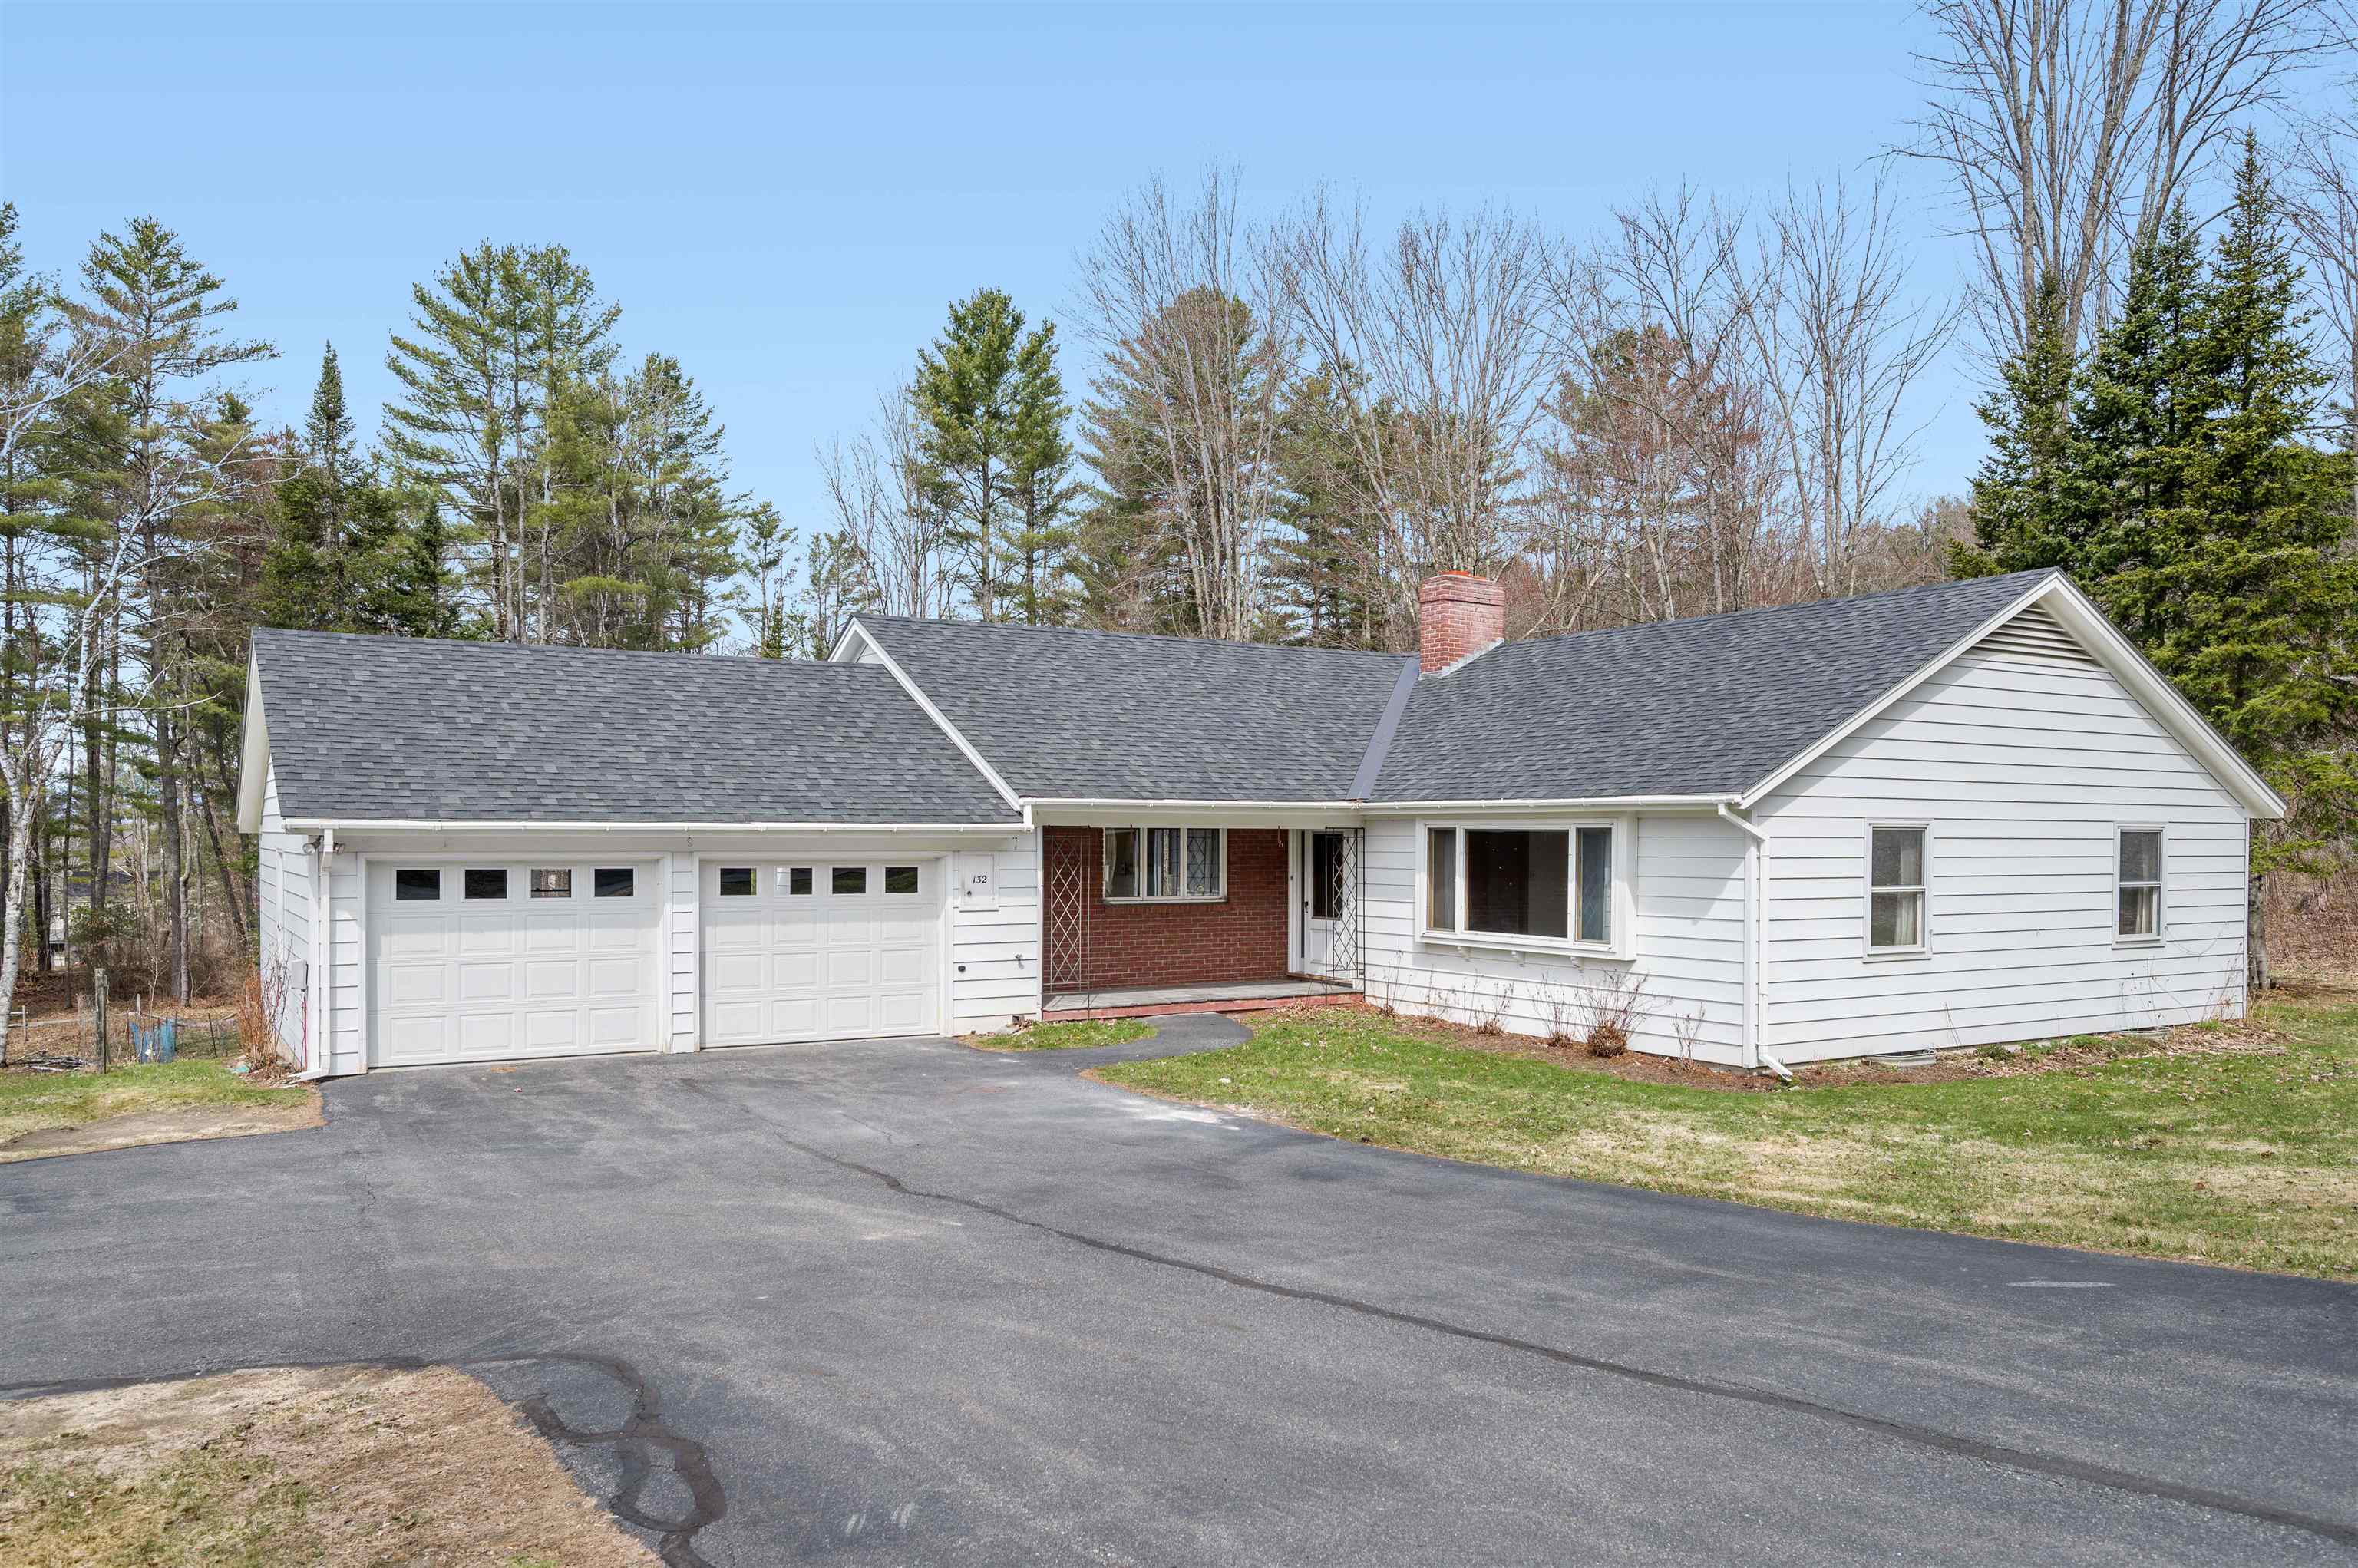
Nestled in a beloved Capital City neighborhood, this well-built L-shaped ranch is being offered for the first time by the family of the original owner. Constructed by renowned builder Harold Howes, the home offers the ease of one-level living in a serene and spacious setting, complete with an additional 0.63 acre lot that was purchased separately to enhance the property. The main living areas include a sunny front living room, a formal dining room, and a cozy den with a charming brick fireplace - perfect for gatherings or quiet evenings at home. The kitchen features a pantry and easy access to the oversized two-car garage through a practical mudroom. Down the hall, the bedroom wing offers a primary suite with double closets and an en-suite ¾ bath, along with two additional bedrooms and a full bathroom. The lower level is full of potential, with large windows across the rear elevation, ideal for creating a recreation room, gym, hobby space, or additional storage. This level also includes a large walk-in cedar closet and a dedicated laundry room. An efficient propane-fired hot water heating system with nine zones keeps the home comfortable year-round. Water is provided by a drilled well, and the home is connected to city sewer. While the home has been lovingly maintained, it’s ready for your personal touch and updates. This is a rare opportunity to make your mark on a quality home in a sought-after location.
Map
Interior Features
- # Of Stories
- 1
- Sq. Ft. (Total)
- 1,884
- Sq. Ft. (Above Ground)
- 1,884
- Sq. Ft. (Below Ground)
- 0
- Sq. Ft. Unfinished
- 1,980
- Rooms
- 8
- Bedrooms
- 3
- Baths
- 2
- Interior Desc
- Cedar Closet, Dining Area, Draperies, 1 Fireplace, Primary BR w/ BA, Natural Light, Walk-in Closet, Programmable Thermostat, Basement Laundry
- Appliances Included
- Dishwasher, Disposal, Dryer, Microwave, Gas Range, Refrigerator, Washer, Owned Water Heater, Tank Water Heater
- Flooring
- Carpet, Slate/Stone, Vinyl
- Heating
- Propane, Baseboard, Multi Zone
- Basement Desc
- Bulkhead, Full, Unfinished
Town Market Snapshot
Source: Data provided by PrimeMLS, graph generated by Pall Spera Company
Exterior Features
- Style of Residence
- Ranch
- Time Share
- No
- Exterior Details
- Full Fence, Garden Space, Natural Shade, Covered Porch
- Land Desc.
- Curbing, Landscaped, Level
- Roof Desc.
- Asphalt Shingle
- Driveway Desc.
- Paved
- Foundation Desc.
- Concrete
- Sewer Desc.
- Public
- Garage / Parking
- Yes
- Garage Spaces
- 2
- Road Frontage
- 250
- Zoning
- Residential 9000
- Elementary School
- Union Elementary School
- Middle School
- Main Street Middle School
- High School
- Montpelier High School
Affordability Estimate
Quick payment estimate for this listing. Not a loan offer — rates and terms vary.
Est. monthly principal & interest —
Estimate excludes taxes, insurance, HOA, and PMI. Consult a lender for accurate figures.
Ask about this property
Message Judy Foregger about MLS #5037802.
