

Request a showing
Pick a Saturday or another date in the next 4 weeks, then leave your contact details.
This property is no longer active.
Listed by: Stowe Office Judy Foregger
This property is no longer on the market
Listing details are shown for reference. Browse similar active listings below.
You may also like
View more nearby

General Property Information
- Property Status
- Expired
- Price
- $625, 000
- Property Type
- Single Family
- County
- VT-Washington
- Agency / Brokerage
- Judy Foregger
Stowe Office
judy.foregger@pallspera.com
(802) 253-9771 - Cooperation Fee
- 2.5%
- List Date
- 5/20/2025 8:00 PM
- Last Updated
- 12/16/2025 2:03 AM
- Acres
- 3
- Year Built
- 1850
- Bedrooms
- 3
- Total Baths
- 2
- Sq. Ft. (Total)
- 1,927
Description
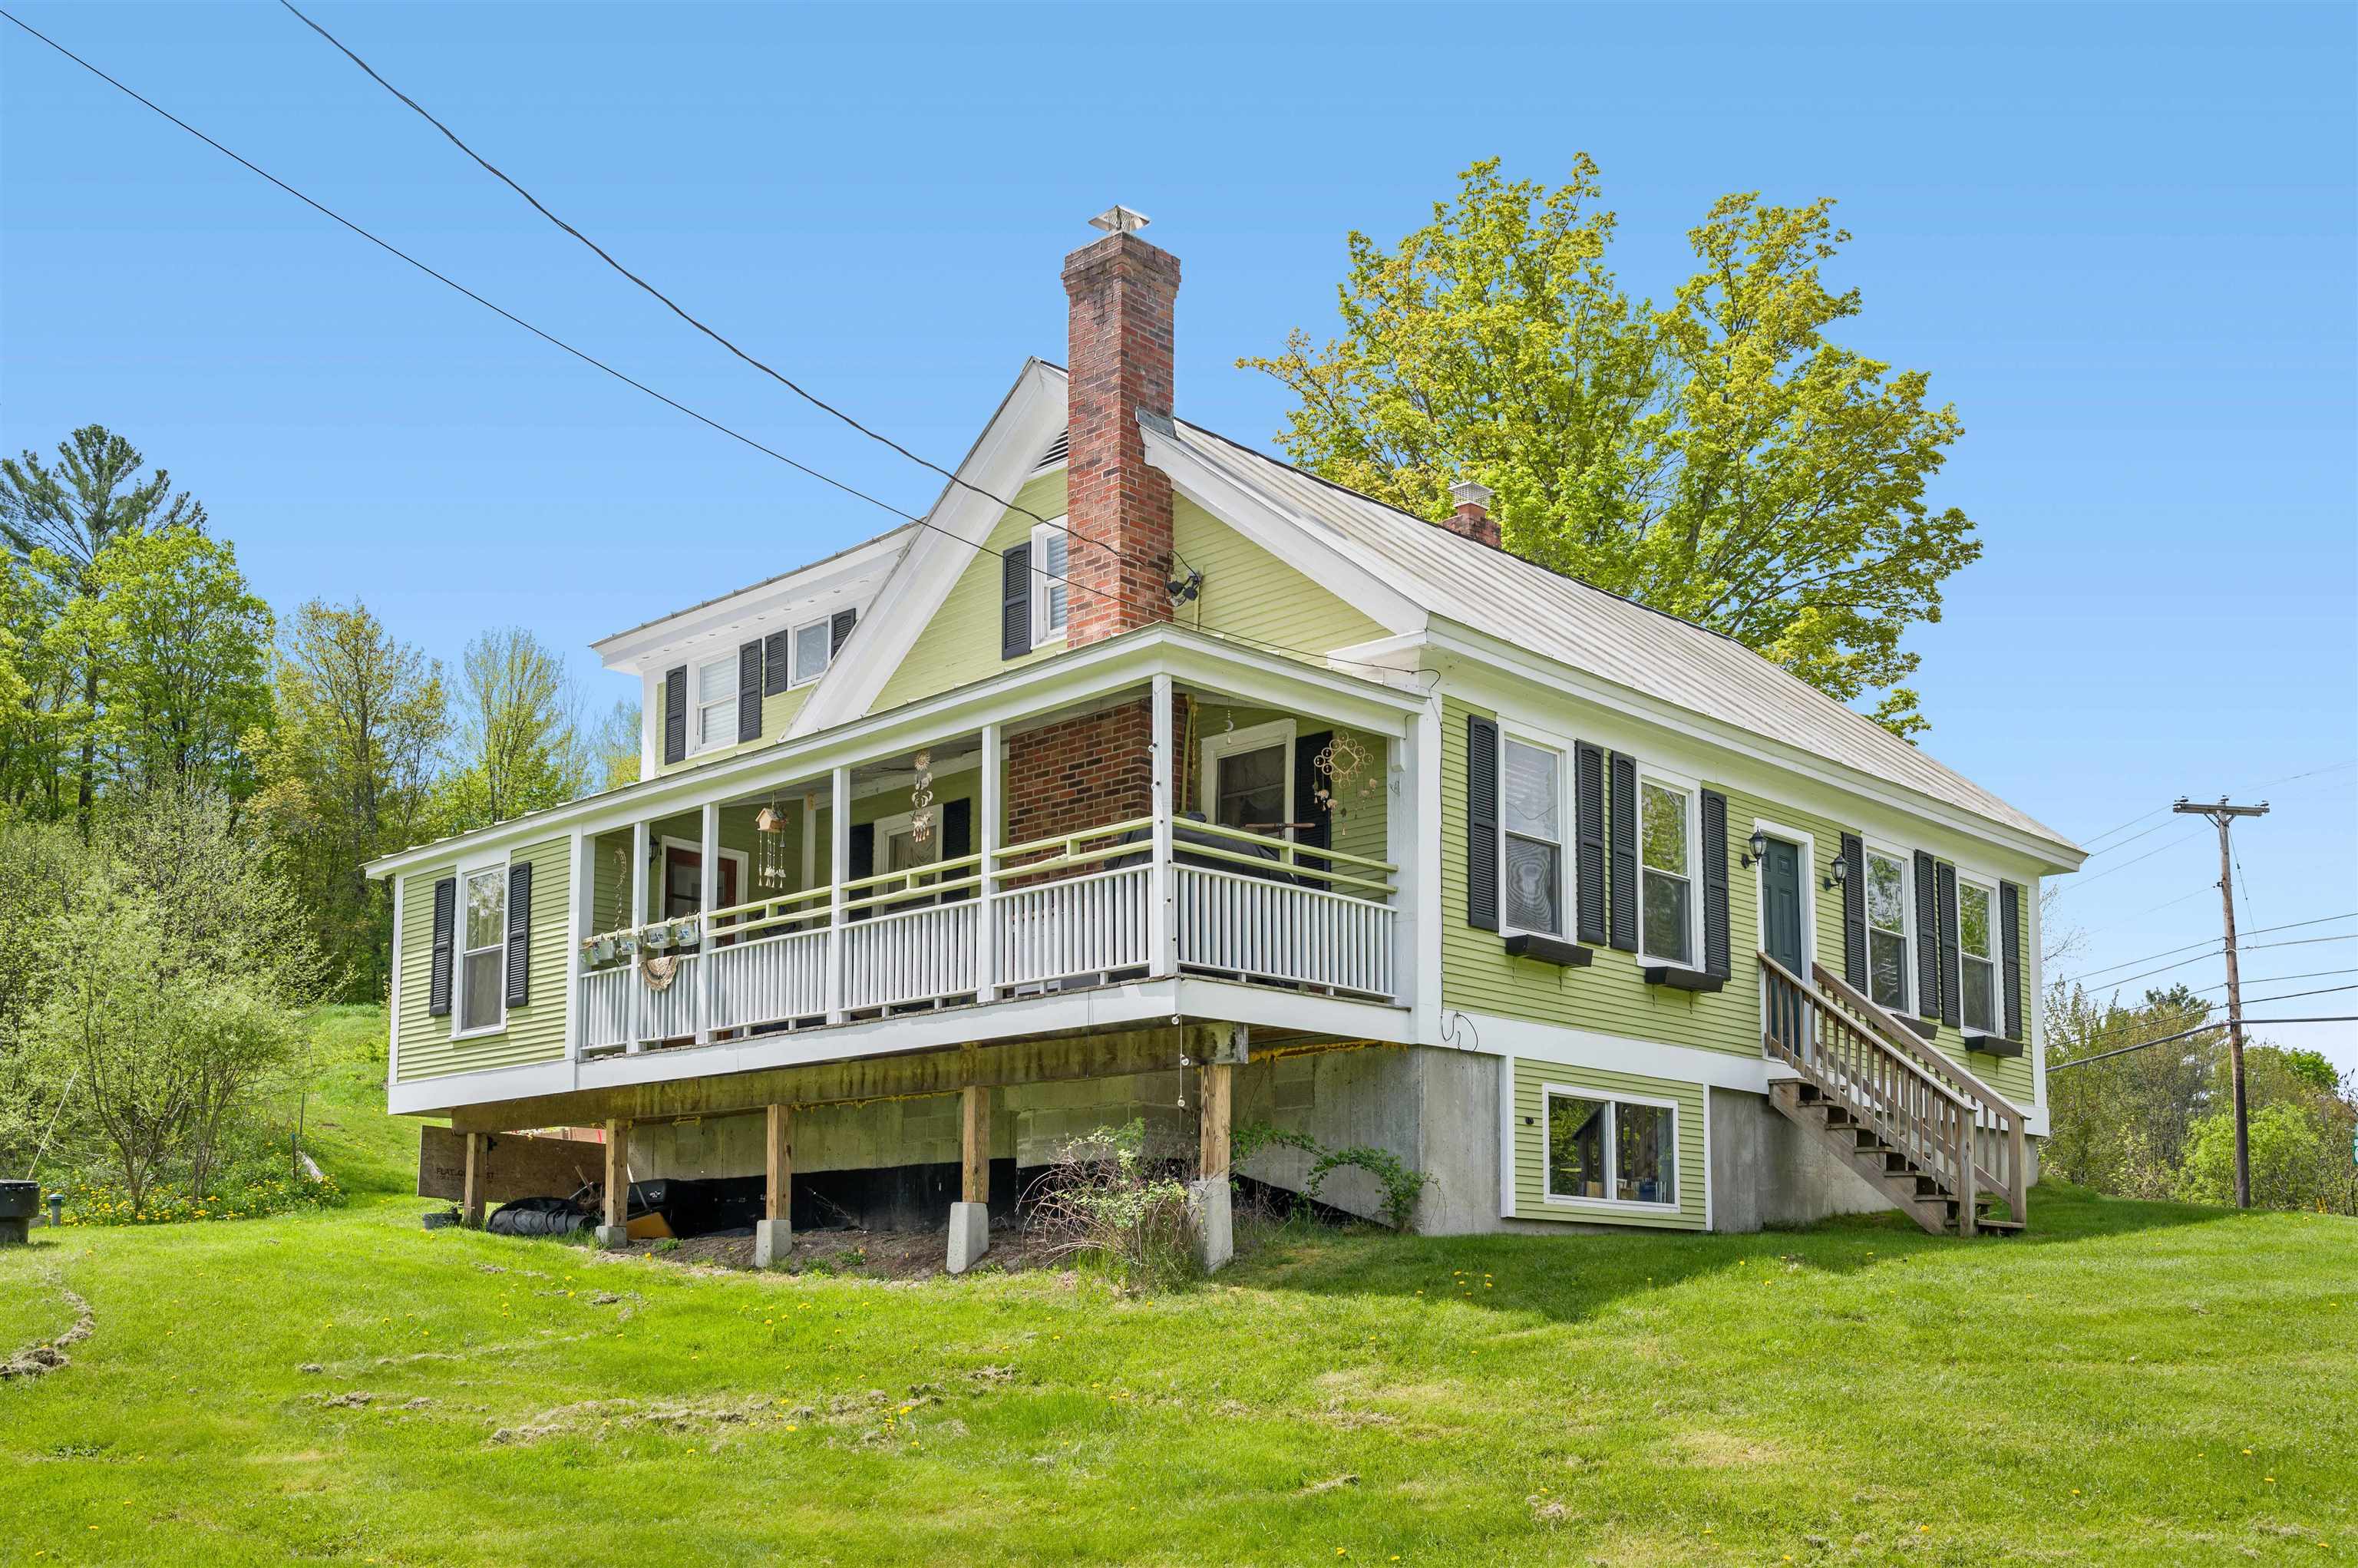
Investment Opportunity close to Waterbury Reservoir, Stowe, and I-89 … This welcoming and bright 3-BR farmhouse has been beautifully renovated and offers updated kitchen and baths, and wide board floors. Bright lower level is currently used as office space and storage area. The 3+/- acres includes 3 additional permitted lots - two duplex sites and one 2-BR single family home. Driveway, septic, and power is the responsibility of the purchaser. Municipal water to all sites. If a different configuration is desired, i.e. three 3-BR single family homes, that is possible with further investigation and efforts by the purchaser. Permitted lots and farmhouse are not in flood zone - the land across Rte. 100 identified as Lot 5 with 0.94+/- acres, is in flood zone and is used for density for the development.
Map
Interior Features
- # Of Stories
- 1.5
- Sq. Ft. (Total)
- 1,927
- Sq. Ft. (Above Ground)
- 1,927
- Sq. Ft. (Below Ground)
- 0
- Sq. Ft. Unfinished
- 1,105
- Rooms
- 7
- Bedrooms
- 3
- Baths
- 2
- Interior Desc
- Dining Area
- Appliances Included
- Dishwasher, Gas Range, Refrigerator, Exhaust Fan
- Flooring
- Laminate, Softwood, Tile
- Heating
- Propane, Hot Air
- Basement Desc
- Full, Interior Stairs, Storage Space
Town Market Snapshot
Source: Data provided by PrimeMLS, graph generated by Pall Spera Company
Exterior Features
- Style of Residence
- Farmhouse
- House Color
- green
- Time Share
- No
- Exterior Details
- Garden Space, Covered Porch
- Land Desc.
- Corner, PRD/PUD
- Roof Desc.
- Standing Seam
- Driveway Desc.
- Gravel
- Foundation Desc.
- Concrete
- Sewer Desc.
- Concrete, On-Site Septic Exists
- Garage / Parking
- No
- Garage Spaces
- 0
- Road Frontage
- 410
- Zoning
- Town Neighborhood COM
- Elementary School
- Brookside Elementary School
- Middle School
- Crossett Brook Middle School
- High School
- Harwood Union High School
Affordability Estimate
Quick payment estimate for this listing. Not a loan offer — rates and terms vary.
Est. monthly principal & interest —
Estimate excludes taxes, insurance, HOA, and PMI. Consult a lender for accurate figures.
Cooperation fee: 2.5%. All cooperation fees must be agreed upon in writing in a fully executed Commission Allocation Agreement and will be paid at closing. These cooperation fees are negotiated solely between an agent and client and are not fixed, pre-established or controlled.
Ask about this property
Message Judy Foregger about MLS #5042192.
