

Request a showing
Pick a Saturday or another date in the next 4 weeks, then leave your contact details.


Listed by: birch+pine Real Estate Company Robyn Fulton
General Property Information
- Property Status
- Active
- Price
- $550, 000
- Property Type
- Single Family
- County
- VT-Washington
- Agency / Brokerage
- Robyn Fulton
birch+pine Real Estate Company - List Date
- 10/6/2026 8:00 PM
- Acres
- 0.38
- Year Built
- 1890
- Bedrooms
- 4
- Total Baths
- 2
- Sq. Ft. (Total)
- 2,894
- Tax Year
- 2026
- Taxes
- $8,827

Description
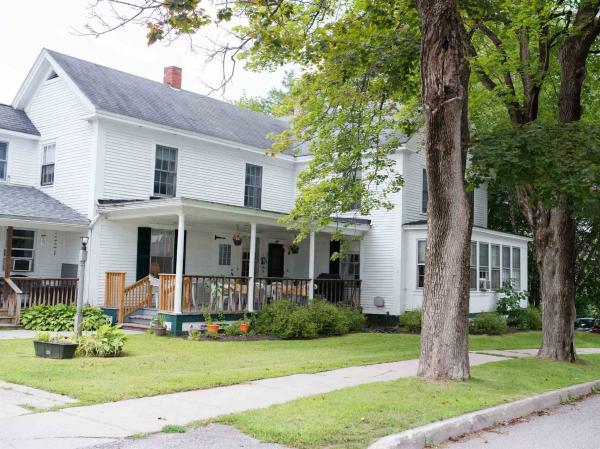
There is something special about a classic Victorian in the heart of Waterbury, and this one has been part of the same family for more than 50 years. Set on a large, level lot outside the flood zone, the home is an easy walk to downtown shops, restaurants, schools, and community events. The generous front porch may quickly become a favorite spot perfect for morning coffee, catching up with neighbors, or having a front-row seat for Waterbury’s parade. Inside, the home is spacious, bright, and full of the character you hope to find in a house of this era. A mudroom welcomes you in, while the main level offers a large, light-filled living room, a cozy den with a wood stove, a galley kitchen, and an adjoining dining space. Two staircases add to the home’s classic layout and charm. Upstairs you’ll find three to four bedrooms and a large landing that makes a wonderful home office, reading nook, or creative space. The expansive attic offers another opportunity for someone with a vision to create additional finished living space. A detached two-car garage and plenty of flat yard add to the everyday practicality of the property. Residential and commercial zoning provides even more possibilities. Once home to a dentist office with living quarters above, the property is now a true single-family residence, with the flexibility to explore a residential/commercial combination again in the future. Well cared for, full of history, and wonderfully convenient, this is a home that has served one family for generations and is ready for its next chapter.
Map
Interior Features
- # Of Stories
- 2.5
- Sq. Ft. (Total)
- 2,894
- Sq. Ft. (Above Ground)
- 2,894
- Sq. Ft. (Below Ground)
- 0
- Sq. Ft. Unfinished
- 1,304
- Rooms
- 9
- Bedrooms
- 4
- Baths
- 2
- Interior Desc
- Ceiling Fan, Dining Area, Hearth, Hot Tub, Living/Dining, Natural Light, 1st Floor Laundry, Walkup Attic
- Appliances Included
- Dishwasher, Dryer, Microwave, Electric Range, Refrigerator, Washer, Electric Stove, Water Heater
- Heating
- Oil
- Basement Desc
- Concrete Floor, Interior Stairs, Unfinished
Town Market Snapshot
Source: Data provided by PrimeMLS, graph generated by Pall Spera Company
Exterior Features
- Style of Residence
- Victorian
- House Color
- Blue
- Time Share
- No
- Exterior Details
- Garden Space, Porch
- Land Desc.
- Landscaped, Level, Sidewalks, Street Lights, In Town, Near Paths, Near Shopping, Near School(s)
- Roof Desc.
- Metal
- Driveway Desc.
- Paved
- Foundation Desc.
- Stone
- Sewer Desc.
- Public
- Garage / Parking
- Yes
- Garage Spaces
- 2
- Road Frontage
- 0
- Zoning
- Residential/Commercial
Affordability Estimate
Quick payment estimate for this listing. Not a loan offer — rates and terms vary.
Est. monthly principal & interest —
Estimate excludes taxes, insurance, HOA, and PMI. Consult a lender for accurate figures.
You May Also Like
View more nearby


Ask about this property
Message Monica Heath about MLS #5113268.
