

Request a showing
Pick a Saturday or another date in the next 4 weeks, then leave your contact details.
This property is no longer active.
Listed by: Watson Realty & Associates Max Walker
This property is no longer on the market
Listing details are shown for reference. Browse similar active listings below.
You may also like
View more nearby
General Property Information
- Property Status
- Closed
- Price
- $150, 000
- Property Type
- Single Family
- County
- VT-Rutland
- Agency / Brokerage
- Max Walker
Watson Realty & Associates - List Date
- 5/20/2025 8:00 PM
- Acres
- 0.09
- Year Built
- 1920
- Bedrooms
- 4
- Total Baths
- 2
- Sq. Ft. (Total)
- 1,512
- Tax Year
- 2024
- Taxes
- $3,915

Description
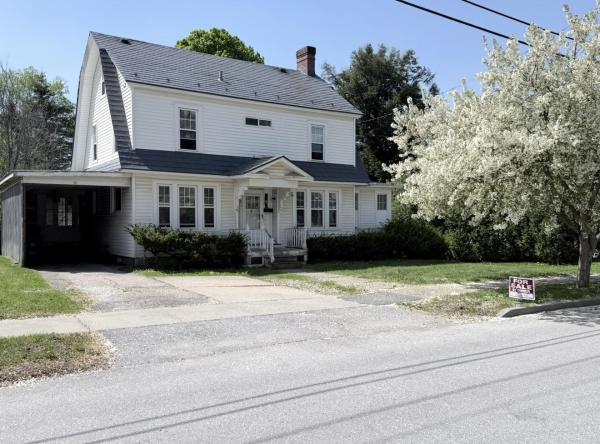
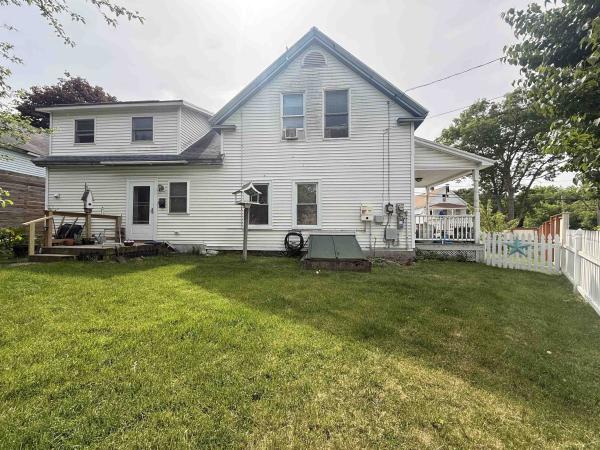
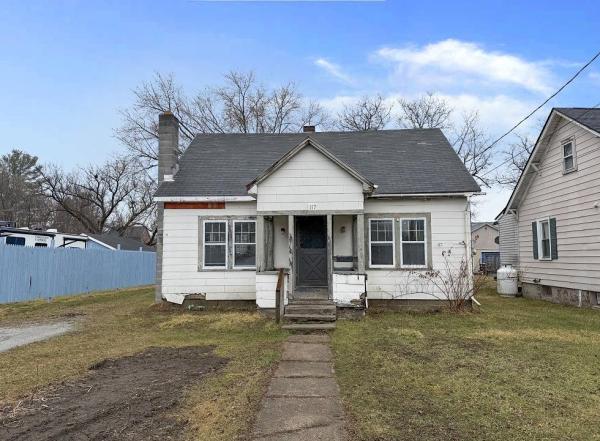
Solid family home in the heart of Rutland City. This home just needs some updating but has good bones. The first floor offers a Kitchen, dining room and large living room with fireplace which current owner does not use. There is also a pellet stove for added heat. The second floor offers 4 big bedrooms and a full bath. Hardwood floors throughout, beautiful natural woodwork and glass French doors to living room and dining room. Shared drive way, one car garage and a side yard. Relax on the covered front porch or bbq on the back deck. Within minutes to downtown Rutland for dining and shopping or just a short drive to Killington Ski Area. Property is being sold "AS IS"
Map
Interior Features
- # Of Stories
- 2
- Sq. Ft. (Total)
- 1,512
- Sq. Ft. (Above Ground)
- 1,512
- Sq. Ft. (Below Ground)
- 0
- Sq. Ft. Unfinished
- 756
- Rooms
- 7
- Bedrooms
- 4
- Baths
- 2
- Appliances Included
- Dryer, Refrigerator, Washer, Electric Stove
- Heating
- Oil, Hot Water, Radiator
- Basement Desc
- Concrete Floor, Full, Unfinished
Town Market Snapshot
Source: Data provided by PrimeMLS, graph generated by Pall Spera Company
Exterior Features
- Style of Residence
- Colonial
- Time Share
- No
- Land Desc.
- City Lot
- Roof Desc.
- Asphalt Shingle
- Driveway Desc.
- Common/Shared
- Foundation Desc.
- Block
- Sewer Desc.
- Public
- Garage / Parking
- Yes
- Garage Spaces
- 1
- Road Frontage
- 0
- Zoning
- RESD
- Elementary School
- Northwest Primary School
- Middle School
- Rutland Middle School
- High School
- Rutland Senior High School
Affordability Estimate
Quick payment estimate for this listing. Not a loan offer — rates and terms vary.
Est. monthly principal & interest —
Estimate excludes taxes, insurance, HOA, and PMI. Consult a lender for accurate figures.
Ask about this property
Message Lauren Soelch about MLS #5042286.
