

Request a showing
Pick a Saturday or another date in the next 4 weeks, then leave your contact details.
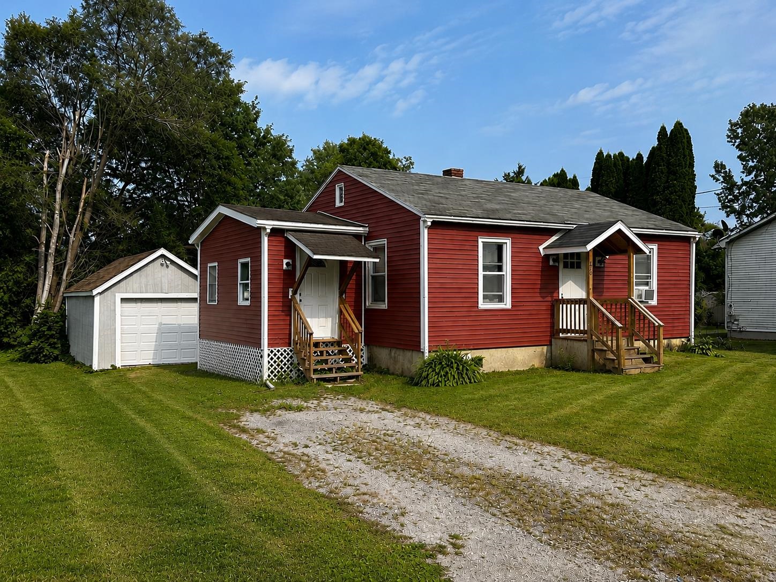
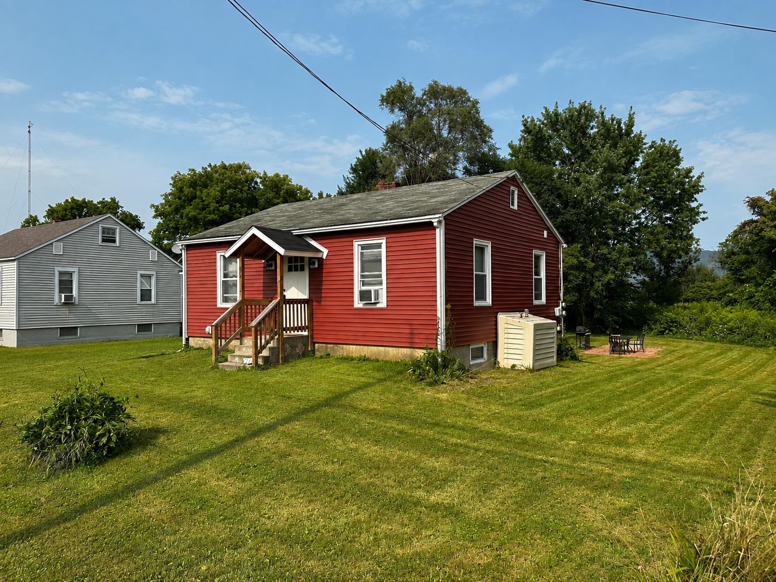
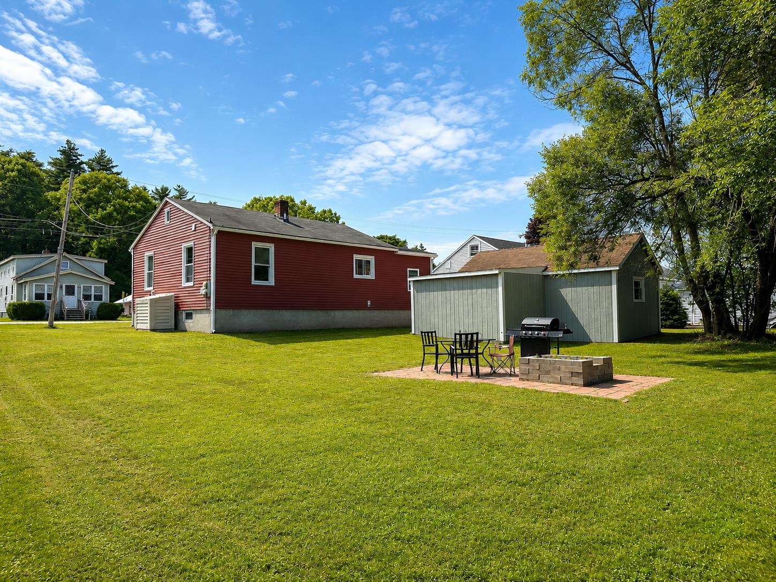
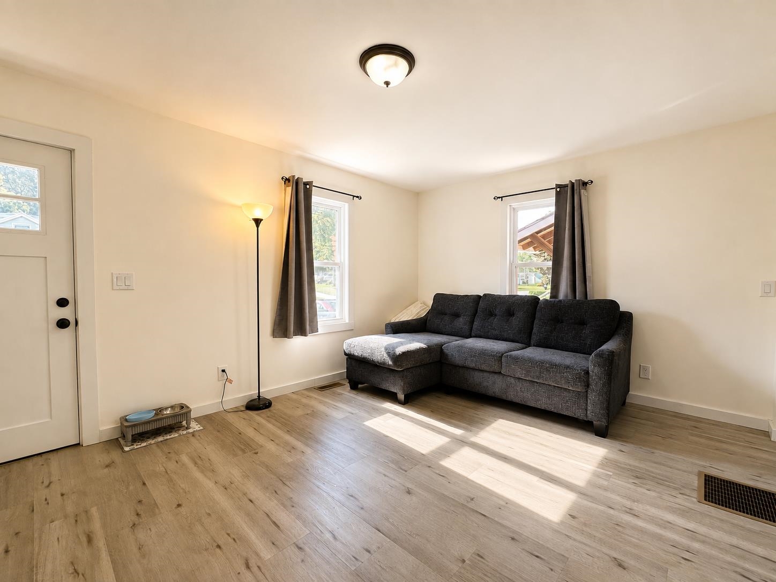
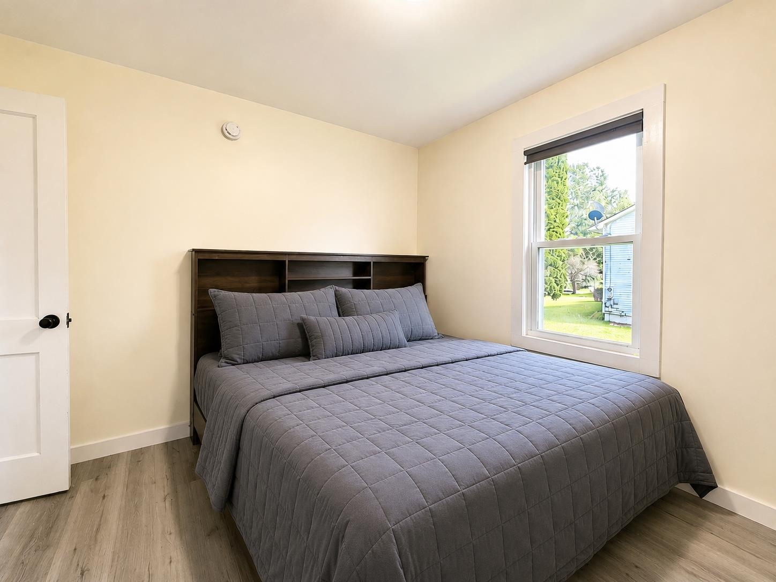
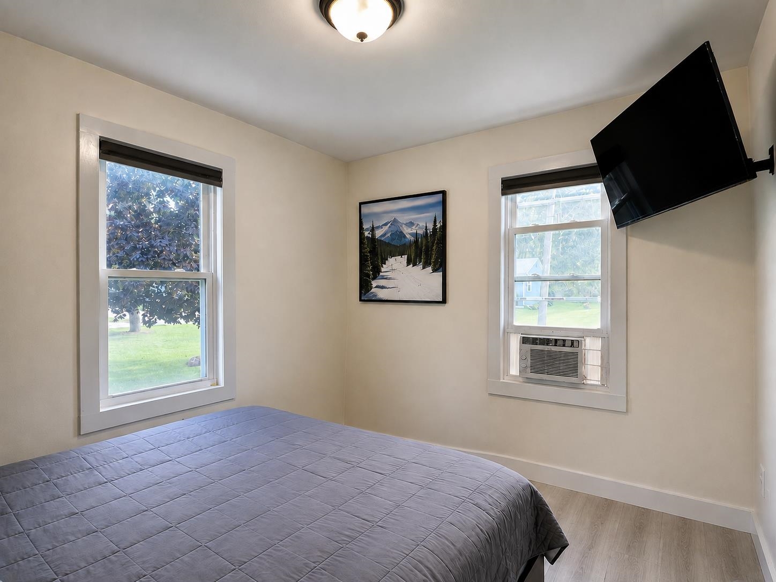
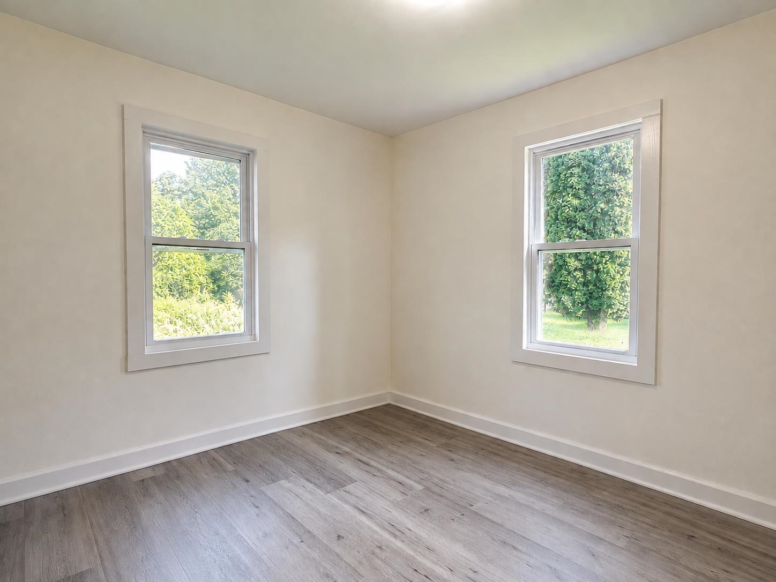
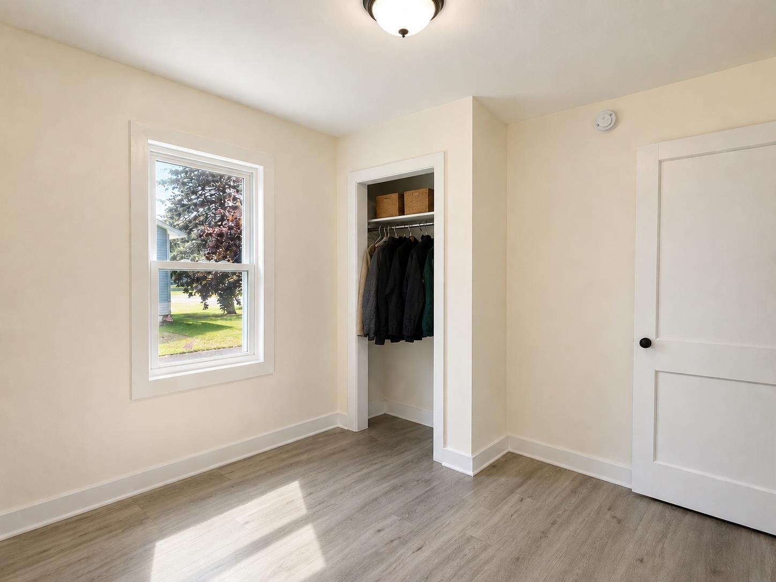
Listed by: RE/MAX Summit Joshua Lemieux
General Property Information
- Property Status
- Active
- Price
- $210, 000
- Property Type
- Single Family
- County
- VT-Rutland
- Agency / Brokerage
- Joshua Lemieux
RE/MAX Summit - List Date
- 8/19/2026 8:00 PM
- Acres
- 0.21
- Year Built
- 1945
- Bedrooms
- 2
- Total Baths
- 1
- Sq. Ft. (Total)
- 853
- Tax Year
- 2026
- Taxes
- $3,682

Description
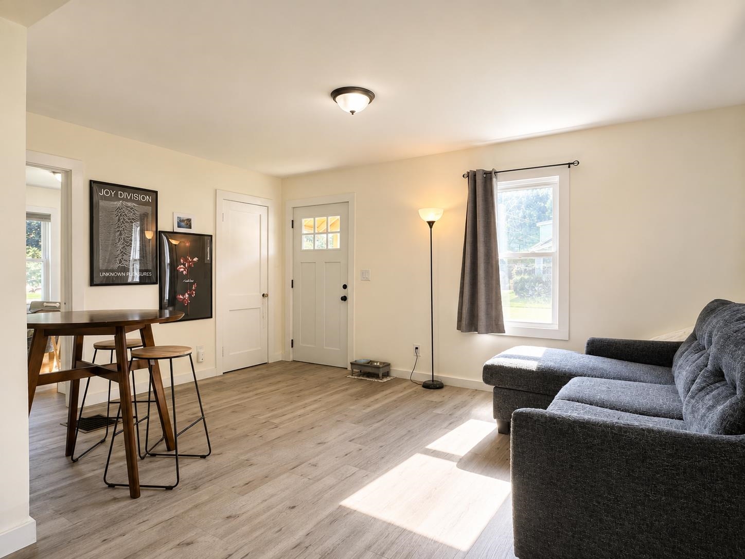
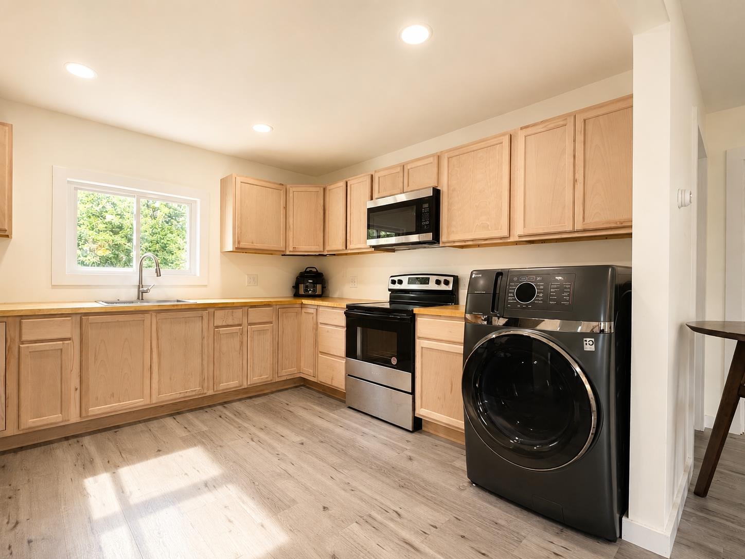
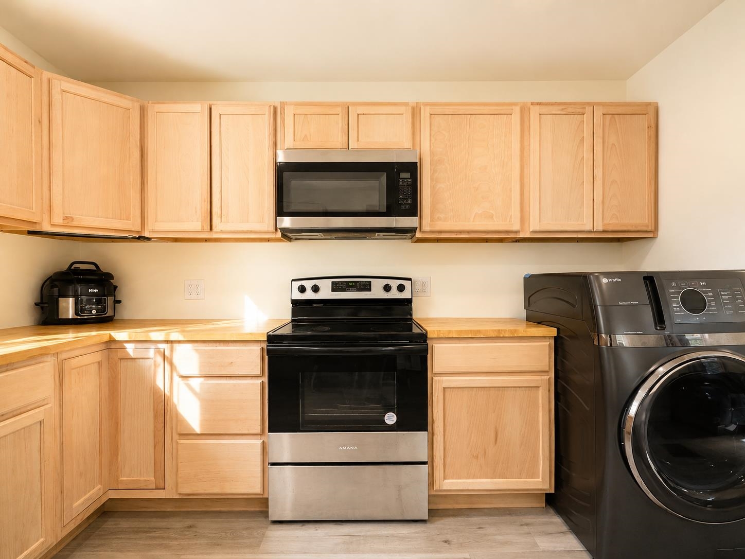
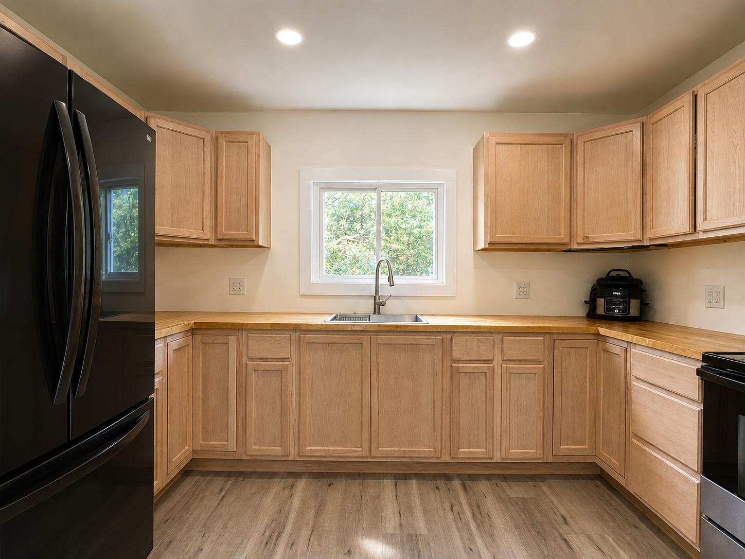
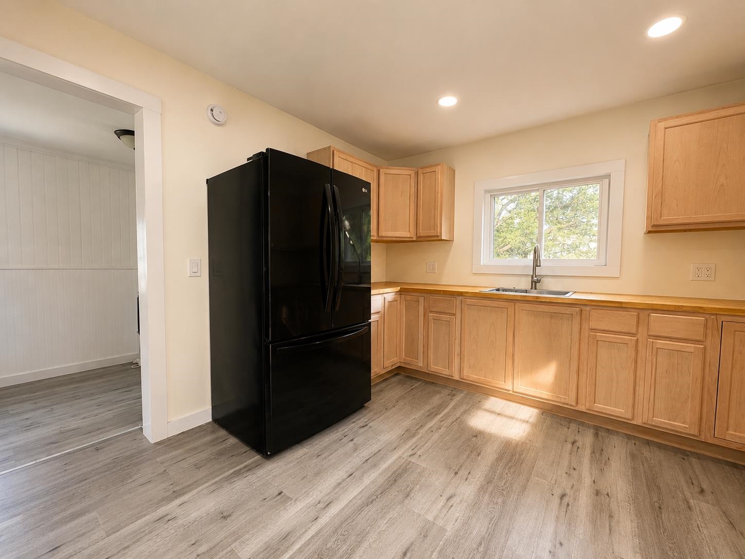
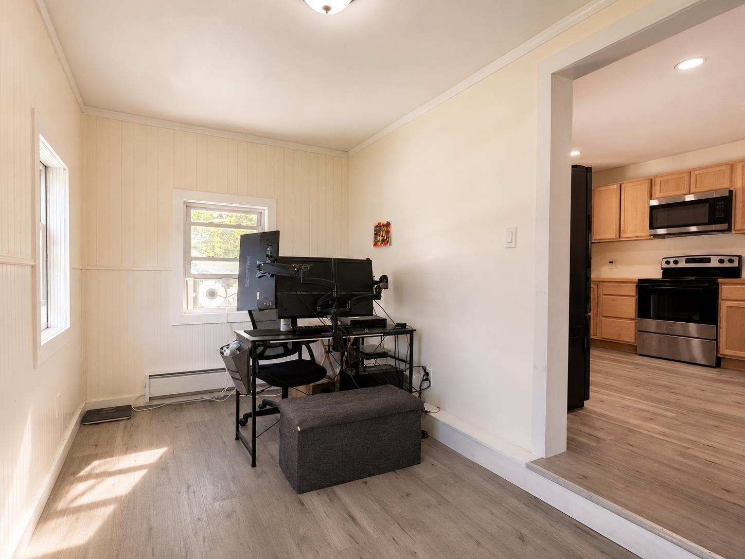
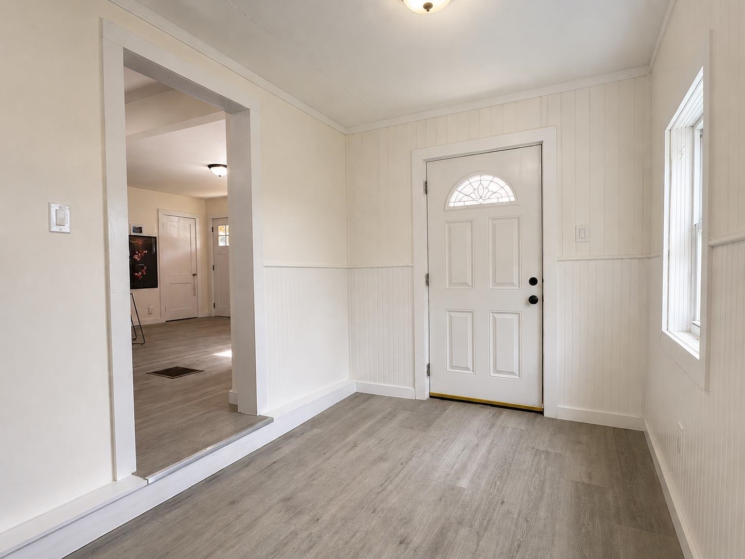
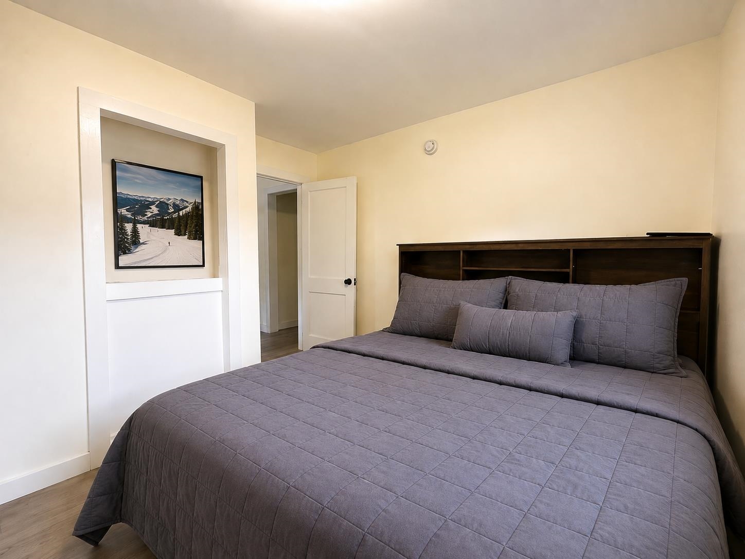
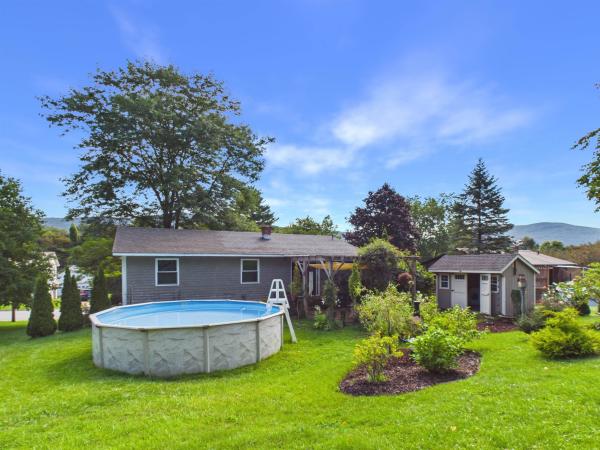
Move right in and enjoy the ease of single-level living in this recently renovated ranch, where a fresh, bright interior and an unexpectedly spacious yard come together in a home that is both comfortable and practical. Inside, the renovation creates a clean and cohesive feel throughout, with light-toned flooring, crisp white trim and an abundance of natural light. The living and dining areas flow easily together, providing flexible space for everyday living and entertaining. An additional room just off the kitchen offers even more versatility. This space ideal for a large heated mud room, a home office, sitting area or whatever best suits your needs. The kitchen is bright and functional, featuring an impressive amount of cabinetry and counter space, updated appliances, recessed lighting and a window over the sink overlooking the yard. Convenient in-kitchen laundry keeps everything on one level and adds to the home's easy-living appeal. Comfortable bedrooms continue the home's fresh, neutral finishes and are ready for a new owner to simply move in and make them their own. Outside, the property may be just as appealing. A large, level lawn provides plenty of room for gardening, pets, recreation or summer gatherings, while the patio creates a natural spot for grilling and outdoor dining beneath the shade of mature trees. A detached garage and additional outbuilding provide valuable storage for lawn equipment, bikes and all the gear that comes with Vermont living. Fresh, functional and genuinely move-in ready, this is an appealing alternative for buyers who would rather spend their weekends enjoying Vermont than tackling a list of renovation projects. Unpack, settle in and start enjoying the simplicity of turnkey, single-level living. Welcome Home!
Map
Interior Features
- # Of Stories
- 1
- Sq. Ft. (Total)
- 853
- Sq. Ft. (Above Ground)
- 853
- Sq. Ft. (Below Ground)
- 0
- Sq. Ft. Unfinished
- 725
- Rooms
- 5
- Bedrooms
- 2
- Baths
- 1
- Appliances Included
- Dryer, Microwave, Electric Range, Refrigerator, Washer
- Flooring
- Vinyl Plank
- Heating
- Oil, Forced Air
- Basement Desc
- Basement Stairs, Full, Unfinished
Town Market Snapshot
Source: Data provided by PrimeMLS, graph generated by Pall Spera Company
Exterior Features
- Style of Residence
- Ranch
- Time Share
- No
- Exterior Details
- Building, Patio
- Land Desc.
- Level, Mountain View, Open
- Roof Desc.
- Shingle
- Driveway Desc.
- Paved
- Foundation Desc.
- Concrete
- Sewer Desc.
- Public
- Garage / Parking
- Yes
- Garage Spaces
- 0
- Road Frontage
- 0
- Zoning
- Residential
- Elementary School
- Northwest Primary School
- Middle School
- Rutland Intermediate School
- High School
- Rutland Senior High School
Affordability Estimate
Quick payment estimate for this listing. Not a loan offer — rates and terms vary.
Est. monthly principal & interest —
Estimate excludes taxes, insurance, HOA, and PMI. Consult a lender for accurate figures.
You May Also Like
View more nearby
Ask about this property
Message Monica Heath about MLS #5105881.
