

Request a showing
Pick a Saturday or another date in the next 4 weeks, then leave your contact details.
This property is no longer active.
Listed by: Pall Spera Company Realtors-Stowe Susan ORourke
This property is no longer on the market
Listing details are shown for reference. Browse similar active listings below.
You may also like
View more nearby

General Property Information
- Property Status
- Closed
- Price
- $489, 000
- Property Type
- Single Family
- County
- VT-Washington
- Agency / Brokerage
- Susan ORourke
Pall Spera Company Realtors-Stowe
Susan.ORourke@pallspera.com
(802) 253-1806 - Cooperation Fee
- 2.5%
- List Date
- 6/8/2025 8:00 PM
- Last Updated
- 8/7/2025 3:25 PM
- Acres
- 3.51
- Year Built
- 1973
- Bedrooms
- 3
- Total Baths
- 2
- Sq. Ft. (Total)
- 1,500
- Tax Year
- 2024
- Taxes
- $6,598
Description
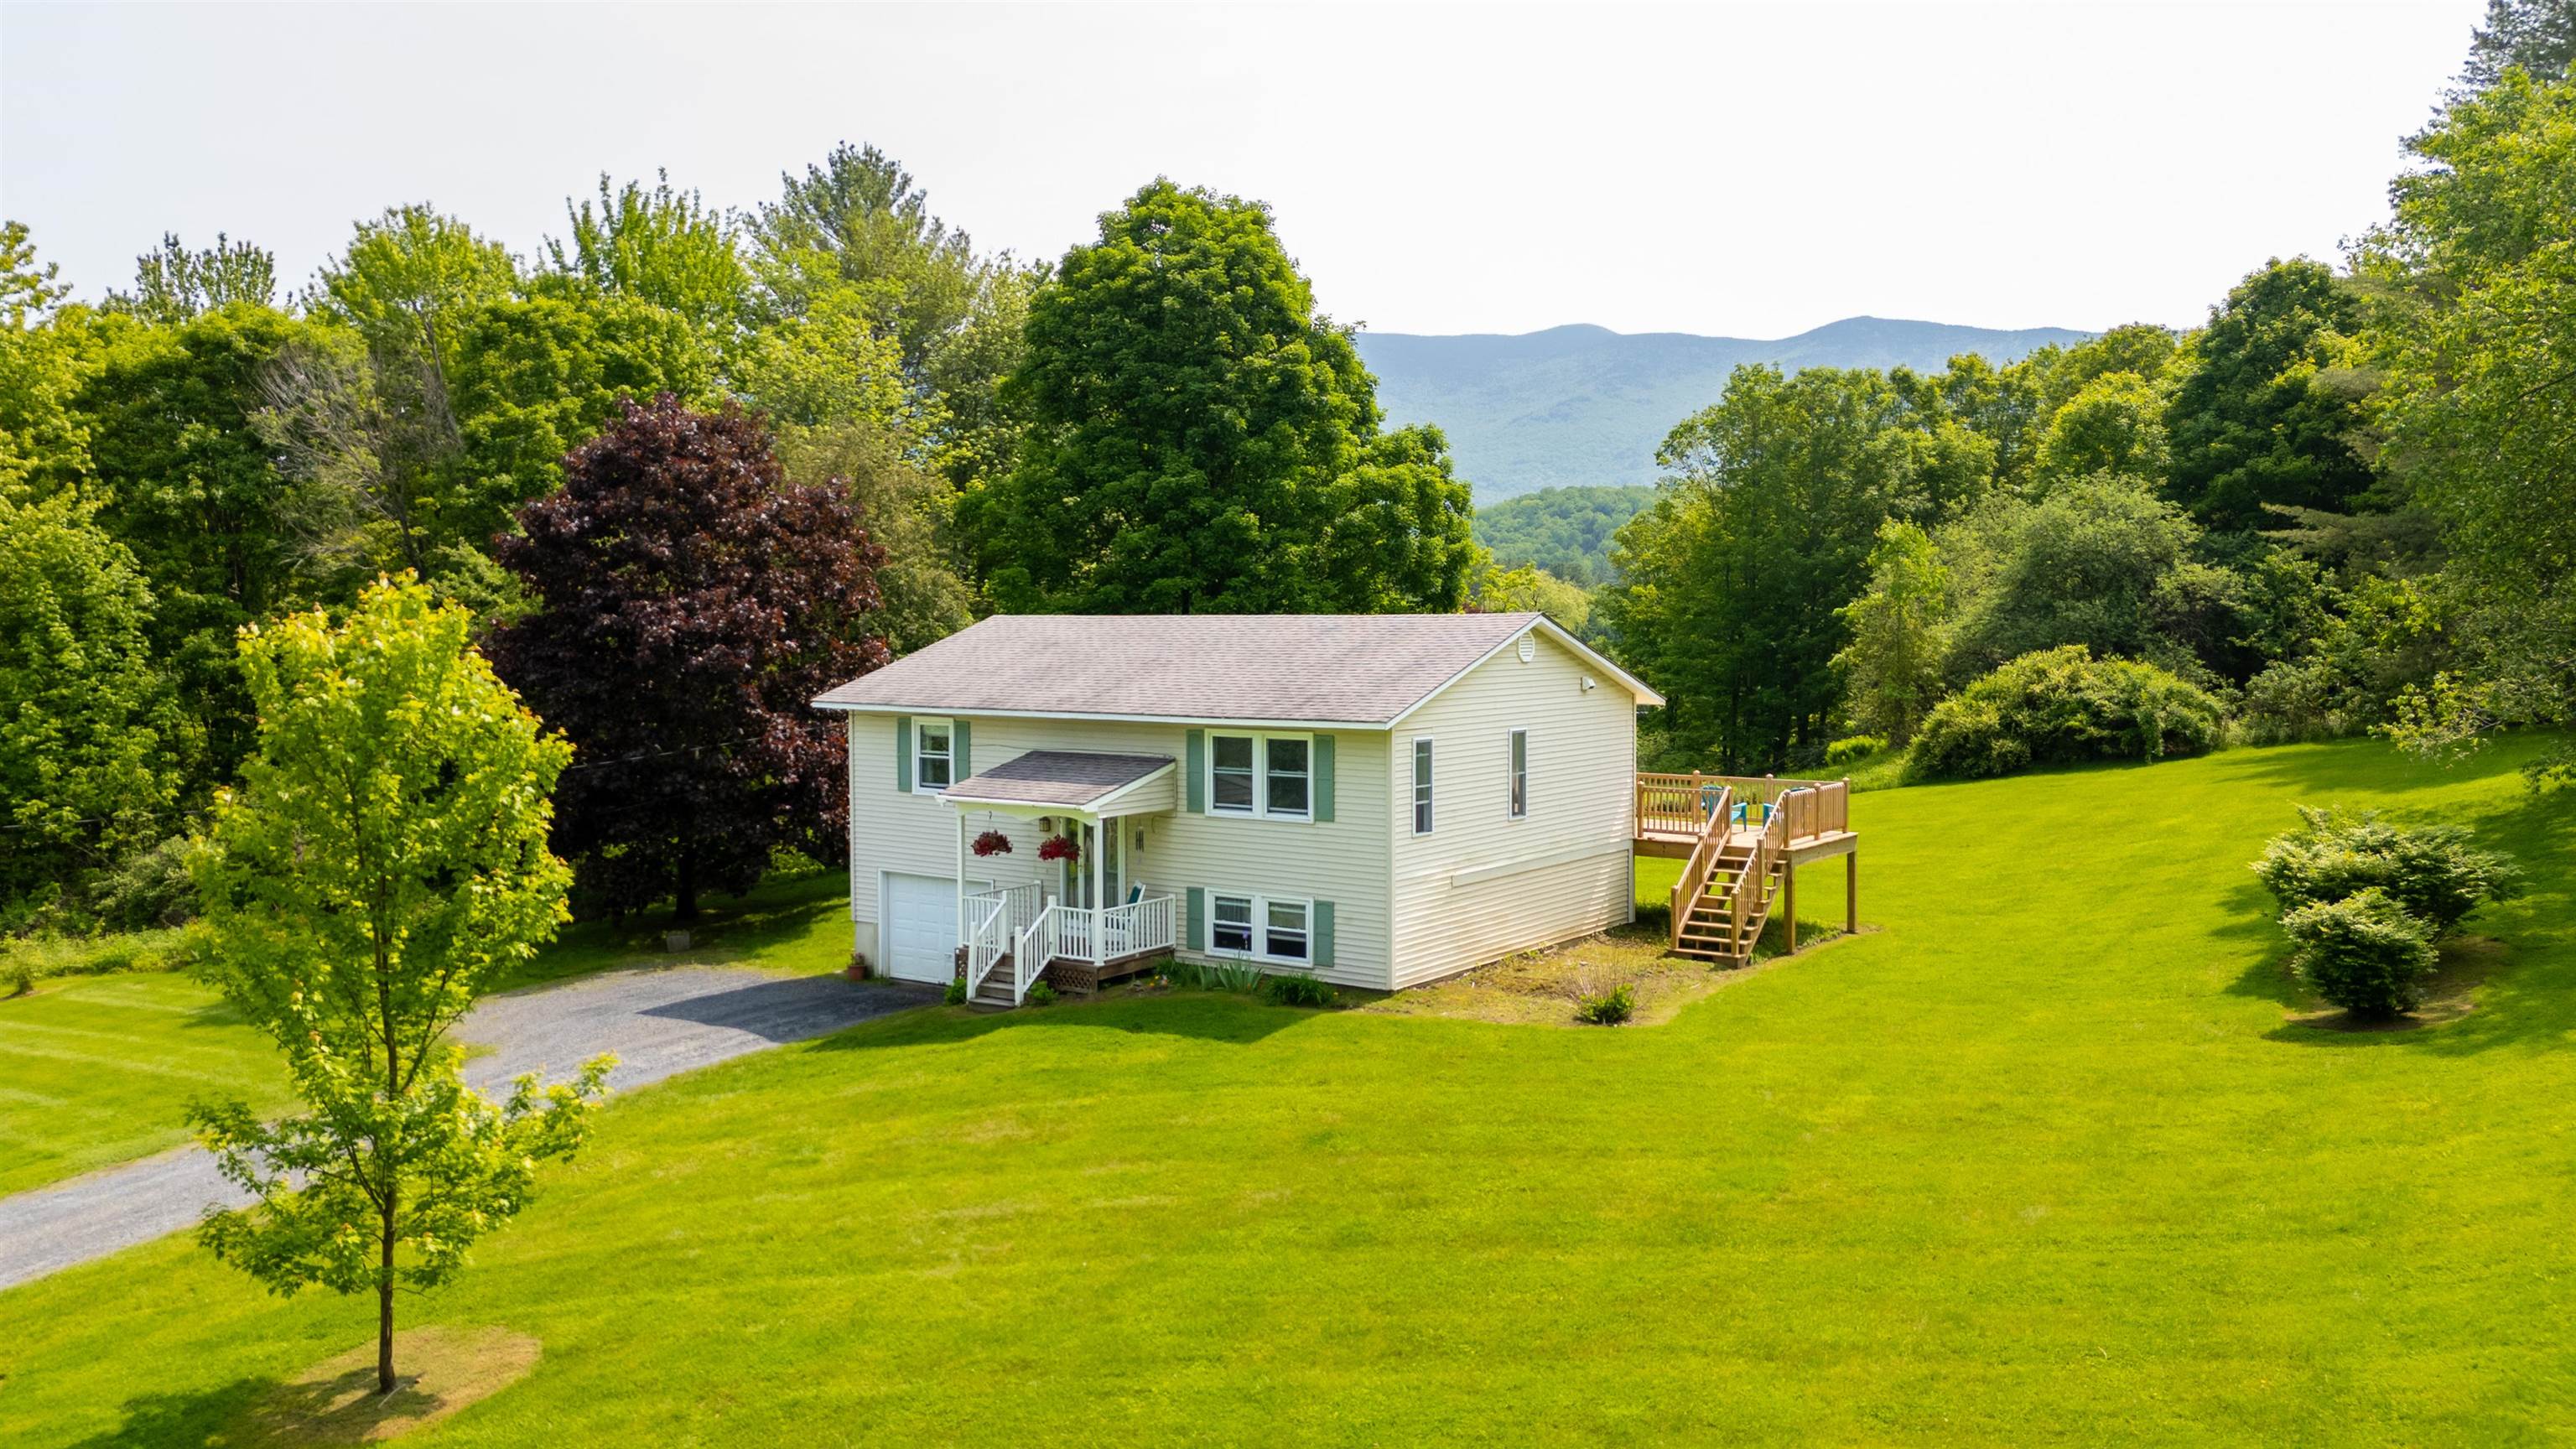
Welcome to your new home in the heart of Vermont! Perfectly situated in Waterbury Center, this property offers the best of both worlds — peaceful, small-town charm with easy access to I-89 and all the year-round recreation of nearby Stowe and Sugarbush. Whether you’re commuting to Burlington or Montpelier, hitting the slopes, or exploring local shops and restaurants, you’ll love the convenience and comfort of this location. This inviting 3-bedroom, 1.5-bath home offers the perfect blend of comfort, updates, and outdoor enjoyment. Set on a spacious, flat backyard perfect for lawn games and gardening, the property even features a vintage shuffleboard court ready to be revived for summer fun. Step inside to discover a bright, open floor plan with thoughtful updates throughout. The owners have transformed the home by creating an open concept living space, adding a live edge bar, open shelving, new flooring and trim, light fixtures, and new appliances. A beautiful new deck provides the perfect spot for taking in views of the Worcester Range or watching the kids play games in the yard. There’s even an EV car charger installed for your convenience. Whether you’re looking for a primary residence or a getaway close to skiing, hiking, and local dining, this move-in-ready home delivers. Showings begin on 6/13 after 2:00pm. Open House Saturday June 14, 11:00 - 1:00.
Map
Interior Features
- # Of Stories
- 2
- Sq. Ft. (Total)
- 1,500
- Sq. Ft. (Above Ground)
- 988
- Sq. Ft. (Below Ground)
- 512
- Sq. Ft. Unfinished
- 416
- Rooms
- 6
- Bedrooms
- 3
- Baths
- 2
- Interior Desc
- Kitchen/Dining, Kitchen/Living
- Appliances Included
- Dishwasher, Dryer, Microwave, Gas Range, Refrigerator, Washer
- Flooring
- Carpet, Tile, Vinyl Plank
- Heating
- Baseboard
- Basement Desc
- Concrete Floor, Finished, Interior Stairs
Town Market Snapshot
Source: Data provided by PrimeMLS, graph generated by Pall Spera Company
Exterior Features
- Style of Residence
- Raised Ranch
- Time Share
- No
- Exterior Details
- Deck, Garden Space, Outbuilding, Covered Porch, Shed
- Land Desc.
- Country Setting, Mountain View, View, Rural
- Roof Desc.
- Architectural Shingle
- Driveway Desc.
- Paved
- Foundation Desc.
- Poured Concrete
- Sewer Desc.
- Conventional Leach Field, Septic
- Garage / Parking
- Yes
- Garage Spaces
- 1
- Road Frontage
- 100
- Zoning
- Residential
- Elementary School
- Brookside Elementary School
- Middle School
- Crossett Brook Middle School
- High School
- Harwood Union High School
Affordability Estimate
Quick payment estimate for this listing. Not a loan offer — rates and terms vary.
Est. monthly principal & interest —
Estimate excludes taxes, insurance, HOA, and PMI. Consult a lender for accurate figures.
Cooperation fee: 2.5%. All cooperation fees must be agreed upon in writing in a fully executed Commission Allocation Agreement and will be paid at closing. These cooperation fees are negotiated solely between an agent and client and are not fixed, pre-established or controlled.
Ask about this property
Message Susan ORourke about MLS #5045470.
