

Request a showing
Pick a Saturday or another date in the next 4 weeks, then leave your contact details.
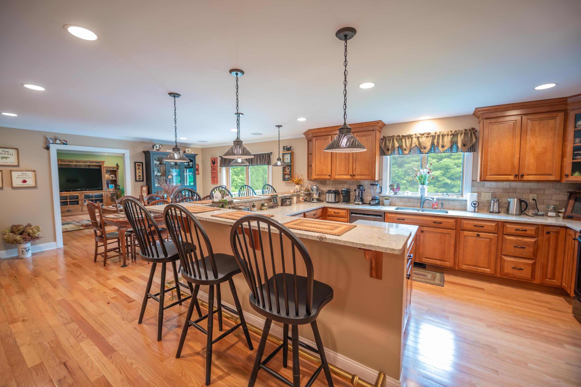
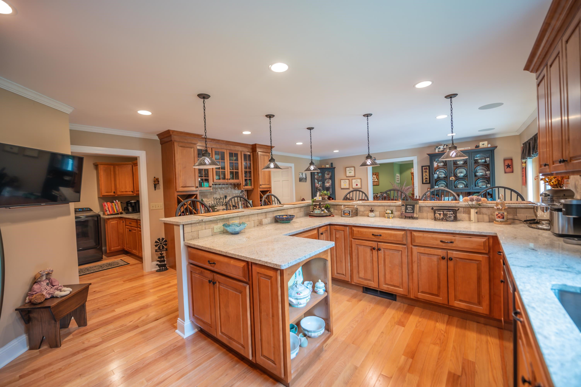
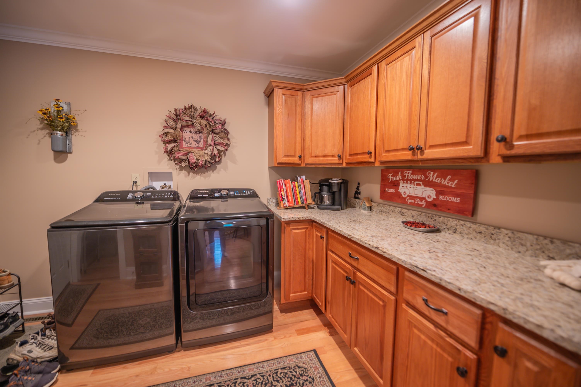
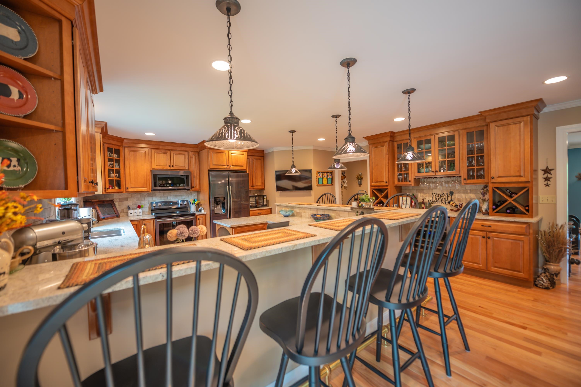
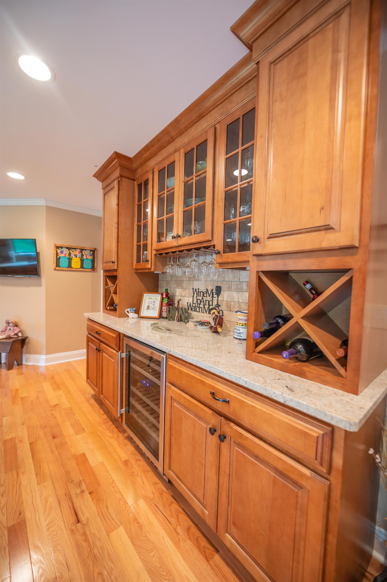
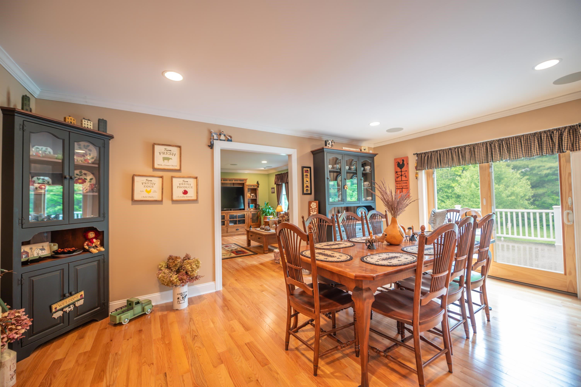
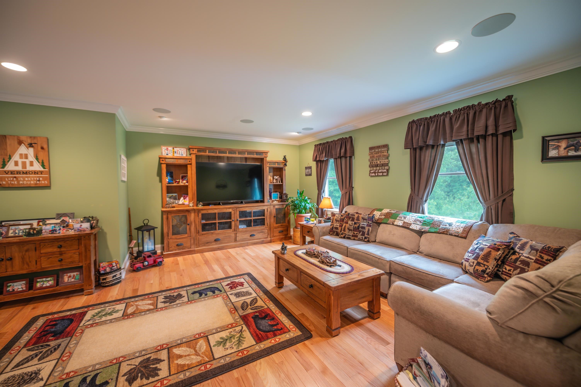
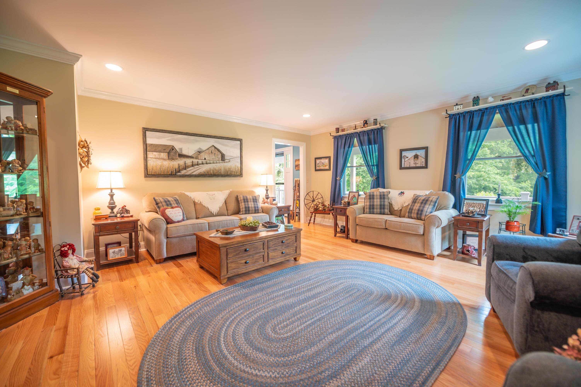
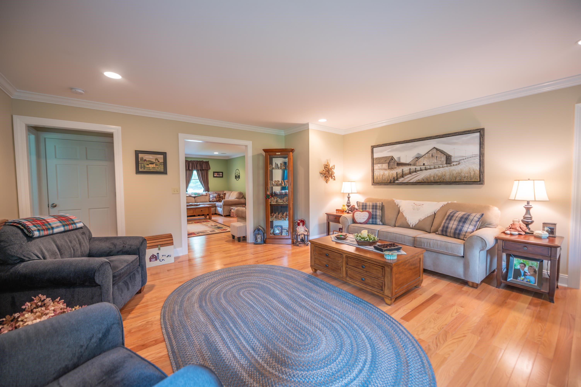
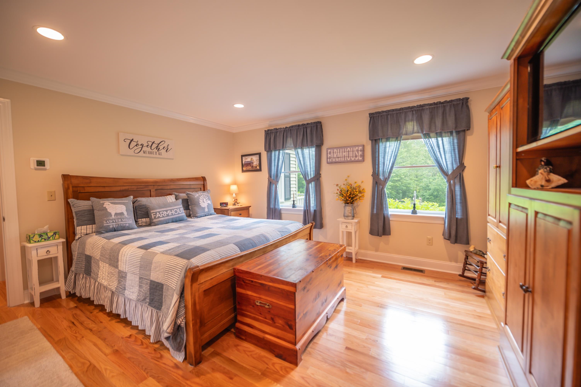
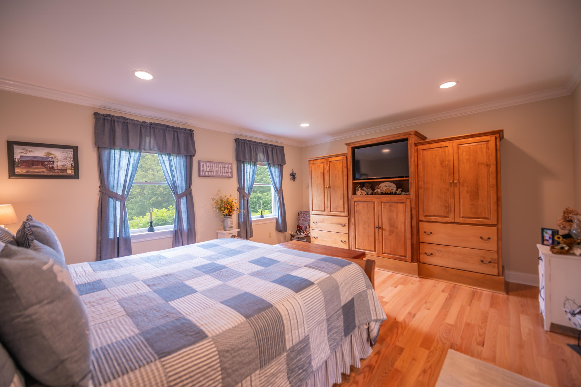
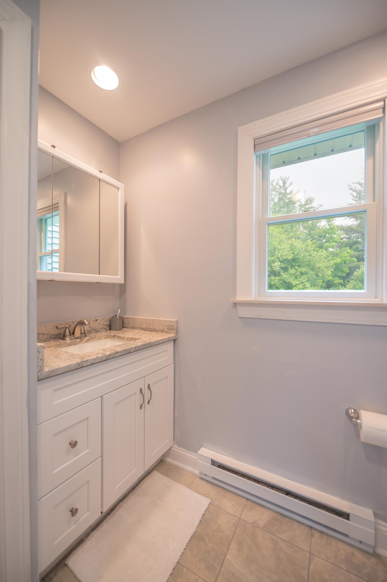
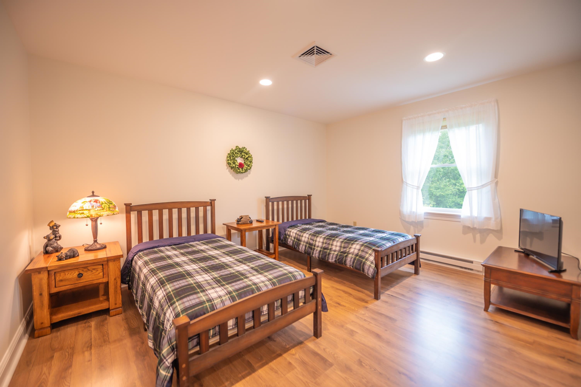
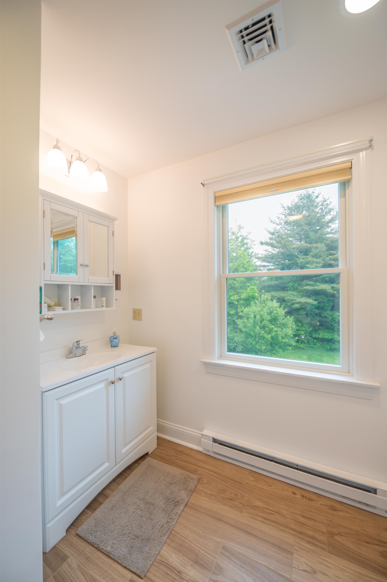
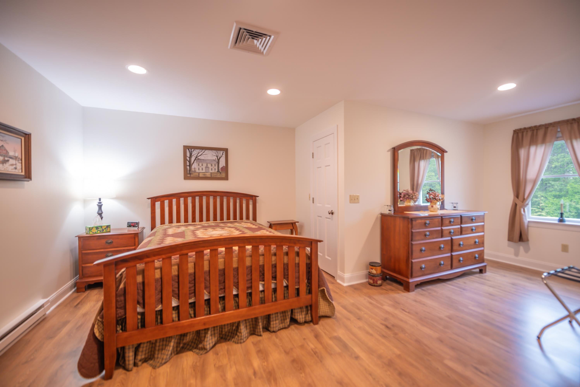
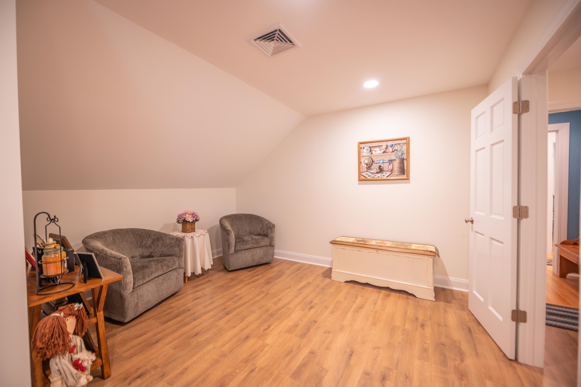
Listed by: Berkley & Veller Greenwood Country Adam Palmiter
General Property Information
- Property Status
- Active
- Price
- $699, 000
- Property Type
- Single Family
- County
- VT-Windham
- Agency / Brokerage
- Adam Palmiter
Berkley & Veller Greenwood Country - List Date
- 6/21/2025 8:00 PM
- Acres
- 2
- Year Built
- 2015
- Bedrooms
- 3
- Total Baths
- 4
- Sq. Ft. (Total)
- 3,796
- Tax Year
- 2026
- Taxes
- $13,189

Description
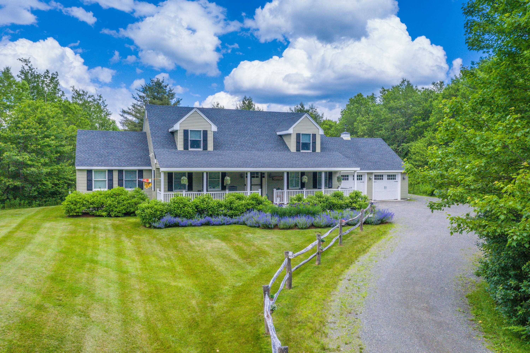
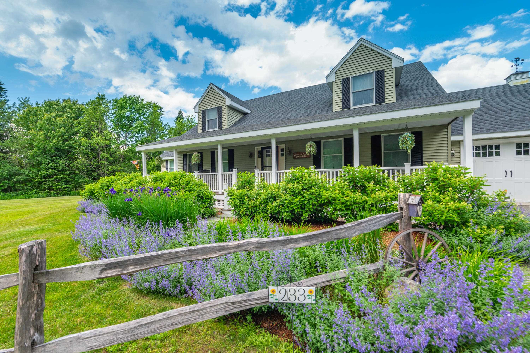
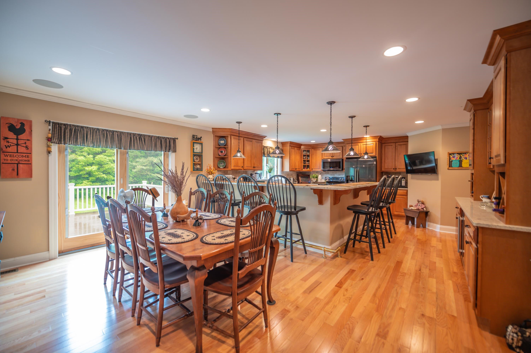
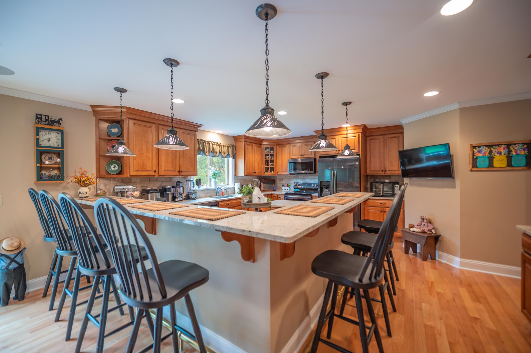
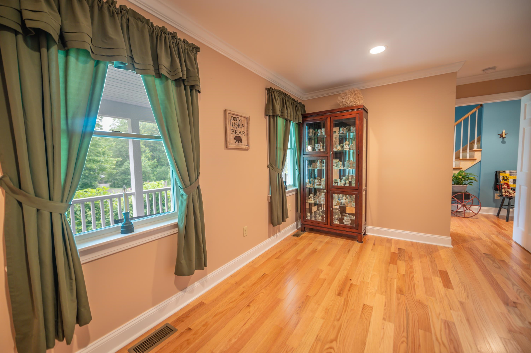
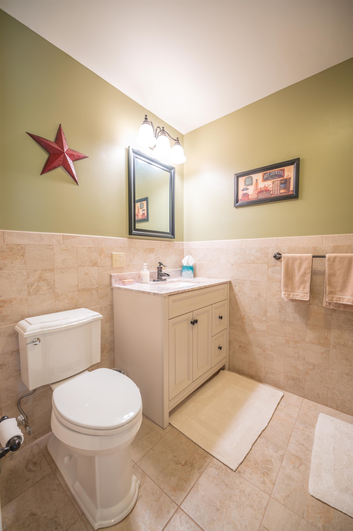
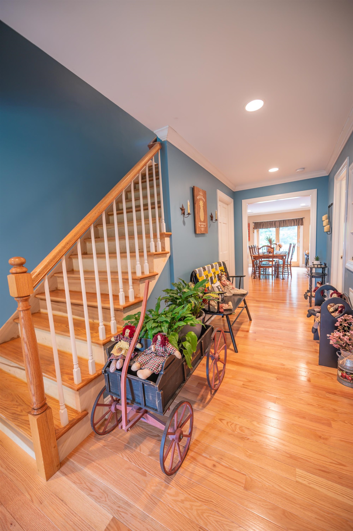
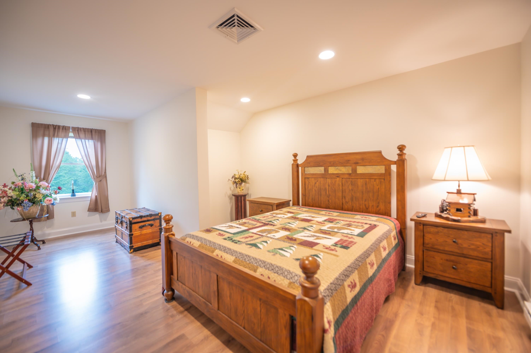
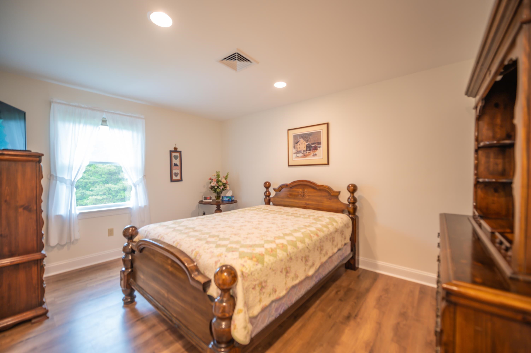
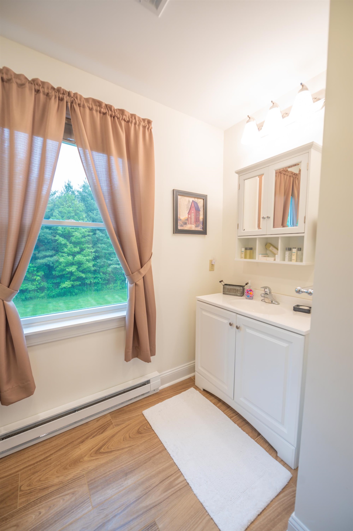
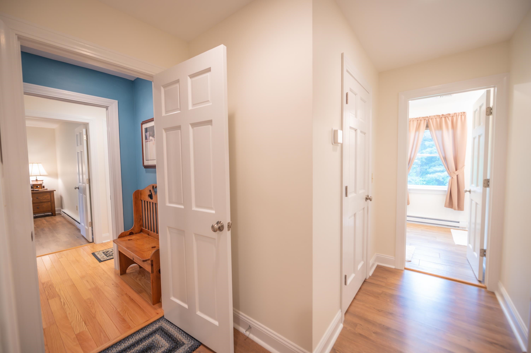
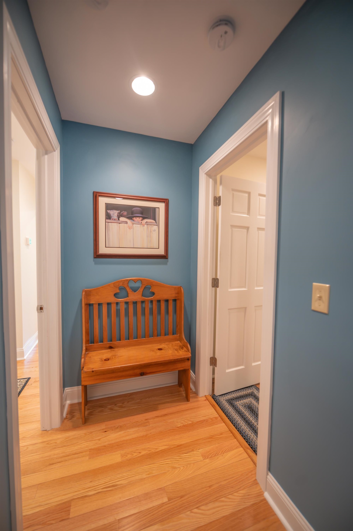
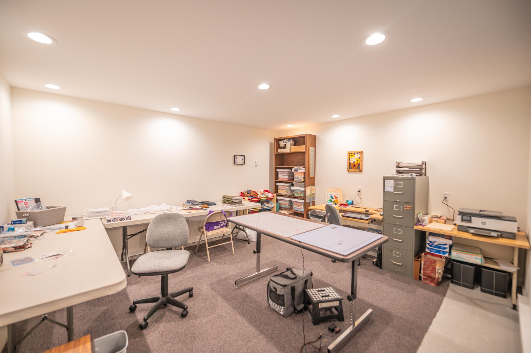
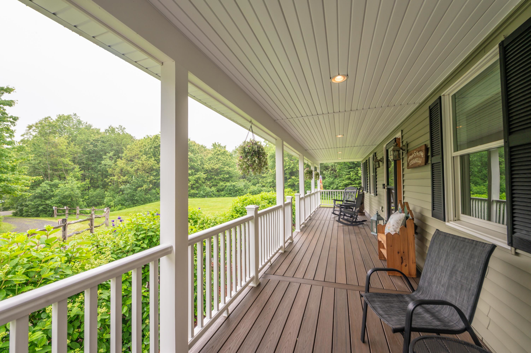
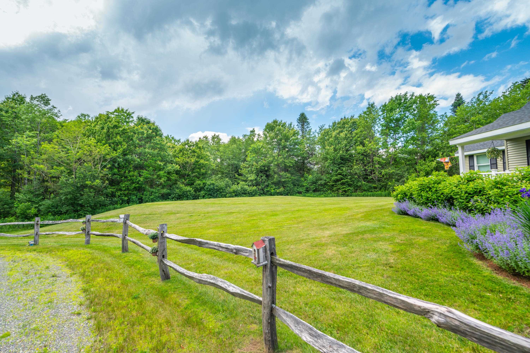
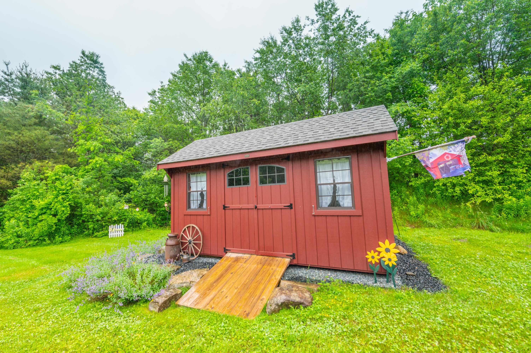
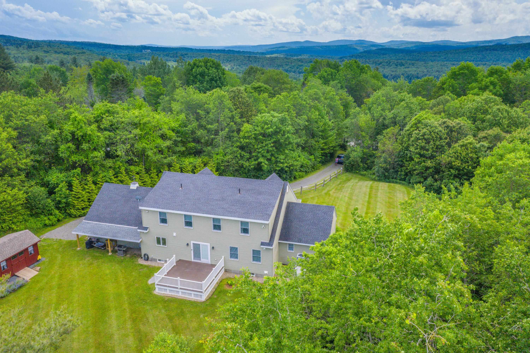
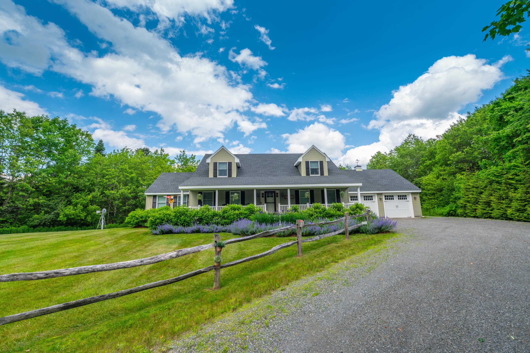
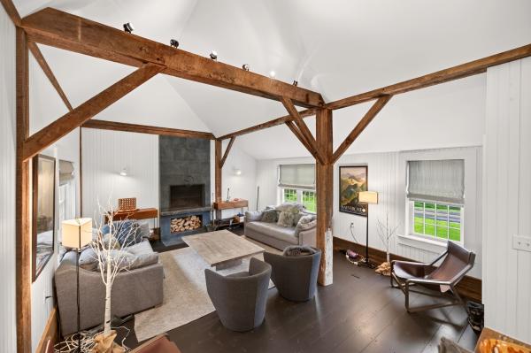
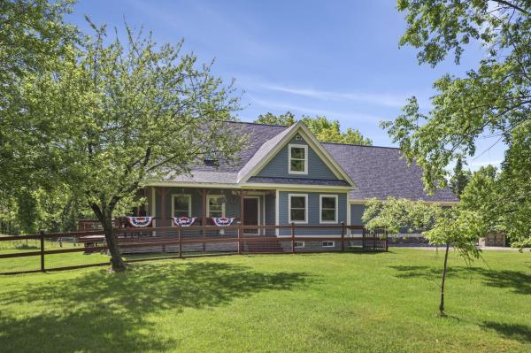
What a gem! This absolutely meticulously maintained 2015 farmhouse sits just up from Lake Sadawga and Harriman Reservoir on a private 2 acre parcel off a paved road. The curb appeal is beyond what most can dream of with gorgeous perennial gardens, split rail fencing, ample yard space, and total privacy. Features include a beautiful open floor plan with large living room and family room, beautiful floors throughout, gorgeous chefs kitchen with breakfast far and pantry, spacious dining area, great natural light thanks to plenty of windows, a main floor primary suite with walk in closet, main floor den or office space, additional full guest bath, four separate upstairs rooms to do with as you see fit, and 2 full guest baths, all with tremendous space and closets, a finished sewing room in the full lower level and tons of extra storage or finishable space, central heat and air conditioning. Less obvious features include a high end septic system, quality construction and energy efficiency, an oversized two car garage, full covered front porch and back deck for entertaining, garden shed, and covered rear storage area. Enjoy the property year round thanks to a spacious level lawn, walking trails, nearby town field, and access to lakes, nearby snowmobile trails, country villages or ski resorts, still just a short drive to Mount Snow. Septic sized for 3 bedrooms full time use.
Map
Interior Features
- # Of Stories
- 3
- Sq. Ft. (Total)
- 3,796
- Sq. Ft. (Above Ground)
- 3,596
- Sq. Ft. (Below Ground)
- 200
- Sq. Ft. Unfinished
- 1,900
- Rooms
- 11
- Bedrooms
- 3
- Baths
- 4
- Interior Desc
- Bar, Dining Area, Primary BR w/ BA, Natural Light, Natural Woodwork, Walk-in Closet, 1st Floor Laundry
- Appliances Included
- Dishwasher, Dryer, Refrigerator, Washer, Electric Stove, Electric Water Heater
- Flooring
- Tile, Vinyl Plank, Wood
- Heating
- Propane, Forced Air, Multi Zone
- Basement Desc
- Full, Partially Finished
Town Market Snapshot
Source: Data provided by PrimeMLS, graph generated by Pall Spera Company
Exterior Features
- Style of Residence
- Cape
- Time Share
- No
- Resort
- Yes
- Exterior Details
- Deck, Covered Porch, Shed
- Land Desc.
- Level, Trail/Near Trail, Walking Trails
- Roof Desc.
- Shingle
- Driveway Desc.
- Concrete
- Foundation Desc.
- Concrete
- Sewer Desc.
- Septic
- Garage / Parking
- Yes
- Garage Spaces
- 2
- Road Frontage
- 0
- Zoning
- Residential
Affordability Estimate
Quick payment estimate for this listing. Not a loan offer — rates and terms vary.
Est. monthly principal & interest —
Estimate excludes taxes, insurance, HOA, and PMI. Consult a lender for accurate figures.
You May Also Like
View more nearby
Ask about this property
Message Sherry Wilson about MLS #5047890.
