

Request a showing
Pick a Saturday or another date in the next 4 weeks, then leave your contact details.


Listed by: Real Broker LLC Prema Fitzpatrick
General Property Information
- Property Status
- Active
- Price
- $799, 000
- Property Type
- Single Family
- County
- VT-Windham
- Agency / Brokerage
- Prema Fitzpatrick
Real Broker LLC - List Date
- 10/9/2026 8:00 PM
- Acres
- 23.3
- Year Built
- 1991
- Bedrooms
- 4
- Total Baths
- 4
- Sq. Ft. (Total)
- 3,598
- Tax Year
- 2026
- Taxes
- $13,470

Description
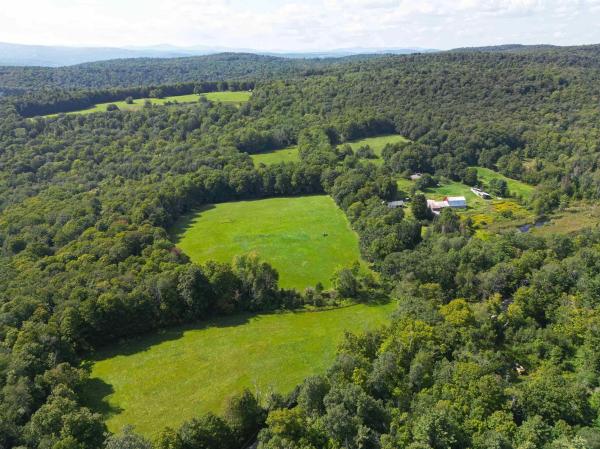
Set amidst 23+ acres of picturesque Vermont countryside, this exceptional country estate offers a rare combination of privacy, expansive living spaces, and endless opportunities for recreation. Perched along a gentle hillside and surrounded by beautifully landscaped grounds, rolling lawns, blueberry bushes, mature trees, trails through the woods and a pond, the property captures the beauty of Vermont in every season. Offering over 3, 500 square feet of living space, this spacious Colonial has been thoughtfully updated throughout, including all new plumbing in 2018, a new roof and skylights in 2025 and the addition of a large barn with electricity and water in 2019, providing exceptional space for equipment, storage, hobbies, or recreational pursuits. Designed for both comfortable everyday living and effortless entertaining, the home features a generous eat in kitchen with granite countertops, gas range, and double ovens. The impressive 20’ x 24’ family room is a true gathering space, showcasing soaring wood ceilings, a wet bar, and multiple French doors opening to an expansive 900+ square foot deck. A formal dining room, inviting living room with a beautiful stone fireplace, and additional flexible living space complete the main level. Upstairs, the spacious primary suite offers a private retreat with its own fireplace, balcony, and ensuite bath featuring a jetted soaking tub, double vanities, and recently updated shower. Two additional bedrooms and a full bath provide comfortable accommodations for family and guests. Two heated, walk up attic spaces offer exciting possibilities for future expansion. Outdoor enthusiasts will appreciate direct access to the VAST snowmobile trail system. Whether enjoying peaceful mornings overlooking the landscape, entertaining on the expansive deck, exploring the acreage, or relaxing beside the pond, this extraordinary property offers an idyllic Vermont lifestyle with room to live, gather, and explore.
Map
Interior Features
- # Of Stories
- 2.5
- Sq. Ft. (Total)
- 3,598
- Sq. Ft. (Above Ground)
- 3,564
- Sq. Ft. (Below Ground)
- 34
- Sq. Ft. Unfinished
- 3,394
- Rooms
- 9
- Bedrooms
- 4
- Baths
- 4
- Interior Desc
- Central Vacuum, Bar, Cathedral Ceiling, Ceiling Fan, Dining Area, Wood Fireplace, 2 Fireplaces, Primary BR w/ BA, Natural Light, Natural Woodwork, Skylight, Soaking Tub, Walk-in Closet, 1st Floor Laundry, Basement Laundry, Walkup Attic
- Appliances Included
- Dishwasher, Dryer, Microwave, Double Oven, Gas Range, Refrigerator, Washer, Owned Water Heater, Water Heater
- Flooring
- Carpet, Tile, Wood, Vinyl Plank
- Heating
- Propane, Pellet Stove, Wood, Baseboard, Electric, Hot Water, Multi Zone, Wood Stove
- Basement Desc
- Climate Controlled, Concrete, Concrete Floor, Full, Partially Finished, Interior Stairs, Storage Space, Interior Access, Exterior Access, Basement Stairs
Town Market Snapshot
Source: Data provided by PrimeMLS, graph generated by Pall Spera Company
Exterior Features
- Style of Residence
- Colonial
- House Color
- Red
- Time Share
- No
- Exterior Details
- Barn, Deck, Dog Fence, Garden Space, Natural Shade, Outbuilding, Covered Porch, Shed, Stable(s)
- Land Desc.
- Country Setting, Horse/Animal Farm, Field/Pasture, Mountain View, Open, Pond Site, Rolling, Secluded, Sloping, Trail/Near Trail, Walking Trails, Wooded, Near Snowmobile Trails, Rural
- Roof Desc.
- Architectural Shingle
- Driveway Desc.
- Gravel
- Foundation Desc.
- Poured Concrete
- Sewer Desc.
- Septic
- Garage / Parking
- Yes
- Garage Spaces
- 2
- Road Frontage
- 527
- Zoning
- Residential
Affordability Estimate
Quick payment estimate for this listing. Not a loan offer — rates and terms vary.
Est. monthly principal & interest —
Estimate excludes taxes, insurance, HOA, and PMI. Consult a lender for accurate figures.
You May Also Like
View more nearby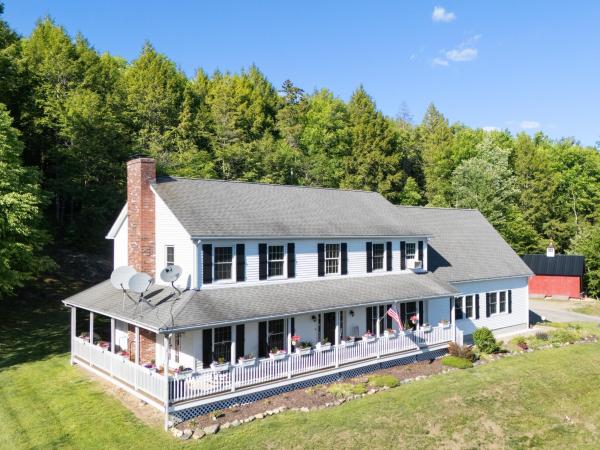
Ask about this property
Message Joni Gaines about MLS #5113792.
