

Request a showing
Pick a Saturday or another date in the next 4 weeks, then leave your contact details.
This property is no longer active.
Listed by: New Leaf Real Estate Renee Rainville
This property is no longer on the market
Listing details are shown for reference. Browse similar active listings below.
You may also like
View more nearby
General Property Information
- Property Status
- Closed
- Price
- $899, 500
- Property Type
- Single Family
- County
- VT-Franklin
- Agency / Brokerage
- Renee Rainville
New Leaf Real Estate - List Date
- 7/2/2025 8:00 PM
- Acres
- 10.29
- Year Built
- 2003
- Bedrooms
- 5
- Total Baths
- 3
- Sq. Ft. (Total)
- 3,647
- Tax Year
- 2025
- Taxes
- $8,523

Virtual Tour
Description
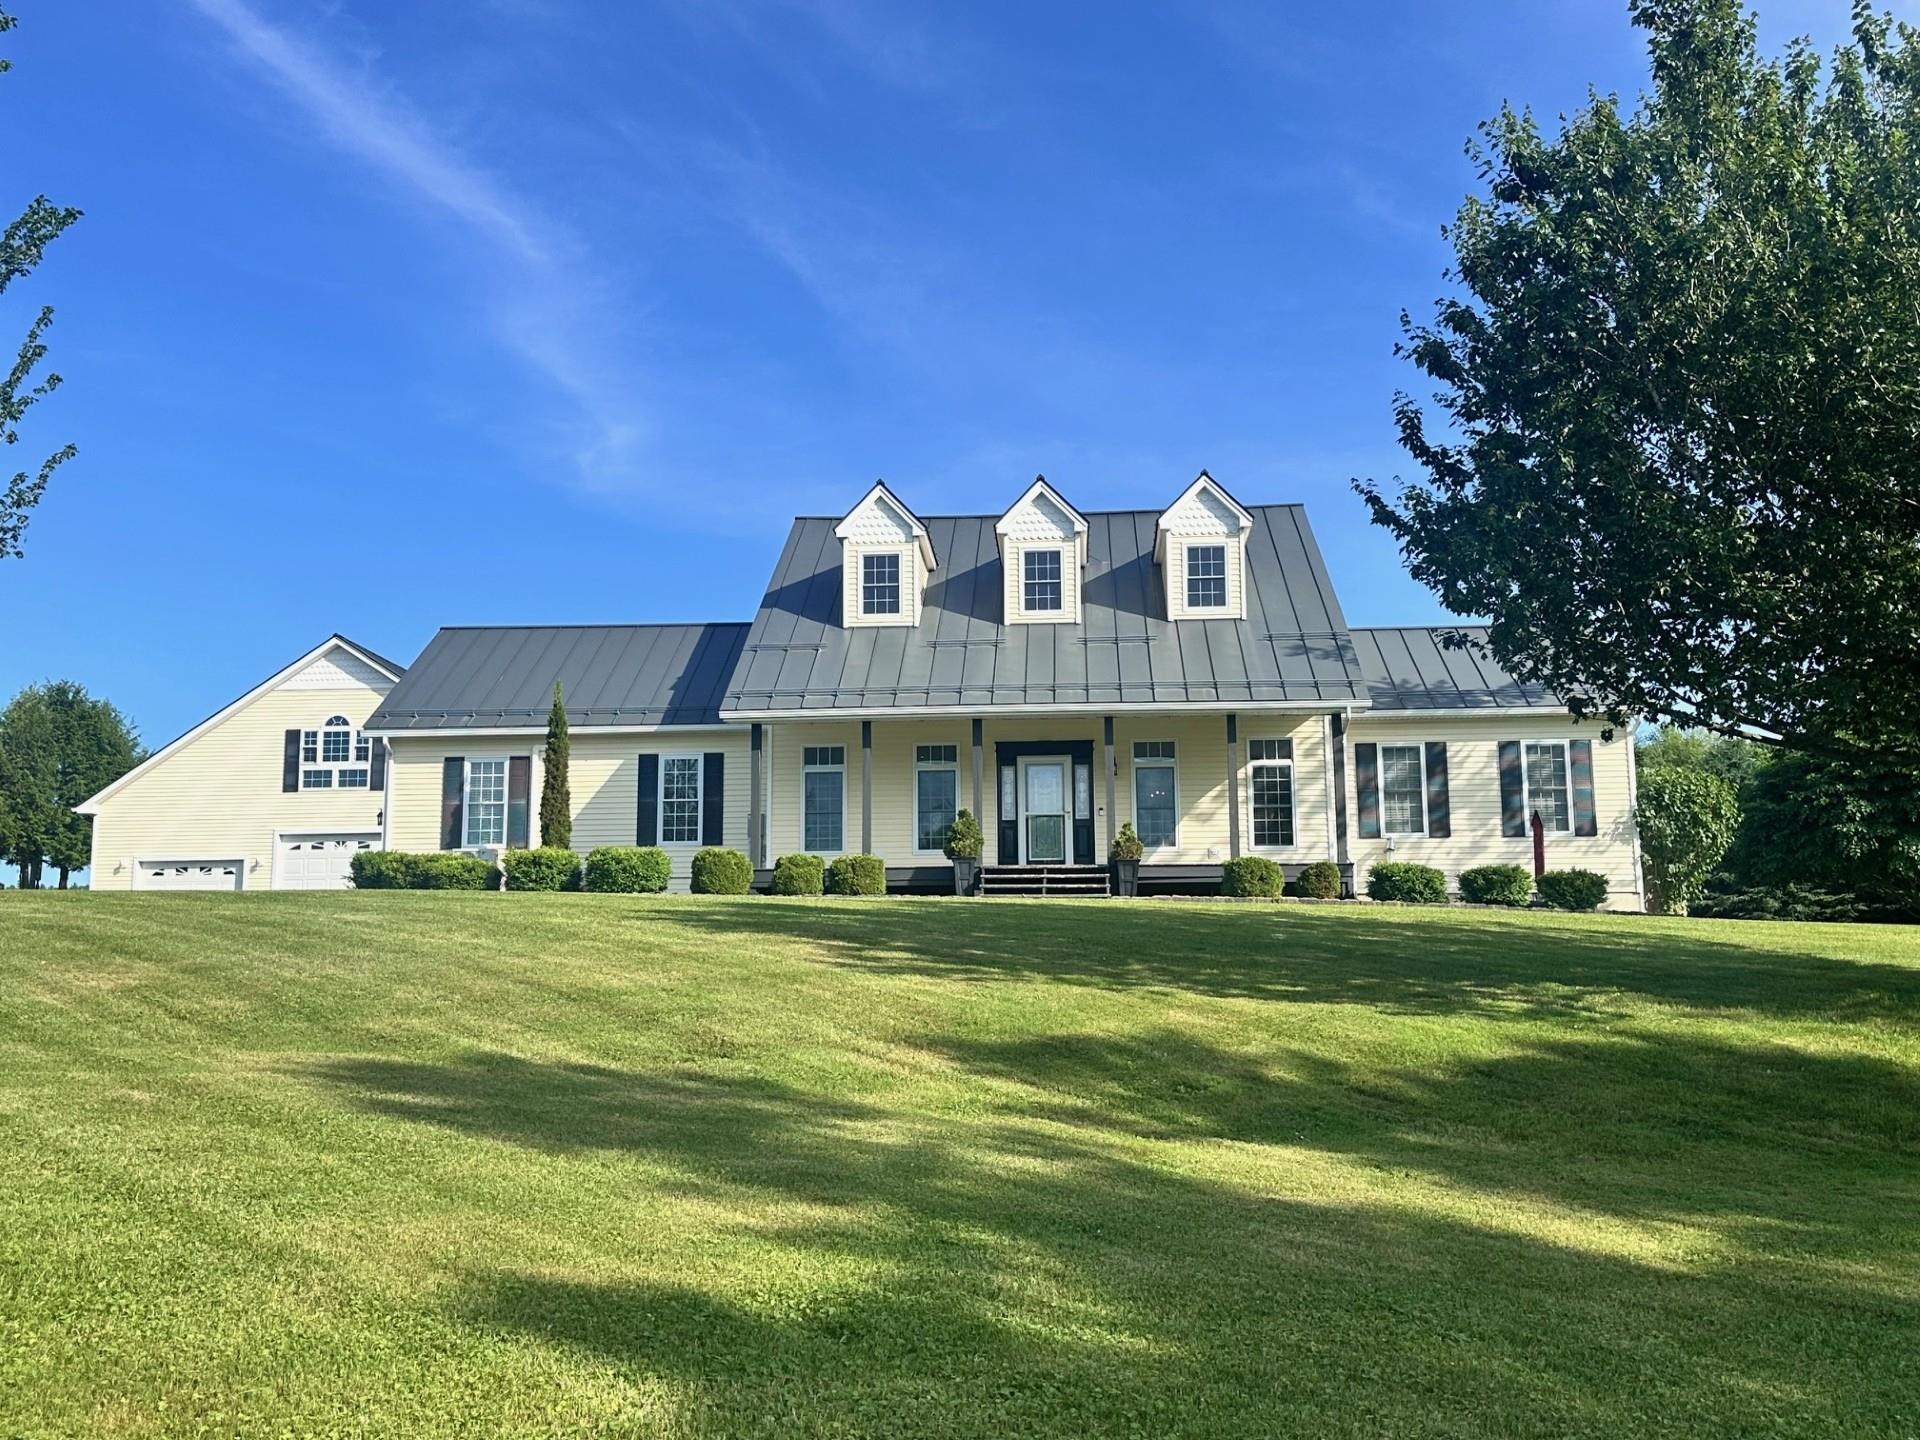
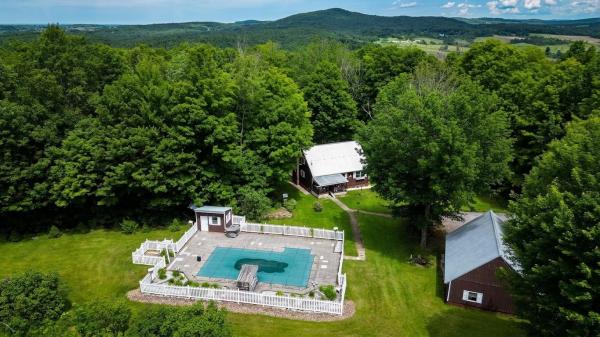
BACK ON MARKET & NEW PRICE-BUYERS COULDN'T GET THEIR HOME UNDER CONTRACT!! On 10.29 exquisitely landscaped acres, this 5-bedroom, 3-bathroom home is a picture of charm and comfort. A thoughtfully designed stone walkway leads to a covered front porch-the perfect perch for enjoying sunsets. The backyard is equally inviting, with a beautiful stone patio and deck surrounded by perennial flower gardens is perfect space for gatherings or quiet reflection, and a versatile garden shed that could easily serve as a chicken coop. An oversized six-car garage with finished space above offers endless possibilities-studio, workshop, guest retreat-whatever your imagination can conjure. Inside, the home is warm and spacious, blending functionality with style. Gleaming hardwood floors complement a custom kitchen outfitted with granite countertops, a deep farm sink, and a cozy breakfast nook. A double-sided fireplace connects the dining room to a charming sunroom that opens to the deck. There’s space for an office for productive quiet moments and also another sitting room or den. The oversized living room-once an in-law suite-boasts a wet bar and a ¾ bath, making it an ideal space for entertaining or relaxing in style. The first floor also features the sun-drenched primary suite with a generous closet and private bath. Upstairs you'll find four additional bedrooms with lots of closet space and a full bath with double sinks. Enjoy quiet space to relax while being 3 mins to town off a paved road
Map
Interior Features
- # Of Stories
- 1.75
- Sq. Ft. (Total)
- 3,647
- Sq. Ft. (Above Ground)
- 3,647
- Sq. Ft. (Below Ground)
- 0
- Sq. Ft. Unfinished
- 1,000
- Rooms
- 14
- Bedrooms
- 5
- Baths
- 3
- Interior Desc
- Blinds, Ceiling Fan, Dining Area, Gas Fireplace, 2 Fireplaces, In-Law/Accessory Dwelling, Primary BR w/ BA, Natural Light
- Appliances Included
- Dishwasher, Dryer, Microwave, Electric Range, Refrigerator, Washer
- Flooring
- Carpet, Tile, Vinyl, Wood
- Heating
- Pellet Stove, Baseboard, Heat Pump, Hot Water
- Basement Desc
- Climate Controlled, Concrete, Full, Partially Finished, Roughed In
Town Market Snapshot
Source: Data provided by PrimeMLS, graph generated by Pall Spera Company
Exterior Features
- Style of Residence
- Cape
- House Color
- Yellow
- Time Share
- No
- Exterior Details
- Deck, Outbuilding, Patio, Covered Porch, Greenhouse
- Land Desc.
- Country Setting, Landscaped, Level, Mountain View, Open, Rolling
- Roof Desc.
- Standing Seam
- Driveway Desc.
- Paved
- Foundation Desc.
- Concrete
- Sewer Desc.
- Private, Septic
- Garage / Parking
- Yes
- Garage Spaces
- 6
- Road Frontage
- 705
- Zoning
- Res
Affordability Estimate
Quick payment estimate for this listing. Not a loan offer — rates and terms vary.
Est. monthly principal & interest —
Estimate excludes taxes, insurance, HOA, and PMI. Consult a lender for accurate figures.
Ask about this property
Message Kerry Douglas Pearce about MLS #5049969.
