

Request a showing
Pick a Saturday or another date in the next 4 weeks, then leave your contact details.
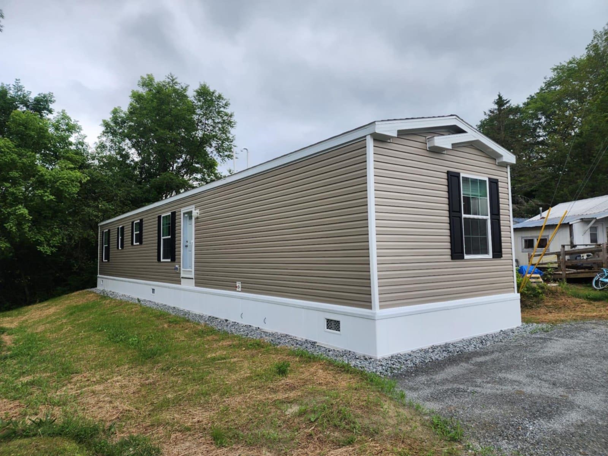

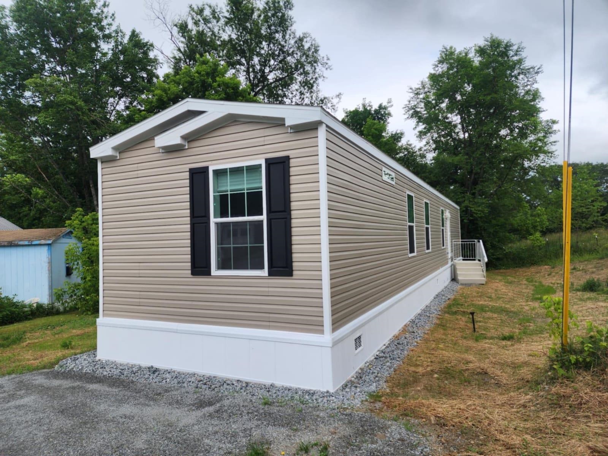
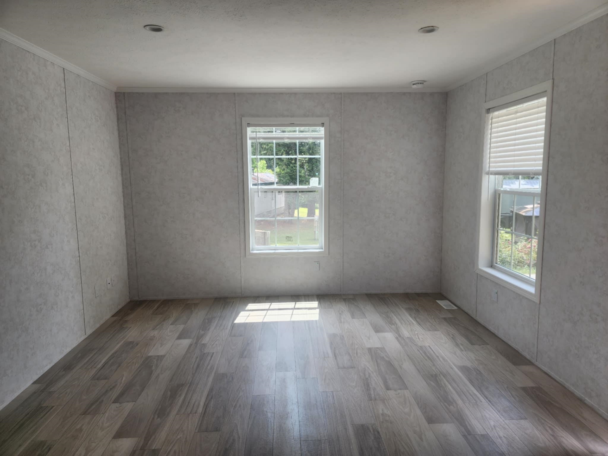
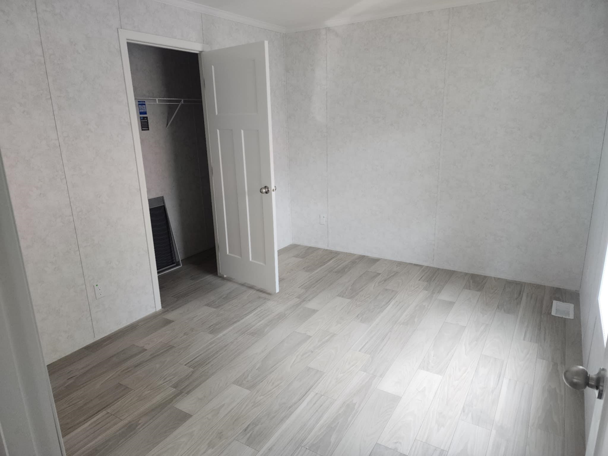
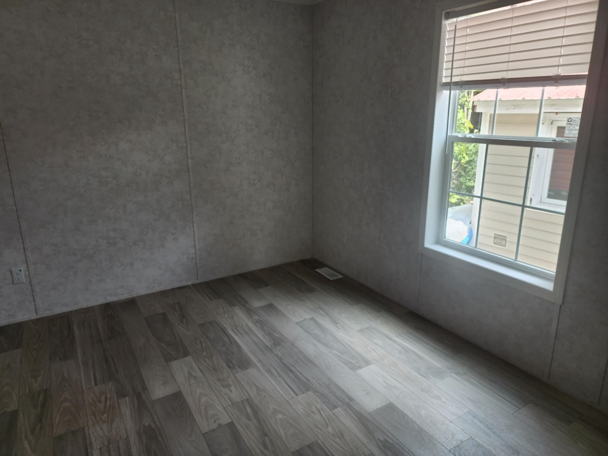
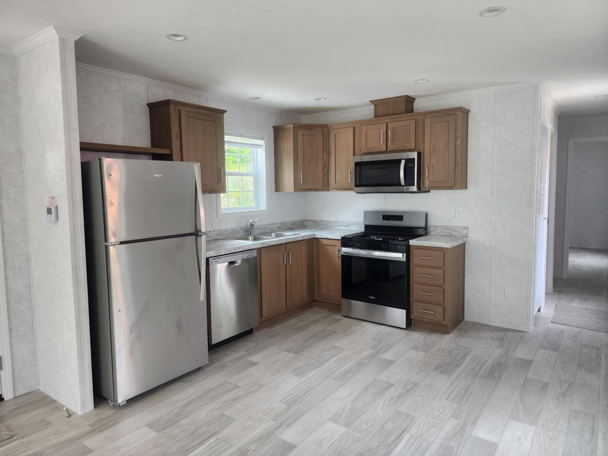
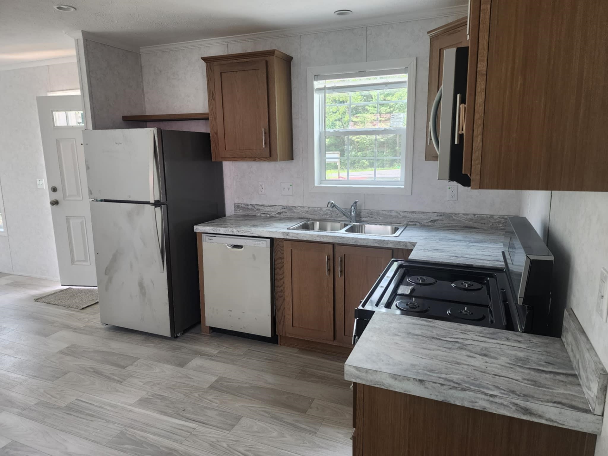
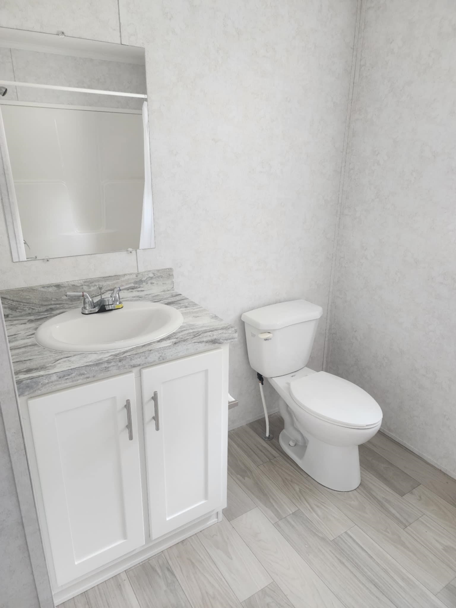
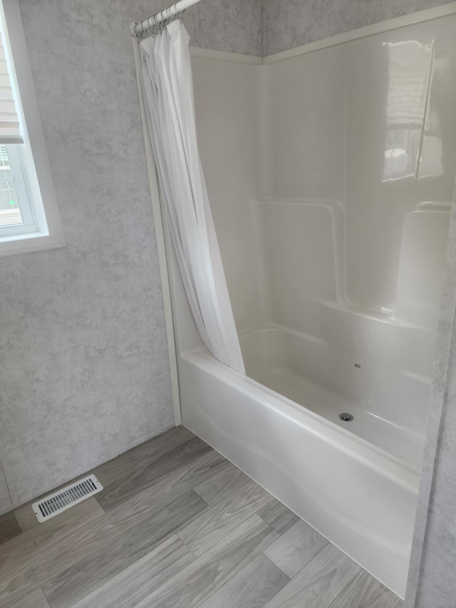
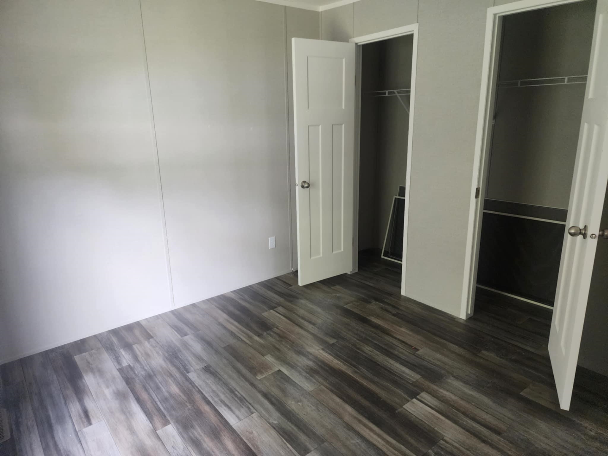
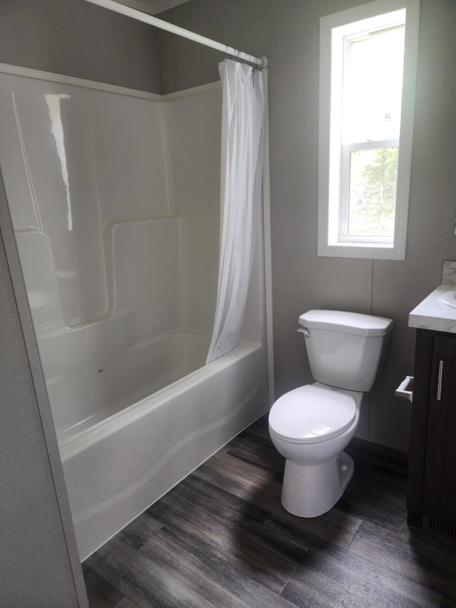
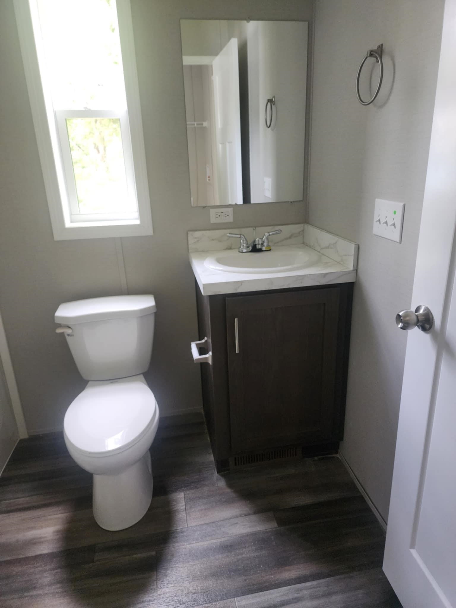
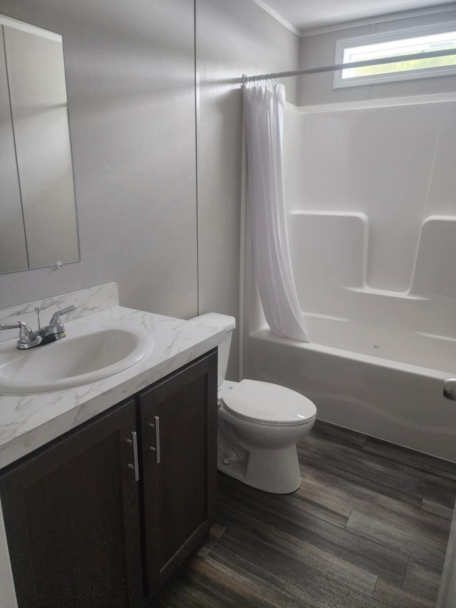
Listed by: EXP Realty Kate Barry
General Property Information
- Property Status
- Active
- Price
- $96, 232
- Property Type
- Mobile Home
- County
- VT-Windsor
- Agency / Brokerage
- Kate Barry
EXP Realty - List Date
- 7/8/2025 8:00 PM
- Acres
- 0
- Year Built
- 2025
- Bedrooms
- 2
- Total Baths
- 2
- Sq. Ft. (Total)
- 777

Description
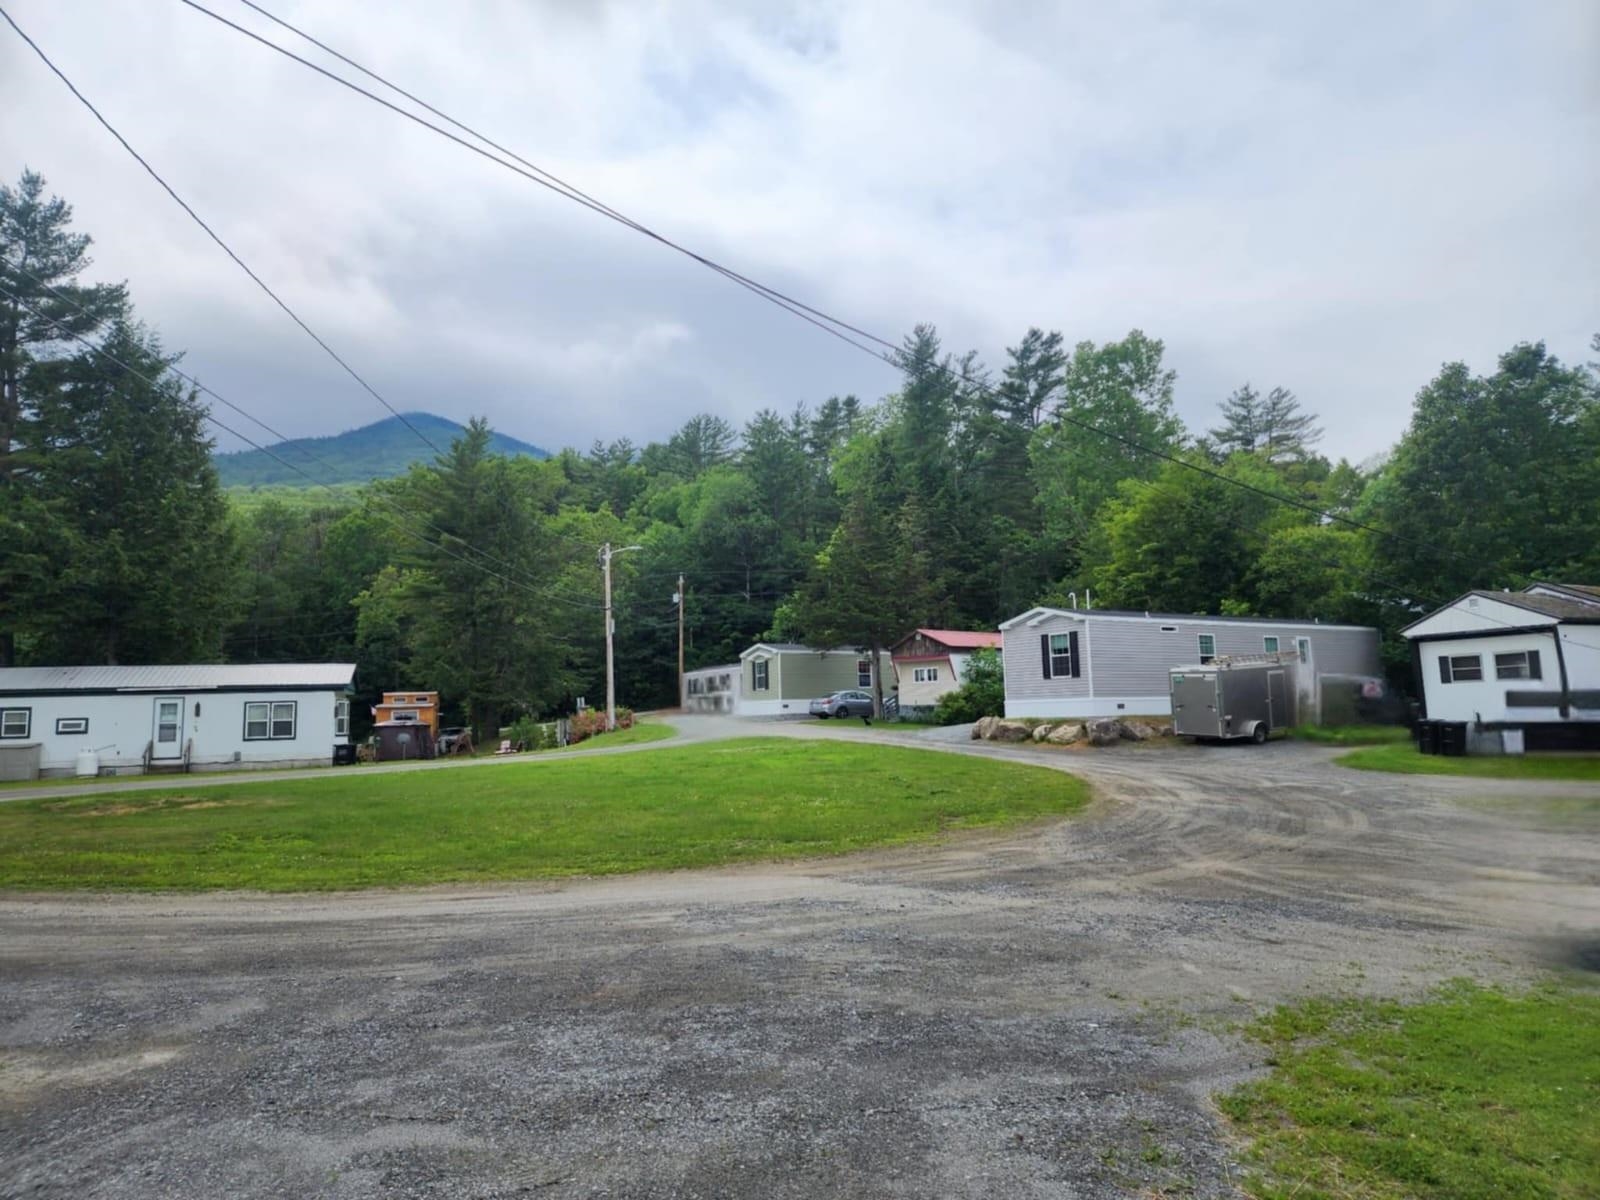
Welcome to 132 Cubb Court, Windsor, VT, where modern comfort meets affordability in Mount Ascutney MHP! This brand-new Redman 25206-58 model manufactured home offers 2 bedrooms, 2 bathrooms, and 777 sq. ft. (13'4"x58) of thoughtfully designed living space. Step inside to an open-concept layout with stylish finishes, a bright living area, and a well-appointed kitchen. The home features energy-efficient construction, modern appliances, and low-maintenance materials, making it perfect for easy living. Located in a peaceful and well-maintained community, this home is ideal for those looking for a move-in-ready option in a convenient location. Don’t miss out on this opportunity! Contact us today for more details or to schedule a tour. The interior is 100% complete. Home is available for showing. This property participates in the Mobile Home Infill Program (MHIP) and is open to anyone who works or lives in Vermont. The park owner is offering up $4, 000 in closing costs and a waiver of the first 2 months of lot rent.
Map
Interior Features
- # Of Stories
- 1
- Sq. Ft. (Total)
- 777
- Sq. Ft. (Above Ground)
- 777
- Sq. Ft. (Below Ground)
- 0
- Rooms
- 4
- Bedrooms
- 2
- Baths
- 2
- Interior Desc
- Kitchen/Dining
- Appliances Included
- Dishwasher, ENERGY STAR Qual Dryer, Microwave, Refrigerator, ENERGY STAR Qual Washer, Electric Stove
- Flooring
- Laminate, Vinyl Plank
- Heating
- Propane, Forced Air, Hot Air
Town Market Snapshot
Source: Data provided by PrimeMLS, graph generated by Pall Spera Company
Exterior Features
- Style of Residence
- Manuf/Mobile
- Time Share
- No
- Exterior Details
- Porch, Double Pane Window(s)
- Land Desc.
- Level
- Roof Desc.
- Asphalt Shingle, Shingle
- Driveway Desc.
- Dirt
- Foundation Desc.
- Concrete, Concrete Slab, Poured Concrete, Skirted
- Sewer Desc.
- Public
- Garage / Parking
- No
- Garage Spaces
- 0
- Road Frontage
- 0
- Zoning
- Res
Affordability Estimate
Quick payment estimate for this listing. Not a loan offer — rates and terms vary.
Est. monthly principal & interest —
Estimate excludes taxes, insurance, HOA, and PMI. Consult a lender for accurate figures.
You May Also Like
View more nearby
Ask about this property
Message Debby Burnor about MLS #5050701.
