

Request a showing
Pick a Saturday or another date in the next 4 weeks, then leave your contact details.
This property is no longer active.
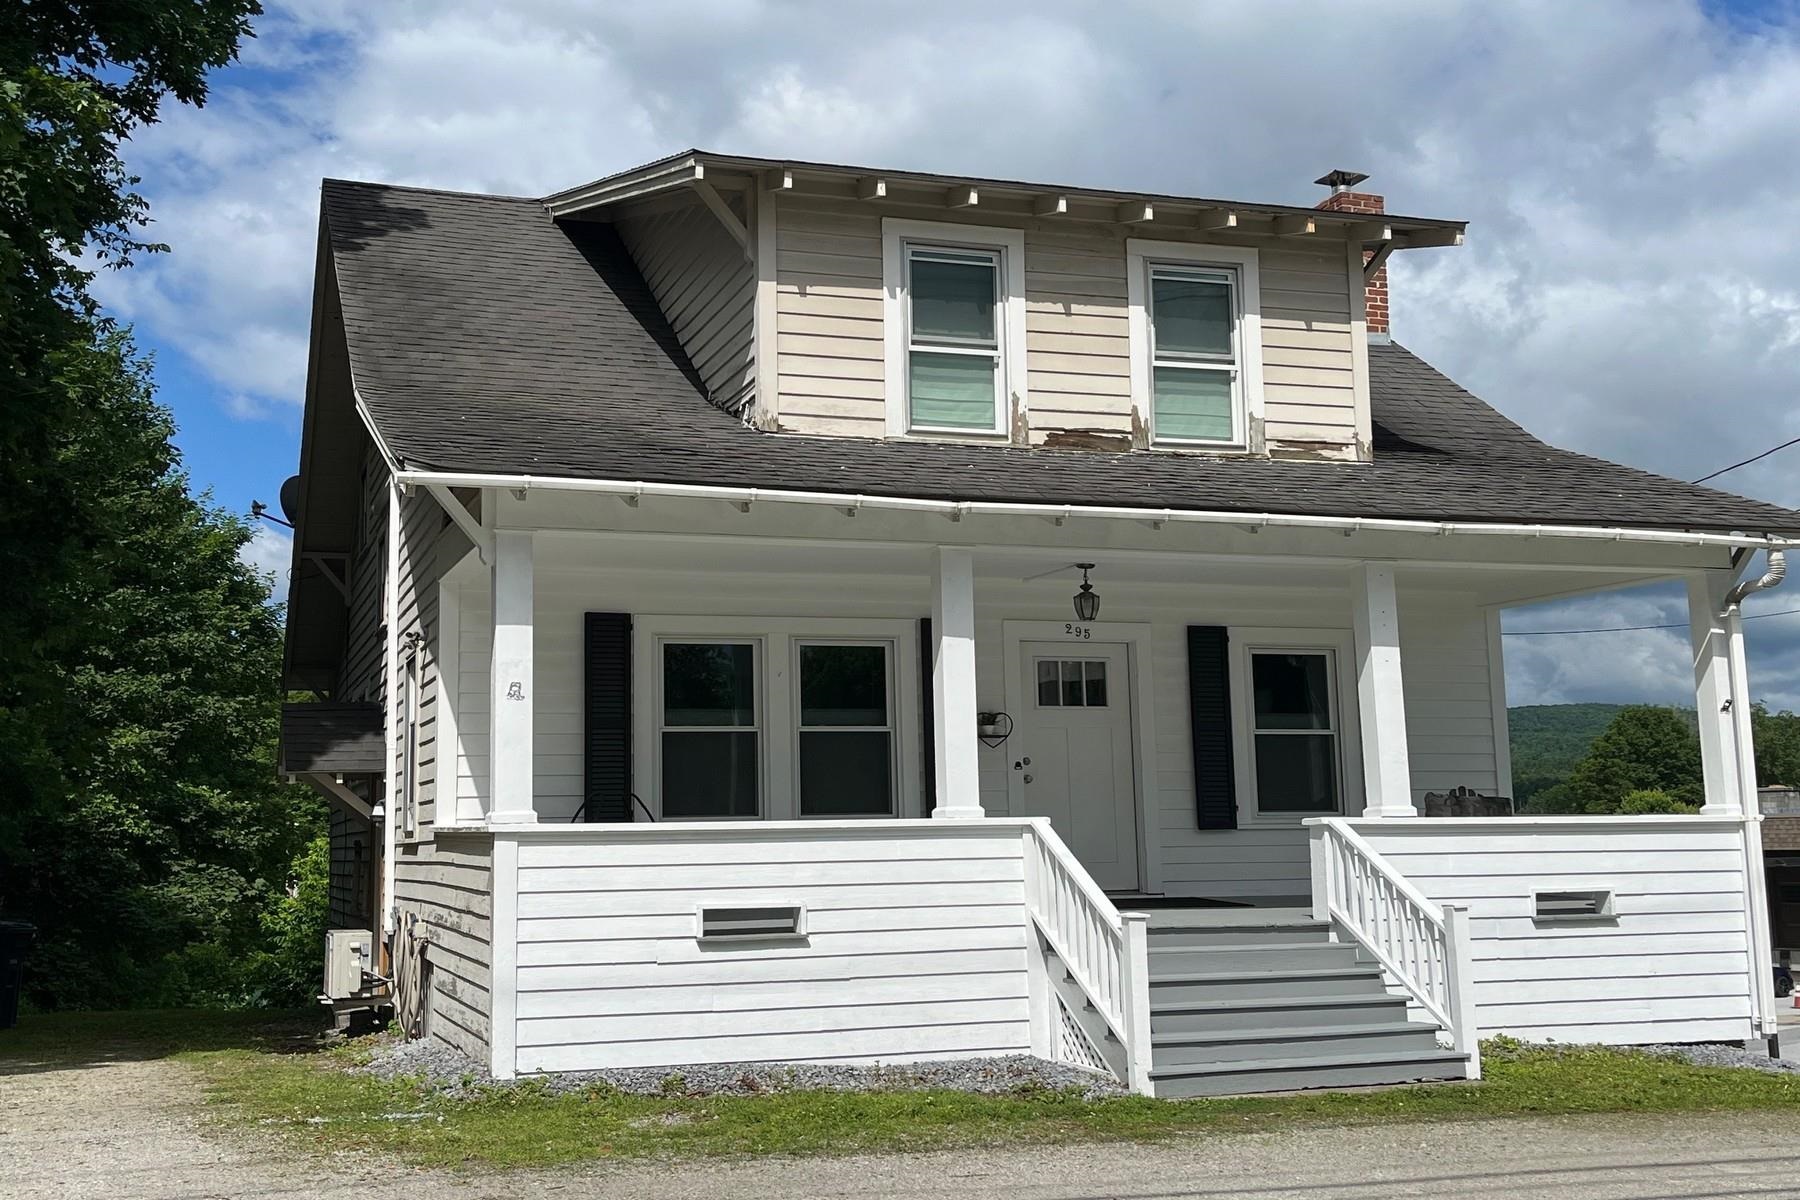
Listed by: Four Seasons Sotheby's Int'l Realty Lisa Hughes
This property is no longer on the market
Listing details are shown for reference. Browse similar active listings below.
You may also like
View more nearby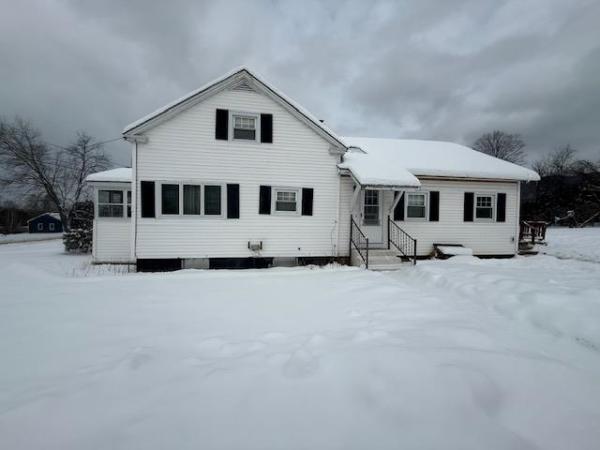
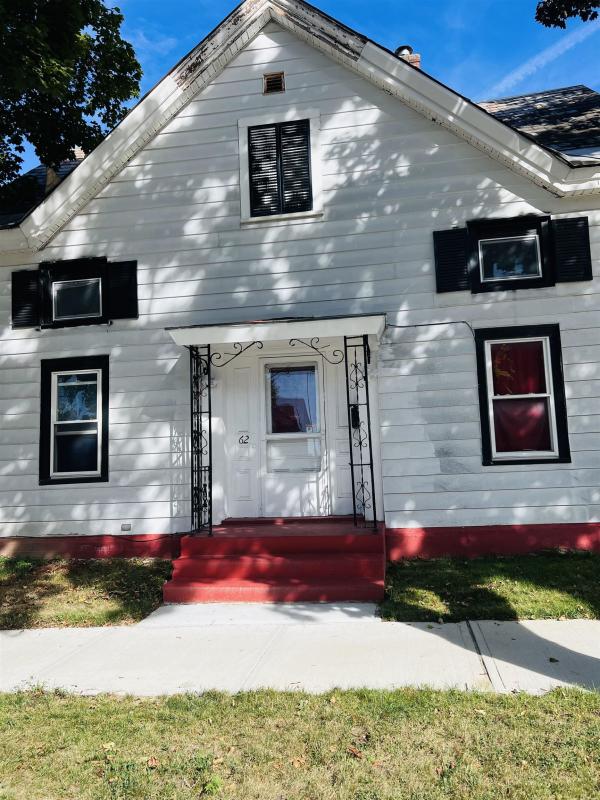


General Property Information
- Property Status
- Closed
- Price
- $275, 000
- Property Type
- Single Family
- County
- VT-Rutland
- Agency / Brokerage
- Lisa Hughes
Four Seasons Sotheby's Int'l Realty - List Date
- 7/10/2025 8:00 PM
- Acres
- 0.16
- Year Built
- 1940
- Bedrooms
- 3
- Total Baths
- 2
- Sq. Ft. (Total)
- 1,137
- Tax Year
- 2025
- Taxes
- $2,956

Description
Charming single family home or commercial property - or BOTH. Hang your business shingle at this prime Route 7 North location. Newly renovated in 2022 to include entire kitchen updated with tall cabinets, quartz countertops & all new appliances. Original oak floors sanded and refinished, original oak flooring upstairs also sanded and refinished. Two new heat pumps for supplemental heat & refreshing air conditioning, one on main floor, one upstairs. All new windows & doors, custom blinds and freshly primed and painted interior. This home features three bedrooms, updated & tiled 1.5 baths, dining room, living room with fireplace/woodstove insert, den/office area. Laundry with brand new washer & dryer moved into one of the upstairs bedrooms for ease & convenience. New replacement windows & some new doors. Hardwood floors throughout. Lovely covered front porch, relaxing covered back deck. New roof & electrical in 2015. Seconds away from all city amenities. Cozy and inviting home.
Map
Interior Features
- # Of Stories
- 2
- Sq. Ft. (Total)
- 1,137
- Sq. Ft. (Above Ground)
- 1,137
- Sq. Ft. (Below Ground)
- 0
- Sq. Ft. Unfinished
- 676
- Rooms
- 7
- Bedrooms
- 3
- Baths
- 2
- Interior Desc
- Hearth, Wood Stove Insert
- Appliances Included
- Dishwasher, Dryer, Microwave, Electric Range, Refrigerator, Washer
- Flooring
- Hardwood
- Heating
- Oil, Baseboard, Mini Split
- Basement Desc
- Concrete Floor, Interior Stairs, Walkout
Town Market Snapshot
Source: Data provided by PrimeMLS, graph generated by Pall Spera Company
Exterior Features
- Style of Residence
- Cape
- Time Share
- No
- Exterior Details
- Deck, Covered Porch
- Land Desc.
- City Lot
- Roof Desc.
- Asphalt Shingle
- Driveway Desc.
- Crushed Stone
- Foundation Desc.
- Concrete
- Sewer Desc.
- Septic
- Garage / Parking
- No
- Garage Spaces
- 0
- Road Frontage
- 66
- Zoning
- residential commercial
Affordability Estimate
Quick payment estimate for this listing. Not a loan offer — rates and terms vary.
Est. monthly principal & interest —
Estimate excludes taxes, insurance, HOA, and PMI. Consult a lender for accurate figures.
Ask about this property
Message Xander Paumgarten about MLS #5051087.
