

Request a showing
Pick a Saturday or another date in the next 4 weeks, then leave your contact details.


Listed by: RE/MAX Summit Joshua Lemieux
General Property Information
- Property Status
- Active
- Price
- $199, 000
- Property Type
- Condo
- County
- VT-Rutland
- Agency / Brokerage
- Joshua Lemieux
RE/MAX Summit - List Date
- 10/5/2026 8:00 PM
- Unit Number
- 7
- Acres
- 0
- Year Built
- 1988
- Bedrooms
- 2
- Total Baths
- 2
- Sq. Ft. (Total)
- 1,120
- Tax Year
- 2026

Description
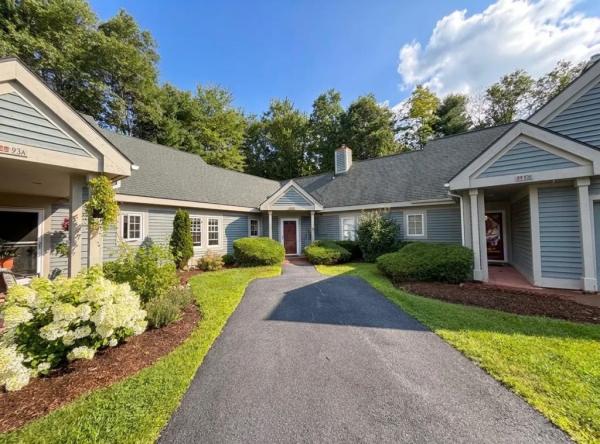
Space, convenience, and opportunity come together at this 2-bedroom, 2-bath, two-story condo in Mountain View Condos. Offering a townhouse-style layout, the home provides comfortable separation between the main living areas and bedrooms while delivering the ease of condominium living. The main level features a surprisingly spacious living and dining area with plenty of natural light and flexibility for furniture placement. The kitchen eat-in offers an abundance of cabinetry and counter space, along with a dishwasher, electric range, double-basin sink, and room to update at your own pace. A bathroom and laundry space on the main level adds to the functionality of the floor plan. Upstairs are two generously sized bedrooms, good closet space, and a full bath. Large windows throughout the home provide natural light, while the two-story configuration gives the condo the feel and functionality of a traditional home. Outside, a covered entry, mature landscaping, and established grounds create an attractive residential setting. The interior is ready for a new owner's personal touches, providing an opportunity to update the finishes to suit your own style rather than paying for someone else's renovations. Conveniently located in Rutland with easy access to shopping, dining, recreation, and the services of the greater Rutland area, this unit offers an appealing combination of space, location, low-maintenance condo living, and potential. Bring your ideas and make this one your own. Welcome home!
Map
Interior Features
- # Of Stories
- 2
- Sq. Ft. (Total)
- 1,120
- Sq. Ft. (Above Ground)
- 1,120
- Sq. Ft. (Below Ground)
- 0
- Rooms
- 4
- Bedrooms
- 2
- Baths
- 2
- Interior Desc
- Kitchen/Living, Natural Light, 1st Floor Laundry
- Appliances Included
- Dishwasher, Dryer, Electric Range, Exhaust Fan
- Flooring
- Carpet, Combination, Vinyl
- Heating
- Electric
Town Market Snapshot
Source: Data provided by PrimeMLS, graph generated by Pall Spera Company
Exterior Features
- Style of Residence
- Townhouse
- Time Share
- No
- Exterior Details
- Covered Porch
- Land Desc.
- Level
- Roof Desc.
- Architectural Shingle
- Driveway Desc.
- Paved
- Foundation Desc.
- Concrete Slab
- Sewer Desc.
- Public
- Garage / Parking
- No
- Garage Spaces
- 0
- Road Frontage
- 0
- Zoning
- Residential
- Elementary School
- Northwest Primary School
- Middle School
- Rutland Intermediate School
- High School
- Rutland Senior High School
Affordability Estimate
Quick payment estimate for this listing. Not a loan offer — rates and terms vary.
Est. monthly principal & interest —
Estimate excludes taxes, insurance, HOA, and PMI. Consult a lender for accurate figures.
You May Also Like
View more nearby
Ask about this property
Message Penny Mason-Anderson about MLS #5113023.
