

Request a showing
Pick a Saturday or another date in the next 4 weeks, then leave your contact details.
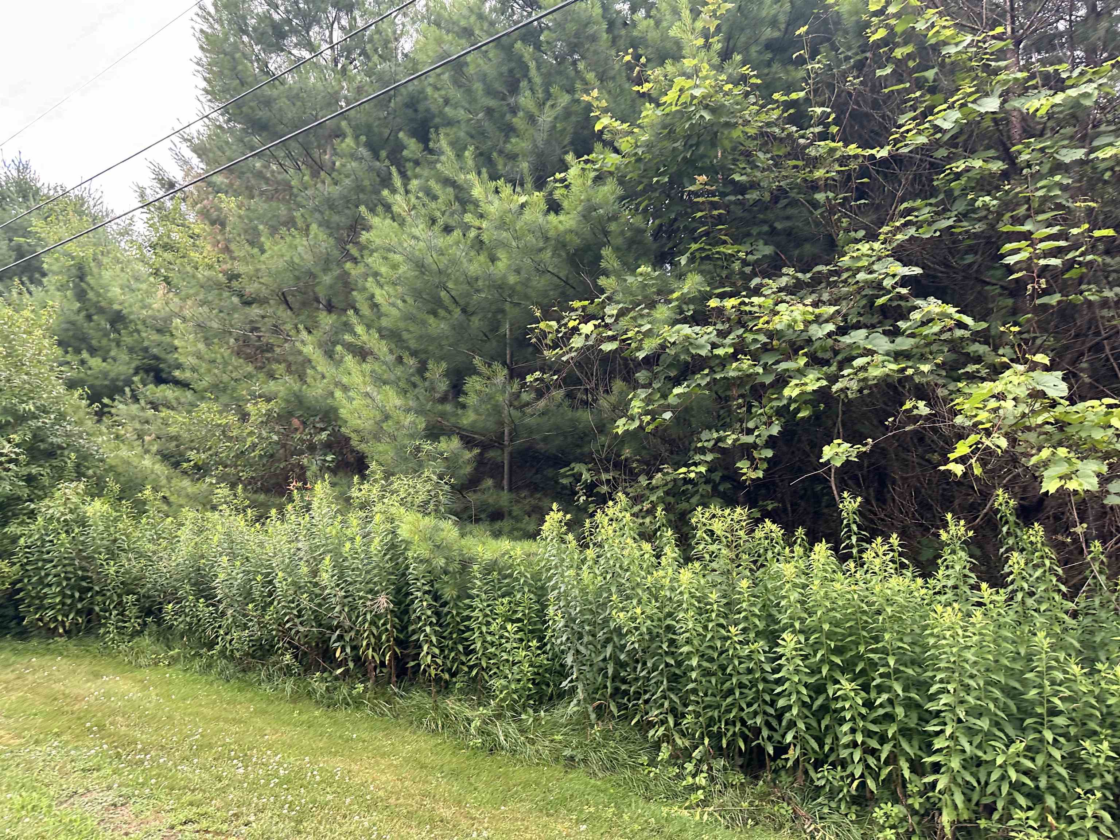
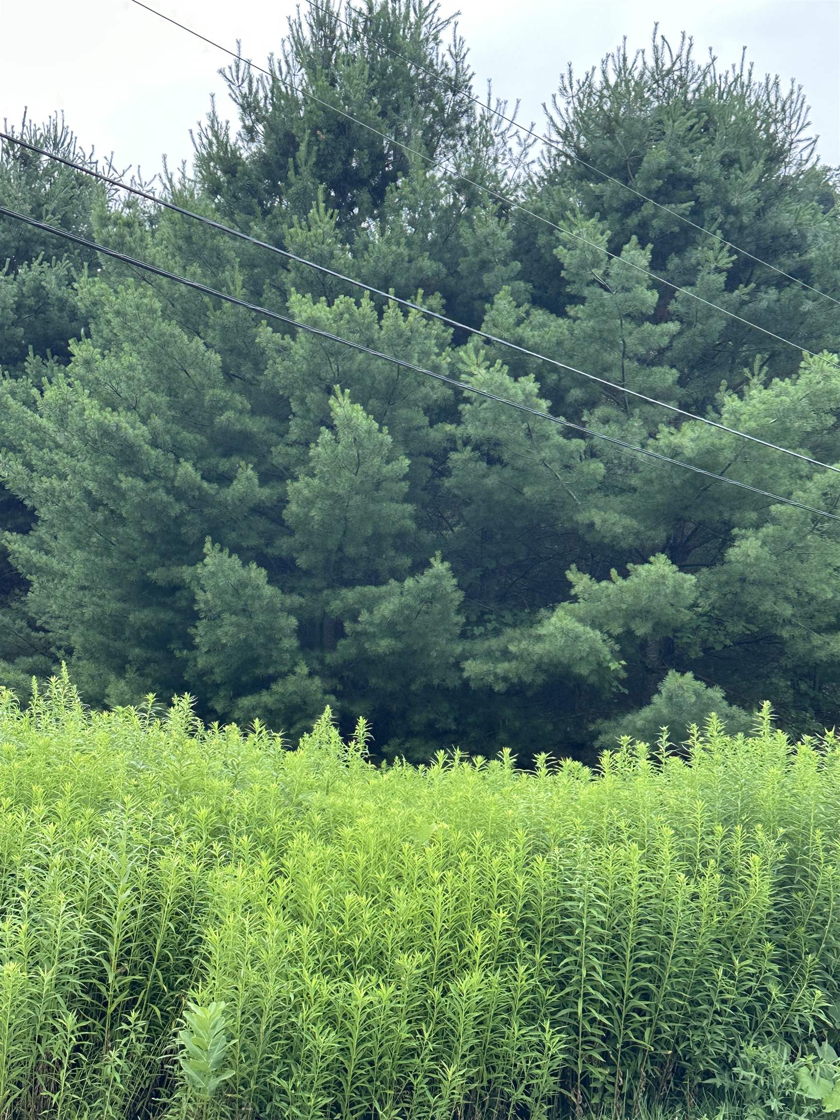
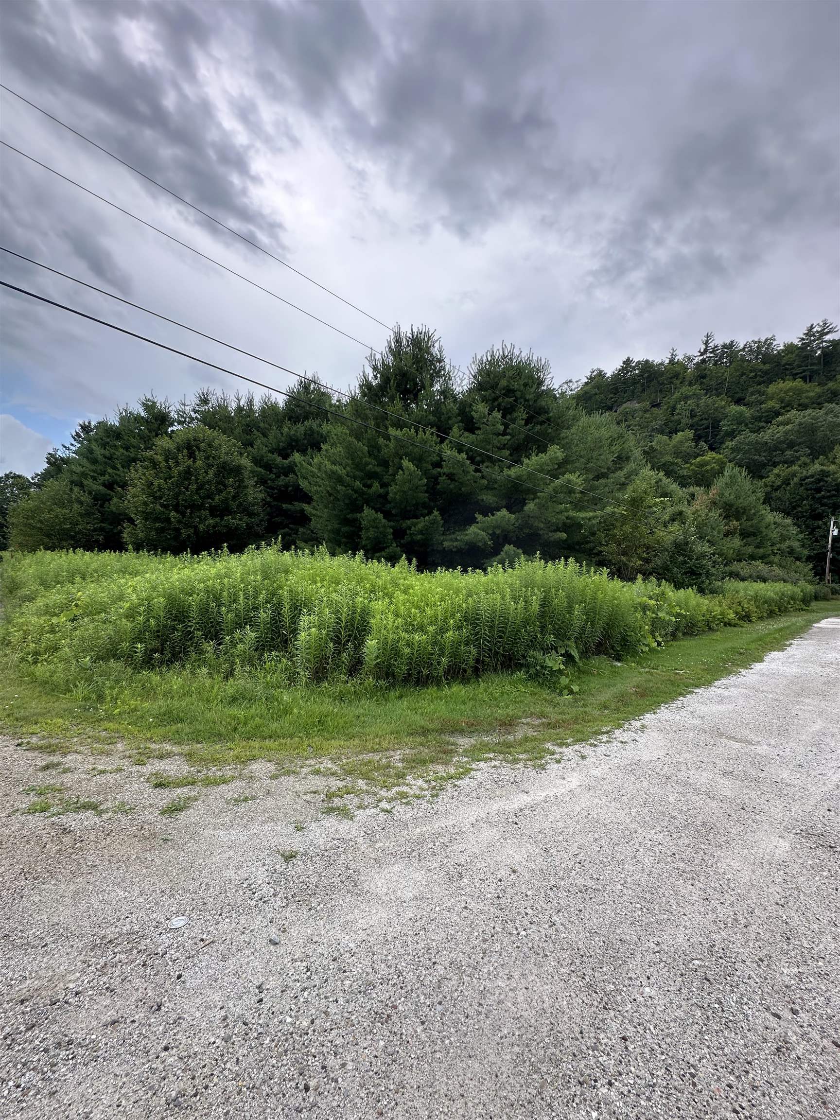
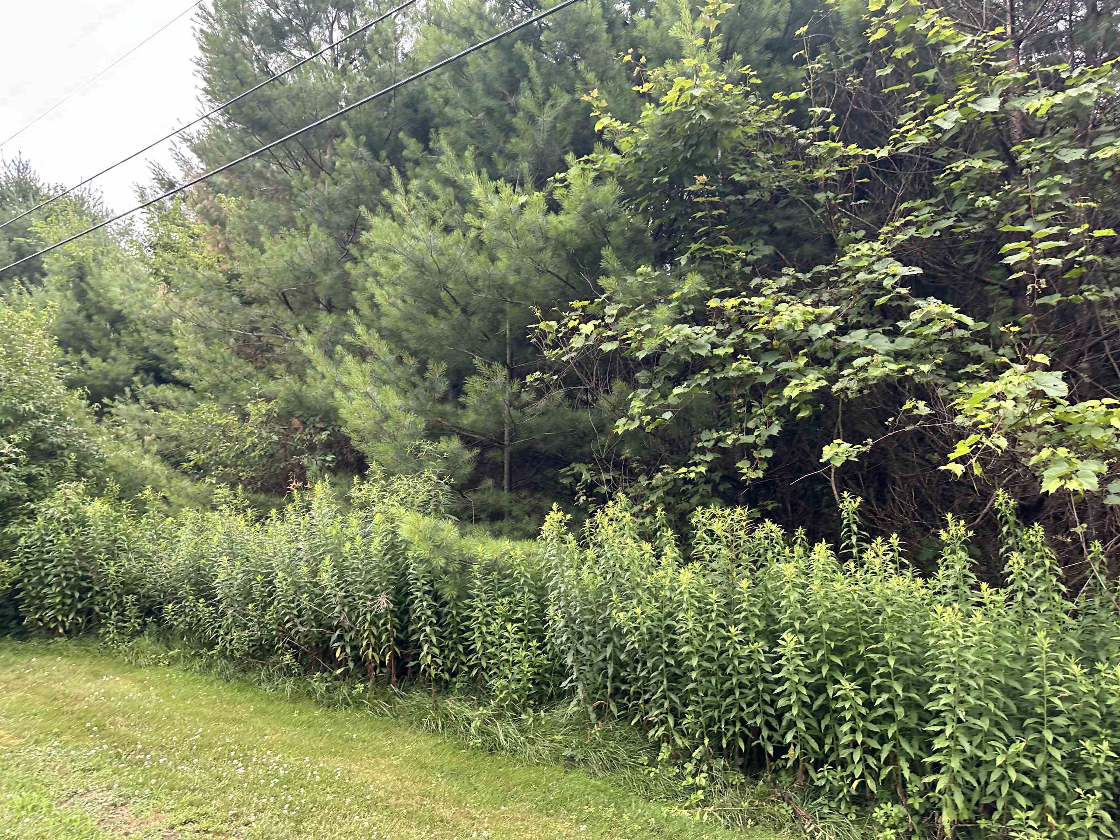


Listed by: Emilo Real Estate, LLC Roxanna Emilo
General Property Information
- Property Status
- Active
- Price
- $550, 000
- Property Type
- Single Family
- County
- VT-Rutland
- Agency / Brokerage
- Roxanna Emilo
Emilo Real Estate, LLC - List Date
- 7/8/2025 8:00 PM
- Acres
- 2.13
- Year Built
- 2026
- Bedrooms
- 3
- Total Baths
- 3
- Sq. Ft. (Total)
- 2,300
- Tax Year
- 2025
- Taxes
- $1,301

Description
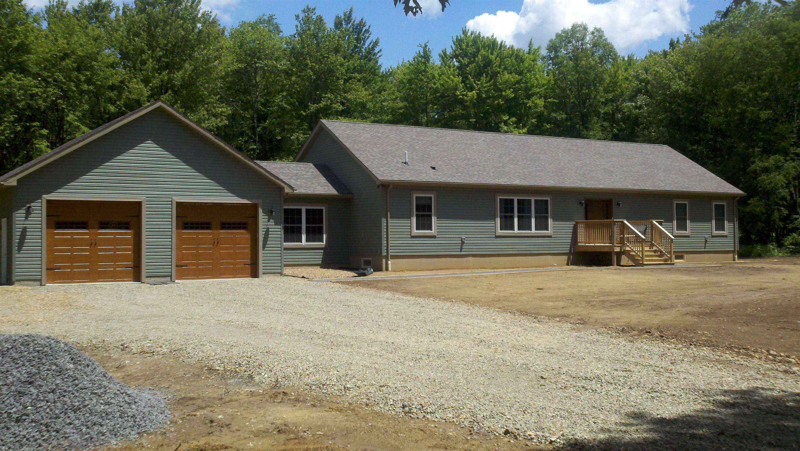
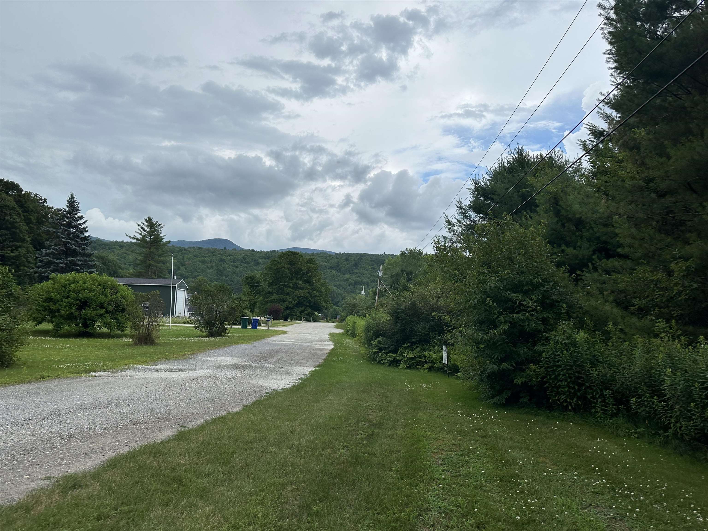
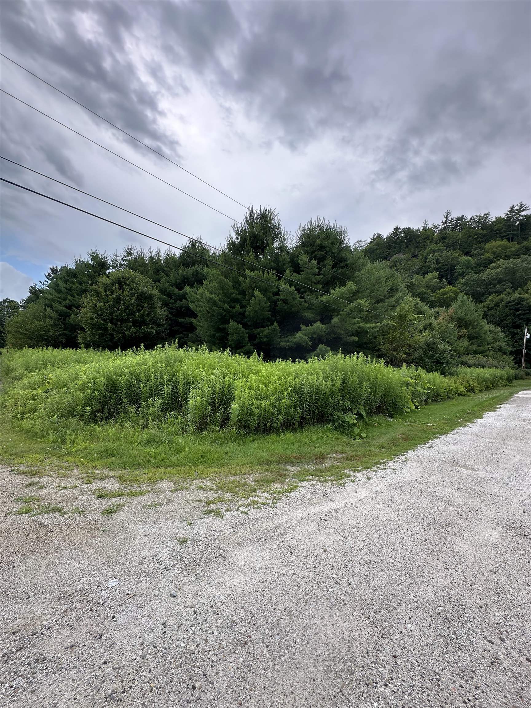
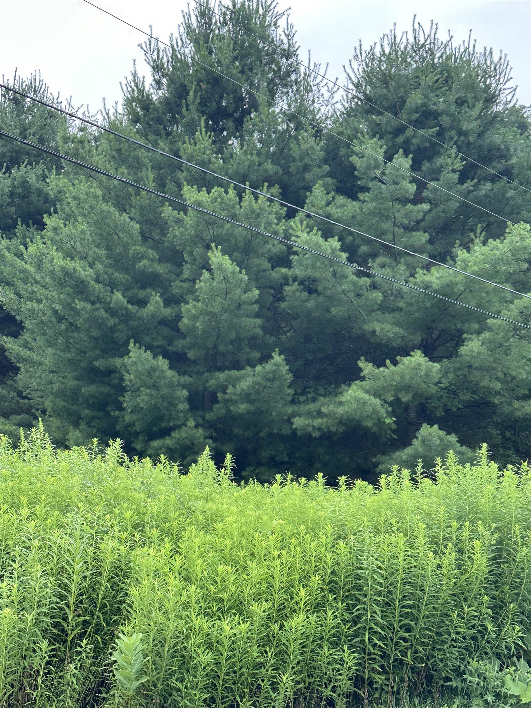
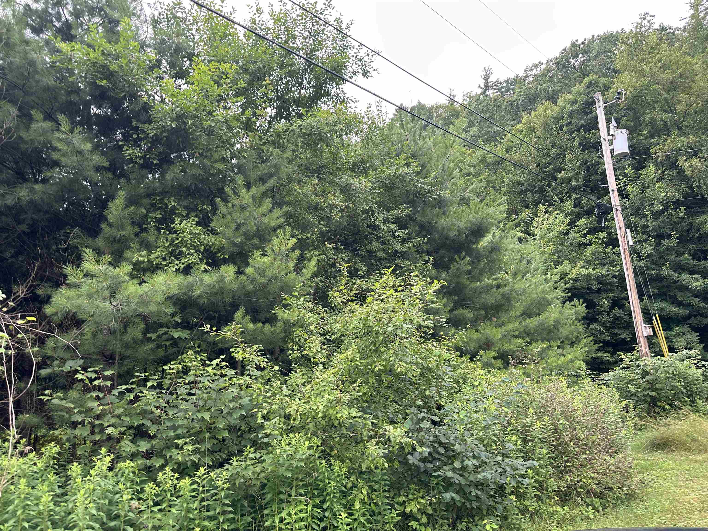
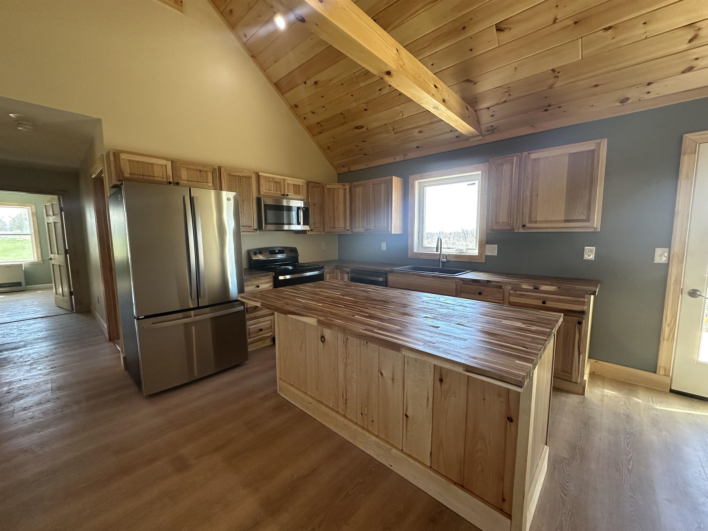
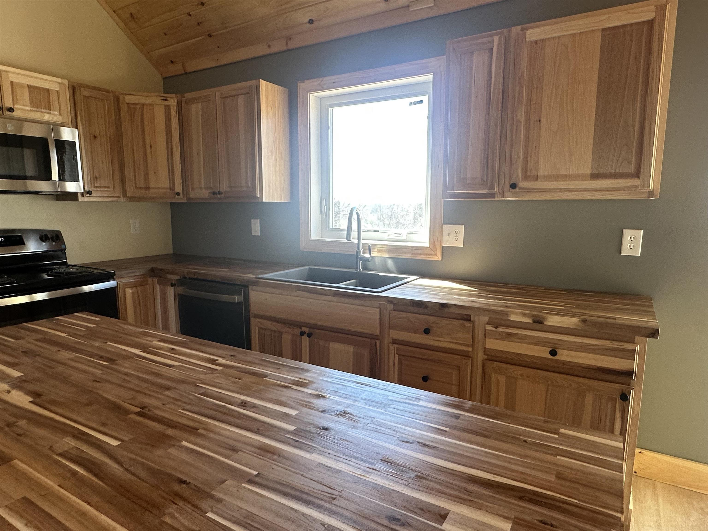
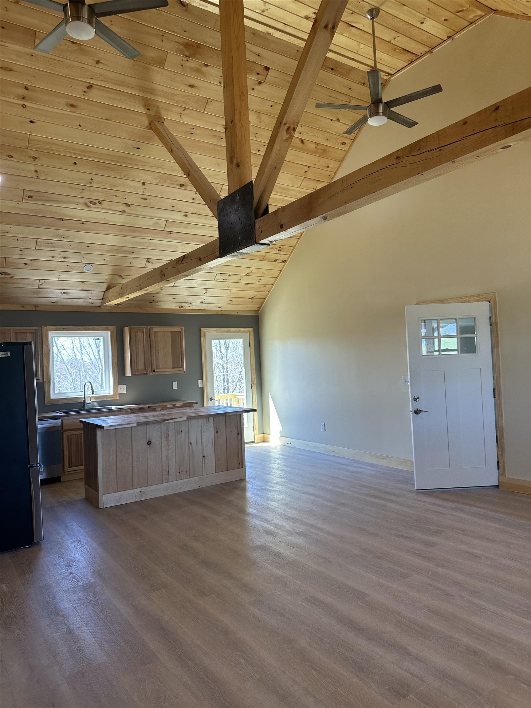
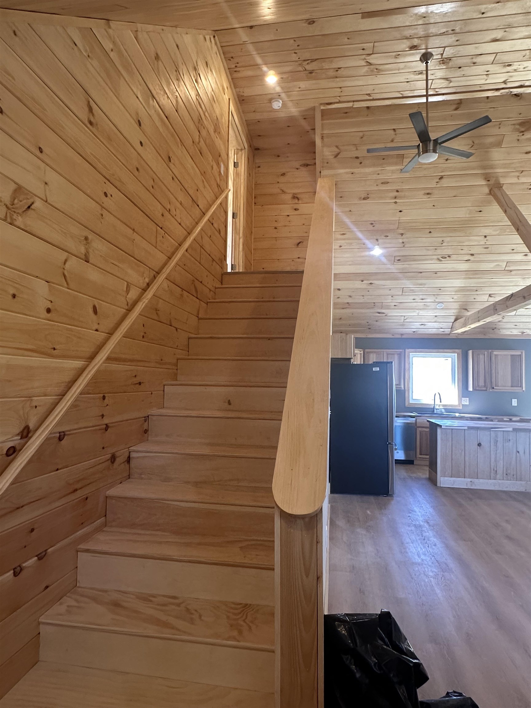
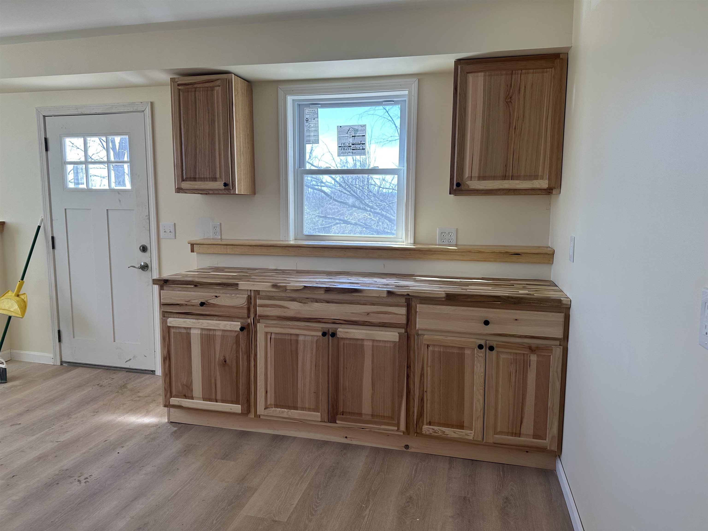
NEW CONSTRUCTION In PROCESS - Introducing a brand-new, 3 Bedroom, two-bathroom, two story home with potential for an apartment in the basement. It's located at the tranquil end of Rydon Acres in Brandon, Vermont. Tucked into a private, wooded lot with a dramatic mountain backdrop, perfect for the mountain climbing enthusiast. This home is being tailor-made for anyone who loves seamless indoor living and outdoor adventure alike. The 3, 650 square-foot floor plan features an open concept kitchen with oversized island, electric range, refrigerator, and dishwasher flowing into dining and living spaces, Three comfortable bedrooms and two full baths, bonus space above the garage. several porches to enjoy outdoor living and more! Enjoy direct Route 7 access schools, skiing, hiking and local amenities are just minutes away and endless rock-climbing possibilities right out your back door. The builder is happy to collaborate on custom finishes or layout tweaks, so you can craft the home of your dreams in one of Vermont’s loveliest settings. If basement finished into a one bedroom in law apartment, an extra 40, 000 finished.
Map
Interior Features
- # Of Stories
- 2
- Sq. Ft. (Total)
- 2,300
- Sq. Ft. (Above Ground)
- 2,300
- Sq. Ft. (Below Ground)
- 0
- Sq. Ft. Unfinished
- 1,344
- Rooms
- 8
- Bedrooms
- 3
- Baths
- 3
- Interior Desc
- Dining Area, Kitchen Island, Kitchen/Dining, Laundry Hook-ups, Primary BR w/ BA, Walk-in Closet, 1st Floor Laundry
- Appliances Included
- Dishwasher, Refrigerator, Electric Stove
- Flooring
- Ceramic Tile, Vinyl Plank
- Heating
- Forced Air
- Basement Desc
- Bulkhead, Concrete, Interior Stairs, Basement Stairs
Town Market Snapshot
Source: Data provided by PrimeMLS, graph generated by Pall Spera Company
Exterior Features
- Style of Residence
- Contemporary
- House Color
- tbd
- Time Share
- No
- Exterior Details
- Deck
- Land Desc.
- Country Setting, Wooded, Near School(s)
- Roof Desc.
- Architectural Shingle
- Driveway Desc.
- Gravel
- Foundation Desc.
- Concrete
- Sewer Desc.
- 1000 Gallon, Mound Leach Field
- Garage / Parking
- Yes
- Garage Spaces
- 2
- Road Frontage
- 0
- Zoning
- Residential
- Elementary School
- Neshobe Elementary School
- Middle School
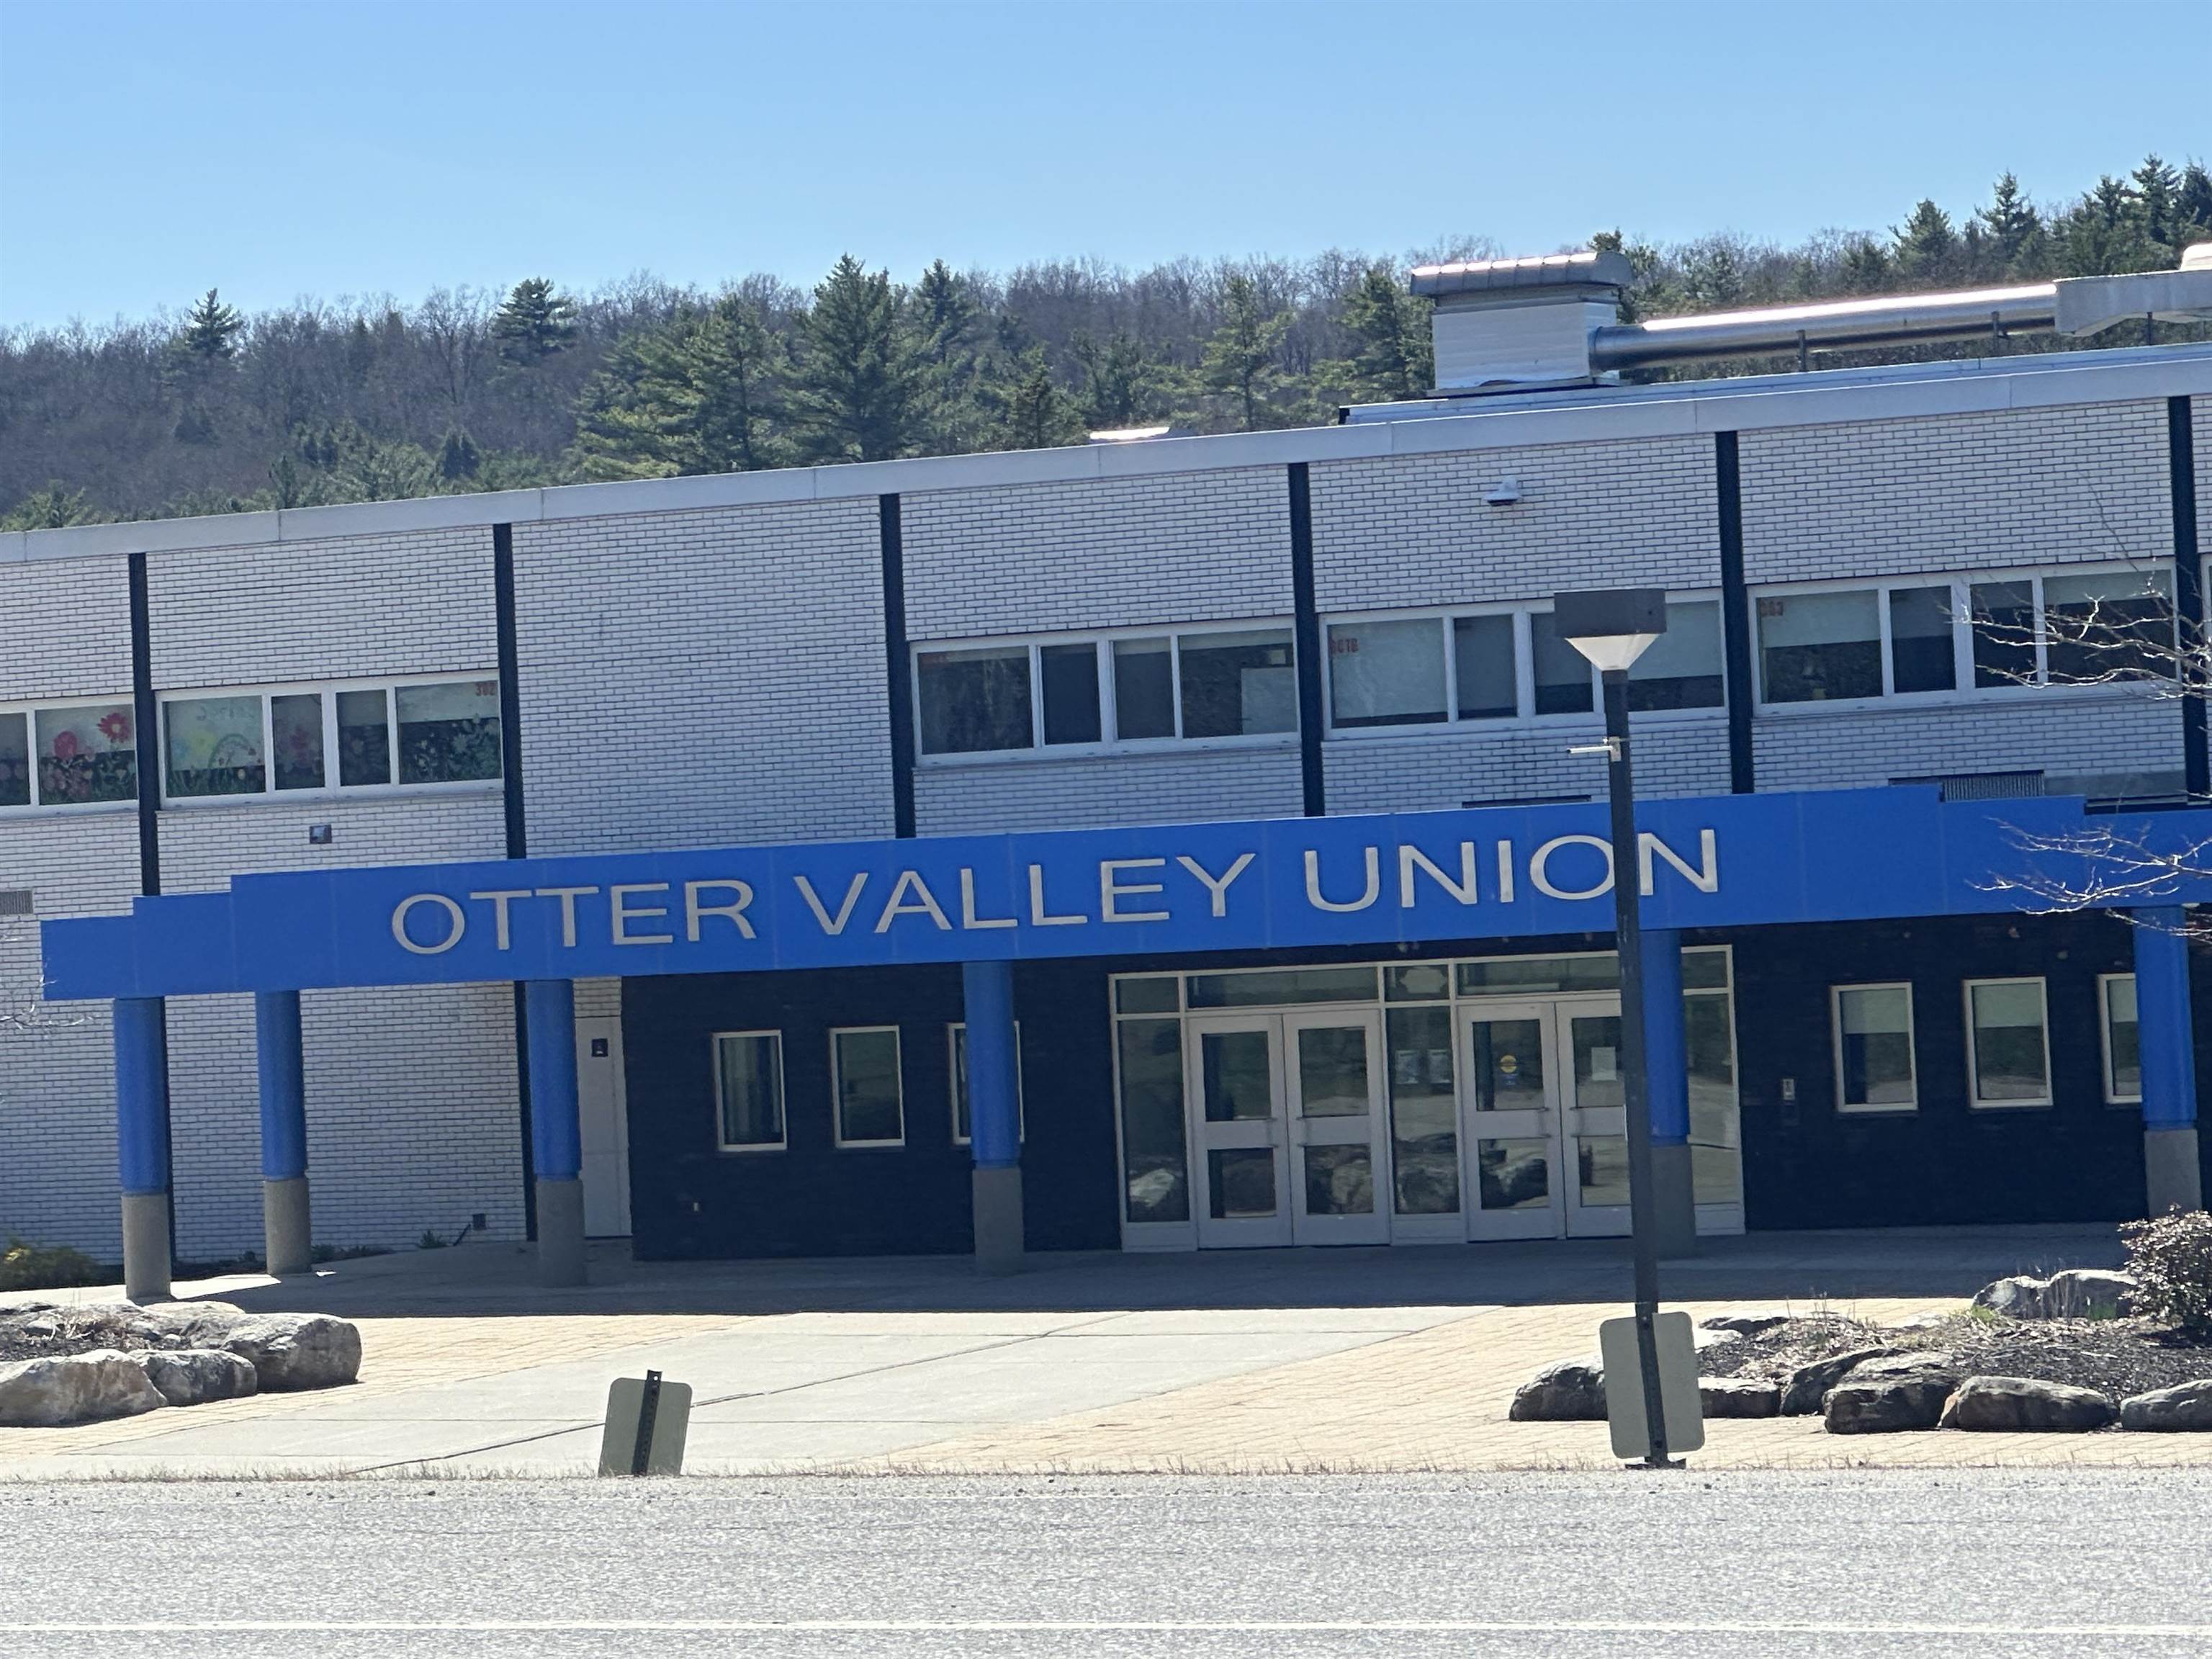
- Otter Valley UHSD 8 (Rut)
- High School
- Otter Valley High School
Affordability Estimate
Quick payment estimate for this listing. Not a loan offer — rates and terms vary.
Est. monthly principal & interest —
Estimate excludes taxes, insurance, HOA, and PMI. Consult a lender for accurate figures.
You May Also Like
View more nearby
Ask about this property
Message Nancy Pritchard about MLS #5051516.
