

Request a showing
Pick a Saturday or another date in the next 4 weeks, then leave your contact details.
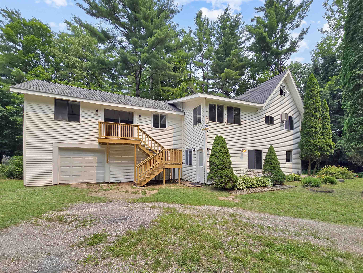
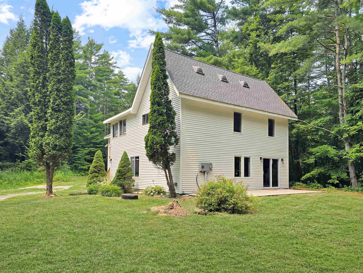
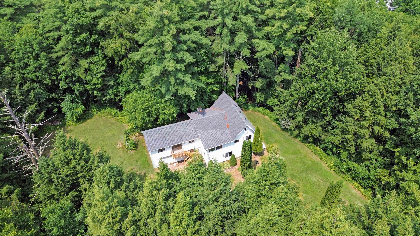
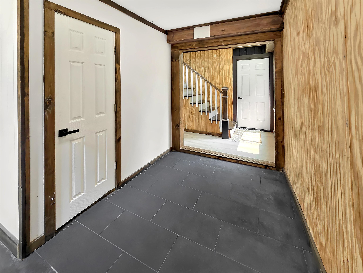
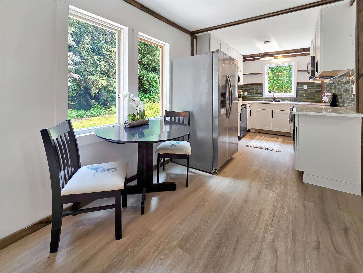
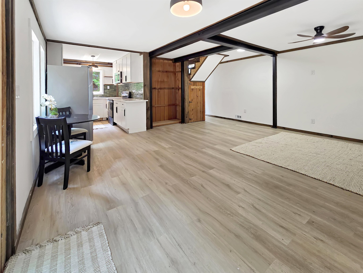
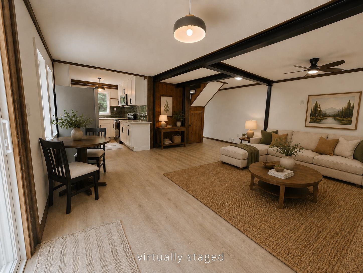
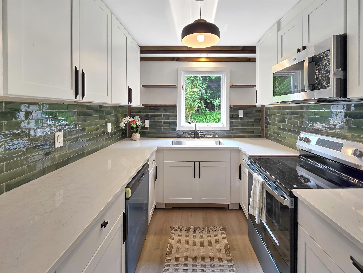
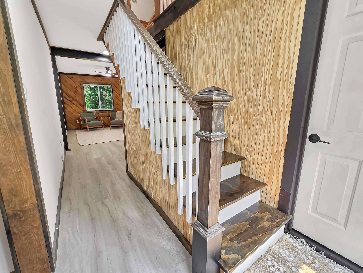
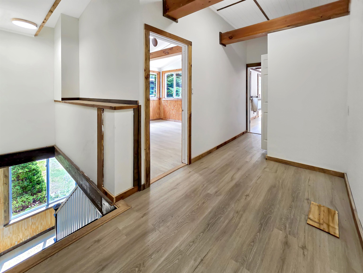
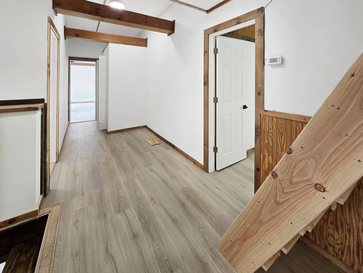
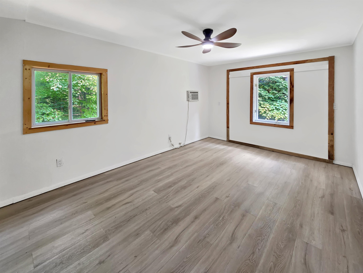
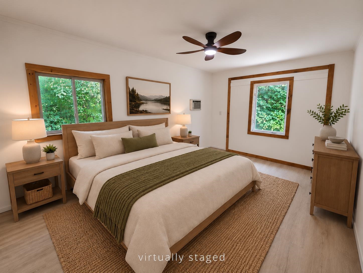
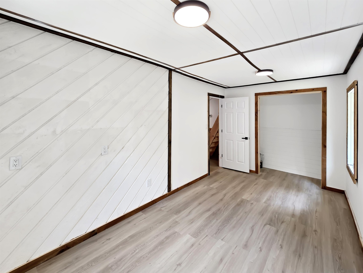
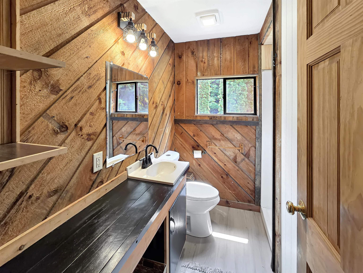
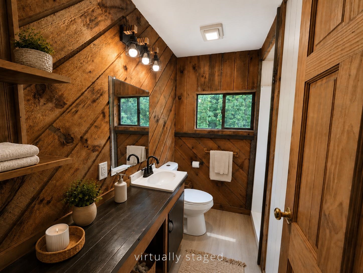
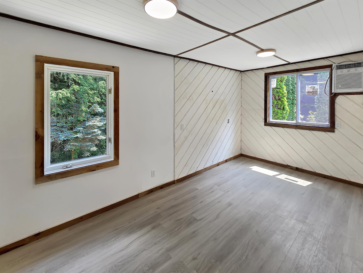
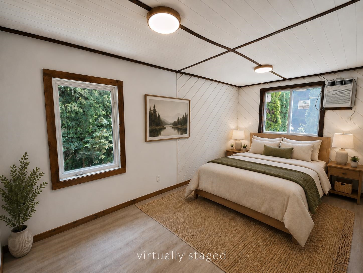
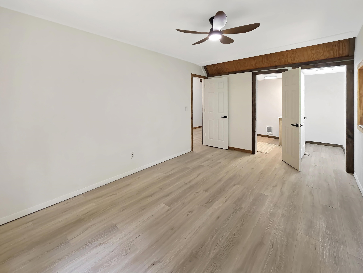
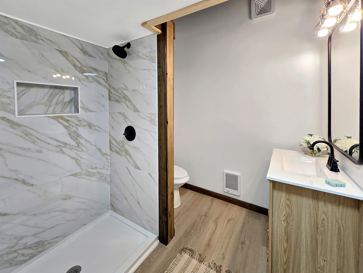
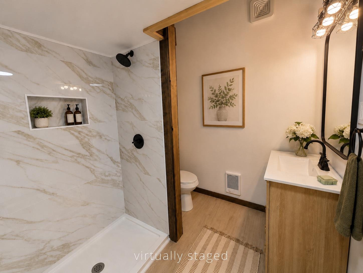
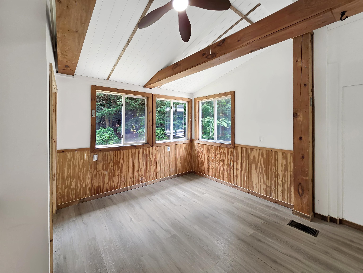
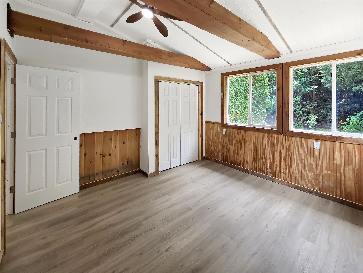
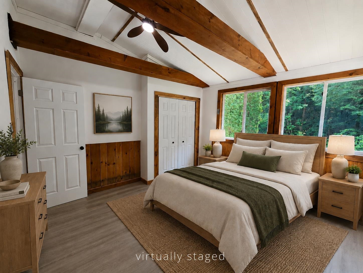
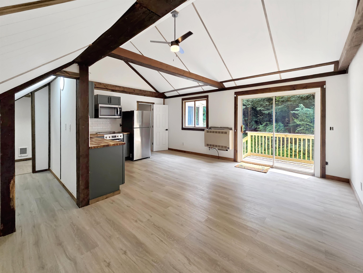
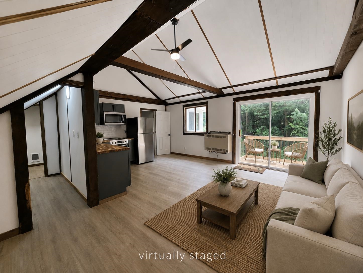
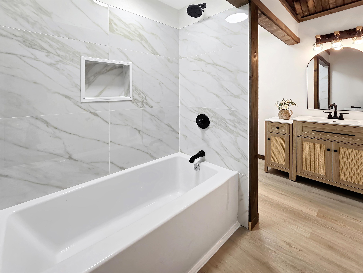
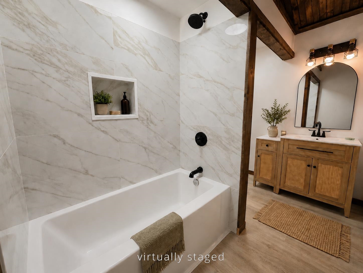
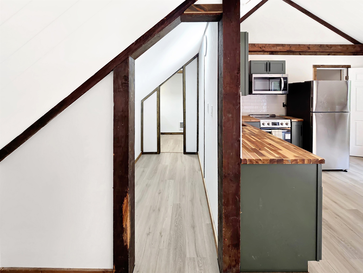
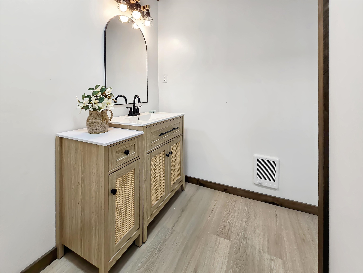
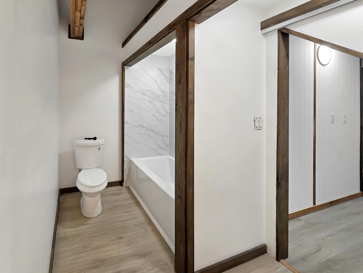
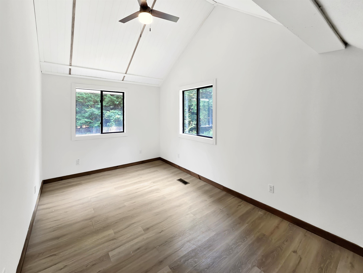
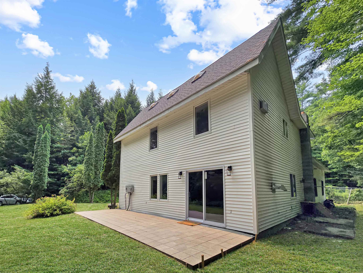
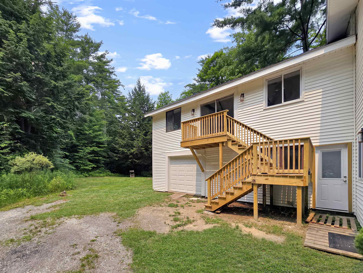
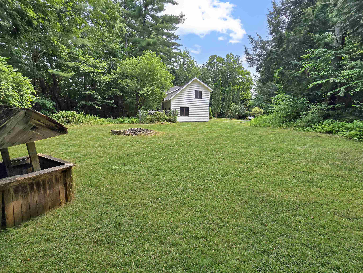
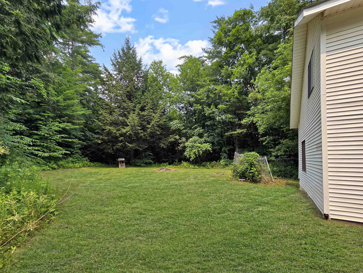
Listed by: Real Broker LLC Betsy Adamovich
General Property Information
- Property Status
- Active
- Price
- $485, 000
- Property Type
- Single Family
- County
- VT-Rutland
- Agency / Brokerage
- Betsy Adamovich
Real Broker LLC - List Date
- 7/16/2026 8:00 PM
- Acres
- 6.3
- Year Built
- 1982
- Bedrooms
- 3
- Total Baths
- 4
- Sq. Ft. (Total)
- 2,400
- Tax Year
- 2026
- Taxes
- $5,739

Description
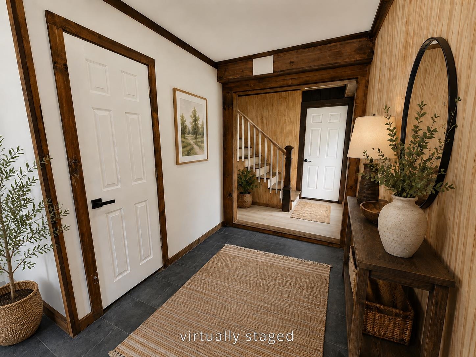
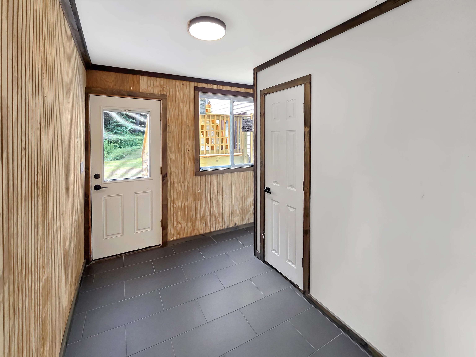
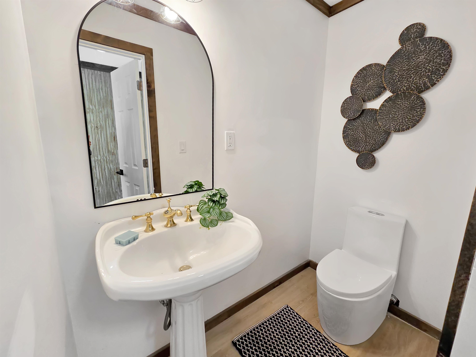
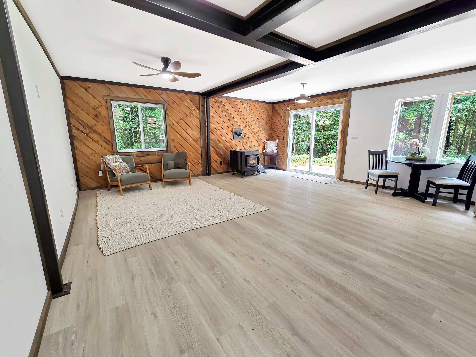
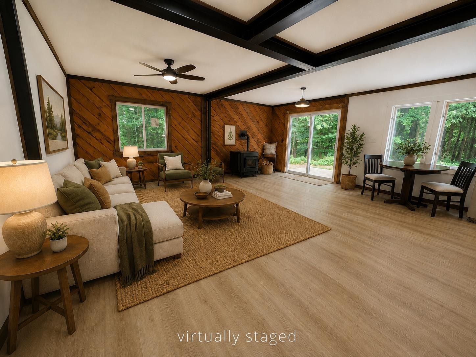
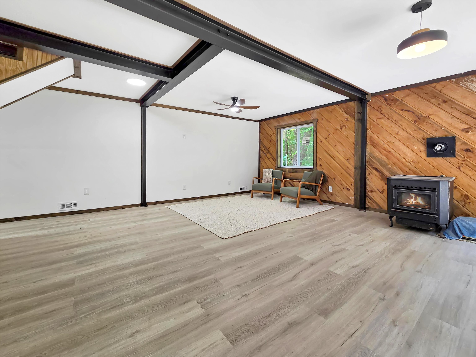
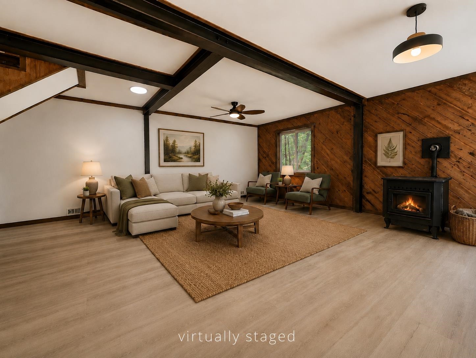
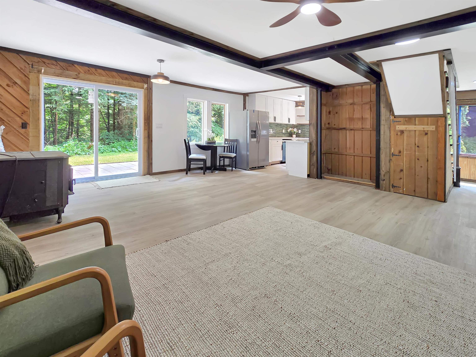
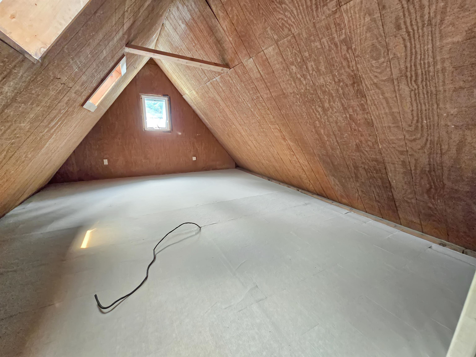
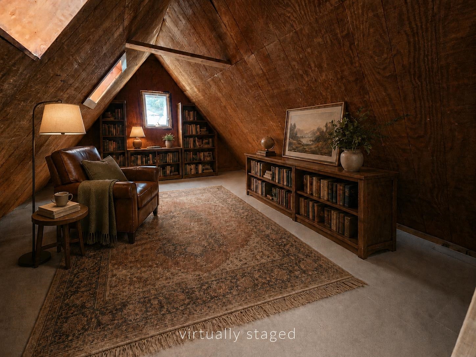
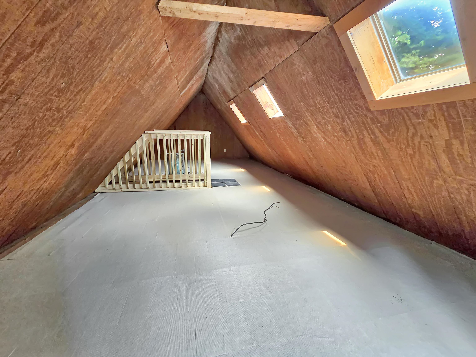
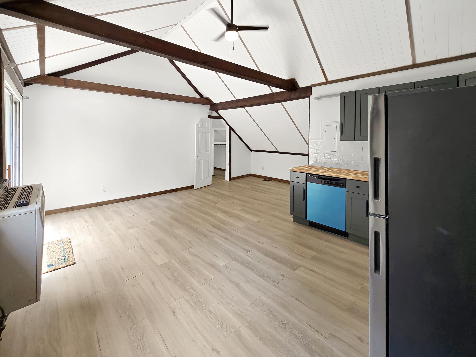
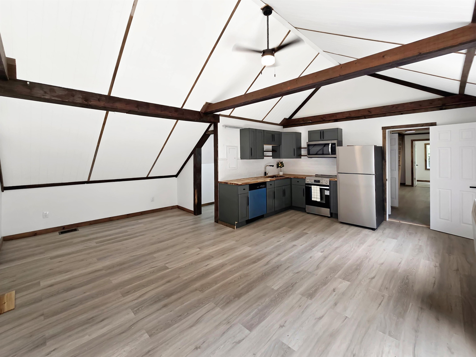
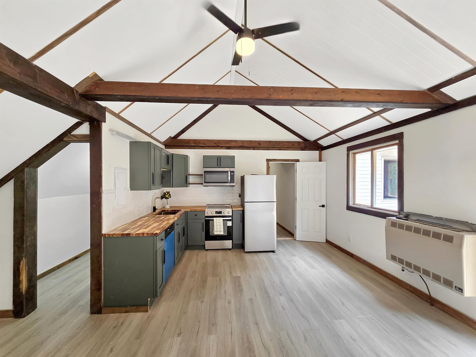
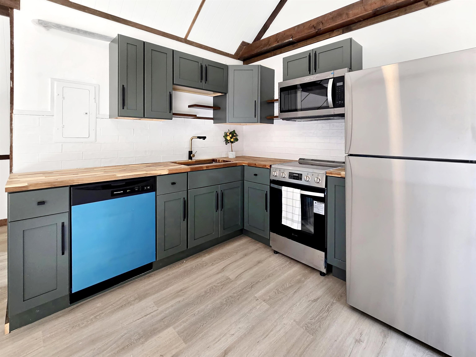
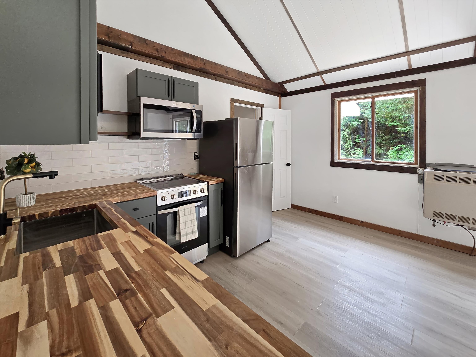
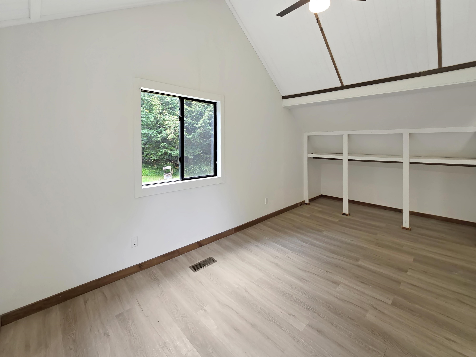
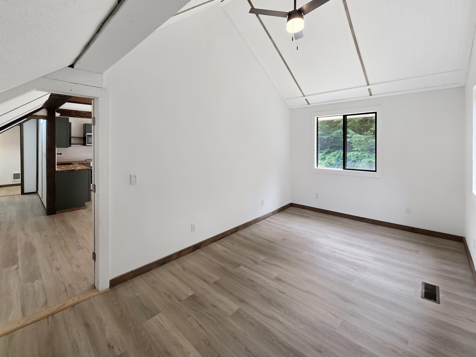
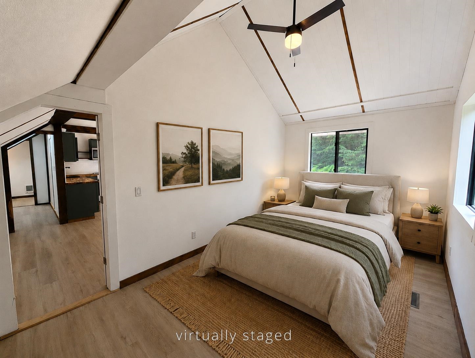
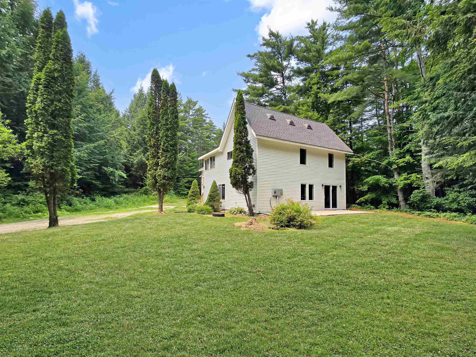
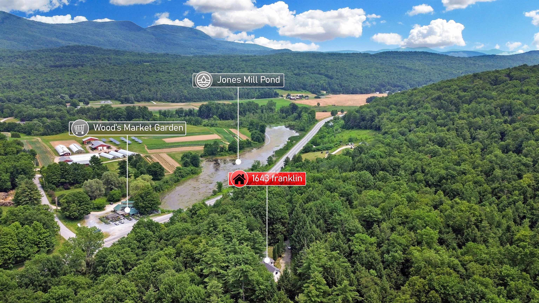
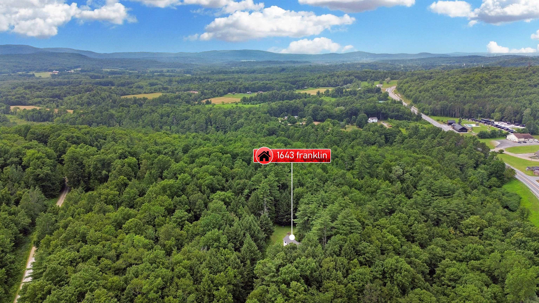
Completely renovated from top to bottom and set on 6.3 private acres, this exceptional Brandon property offers flexibility, space, and privacy. Whether you're looking for a spacious single-family home, a multigenerational living arrangement, or the opportunity to offset expenses by renting the attached in-law suite, this property delivers. The main home features 3 bedrooms, 3 bathrooms, a versatile bonus room, and a loft that is ideal for a home office, playroom, reading nook, or additional guest space. Sunlight pours through the home, highlighting the extensive renovations that include a brand new roof, all new cabinetry, countertops, appliances, flooring, bathroom fixtures, and countless other updates throughout. There is also a woodstove waiting to be hooked up and enjoyed! The attached 1-car garage adds everyday convenience. The attached 1-bedroom, 1-bathroom in-law suite offers excellent separation while remaining connected to the main home, creating endless possibilities for extended family, guests, rental income, or a private workspace. Outside, you'll enjoy the peace and privacy of 6.3 acres perched above Route 7, providing an ideal balance of seclusion and accessibility. Brandon continues to be one of Vermont's most desirable small towns, known for its vibrant downtown, locally owned shops, restaurants, cafés, breweries, galleries, and year-round community events. Outdoor enthusiasts will appreciate nearby hiking, biking, fishing, golf, and the stunning natural beauty of the region, while Middlebury, Rutland, and Lake Dunmore are all within an easy drive. Renovated homes with this level of flexibility, acreage, and move-in-ready condition are exceptionally difficult to find. If you've been searching for a property that offers modern finishes, abundant natural light, privacy, and multiple living options, this is one you won't want to miss.
Map
Interior Features
- # Of Stories
- 2.5
- Sq. Ft. (Total)
- 2,400
- Sq. Ft. (Above Ground)
- 2,400
- Sq. Ft. (Below Ground)
- 0
- Rooms
- 12
- Bedrooms
- 3
- Baths
- 4
- Interior Desc
- Ceiling Fan, Dining Area, In-Law Suite, Kitchen/Dining, Kitchen/Family, Kitchen/Living, Laundry Hook-ups, Living/Dining, Primary BR w/ BA, Natural Light, Skylight, Vaulted Ceiling, Walk-in Closet, Wood Stove Hook-up, Walkup Attic
- Appliances Included
- Dishwasher, Microwave, Refrigerator, Electric Stove, Electric Water Heater, Tank Water Heater, Water Heater
- Flooring
- Carpet, Tile, Vinyl
- Heating
- Oil, Forced Air, Hot Air, Wood Stove
Town Market Snapshot
Source: Data provided by PrimeMLS, graph generated by Pall Spera Company
Exterior Features
- Style of Residence
- Contemporary
- Time Share
- No
- Exterior Details
- Natural Shade, Patio
- Land Desc.
- Country Setting, Hilly, Sloping, Steep, Wooded, Private
- Roof Desc.
- Shingle
- Driveway Desc.
- Gravel
- Foundation Desc.
- Concrete Slab
- Sewer Desc.
- Private
- Garage / Parking
- Yes
- Garage Spaces
- 1
- Road Frontage
- 0
- Zoning
- Res
- Elementary School
- Neshobe Elementary School
- Middle School
- Otter Valley UHSD 8 (Rut)
- High School
- Otter Valley UHSD #8
Affordability Estimate
Quick payment estimate for this listing. Not a loan offer — rates and terms vary.
Est. monthly principal & interest —
Estimate excludes taxes, insurance, HOA, and PMI. Consult a lender for accurate figures.
You May Also Like
View more nearby
Ask about this property
Message Xander Paumgarten about MLS #5100540.
