

Request a showing
Pick a Saturday or another date in the next 4 weeks, then leave your contact details.
This property is no longer active.

Listed by: Jim Campbell Real Estate MyKayla Tanguay
This property is no longer on the market
Listing details are shown for reference. Browse similar active listings below.
You may also like
View more nearby
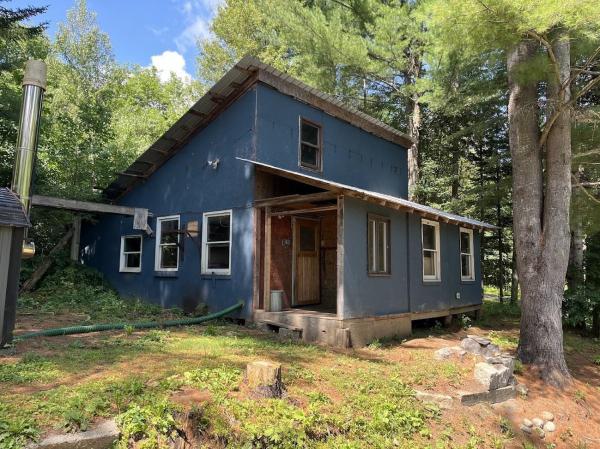

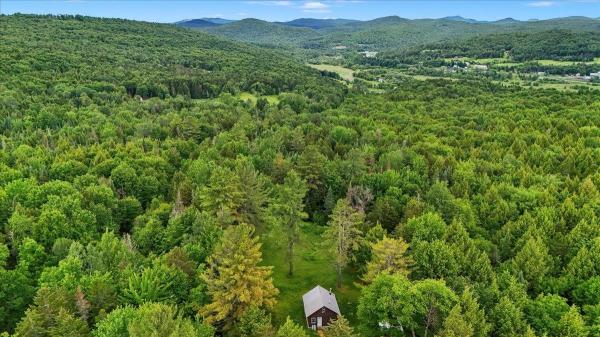
General Property Information
- Property Status
- Closed
- Price
- $189, 500
- Property Type
- Single Family
- County
- VT-Orleans
- Agency / Brokerage
- MyKayla Tanguay
Jim Campbell Real Estate - List Date
- 7/22/2025 8:00 PM
- Acres
- 0.26
- Year Built
- 1830
- Bedrooms
- 5
- Total Baths
- 2
- Sq. Ft. (Total)
- 2,100
- Tax Year
- 2025
- Taxes
- $1,892

Description
Located in the heart of Coventry, offering timeless charm with the original details, including wide pine plank flooring and custom Ethan Allen kitchen cabinetry with bubble glass. The first floor features a spacious kitchen that flows seamlessly into a cozy dining area, followed by an expansive double living room, two bedrooms, a full bathroom, and a convenient laundry room. Upstairs, you’ll find the ample sized primary bedroom along with two additional bedrooms and a half bath, offering plenty of space for family, guests, or a home office setup. Outdoor enthusiasts will appreciate direct access to ATV trails right from the property. Enjoy the perks of in-town, yet country living feeling with your own patch of rhubarb, room for a garden, and a peaceful setting. Recent upgrades include a new septic system, oil tank, water heater, and furnace—providing peace of mind for years to come. Additional features include high-speed Comcast Xfinity internet avail., Blanchard’s Oil service, town water, and the added benefit of being located in a no flood zone. This property truly blends classic Vermont charm with comforts—don’t miss your chance to call it home and add your own twists of TLC!
Map
Interior Features
- # Of Stories
- 1.5
- Sq. Ft. (Total)
- 2,100
- Sq. Ft. (Above Ground)
- 2,100
- Sq. Ft. (Below Ground)
- 0
- Sq. Ft. Unfinished
- 1,064
- Rooms
- 9
- Bedrooms
- 5
- Baths
- 2
- Interior Desc
- Dining Area, Laundry Hook-ups, Natural Woodwork, 1st Floor Laundry
- Appliances Included
- Freezer, Electric Range, Refrigerator, Electric Water Heater
- Flooring
- Hardwood, Vinyl, Wood
- Heating
- Oil, Hot Air
- Basement Desc
- Bulkhead, Partial, Interior Stairs, Unfinished
Town Market Snapshot
Source: Data provided by PrimeMLS, graph generated by Pall Spera Company
Exterior Features
- Style of Residence
- Cape
- House Color
- Yellow
- Time Share
- No
- Resort
- No
- Exterior Details
- Garden Space, Natural Shade, Other, Enclosed Porch, Window Screens, Double Pane Window(s)
- Land Desc.
- Level, Sidewalks, In Town, Near ATV Trail, Near School(s)
- Roof Desc.
- Metal
- Driveway Desc.
- Gravel
- Foundation Desc.
- Brick, Concrete, Other, Stone
- Sewer Desc.
- 1000 Gallon, Conventional Leach Field, On-Site Septic Exists
- Garage / Parking
- Yes
- Garage Spaces
- 2
- Road Frontage
- 67
- Zoning
- No Zoning
- Elementary School
- Coventry Village School
- Middle School
- Coventry Village School
- High School
- Choice
Affordability Estimate
Quick payment estimate for this listing. Not a loan offer — rates and terms vary.
Est. monthly principal & interest —
Estimate excludes taxes, insurance, HOA, and PMI. Consult a lender for accurate figures.
Ask about this property
Message Teresa Merelman about MLS #5052917.
