

Request a showing
Pick a Saturday or another date in the next 4 weeks, then leave your contact details.
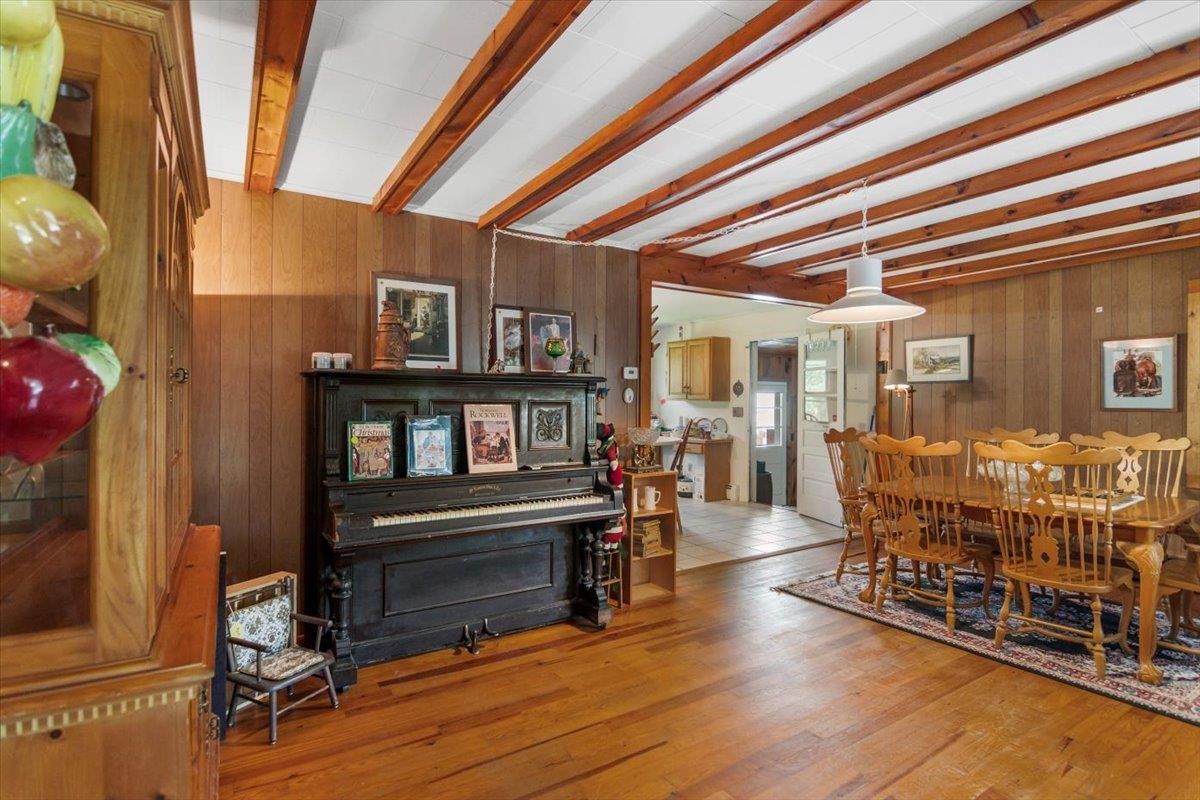
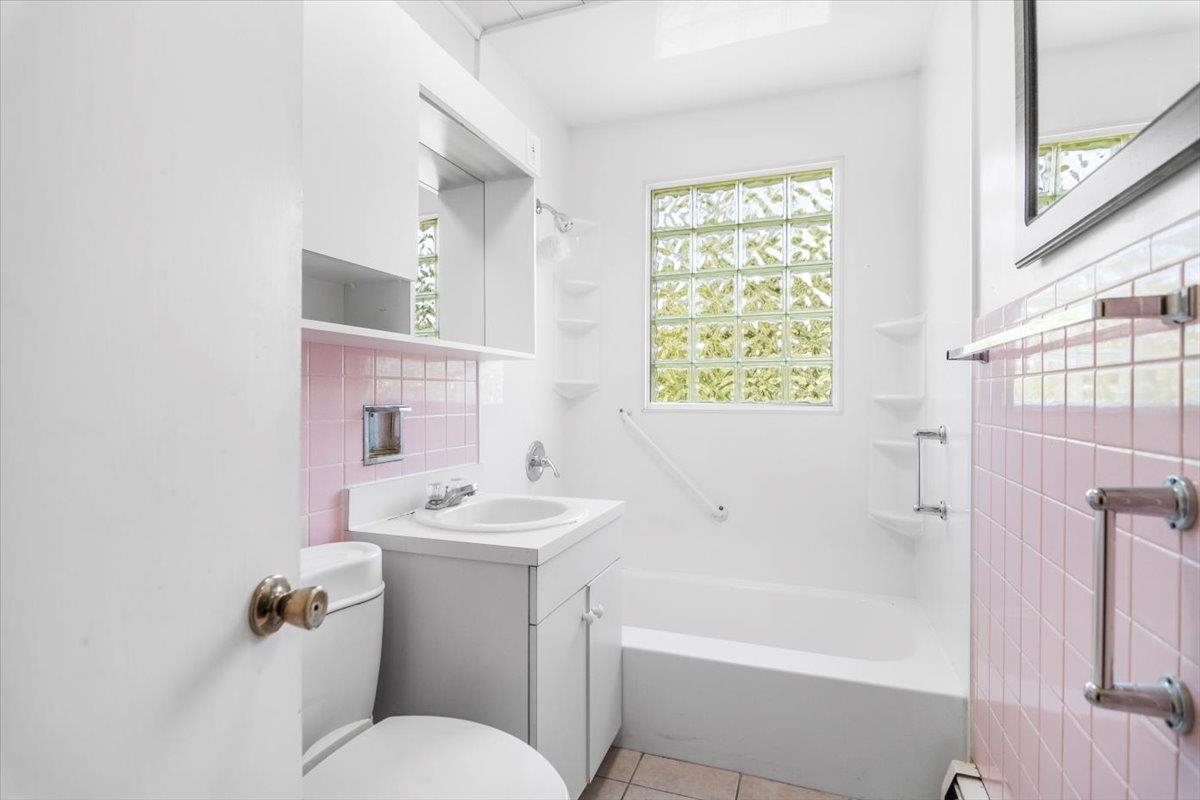
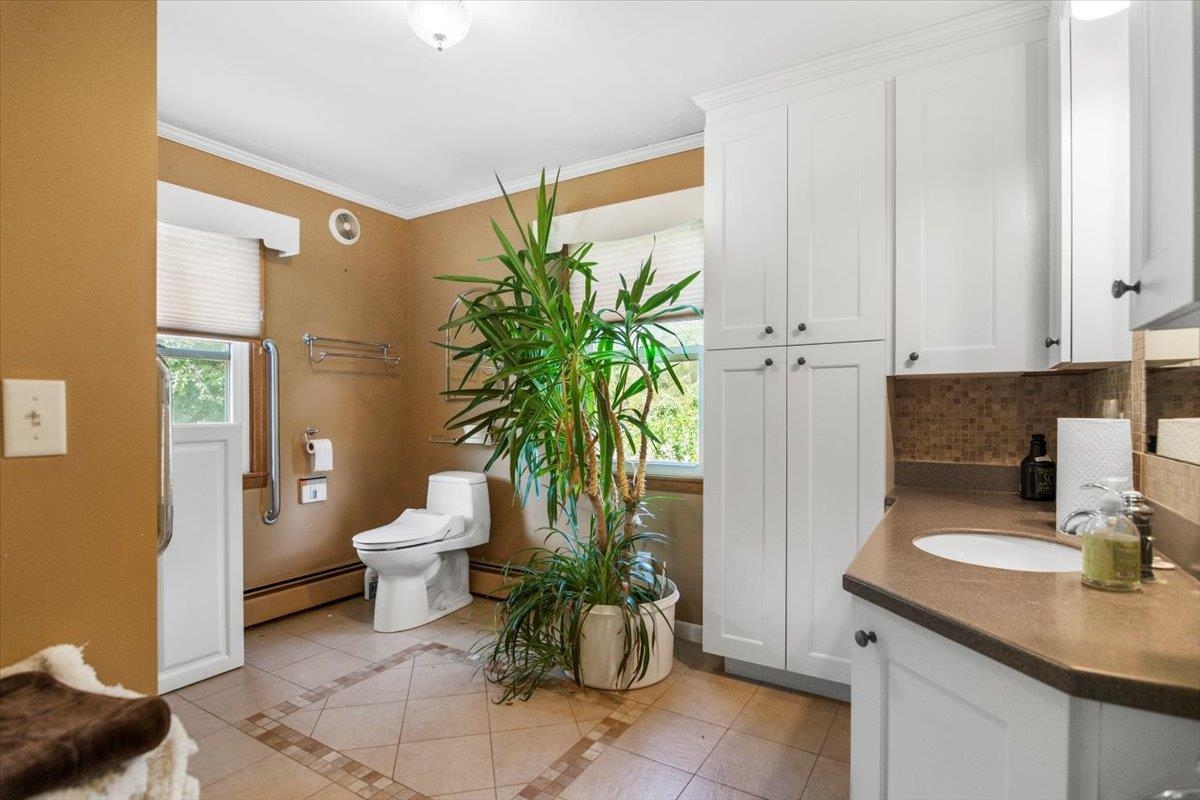
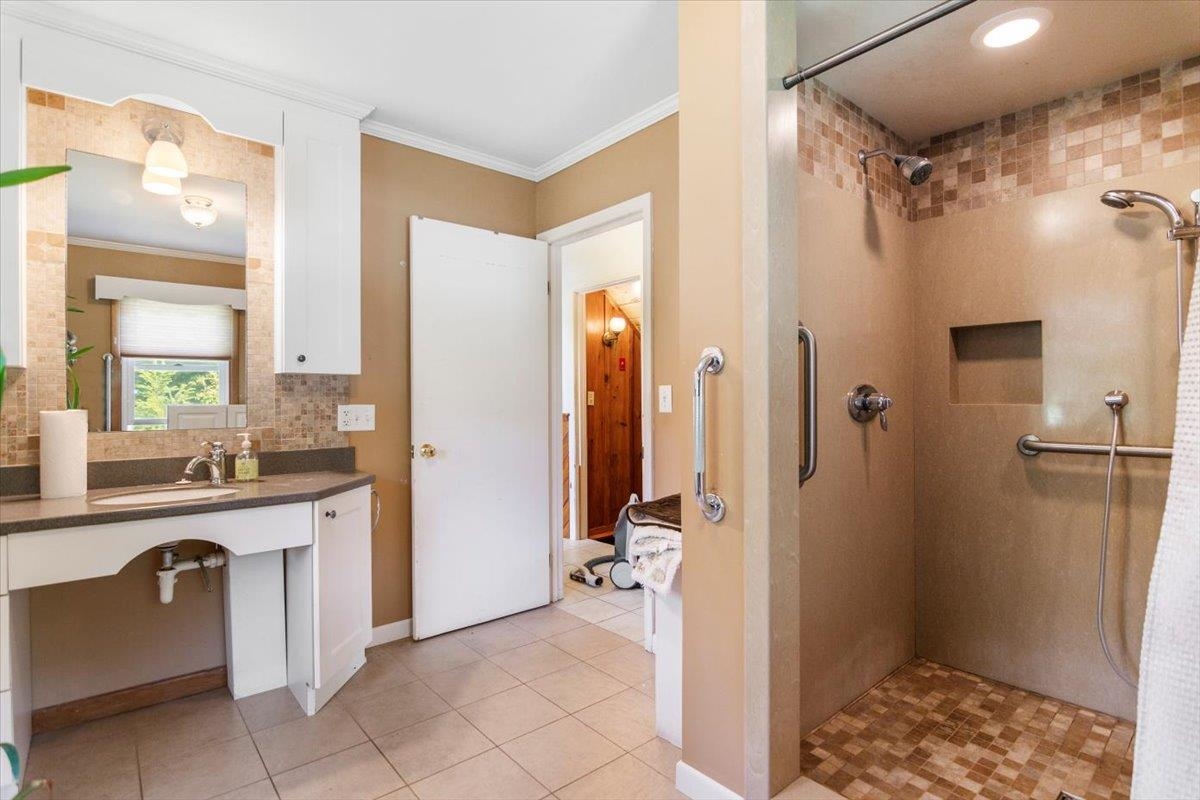
Listed by: Maple Leaf Real Estate Nicholas Charest
General Property Information
- Property Status
- Active
- Price
- $329, 000
- Property Type
- Single Family
- County
- VT-Bennington
- Agency / Brokerage
- Nicholas Charest
Maple Leaf Real Estate - List Date
- 7/24/2025 8:00 PM
- Acres
- 0.35
- Year Built
- 1964
- Bedrooms
- 5
- Total Baths
- 3
- Sq. Ft. (Total)
- 2,938
- Tax Year
- 2025
- Taxes
- $3,553

Description
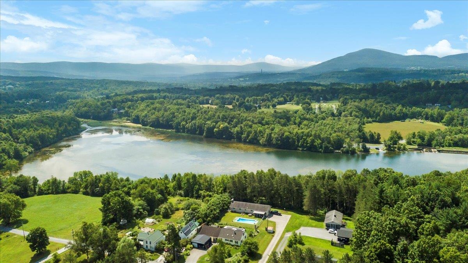
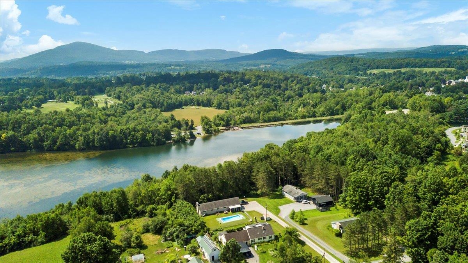

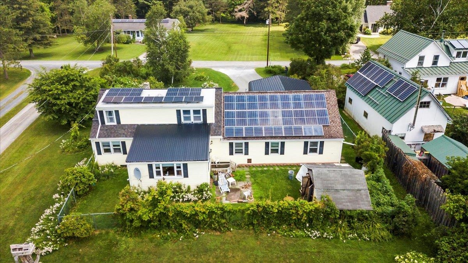
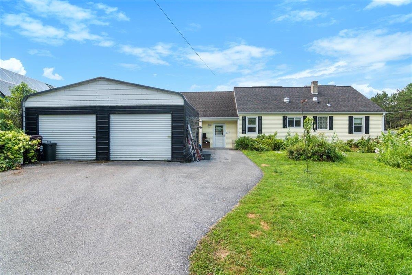
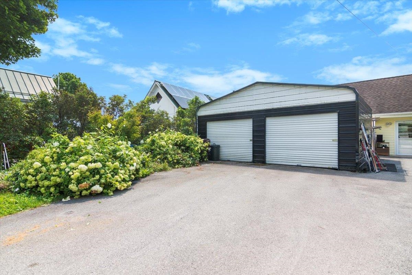
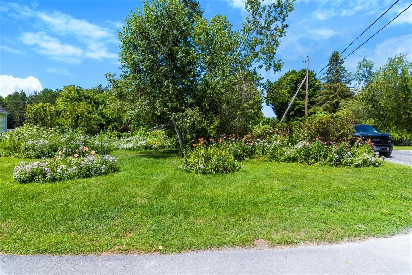
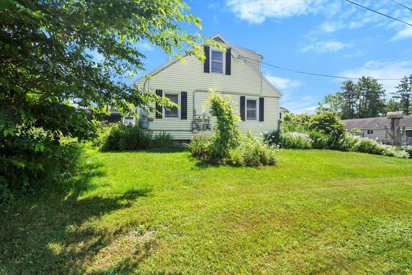
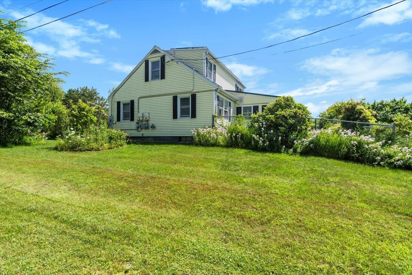
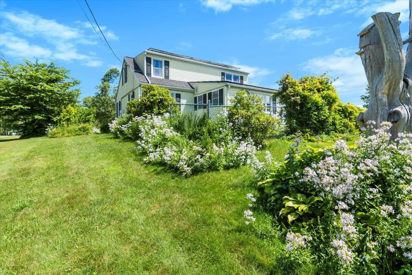
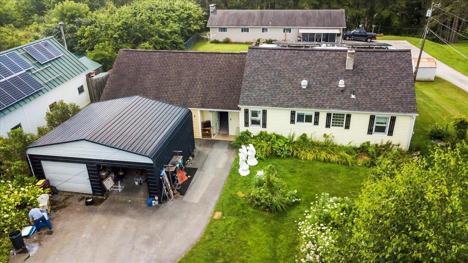
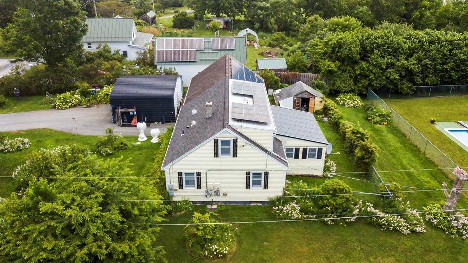
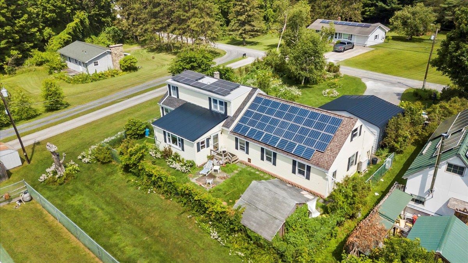
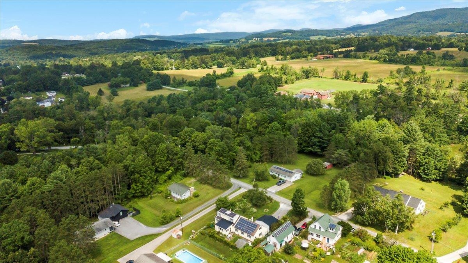
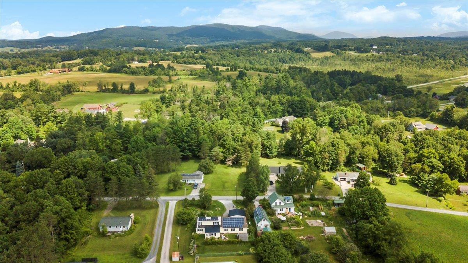
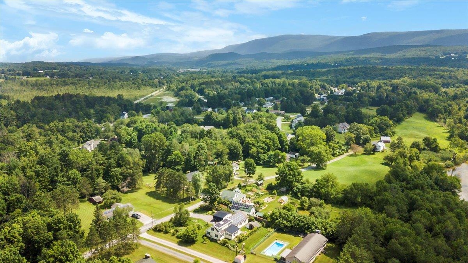
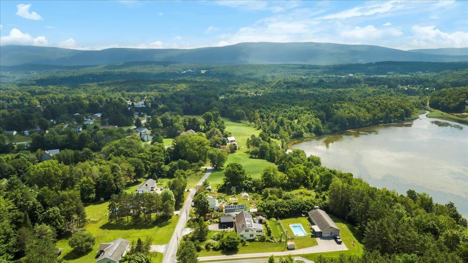
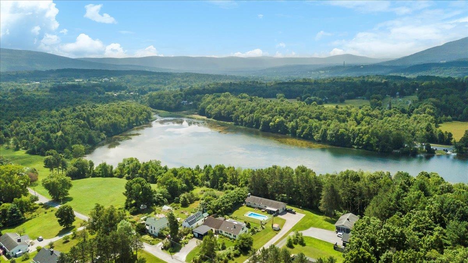
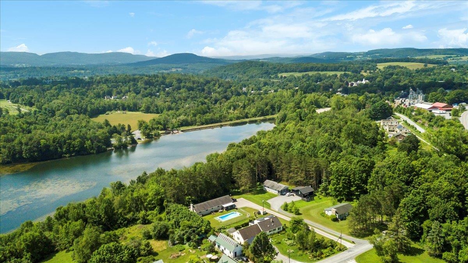
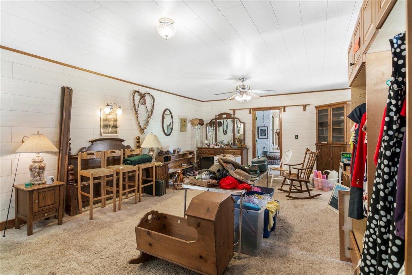
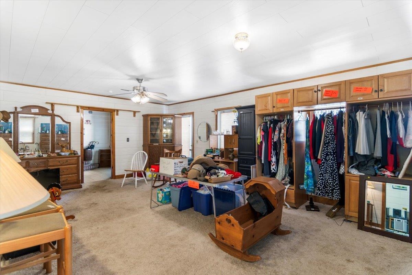
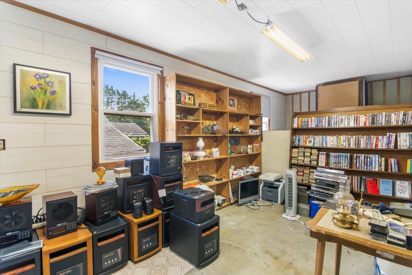
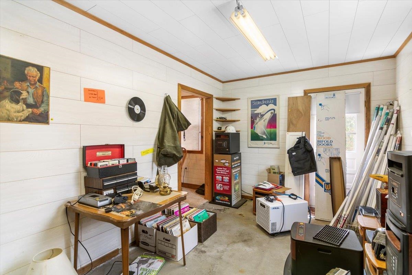
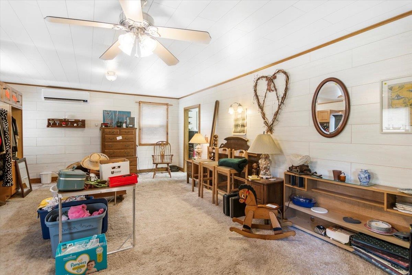
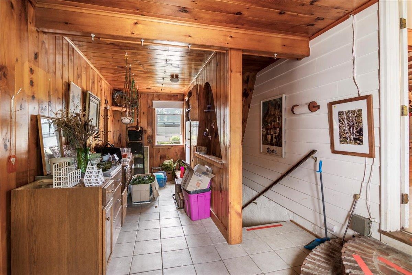
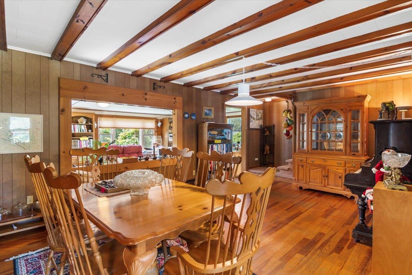

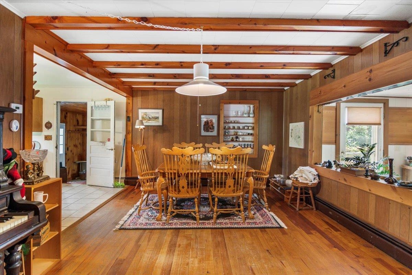
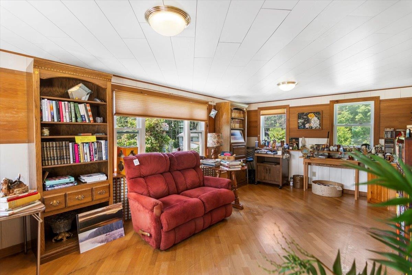
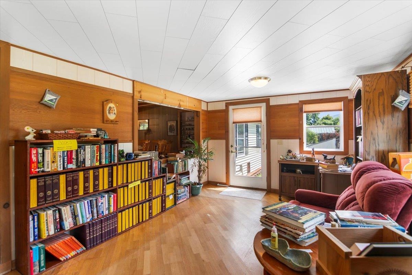

Nearly Lakefront Living in the Heart of North Bennington! Come for the space, stay for the location! This spacious home offers over 2, 500 sq. ft. of living space, including 5 bedrooms, 3 full bathrooms, a large home office in the finished basement, and a versatile 250 sq. ft. bonus room attached to one of the upstairs bedrooms. The original garage has been thoughtfully transformed into a 600 sq. ft. primary suite, featuring energy-efficient mini-split heating and cooling, with a large main bedroom and an adjoining space ideal for a walk-in closet or private retreat. A new steel two-car garage was added, ensuring your vehicles stay protected year-round. The property’s outdoor space is just as impressive with beautifully maintained perennial gardens (featuring lilacs, peonies, lilies, and phlox), fruit trees (peach and plum), and graceful white birches. A small backyard storage shed with electricity adds extra convenience. Located just steps from picturesque Lake Paran and nestled in the charming Village of North Bennington, this home offers the perfect balance of peaceful village life and easy access to nearby commercial areas. Plus, inclusion in the North Bennington Graded School District allows PreK through 6th grade students to attend an approved independent or private school tuition-free. Don’t miss the opportunity to enjoy this rare combination of space, location, and community!
Map
Interior Features
- # Of Stories
- 2
- Sq. Ft. (Total)
- 2,938
- Sq. Ft. (Above Ground)
- 2,388
- Sq. Ft. (Below Ground)
- 550
- Sq. Ft. Unfinished
- 386
- Rooms
- 14
- Bedrooms
- 5
- Baths
- 3
- Interior Desc
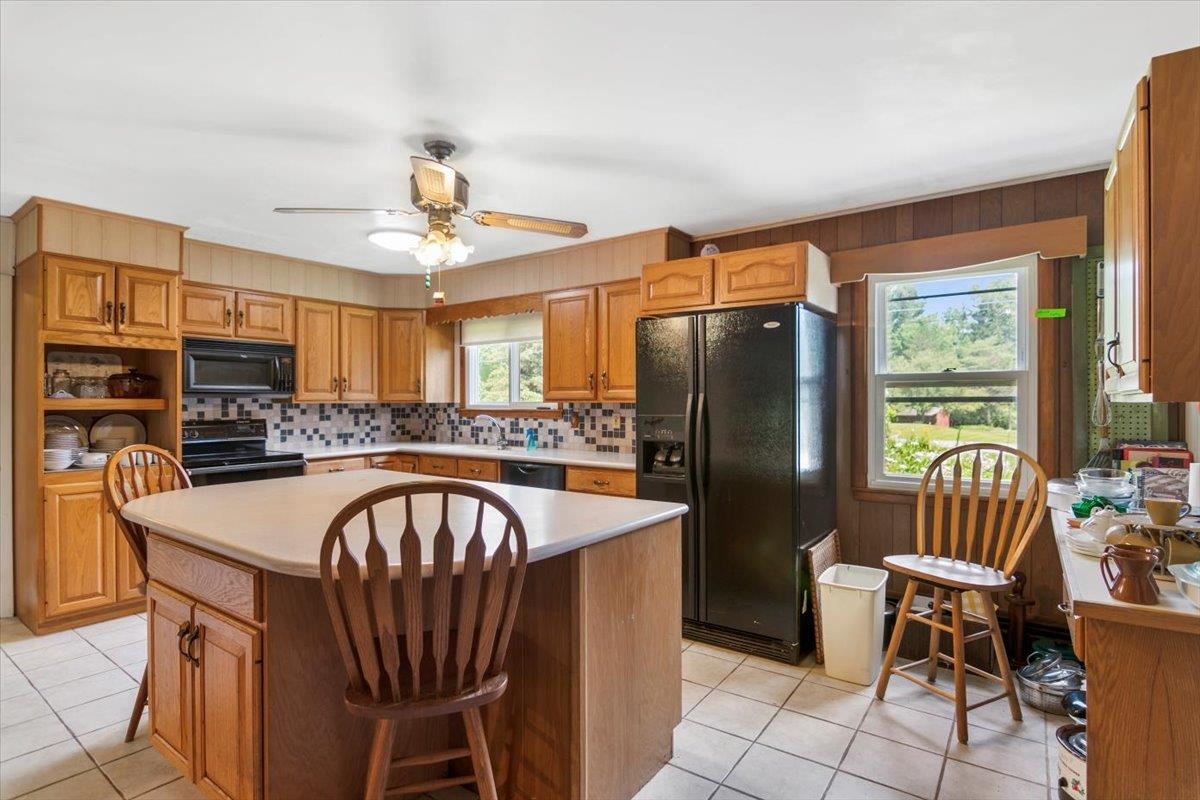
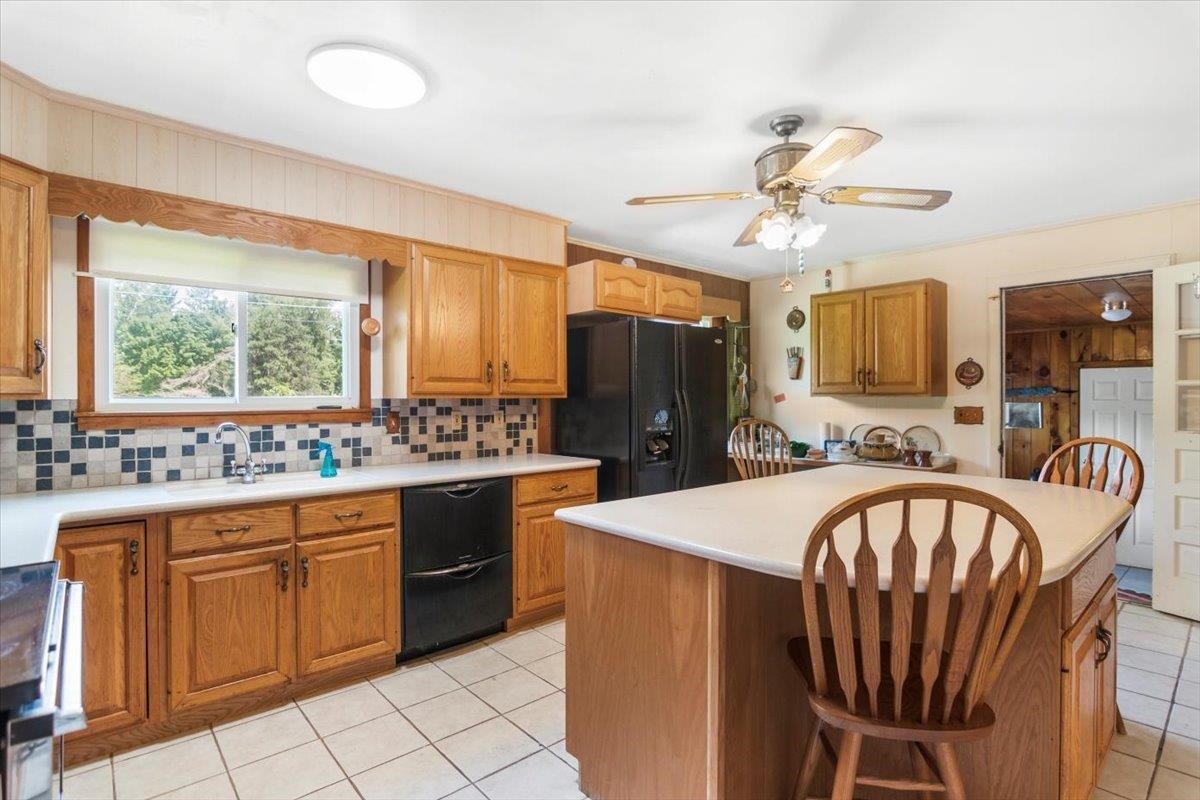
- Kitchen Island, Basement Laundry
- Appliances Included
- Dishwasher, Range Hood, Microwave, Electric Range, Refrigerator, Water Heater off Boiler
- Flooring
- Carpet, Combination, Laminate, Tile, Wood
- Heating
- Oil, Baseboard, Heat Pump, Hot Water, Wall Units, Mini Split
- Basement Desc
- Concrete Floor, Partially Finished, Interior Stairs, Storage Space, Interior Access, Basement Stairs
Town Market Snapshot
Source: Data provided by PrimeMLS, graph generated by Pall Spera Company
Exterior Features
- Style of Residence
- Cape
- Time Share
- No
- Resort
- No
- Exterior Details
- Garden Space, Porch, ROW to Water, Shed, Storage
- Land Desc.
- Landscaped, Level, Walking Trails
- Roof Desc.
- Metal, Architectural Shingle, Asphalt Shingle
- Driveway Desc.
- Paved
- Foundation Desc.
- Block, Concrete
- Sewer Desc.
- Drywell, Septic
- Garage / Parking
- Yes
- Garage Spaces
- 2
- Road Frontage
- 100
- Zoning
- Residential
- Elementary School
- Choice
- Middle School
- Mt. Anthony Union Middle Sch
- High School
- Mt. Anthony Sr. UHSD 14
Affordability Estimate
Quick payment estimate for this listing. Not a loan offer — rates and terms vary.
Est. monthly principal & interest —
Estimate excludes taxes, insurance, HOA, and PMI. Consult a lender for accurate figures.
You May Also Like
View more nearby
Ask about this property
Message Lauren Soelch about MLS #5053470.
