

Request a showing
Pick a Saturday or another date in the next 4 weeks, then leave your contact details.
Listed by: Maple Leaf Real Estate Angela Bevin
General Property Information
- Property Status
- Active
- Price
- $295, 000
- Property Type
- Single Family
- County
- VT-Bennington
- Agency / Brokerage
- Angela Bevin
Maple Leaf Real Estate - List Date
- 8/15/2026 8:00 PM
- Acres
- 0.34
- Year Built
- 1927
- Bedrooms
- 3
- Total Baths
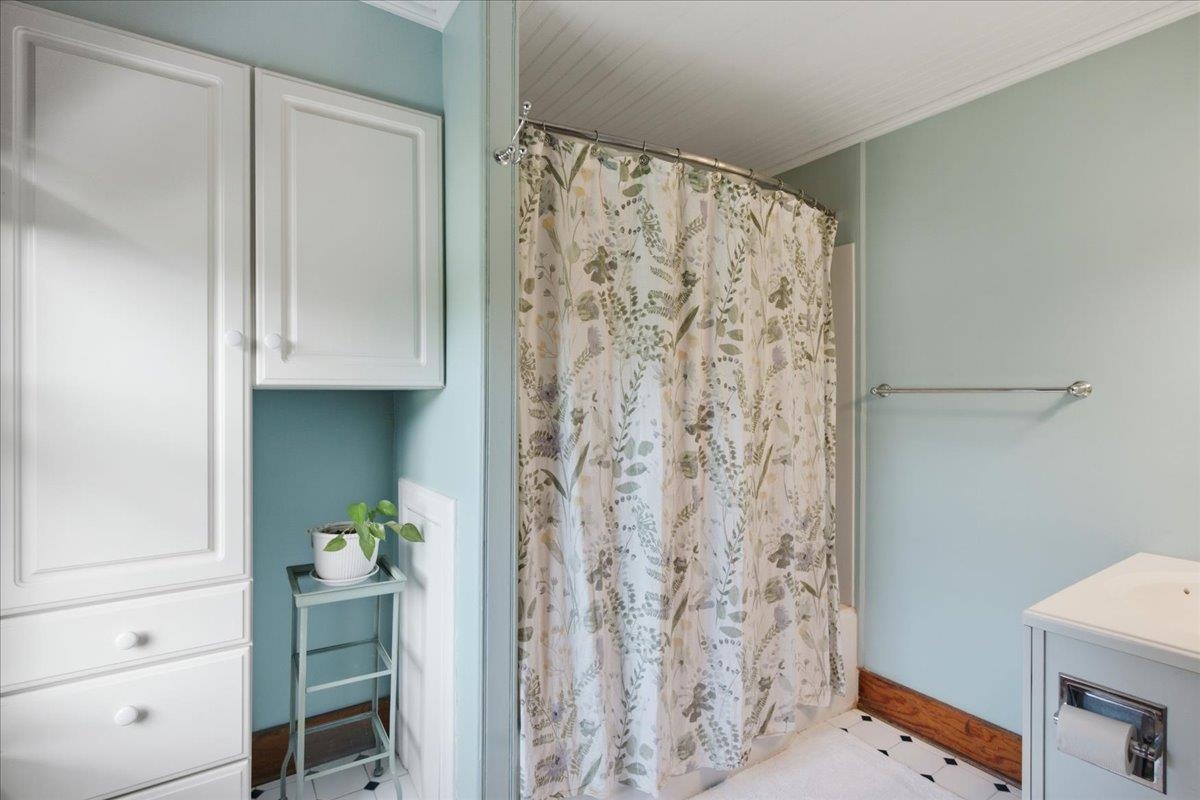
- 1
- Sq. Ft. (Total)
- 1,248
- Tax Year
- 2026
- Taxes
- $4,380

Description
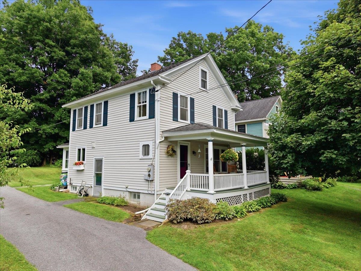
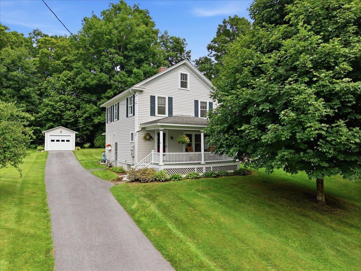
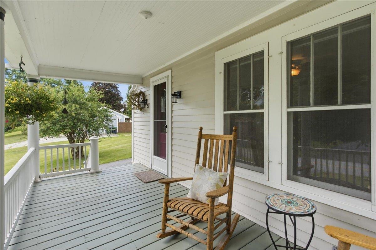
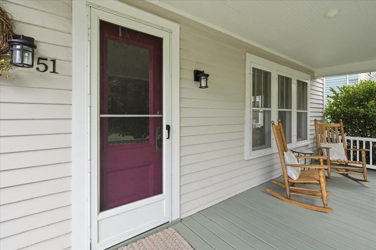
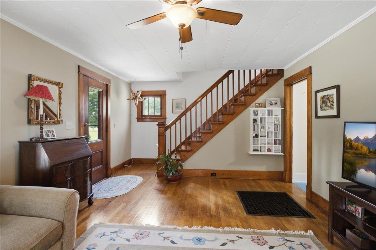
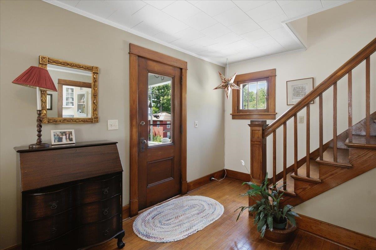
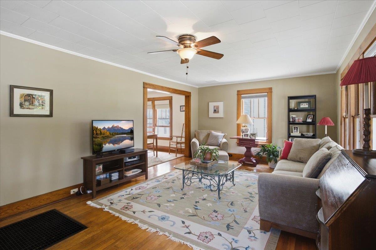
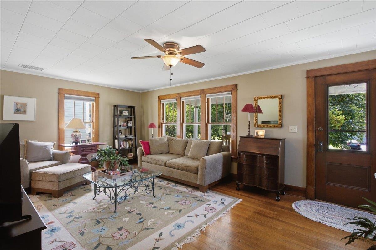
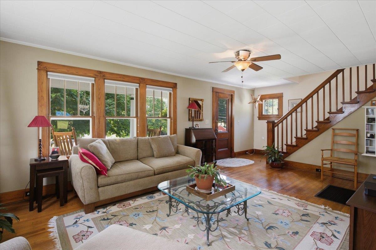
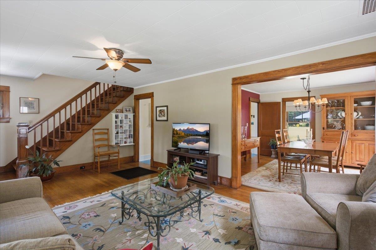
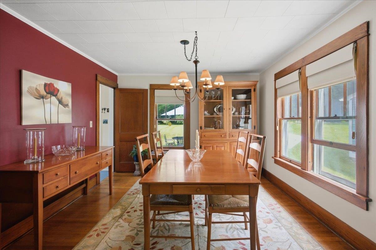
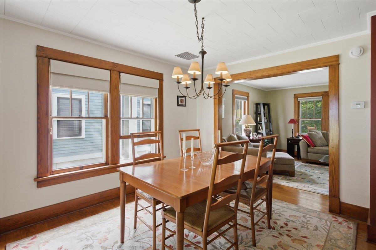
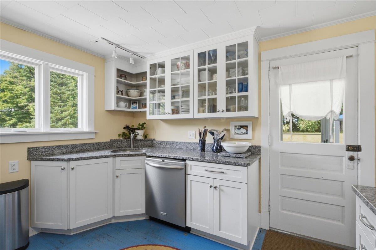
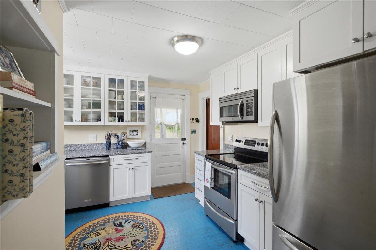
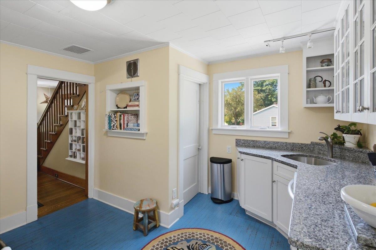
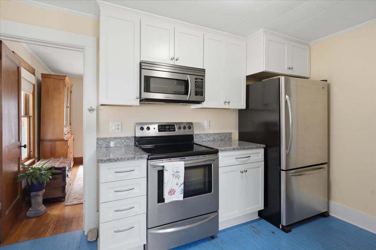
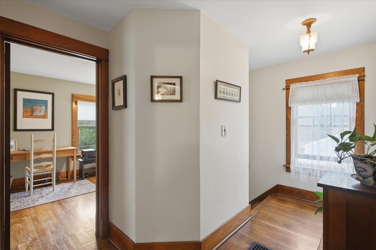
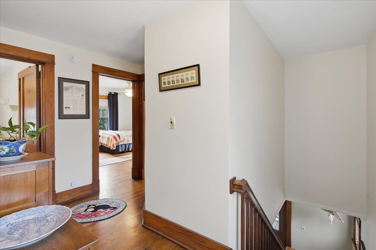
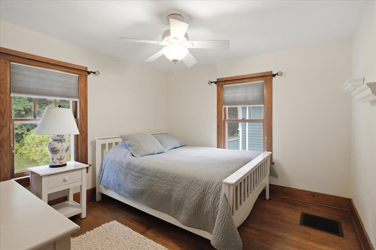
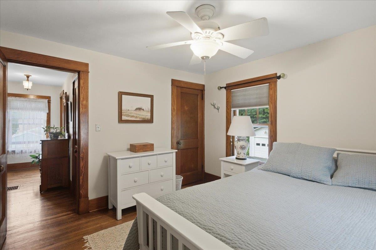
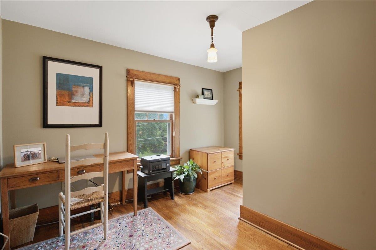
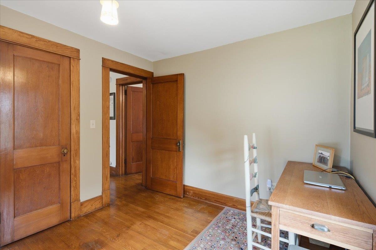
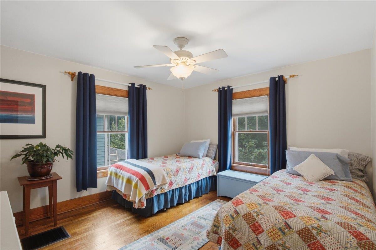
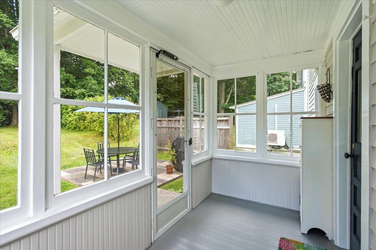
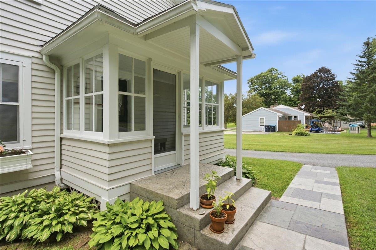
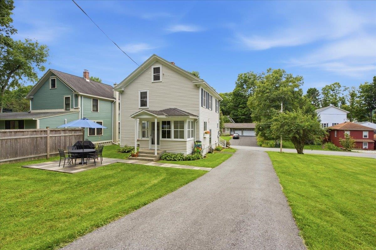
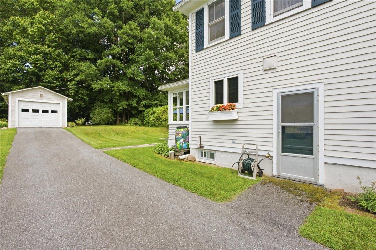
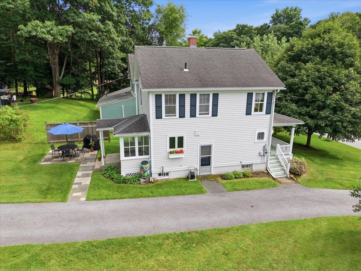
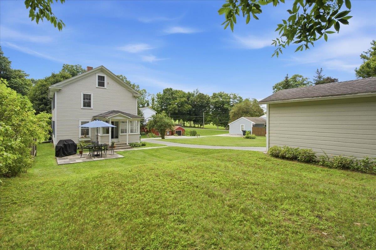
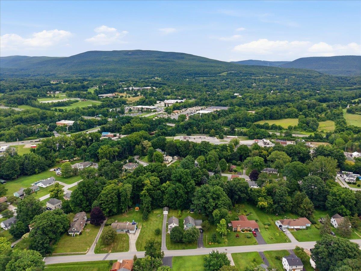
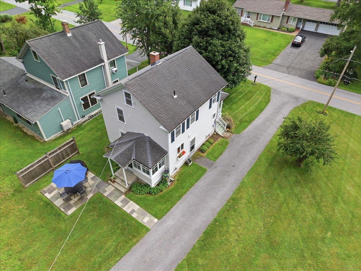
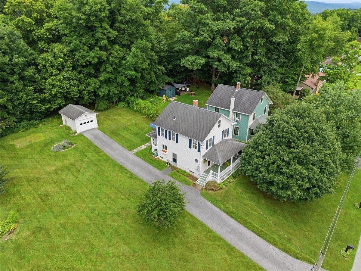
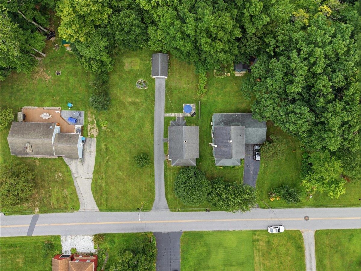
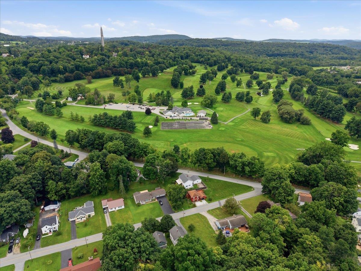
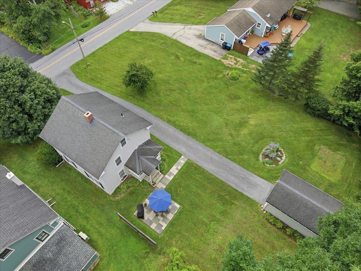
There is something special about a home with character, and this charming 3BR property has it in abundance! Set in an established neighborhood within sight of the Mt. Anthony Country Club, this inviting home offers the warmth and craftsmanship of an earlier era combined with the comforts buyers are looking for. From the moment you arrive, the covered front porch welcomes you home. With generous space for rocking chairs or outdoor seating, it's the perfect place to enjoy your morning coffee, unwind after a long day, or simply take in the peaceful surroundings. Step inside and you'll immediately notice the beautiful hardwood floors and natural wood trim that carry throughout the main living spaces. The spacious living room flows seamlessly into the dining room, creating a comfortable layout for both everyday living and entertaining. The kitchen is bright, cheerful, and functional, with white cabinetry, granite countertops, stainless steel appliances, glass-front cabinetry, and excellent natural light. A distinctive painted wood floor adds personality and charm while providing a fun contrast to the traditional finishes throughout the rest of the home. Upstairs, you'll find three bedrooms, each with hardwood flooring and generous windows. In addition to the covered front porch, the property features an enclosed back porch which leads to a beautiful stamped concrete patio, creating a wonderful space for outdoor dining, entertaining, or simply enjoying a summer afternoon. The property also offers a 1 car garage, providing convenient parking and additional storage. The setting is particularly appealing, with the golf course just across the way, while the established neighborhood offers a sense of community and timeless New England charm. If you're looking for a home with genuine character, a wonderful setting, and spaces that feel both gracious and livable, you'll want to see this one soon!
Map
Interior Features
- # Of Stories
- 2
- Sq. Ft. (Total)
- 1,248
- Sq. Ft. (Above Ground)
- 1,248
- Sq. Ft. (Below Ground)
- 0
- Sq. Ft. Unfinished
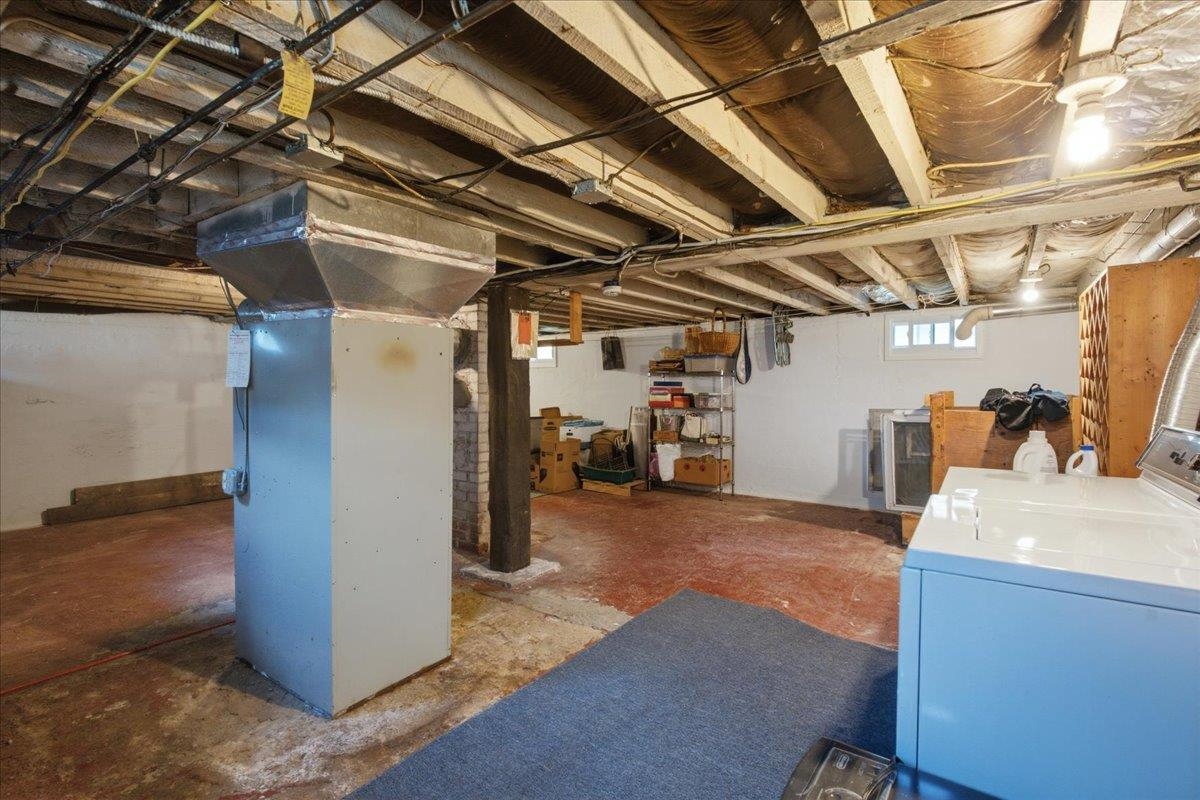
- 624
- Rooms
- 7
- Bedrooms
- 3
- Baths
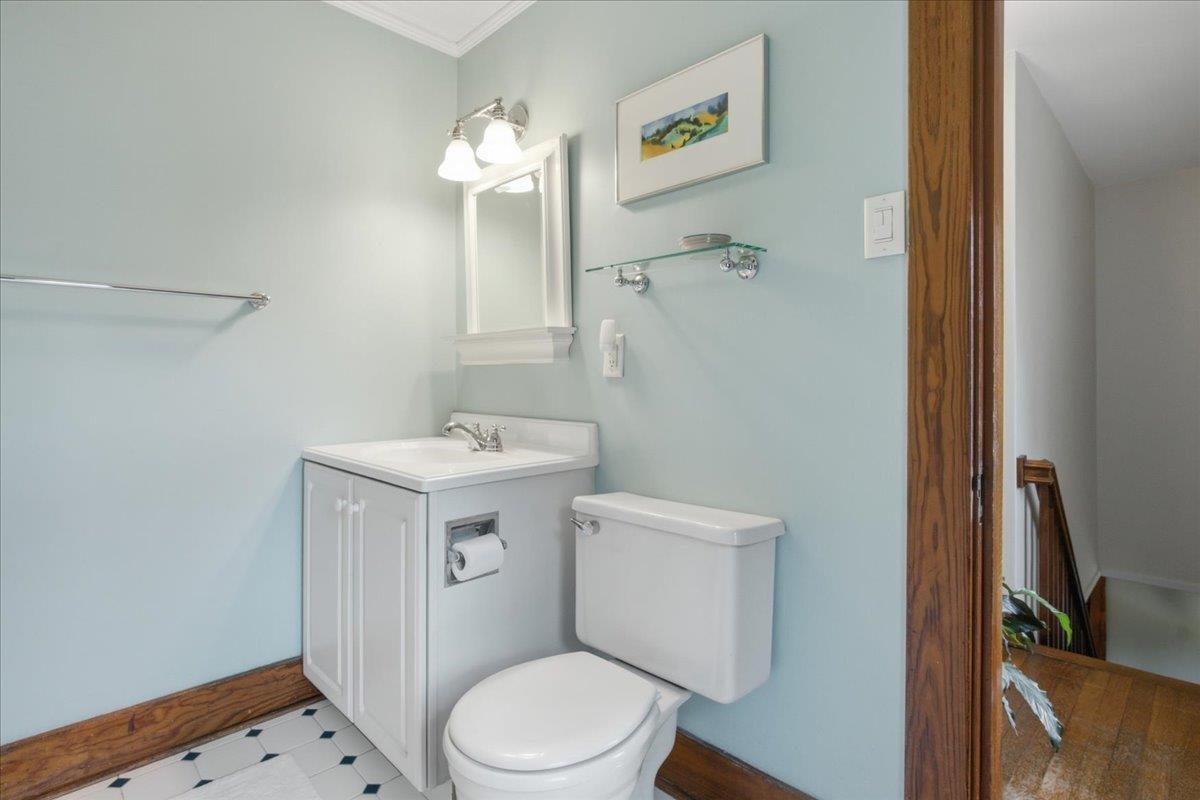
- 1
- Interior Desc
- Ceiling Fan, Dining Area, Basement Laundry
- Appliances Included
- Dishwasher, Dryer, Microwave, Electric Range, Refrigerator, Washer
- Flooring
- Wood
- Heating
- Oil, Forced Air
- Basement Desc
- Unfinished
Town Market Snapshot
Source: Data provided by PrimeMLS, graph generated by Pall Spera Company
Exterior Features
- Style of Residence
- New Englander
- Time Share
- No
- Exterior Details
- Garden Space, Porch, Covered Porch, Enclosed Porch
- Land Desc.
- Street Lights, Near Country Club, Near Golf Course, Near Hospital
- Roof Desc.
- Shingle
- Driveway Desc.
- Paved
- Foundation Desc.
- Concrete
- Sewer Desc.
- Public
- Garage / Parking
- Yes
- Garage Spaces
- 1
- Road Frontage
- 95
- Zoning
- VR
Affordability Estimate
Quick payment estimate for this listing. Not a loan offer — rates and terms vary.
Est. monthly principal & interest —
Estimate excludes taxes, insurance, HOA, and PMI. Consult a lender for accurate figures.
You May Also Like
View more nearby


Ask about this property
Message Emily Borner about MLS #5105313.
