

Request a showing
Pick a Saturday or another date in the next 4 weeks, then leave your contact details.
This property is no longer active.
Listed by: Pall Spera Company Realtors-Stowe Susan ORourke
This property is no longer on the market
Listing details are shown for reference. Browse similar active listings below.
You may also like
View more nearby
General Property Information
- Property Status
- Closed
- Price
- $1, 149, 000
- Property Type
- Single Family
- County
- VT-Lamoille
- Agency / Brokerage
- Susan ORourke
Pall Spera Company Realtors-Stowe
Susan.ORourke@pallspera.com
(802) 253-1806 - Cooperation Fee
- 2.5%
- List Date
- 7/24/2025 8:00 PM
- Last Updated
- 11/14/2025 4:41 PM
- Acres
- 2.67
- Year Built
- 1996
- Bedrooms
- 3
- Total Baths
- 4
- Sq. Ft. (Total)
- 3,144
- Tax Year
- 2025
- Taxes
- $12,022
Description
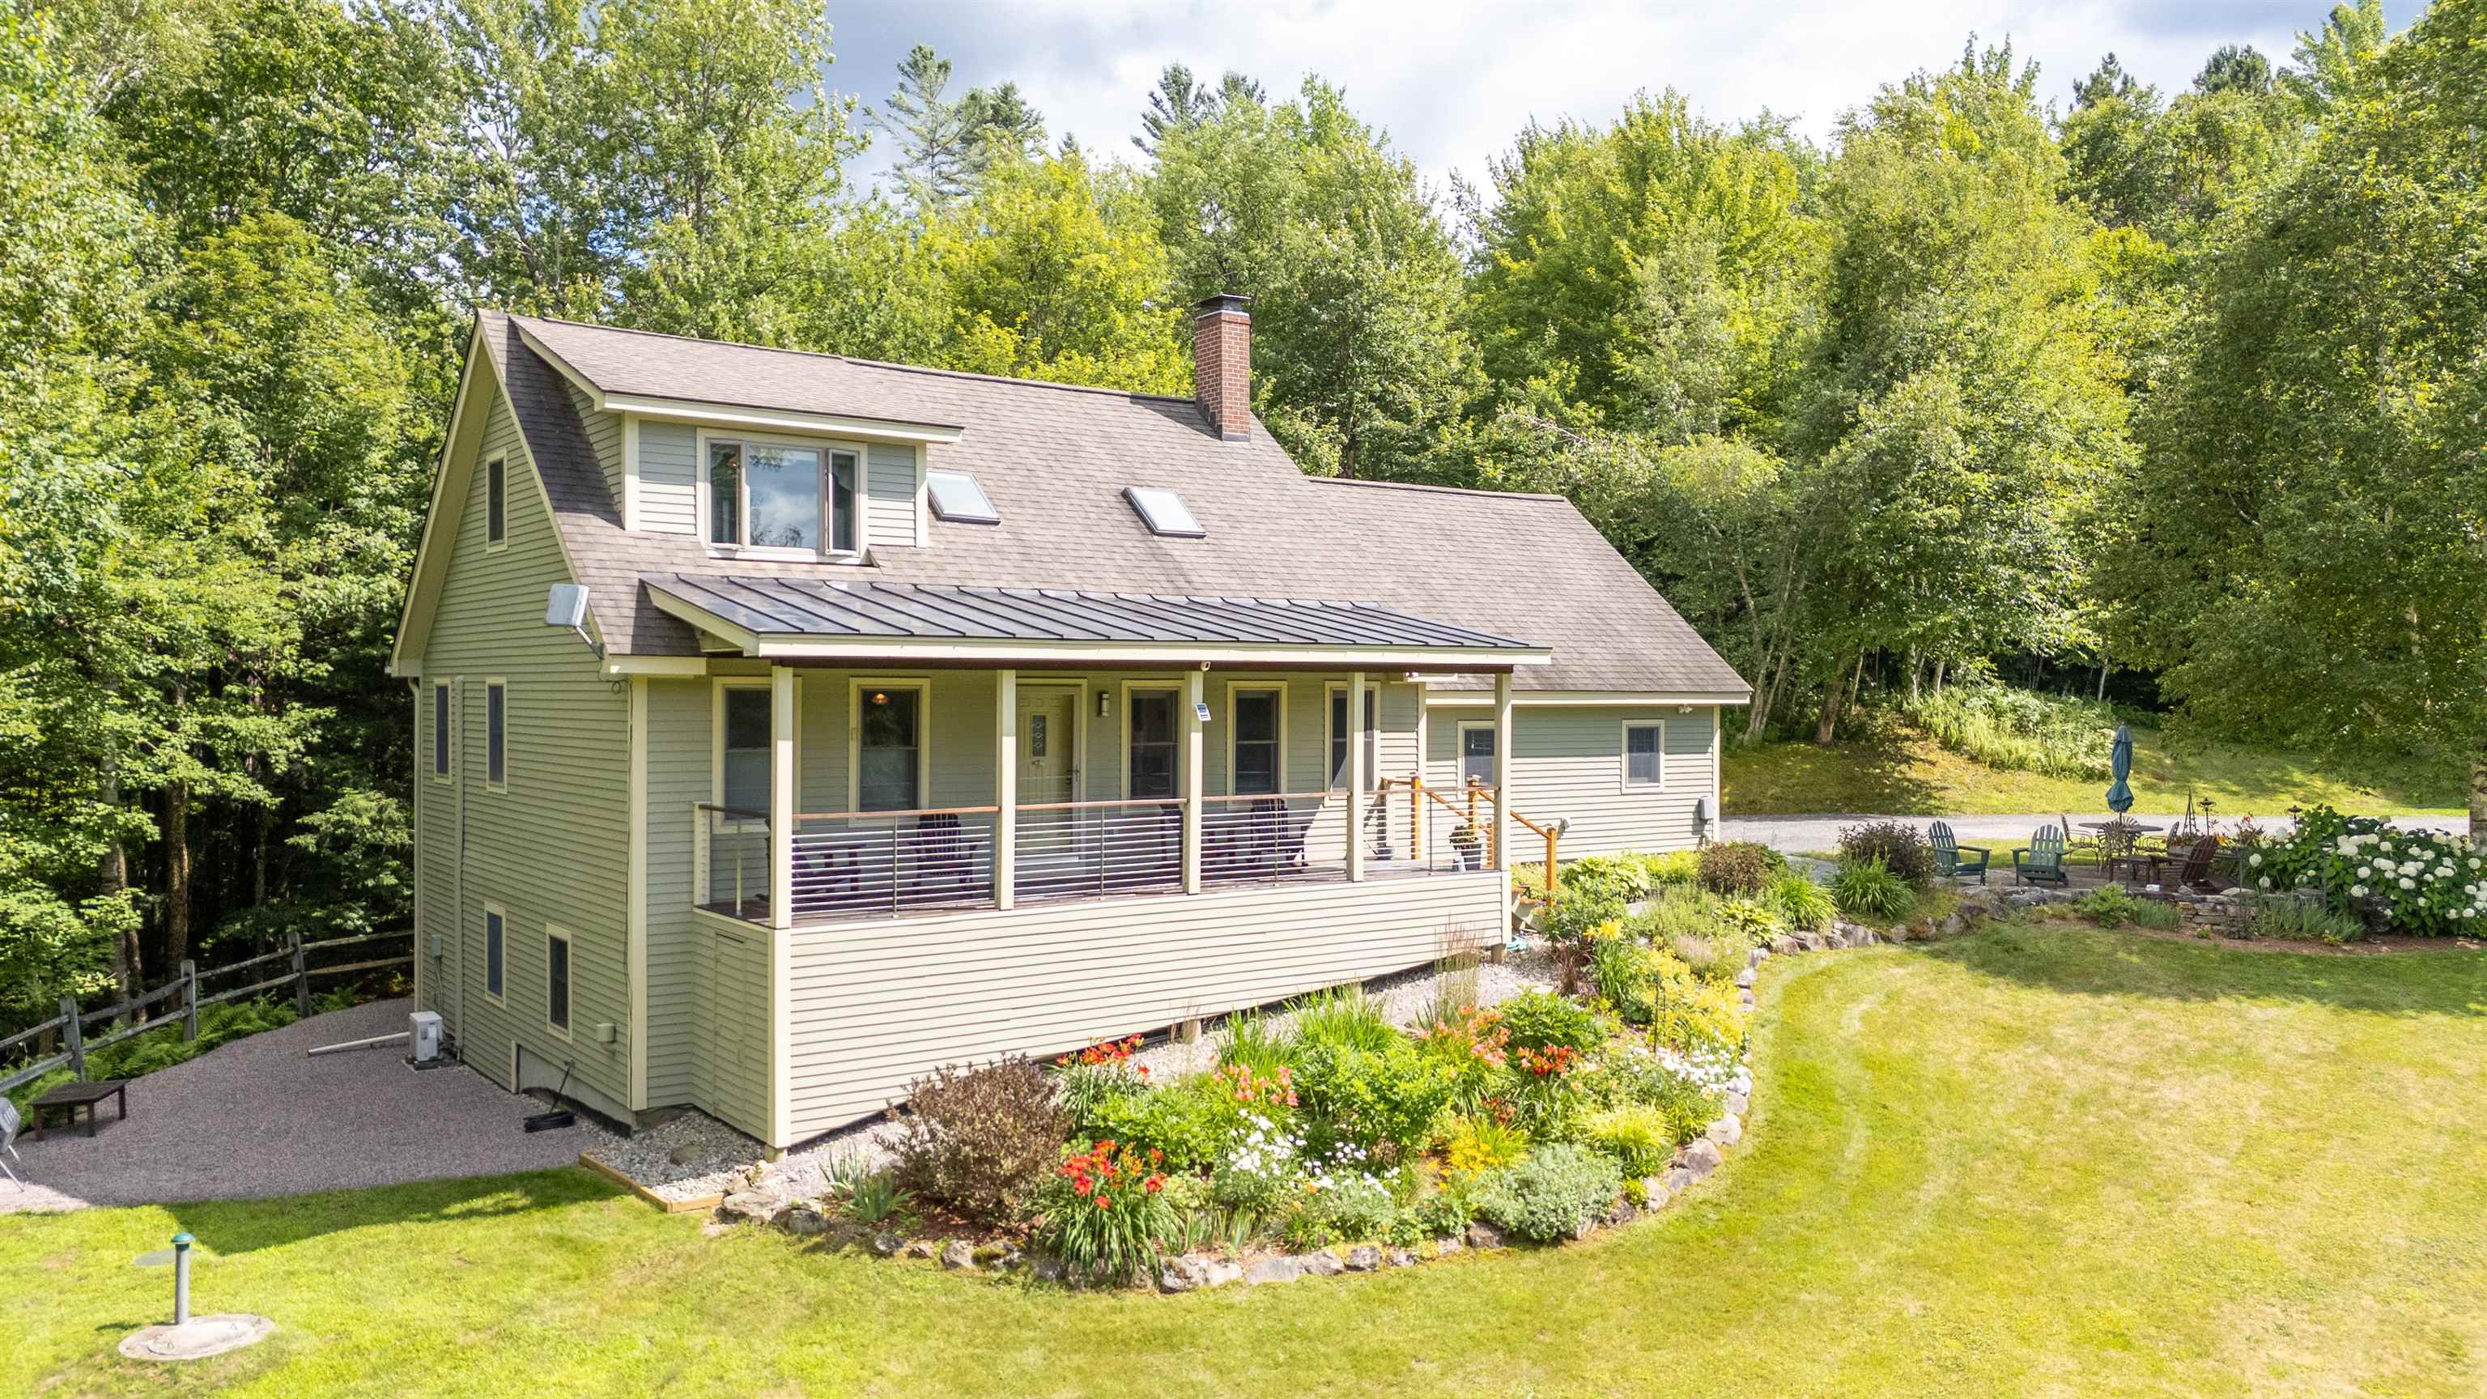
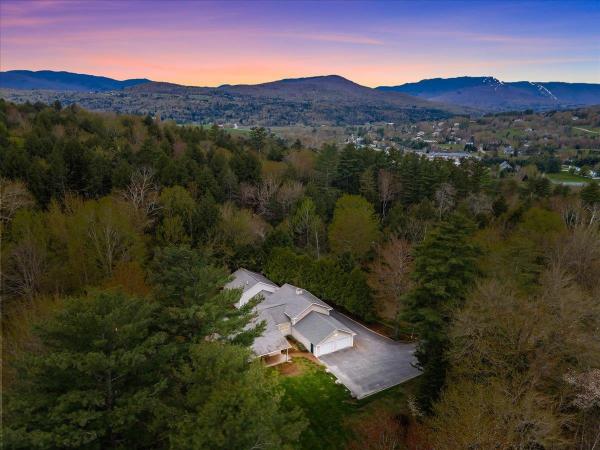
Hidden gems around every corner! Tucked away at the end of the road in the sought-after Black Bear Run neighborhood, this immaculately maintained 3-bedroom, 4-bath home offers the perfect blend of privacy, comfort, and style. From the beautifully finished garage you will walk into a brand new mudroom before entering into the heart of the home. Here you will find the chef’s kitchen, where friends and family can gather around the counter to keep the cook company as meals come together. The kitchen opens to the living room with a wood burning stove that creates a warm and welcoming space for entertaining. And the dining room has added ambiance with a propane fireplace. Also on the main level is the convenience of a primary ensuite with a renovated 3/4 bath and custom crafted walk-in closet. Upstairs, you’ll find two bright bedrooms, a full bath, and a dedicated home office, ideal for remote work. The lower level offers incredible flexibility with a full bath, kitchenette, exercise room, and an additional room perfect for overnight guests. Step outside and enjoy impeccably landscaped grounds, a covered porch for watching wildlife and soaking in sunsets, and a firepit for evenings under the stars. Miles of trails are accessible right from your front door. Situated between Stowe and Waterbury Center, with easy access to I-89, Montpelier, and the Mad River Valley, this location is unbeatable for both convenience and tranquility. This is Vermont living at its finest—inside and out.
Map
Interior Features
- # Of Stories
- 2
- Sq. Ft. (Total)
- 3,144
- Sq. Ft. (Above Ground)
- 2,030
- Sq. Ft. (Below Ground)
- 1,114
- Sq. Ft. Unfinished
- 126
- Rooms
- 11
- Bedrooms
- 3
- Baths
- 4
- Interior Desc
- Dining Area, Kitchen/Living, Natural Light, Solar Tubes, Vaulted Ceiling, Walk-in Closet, 1st Floor Laundry
- Appliances Included
- Dishwasher, Dryer, Range Hood, Microwave, Gas Range, Refrigerator, Washer
- Flooring
- Carpet, Ceramic Tile, Hardwood, Manufactured, Slate/Stone
- Heating
- Propane, Baseboard, Radiant, Radiant Electric, Wood Stove, Mini Split
- Basement Desc
- Concrete, Daylight, Finished, Full, Interior Stairs, Walkout, Interior Access, Exterior Access, Basement Stairs
Town Market Snapshot
Source: Data provided by PrimeMLS, graph generated by Pall Spera Company
Exterior Features
- Style of Residence
- Cape
- House Color
- Green
- Time Share
- No
- Exterior Details
- Garden Space, Outbuilding, Porch, Covered Porch
- Land Desc.
- Country Setting, Landscaped, Trail/Near Trail, View
- Roof Desc.
- Shingle, Architectural Shingle
- Driveway Desc.
- Crushed Stone
- Foundation Desc.
- Concrete
- Sewer Desc.
- Leach Field, Shared, Septic
- Garage / Parking
- Yes
- Garage Spaces
- 2
- Road Frontage
- 0
- Zoning
- Residential
- Elementary School
- Stowe Elementary School
- Middle School
- Stowe Middle/High School
- High School
- Stowe Middle/High School
Affordability Estimate
Quick payment estimate for this listing. Not a loan offer — rates and terms vary.
Est. monthly principal & interest —
Estimate excludes taxes, insurance, HOA, and PMI. Consult a lender for accurate figures.
Cooperation fee: 2.5%. All cooperation fees must be agreed upon in writing in a fully executed Commission Allocation Agreement and will be paid at closing. These cooperation fees are negotiated solely between an agent and client and are not fixed, pre-established or controlled.
Ask about this property
Message Susan ORourke about MLS #5053549.
