

Request a showing
Pick a Saturday or another date in the next 4 weeks, then leave your contact details.
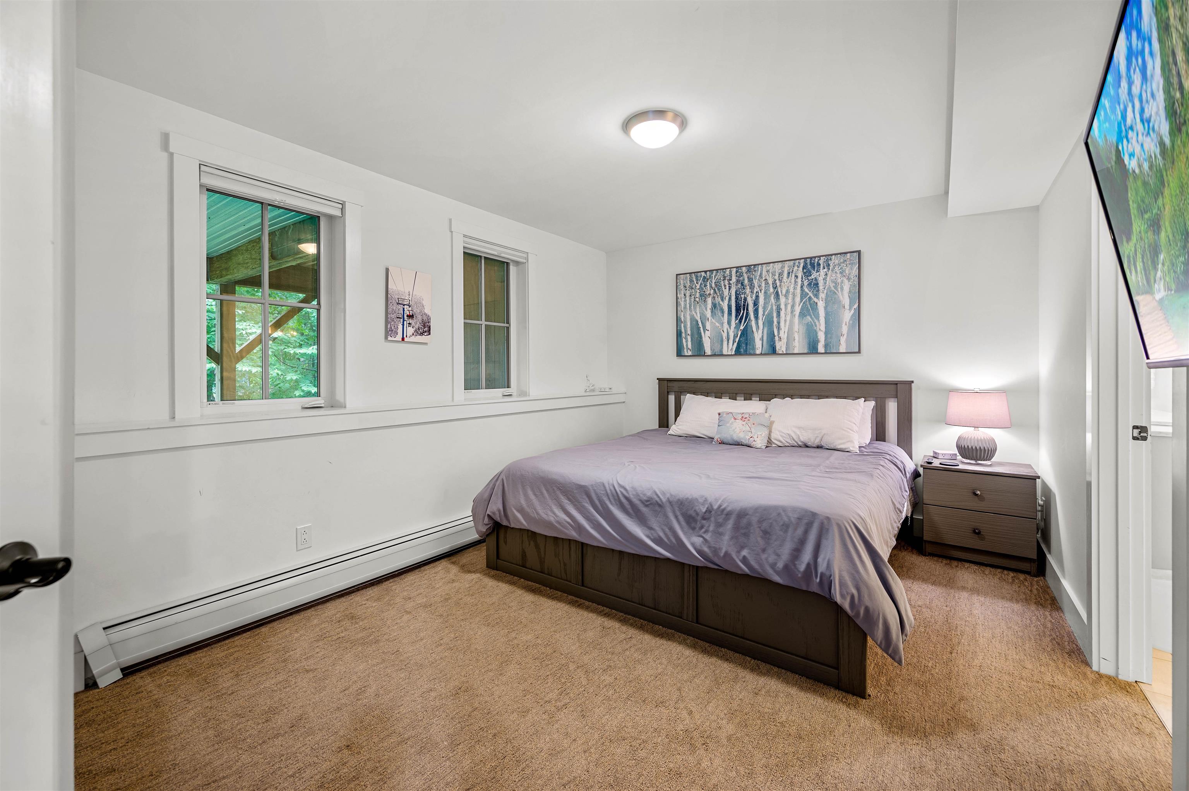
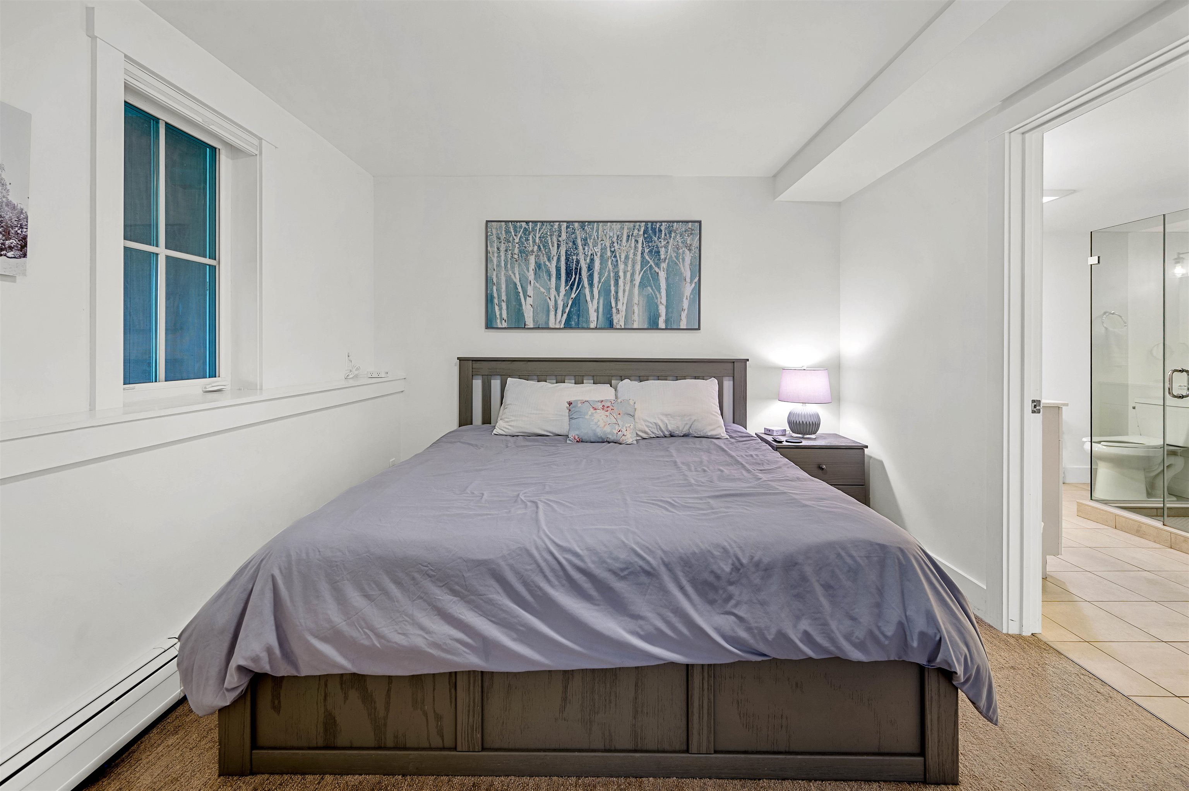
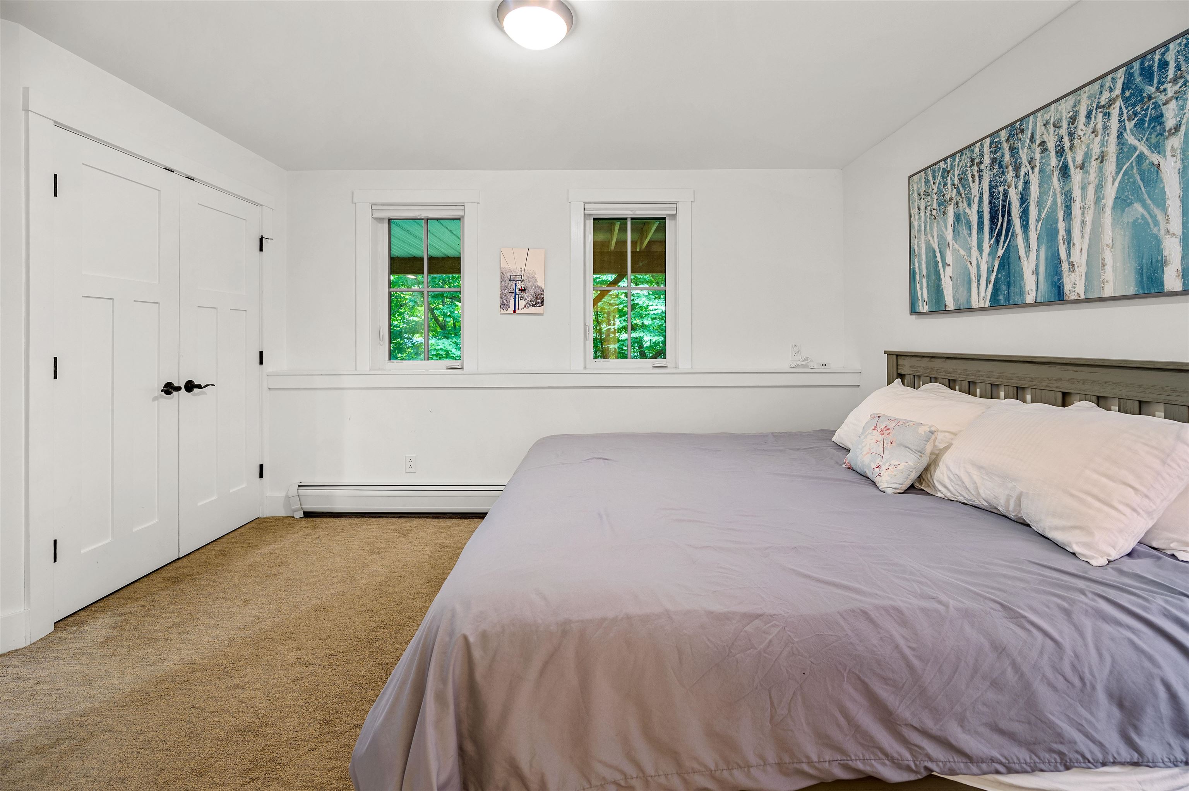
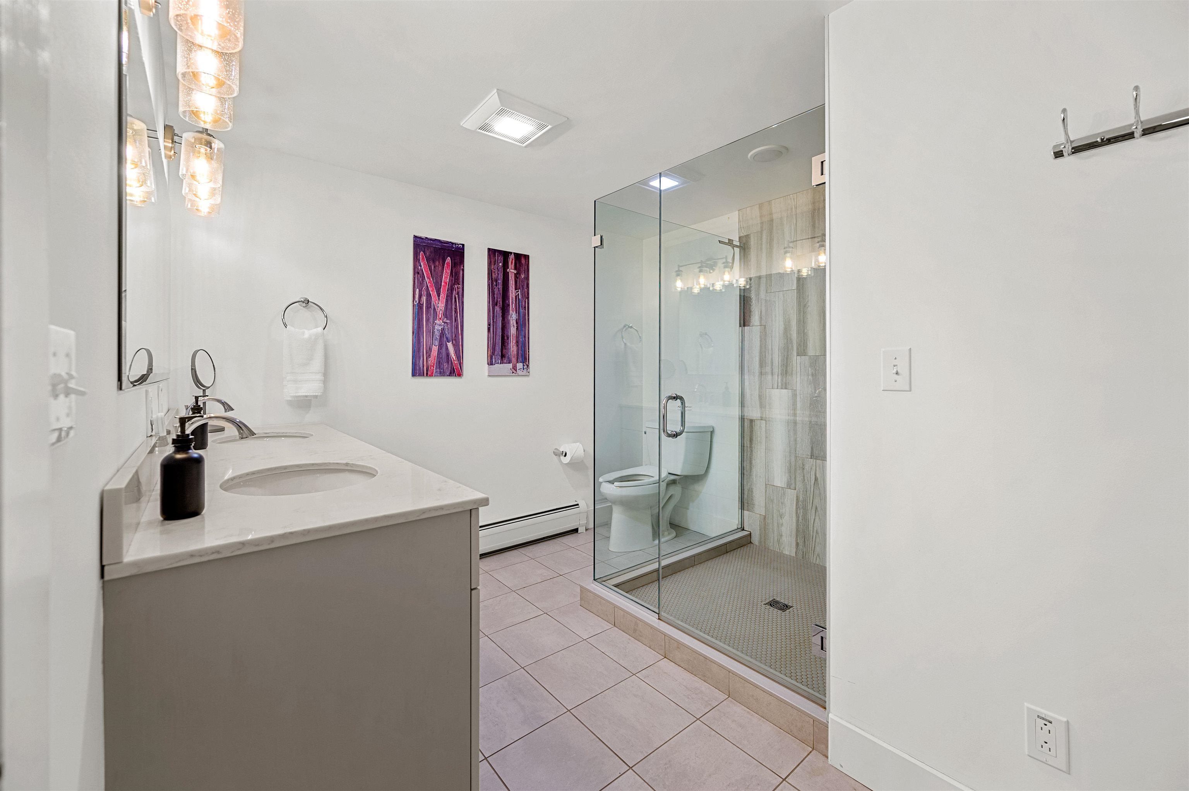
Listed by: Mad River Valley Real Estate Erik Reisner
General Property Information
- Property Status
- Active
- Price
- $649, 900
- Property Type
- Condo
- County
- VT-Washington
- Agency / Brokerage
- Erik Reisner
Mad River Valley Real Estate - List Date
- 7/29/2025 8:00 PM
- Unit Number
- 2
- Acres
- 0.9
- Year Built
- 1987
- Bedrooms
- 4
- Total Baths
- 3
- Sq. Ft. (Total)
- 1,530

Description
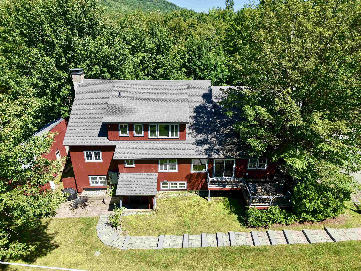
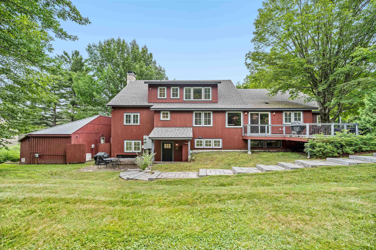
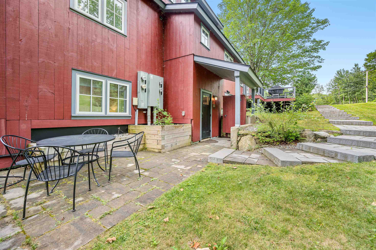
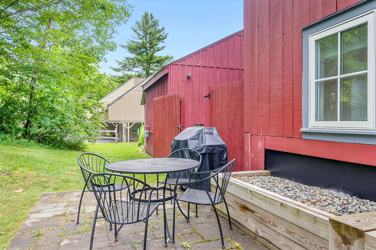
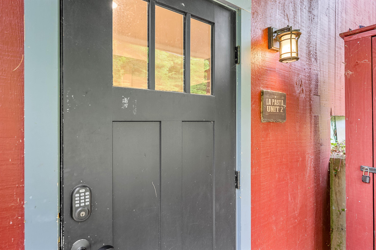
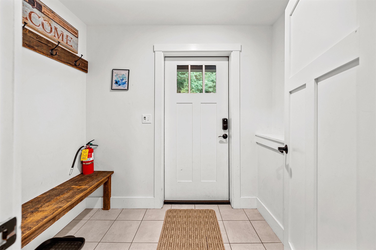
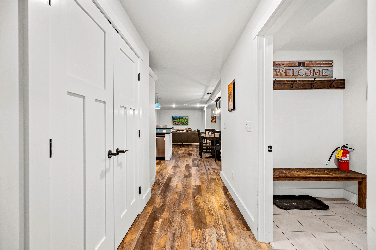
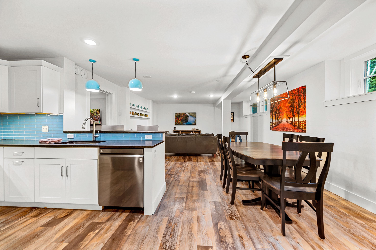
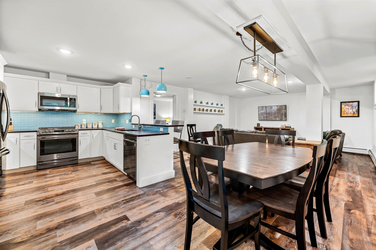
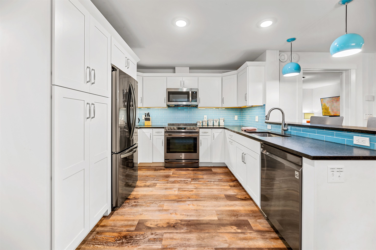
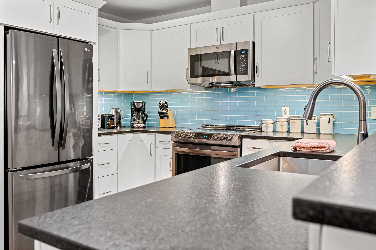
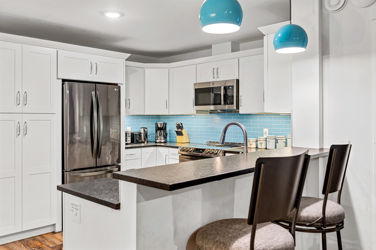
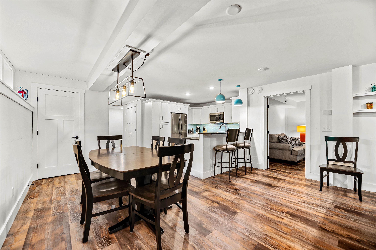
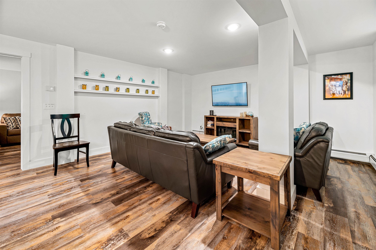
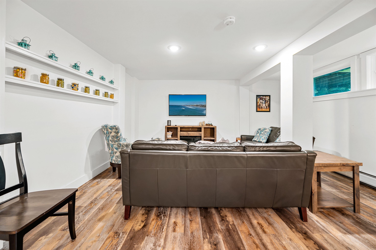
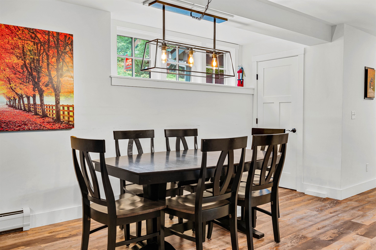
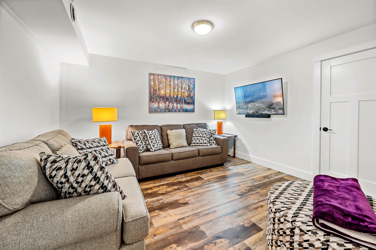
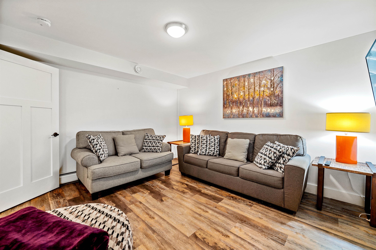
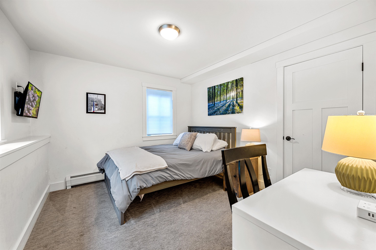
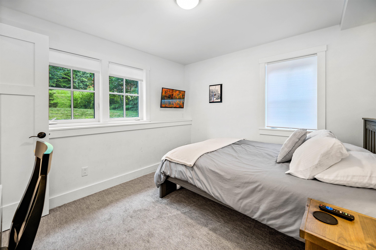
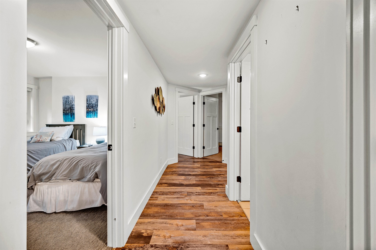
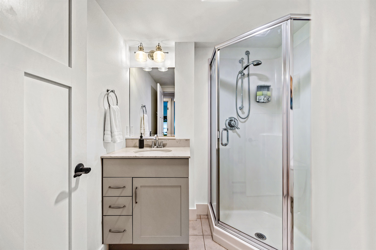
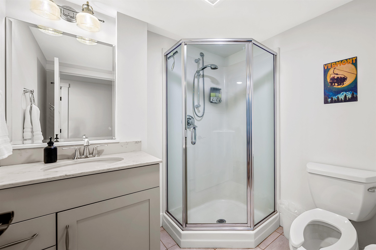
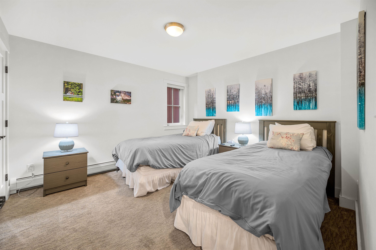

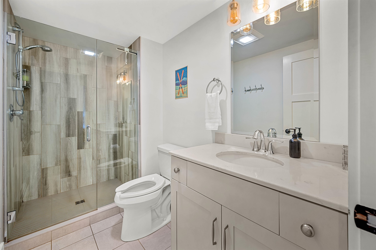
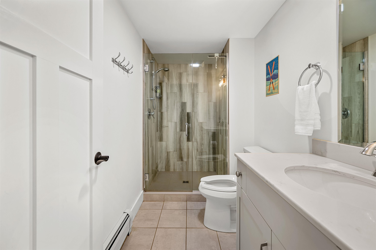
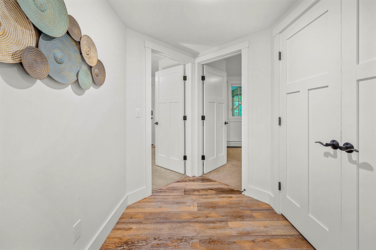
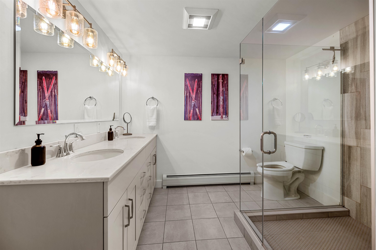
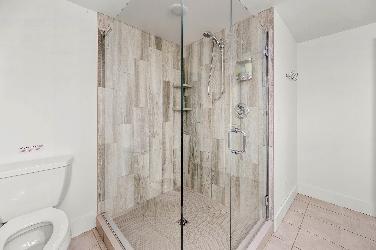
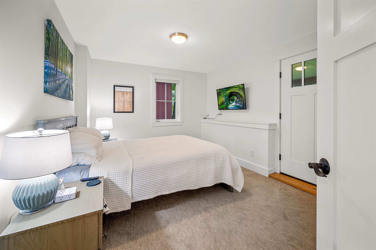
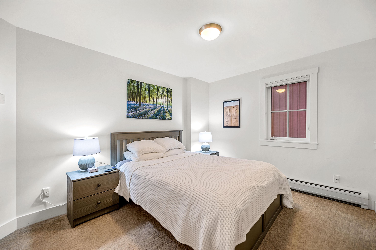
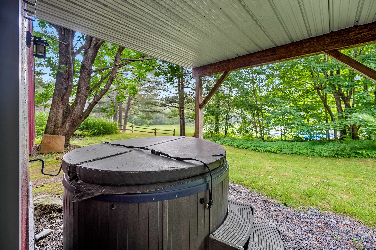
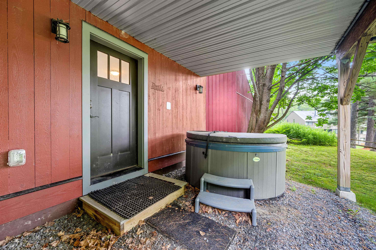
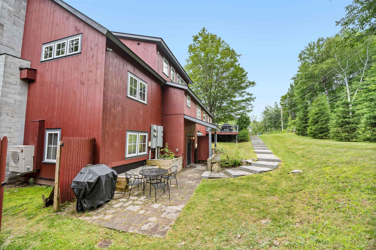
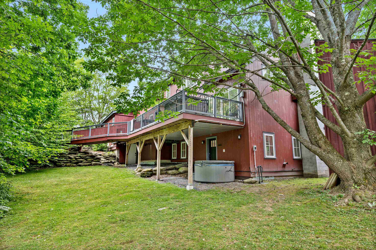

Transport yourself to a piece of history within this charming condo, reminiscent of the barn's illustrious past. Formerly the location of the renowned Common Man restaurant, and prior to that, the LaPasta Restaurant, this extraordinary property has undergone a million-dollar renovation to transform into a haven of relaxation and adventure. Nestled between the majestic peaks of Lincoln Peak and Mount Ellen, with the famed Mad River Glen just a stone's throw away. This unit is accessed by a private stone terraced staircase. Upon entry, experience the privacy of a separate, keyless access, ensuring a tranquil retreat. A mudroom thoughtfully accommodates outdoor gear. The open floor plan seamlessly combines a modern kitchen, dining area, and living space. Adjacent is a dedicated TV den, complete with a sleeper sofa and a smart TV. Each of the four bedrooms is also equipped with a smart television. The primary bedroom offers a king-size bed and ensuite bathroom, the second bedroom has a queen bed with a bathroom across the hall and direct access to the private and covered hot tub area, the third bedroom also has a queen with bathroom across the hall, and the fourth bedroom has two twins that can also be pushed together to make a king bed. Down the hall is a third bathroom, and laundry room. Out front you'll have a BBQ grill and outdoor dining area.
Map
Interior Features
- # Of Stories
- 1
- Sq. Ft. (Total)
- 1,530
- Sq. Ft. (Above Ground)
- 1,530
- Sq. Ft. (Below Ground)
- 0
- Rooms
- 9
- Bedrooms
- 4
- Baths
- 3
- Interior Desc
- Dining Area, Furnished, Hot Tub, Kitchen/Living, Primary BR w/ BA, Natural Light, 1st Floor Laundry
- Appliances Included
- Dishwasher, Dryer, Range Hood, Microwave, Electric Range, Refrigerator, Washer, Water Heater off Boiler
- Flooring
- Vinyl Plank
- Heating
- Propane, Baseboard, Hot Water, Mini Split
Town Market Snapshot
Source: Data provided by PrimeMLS, graph generated by Pall Spera Company
Exterior Features
- Style of Residence
- Condex, Conversion
- House Color
- Red
- Time Share
- No
- Resort
- No
- Exterior Details
- Hot Tub, Patio
- Land Desc.
- Condo Development, Country Setting, Landscaped, Near Golf Course, Near Paths, Near Skiing
- Roof Desc.
- Architectural Shingle
- Driveway Desc.
- Gravel
- Foundation Desc.
- Concrete
- Sewer Desc.
- Community, Septic
- Garage / Parking
- No
- Garage Spaces
- 0
- Road Frontage
- 360
- Zoning
- VR
- Elementary School
- Warren Elementary School
- Middle School
- Harwood Union Middle/High
- High School
- Harwood Union High School
Affordability Estimate
Quick payment estimate for this listing. Not a loan offer — rates and terms vary.
Est. monthly principal & interest —
Estimate excludes taxes, insurance, HOA, and PMI. Consult a lender for accurate figures.
You May Also Like
View more nearby

Ask about this property
Message Ryan Aughey about MLS #5054042.
