

Request a showing
Pick a Saturday or another date in the next 4 weeks, then leave your contact details.
Listed by: KW Vermont Pamela Ott
General Property Information
- Property Status
- Active
- Price
- $550, 000
- Property Type
- Condo
- County
- VT-Washington
- Agency / Brokerage
- Pamela Ott
KW Vermont - List Date
- 8/18/2026 8:00 PM
- Acres
- 40
- Year Built
- 1979
- Bedrooms
- 2
- Total Baths
- 2
- Sq. Ft. (Total)
- 1,906
- Tax Year
- 2025
- Taxes
- $8,355

Description
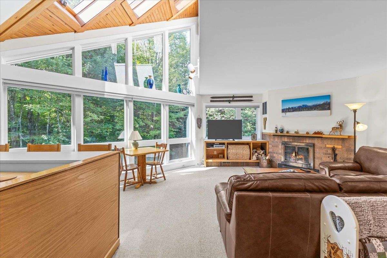
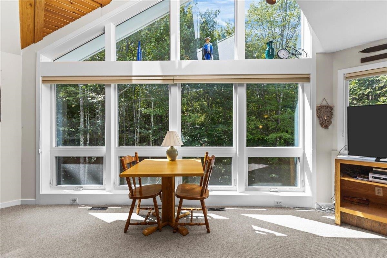
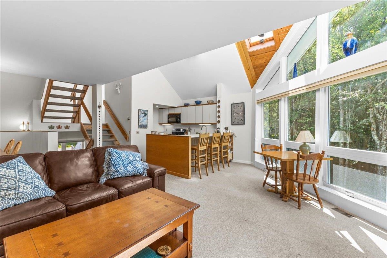
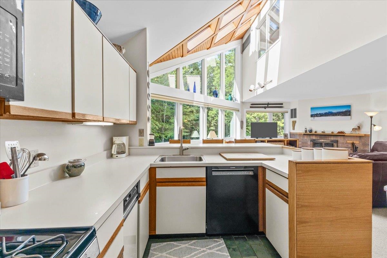
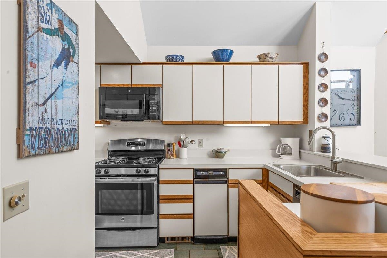
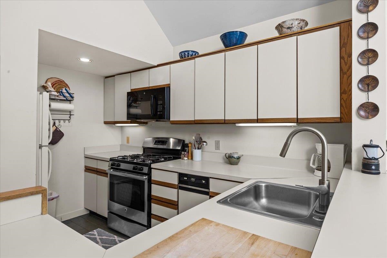
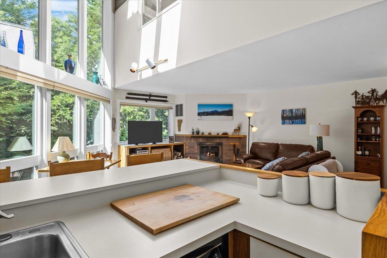
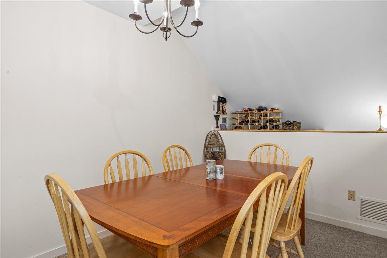
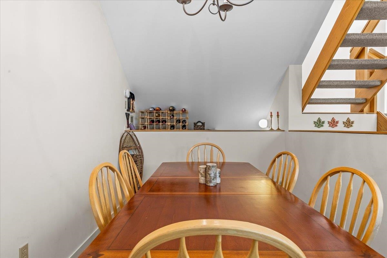
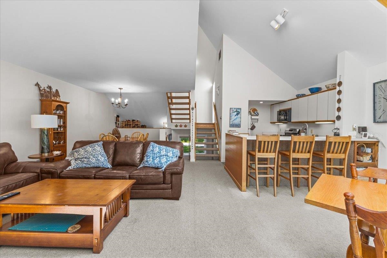
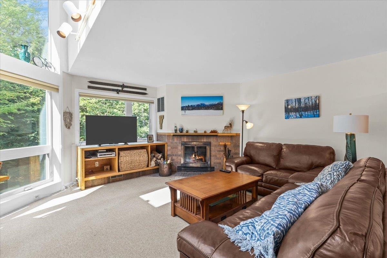
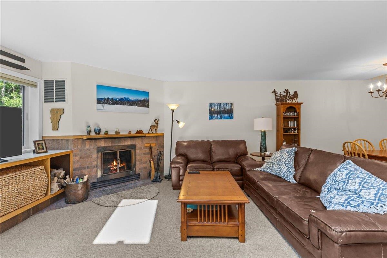
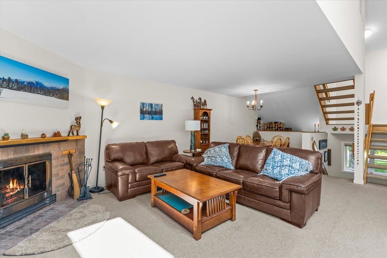
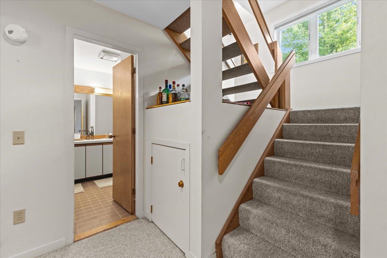
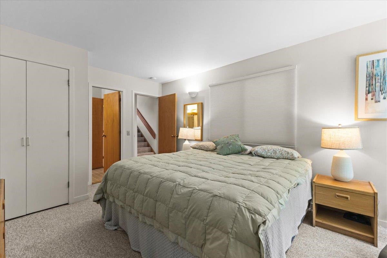
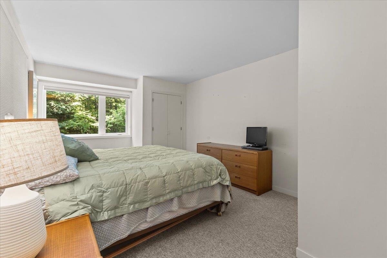
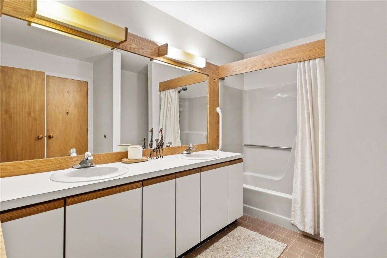
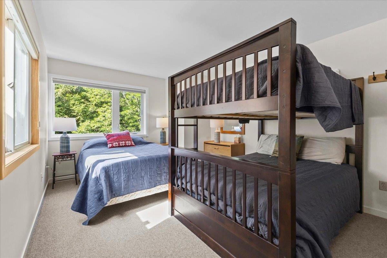
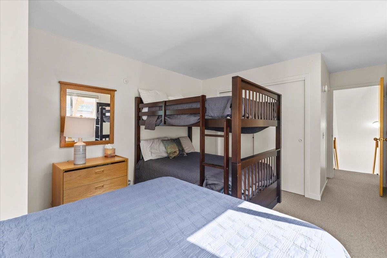
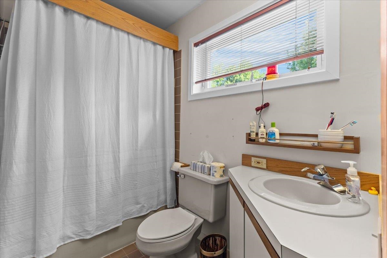
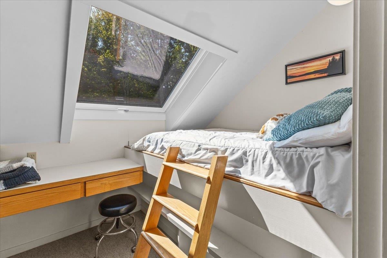
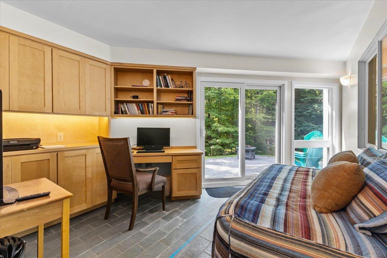
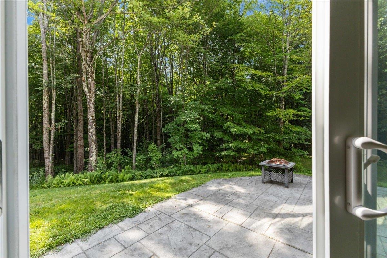
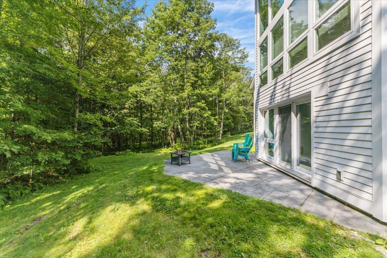
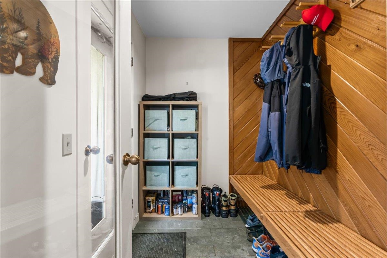
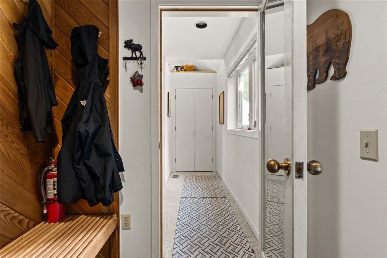
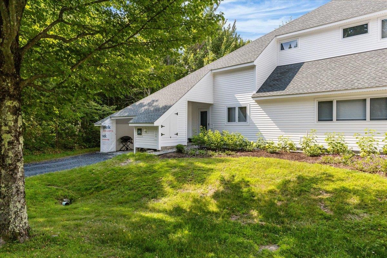
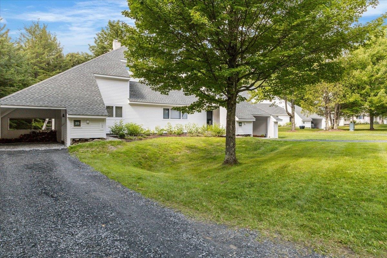
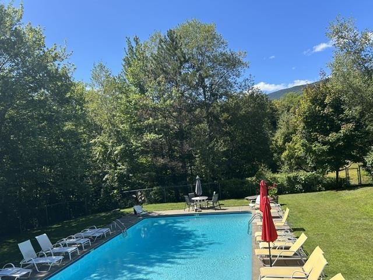
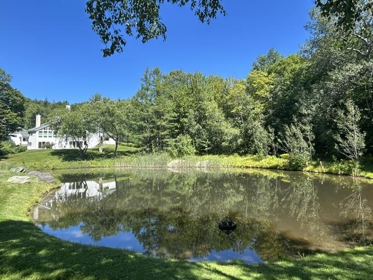
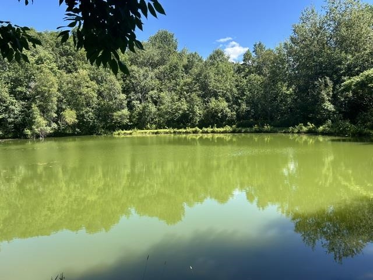
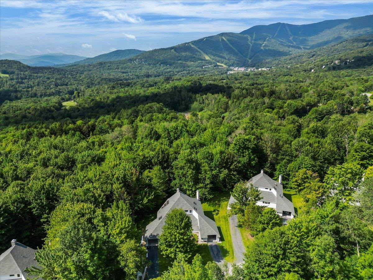
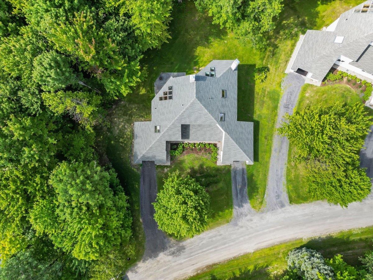
OPEN HOUSE !! SUNDAY OCTOBER 11 from 11 am until 2 pm TURN KEY - Sold Furnished ---- just bring your Family, Friends and Gear! Welcome to Southface # 25 a stunning mountain retreat located minutes from the base of Lincoln Peak at Sugarbush Resort and Sugarbush Golf Course. The heart of the home is a gorgeous cathedral great room, where a wall of windows floods the space with natural light and gorgeous views of Sugarbush Mountains in the winter. This property offers a versatile layout, including two bedrooms, two full bathrooms, a skylit sleeping loft and a Flex Room with direct access to the outdoor patio. Resort Living - set in Vermont charm. Entertainer's dream and nature lover's haven. Set on 40 meticulously maintained acres with mature trees and manicured lawns including the delightful Eurich Pond for summer swimming. Delightful built in swimming pool, Stocked fishing pond, Tennis Court and Baseball Court. Hiking, Biking, CCS and Snowshoeing trails OUTSIDE YOUR DOOR. Where every day feels like a vacation !
Map
Interior Features
- # Of Stories
- 2
- Sq. Ft. (Total)
- 1,906
- Sq. Ft. (Above Ground)
- 1,906
- Sq. Ft. (Below Ground)
- 0
- Rooms
- 7
- Bedrooms
- 2
- Baths
- 2
- Interior Desc
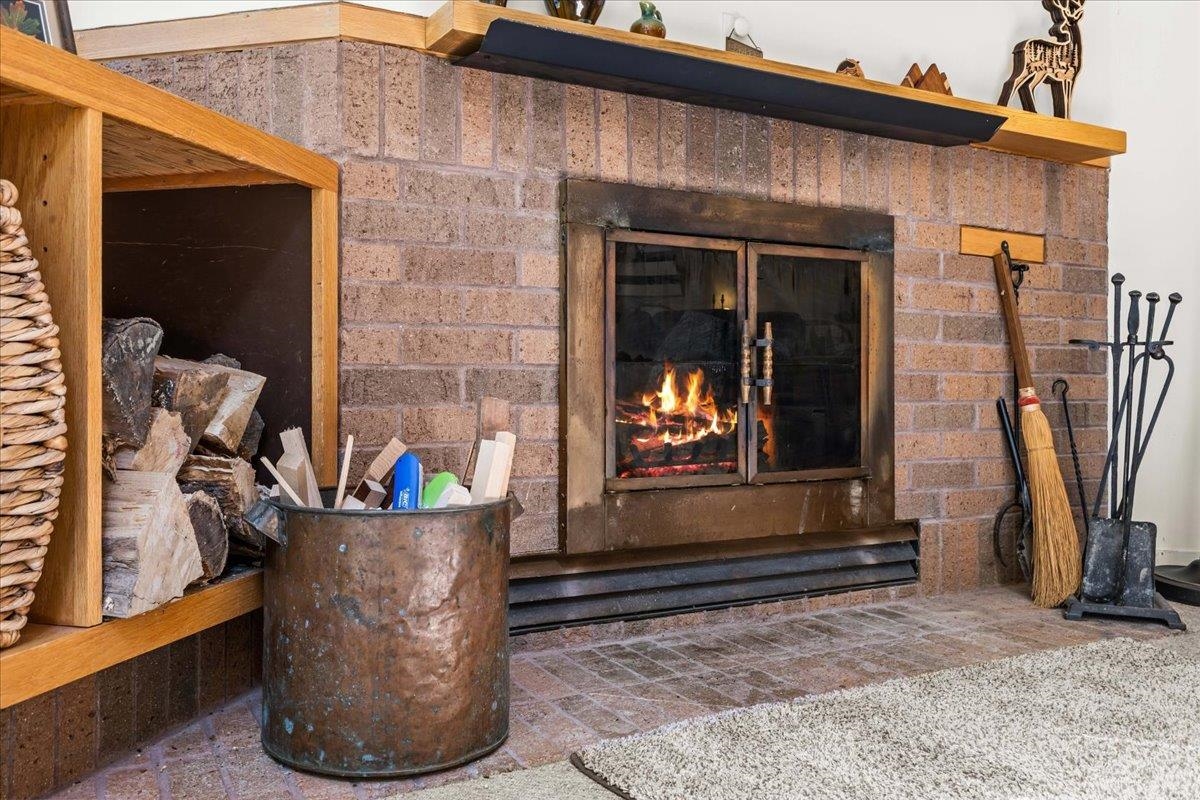
- Cathedral Ceiling, Wood Fireplace, Furnished, Primary BR w/ BA
- Appliances Included
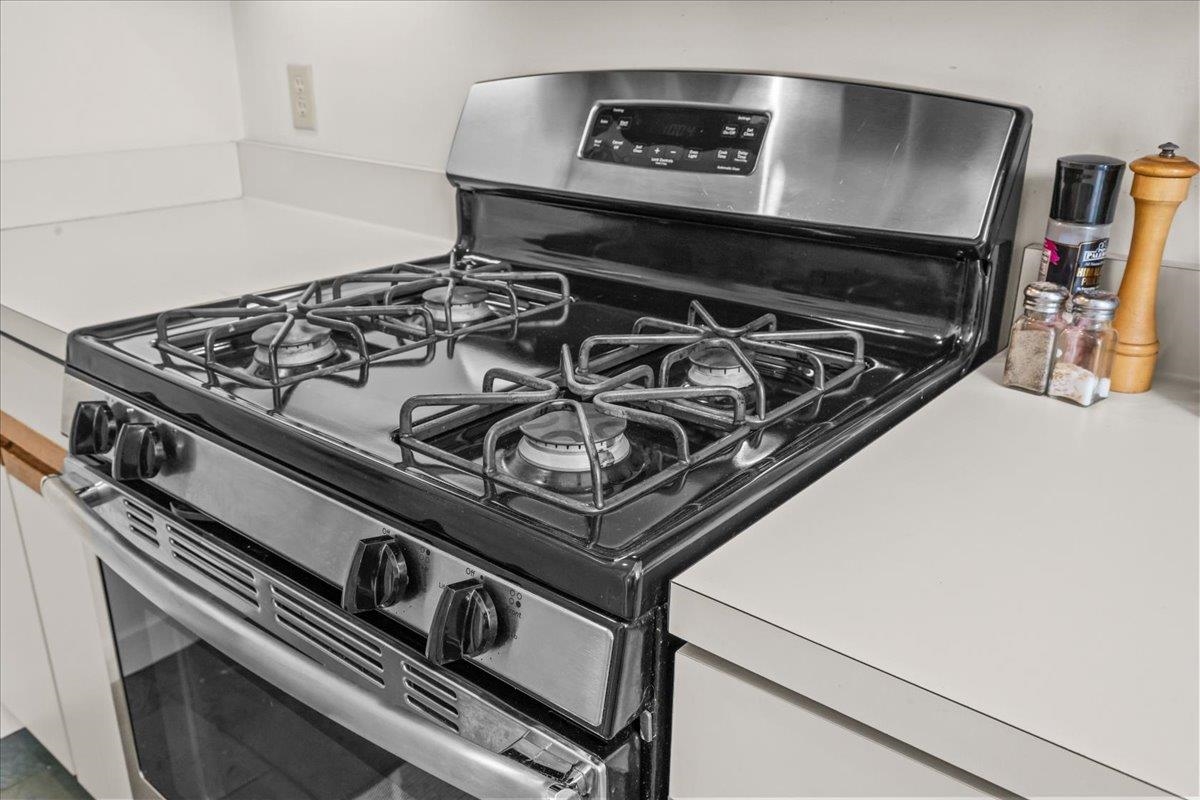
- Dishwasher, Dryer, Microwave, Refrigerator, Washer, Gas Stove, Electric Water Heater
- Flooring
- Carpet, Tile
- Heating
- Propane, Forced Air
Town Market Snapshot
Source: Data provided by PrimeMLS, graph generated by Pall Spera Company
Exterior Features
- Style of Residence
- Contemporary
- House Color
- White
- Time Share
- No
- Exterior Details
- Patio, In-Ground Pool
- Land Desc.
- Condo Development, Country Setting, Landscaped, Neighbor Business, Pond Site, Walking Trails, Near Golf Course, Near Paths, Near Shopping, Near Skiing, Near Snowmobile Trails
- Roof Desc.
- Asphalt Shingle
- Driveway Desc.
- Crushed Stone
- Foundation Desc.
- Concrete
- Sewer Desc.
- Community, Shared
- Garage / Parking
- Yes
- Garage Spaces
- 1
- Road Frontage
- 0
- Zoning
- Residential
- Elementary School
- Warren Elementary School
- Middle School
- Harwood Union Middle/High
- High School
- Harwood Union High School
Affordability Estimate
Quick payment estimate for this listing. Not a loan offer — rates and terms vary.
Est. monthly principal & interest —
Estimate excludes taxes, insurance, HOA, and PMI. Consult a lender for accurate figures.
You May Also Like
View more nearby


Ask about this property
Message Monica Heath about MLS #5105707.
