

Request a showing
Pick a Saturday or another date in the next 4 weeks, then leave your contact details.
This property is no longer active.
Listed by: Killington Valley Real Estate Laura Derderian
This property is no longer on the market
Listing details are shown for reference. Browse similar active listings below.
You may also like
View more nearby


General Property Information
- Property Status
- Closed
- Price
- $686, 000
- Property Type
- Condo
- County
- VT-Rutland
- Agency / Brokerage
- Laura Derderian
Killington Valley Real Estate - List Date
- 7/29/2025 8:00 PM
- Unit Number
- A2
- Acres
- 33
- Year Built
- 1983
- Bedrooms
- 2
- Total Baths
- 3
- Sq. Ft. (Total)
- 2,019
- Tax Year
- 2026
- Taxes
- $7,887

Description
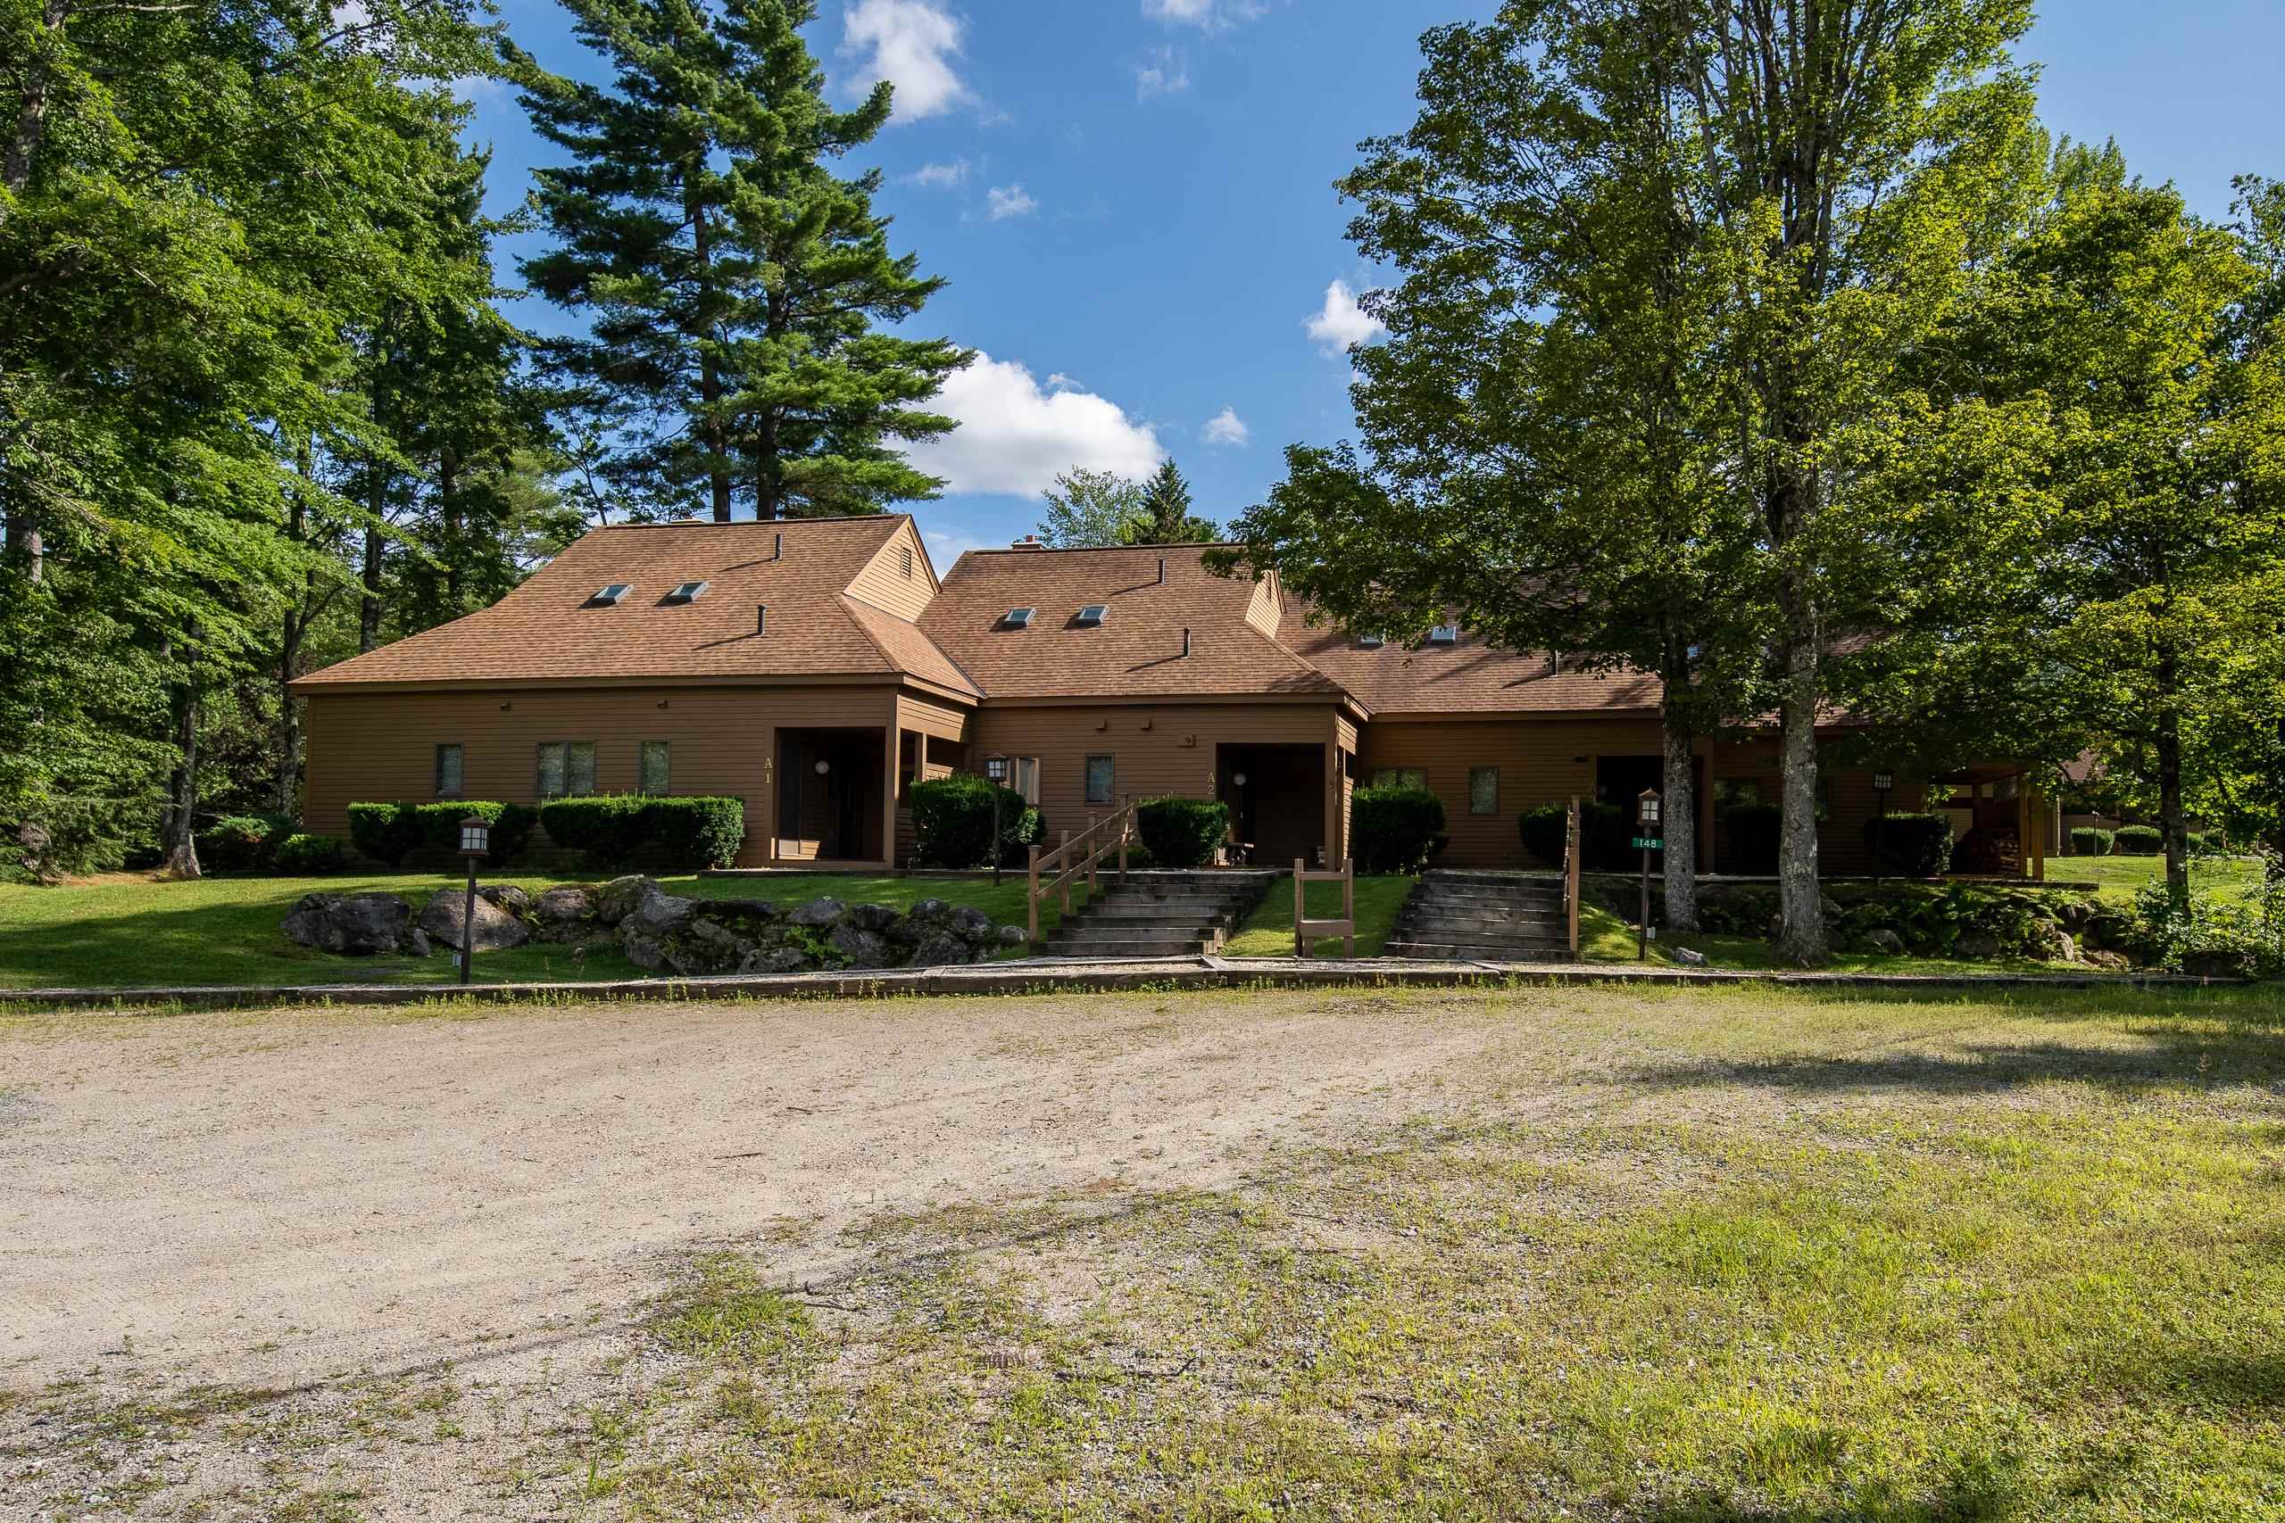
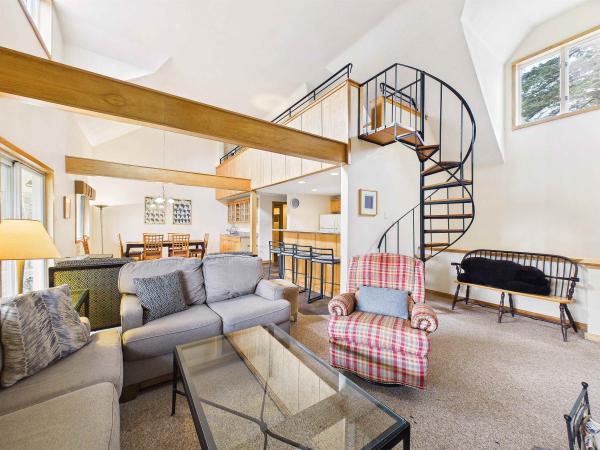
Telemark Village…not your average condo "unit", it's much more like a HOME set on an open 33 acre site, and LAKEFRONT on Kent Pond, surrounded by wooded trails to a scenic bridge and waterfall for summer hiking and winter snowshoeing. Enjoy 3 levels of living SPACE and 3 baths, all renovated and updated, floors to ceiling with a high-quality kitchen and FIREPLACE focused living room with sliding glass doors to the south-facing deck. Upper owner's suite has a SPA-designed bathroom, walk-in closet and LOFT. The bonus FAMILY room with large screen TV expands everyone's relaxation and rest after a winter's day outside. Lower laundry room and plenty of storage too. Move-in ready, fully equipped with new furnishings, area rugs and TVs, all included. Stable HOAssociation with reasonable fees, no need to worry about the snow plowing and maintenance, it's all taken care of. Great market value, since a comparable house would be at least another $300-400, 000 higher. Get the mountain LIFE you've wanted, for an EPIC winter to come! Definitely click on D box for document: Improvements & Features for extensive list of owners major renovations throughout.
Map
Interior Features
- # Of Stories
- 2
- Sq. Ft. (Total)
- 2,019
- Sq. Ft. (Above Ground)
- 1,265
- Sq. Ft. (Below Ground)
- 754
- Rooms
- 6
- Bedrooms
- 2
- Baths
- 3
- Interior Desc
- Blinds, Cathedral Ceiling, Ceiling Fan, Dining Area, Draperies, Fireplace Screens/Equip, Wood Fireplace, Furnished, Kitchen Island, Kitchen/Dining, Kitchen/Living, Primary BR w/ BA, Natural Woodwork, Skylight, Indoor Storage, Walk-in Closet, Wood Stove Hook-up, Programmable Thermostat, Basement Laundry
- Appliances Included
- Dishwasher, Dryer, Microwave, Refrigerator, Washer, Gas Stove, Propane Water Heater, Owned Water Heater
- Flooring
- Wood
- Heating
- Propane, Wood, Baseboard, Electric, Hot Water
- Basement Desc
- Finished, Insulated, Interior Stairs, Storage Space, Interior Access
Town Market Snapshot
Source: Data provided by PrimeMLS, graph generated by Pall Spera Company
Exterior Features
- Style of Residence
- Contemporary, Multi-Level, Townhouse
- Time Share
- No
- Exterior Details
- Trash, Deck, In-Ground Pool, Tennis Court, Window Screens, Double Pane Window(s)
- Land Desc.
- Country Setting, Recreational, View, Walking Trails, Wooded, Near Golf Course, Near Skiing
- Roof Desc.
- Asphalt Shingle
- Driveway Desc.
- Common/Shared, Gravel
- Foundation Desc.
- Concrete
- Sewer Desc.
- Community
- Garage / Parking
- No
- Garage Spaces
- 0
- Road Frontage
- 0
- Zoning
- Residential
- Elementary School
- Killington Elementary School
- Middle School
- Woodstock Union Middle School
- High School
- Woodstock Union High School
Affordability Estimate
Quick payment estimate for this listing. Not a loan offer — rates and terms vary.
Est. monthly principal & interest —
Estimate excludes taxes, insurance, HOA, and PMI. Consult a lender for accurate figures.
Ask about this property
Message Lauren Soelch about MLS #5054050.
