

Request a showing
Pick a Saturday or another date in the next 4 weeks, then leave your contact details.


Listed by: Elevations Real Estate Nathan Mastroeni
General Property Information
- Property Status
- Active
- Price
- $679, 000
- Property Type
- Single Family
- County
- VT-Rutland
- Agency / Brokerage
- Nathan Mastroeni
Elevations Real Estate - List Date
- 9/13/2026 8:00 PM
- Acres
- 2
- Year Built
- 1969
- Bedrooms
- 3
- Total Baths
- 2
- Sq. Ft. (Total)
- 1,152
- Tax Year
- 26
- Taxes
- $8,553

Description
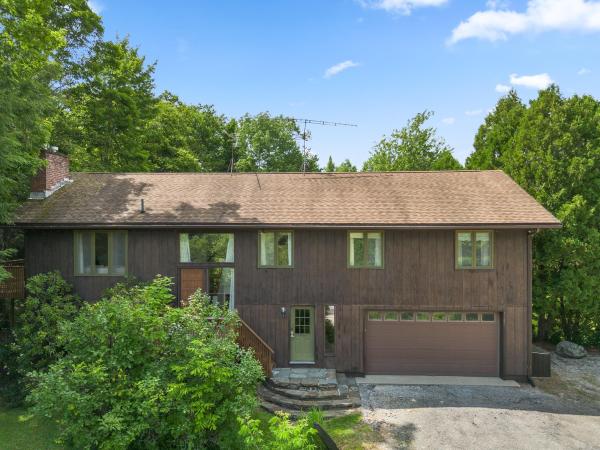
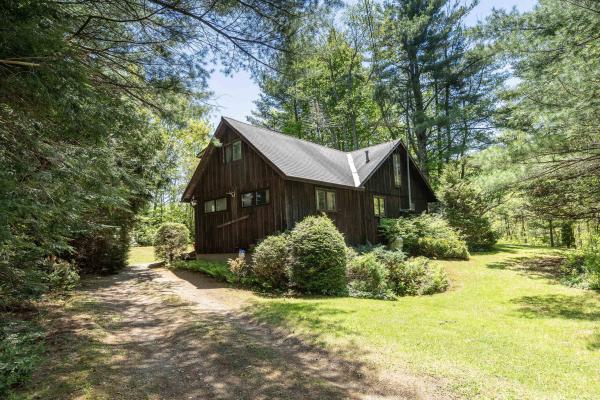
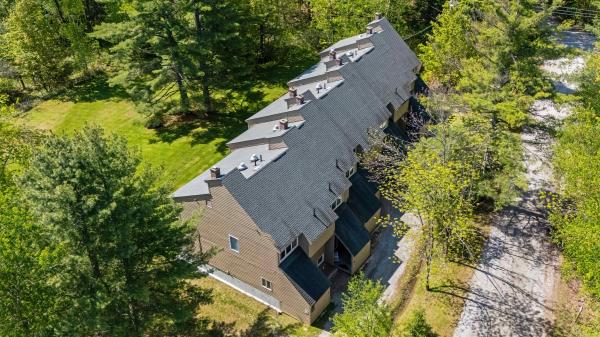
This classic Killington chalet is ready for your next mountain getaway, in any season. With three bedrooms and two living rooms for your group to spread out, this house offers plenty of possibilities for a family reunion, a ski crew, or a quiet retreat. Winter here means easy access to Killington Resort's legendary terrain, the most skiable acres in the East, along with the quieter, community feel of Pico Mountain just down the road. Come spring and summer, the open deck is perfect for soaking up the sunshine, and just below it, tucked at the bottom of the stairs, the hot tub offers a private spot to unwind after a day of hiking, biking, or golfing. In the fall, this property puts you close to some of Vermont's best leaf-peeping, with the surrounding hills turning brilliant shades of red and gold. All of this sits on two private acres, your own retreat away from the energy of the resort, yet still close enough to take advantage of everything the area has to offer. And with Killington's Potential Village project continuing to take shape, planning out new shops, restaurants, and year-round amenities to the base area, this location is only getting better positioned for the future. Inside, the updated kitchen features stone counters, updated appliances, and plenty of room to cook for a crowd. The open floor plan on the upper level ties the kitchen, dining table, and living area together, making it easy to entertain, keep conversation flowing, and enjoy the mountain lifestyle Killington is known for, no matter the time of year.
Map
Interior Features
- # Of Stories
- 2
- Sq. Ft. (Total)
- 1,152
- Sq. Ft. (Above Ground)
- 1,152
- Sq. Ft. (Below Ground)
- 0
- Sq. Ft. Unfinished
- 288
- Rooms
- 6
- Bedrooms
- 3
- Baths
- 2
- Interior Desc
- Natural Light
- Appliances Included
- Dishwasher, Microwave, Refrigerator, Electric Stove
- Flooring
- Carpet, Laminate, Tile
- Heating
- Propane, Baseboard
Town Market Snapshot
Source: Data provided by PrimeMLS, graph generated by Pall Spera Company
Exterior Features
- Style of Residence
- Chalet
- Time Share
- No
- Exterior Details
- Deck, Hot Tub
- Land Desc.
- Sloping
- Roof Desc.
- Metal
- Driveway Desc.
- Gravel
- Foundation Desc.
- Concrete
- Sewer Desc.
- Septic
- Garage / Parking
- Yes
- Garage Spaces
- 1
- Road Frontage
- 0
- Zoning
- Residential
Affordability Estimate
Quick payment estimate for this listing. Not a loan offer — rates and terms vary.
Est. monthly principal & interest —
Estimate excludes taxes, insurance, HOA, and PMI. Consult a lender for accurate figures.
You May Also Like
View more nearby
Ask about this property
Message Xander Paumgarten about MLS #5109634.
