

Request a showing
Pick a Saturday or another date in the next 4 weeks, then leave your contact details.
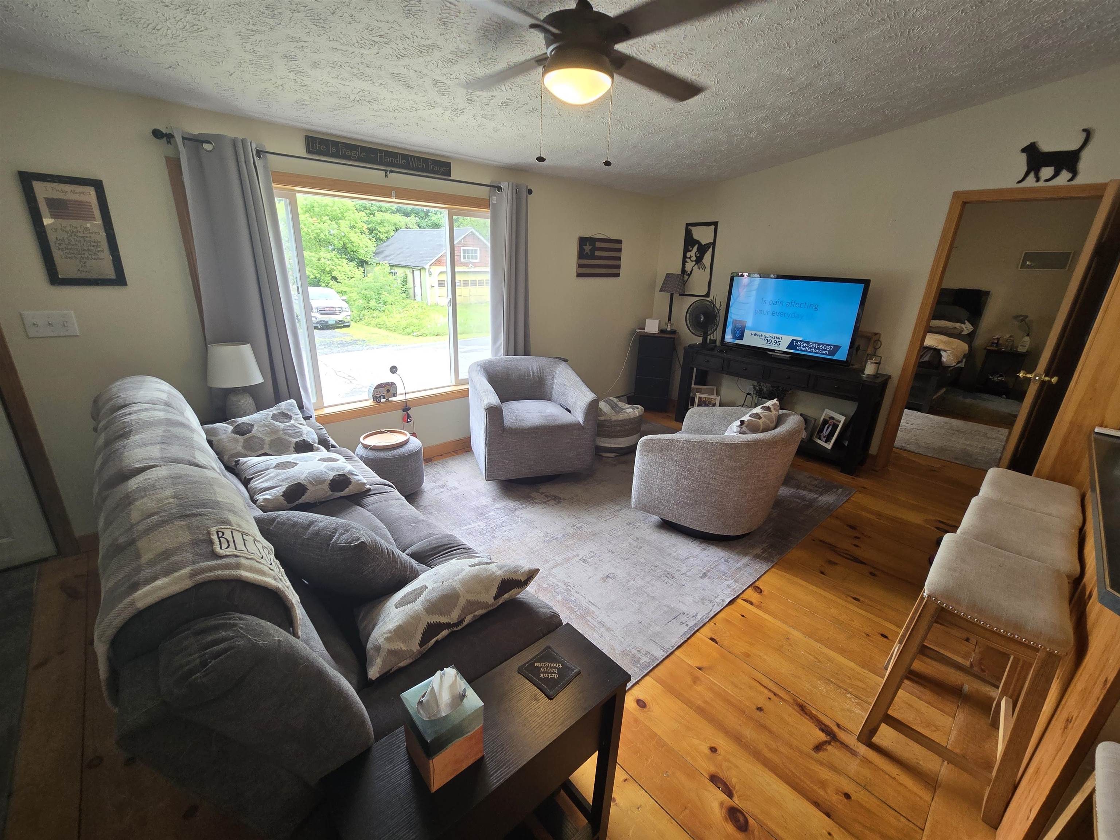
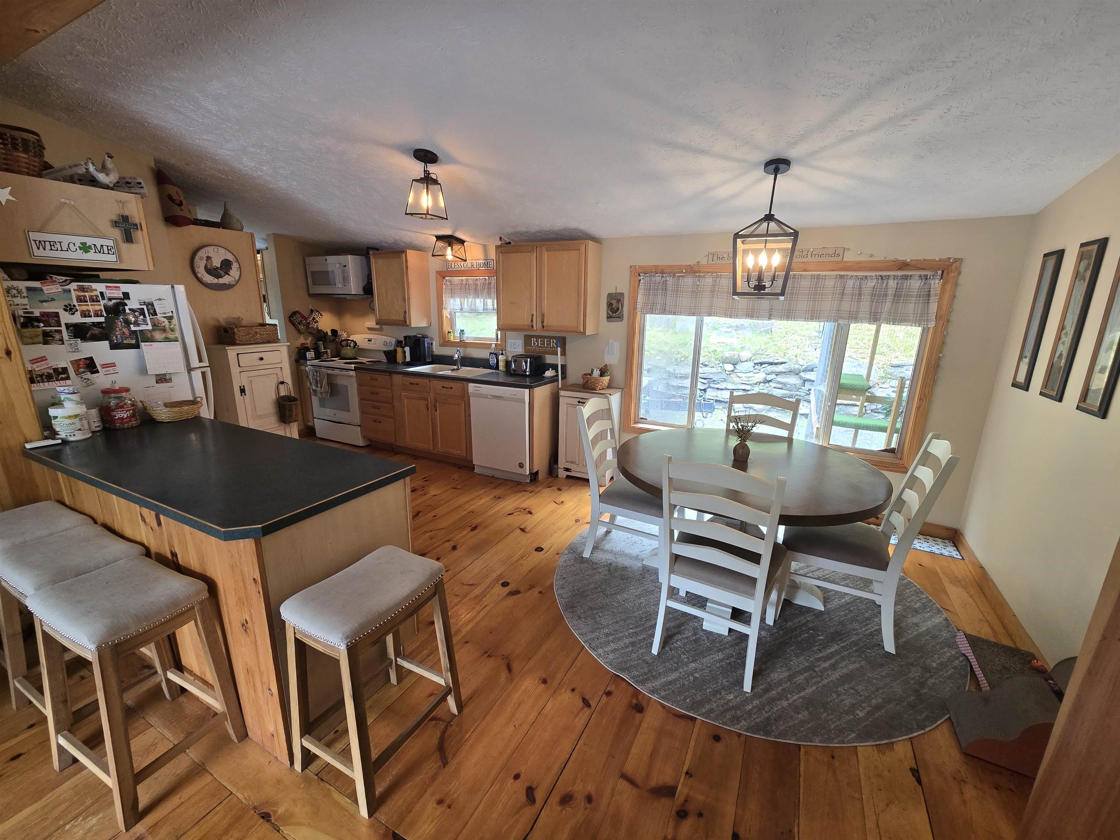
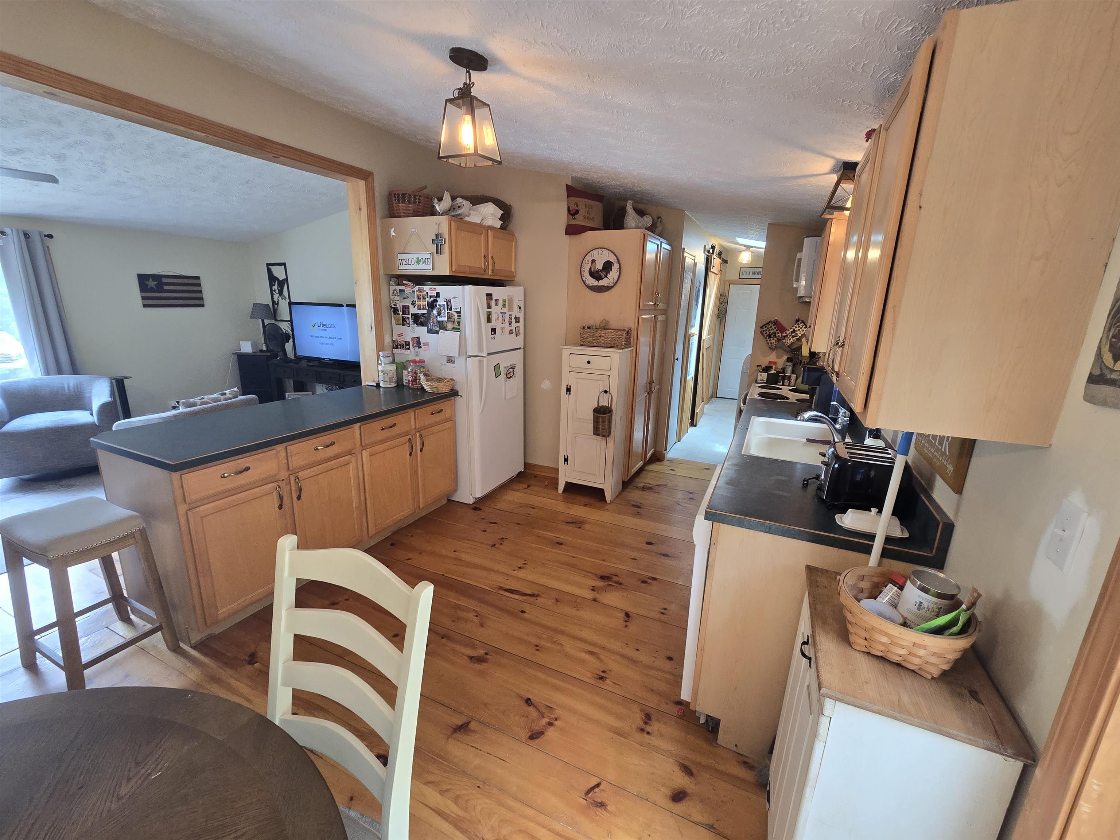
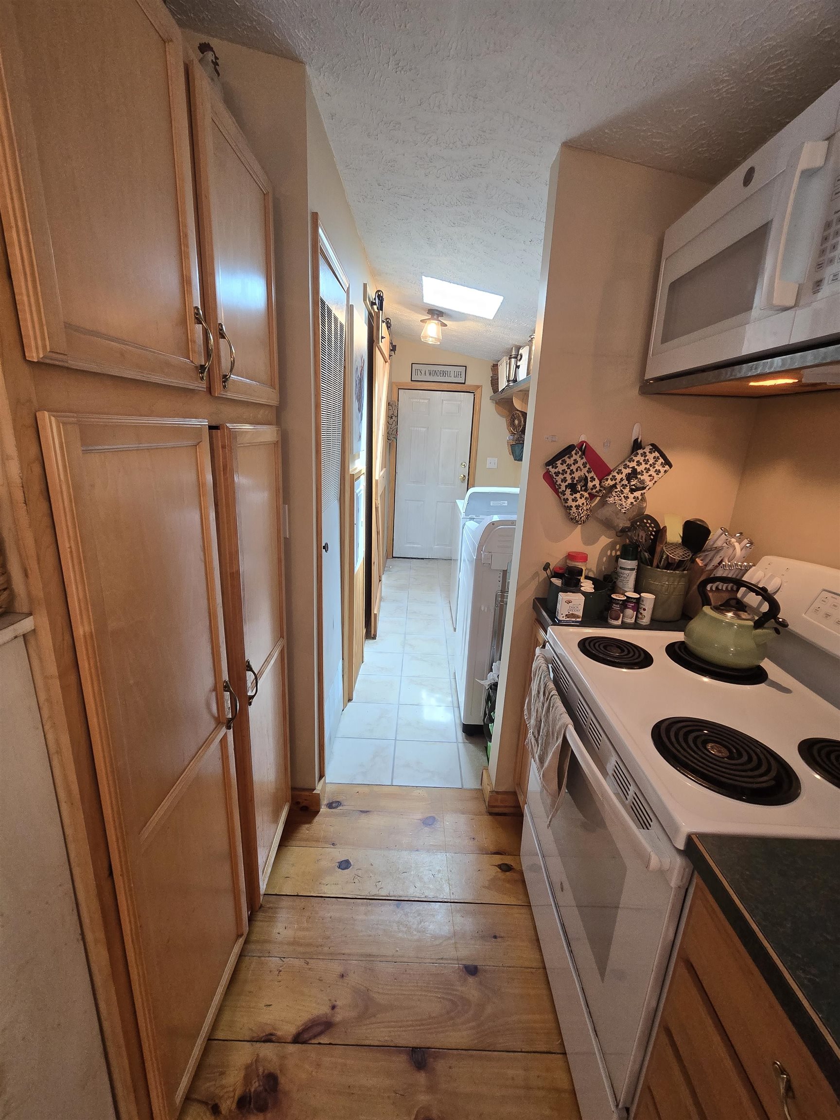

Listed by: EXP Realty Rodney Morin
General Property Information
- Property Status
- Active
- Price
- $247, 000
- Property Type
- Single Family
- County
- VT-Washington
- Agency / Brokerage
- Rodney Morin
EXP Realty - List Date
- 8/6/2025 8:00 PM
- Acres
- 0.35
- Year Built
- 2000
- Bedrooms
- 3
- Total Baths
- 2
- Sq. Ft. (Total)
- 1,152
- Tax Year
- 2025
- Taxes
- $3,876

Description
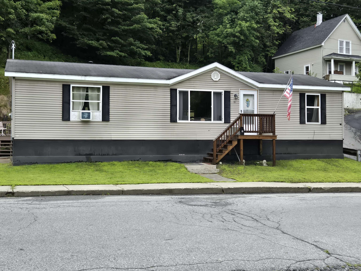
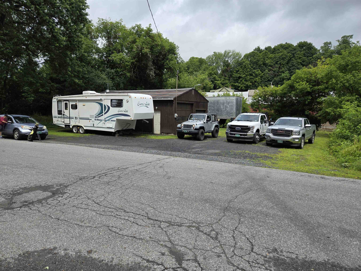
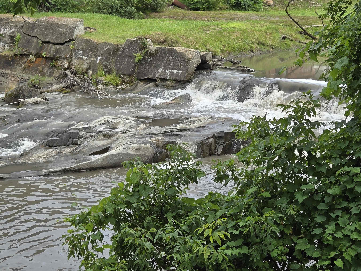
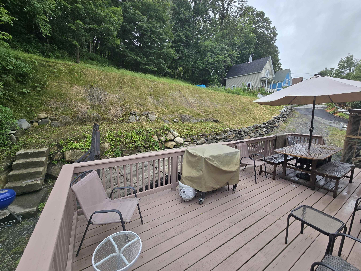
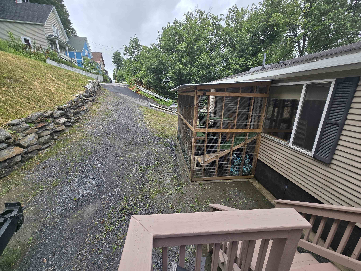
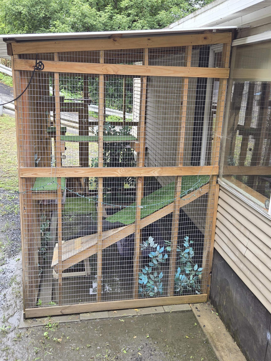
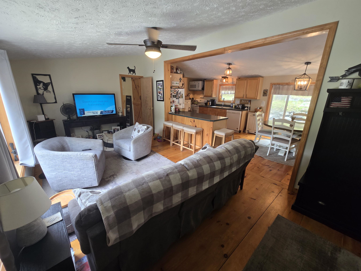

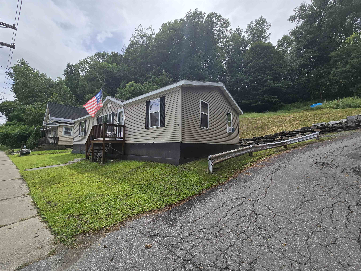
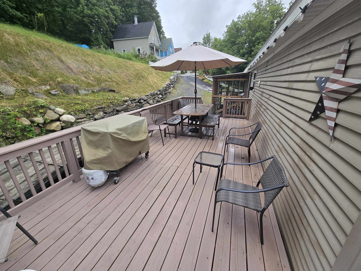
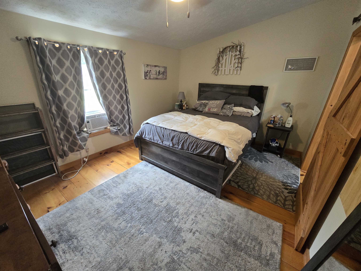
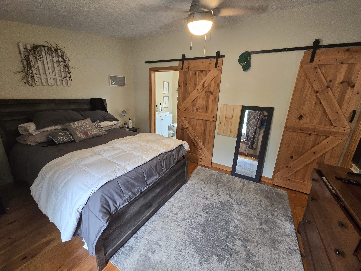
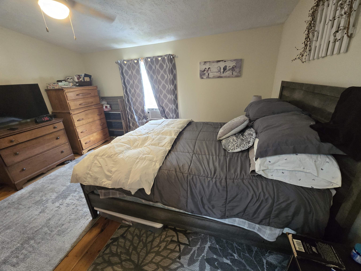
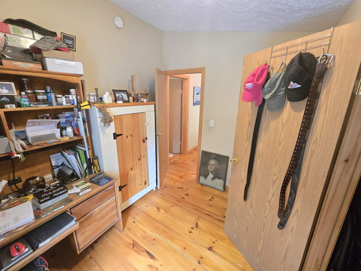
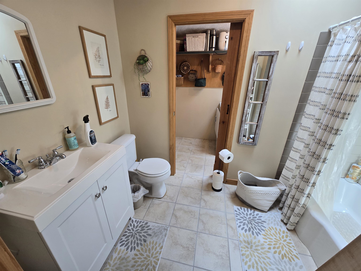

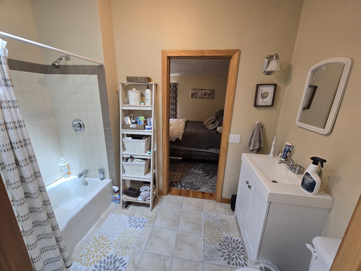
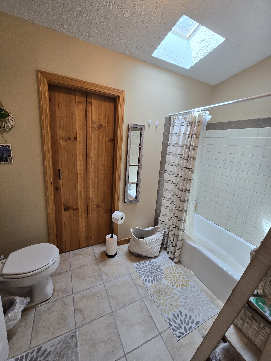


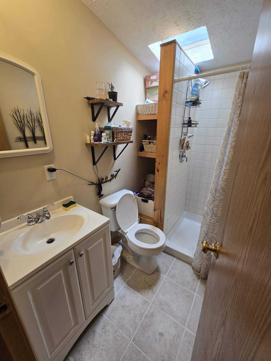
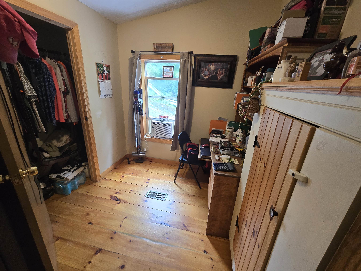
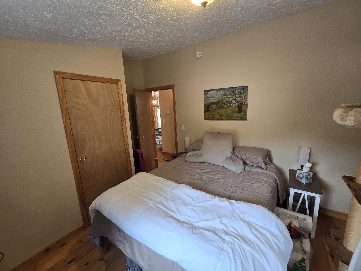
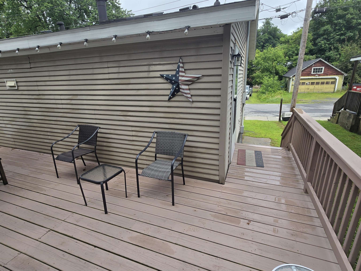
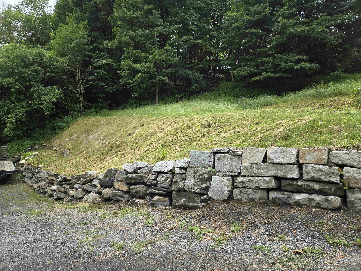
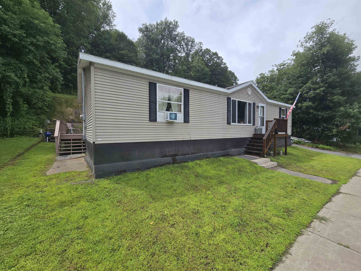
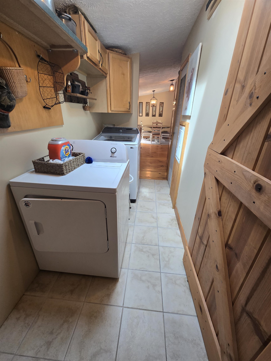
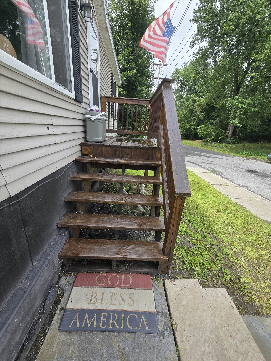
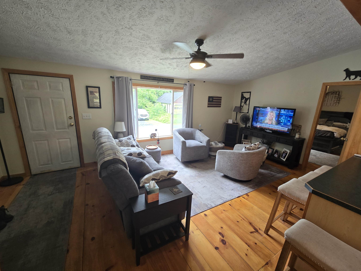
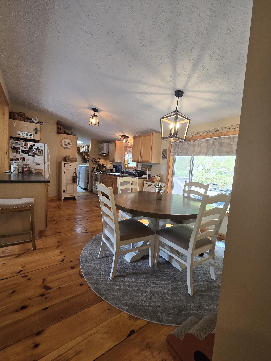

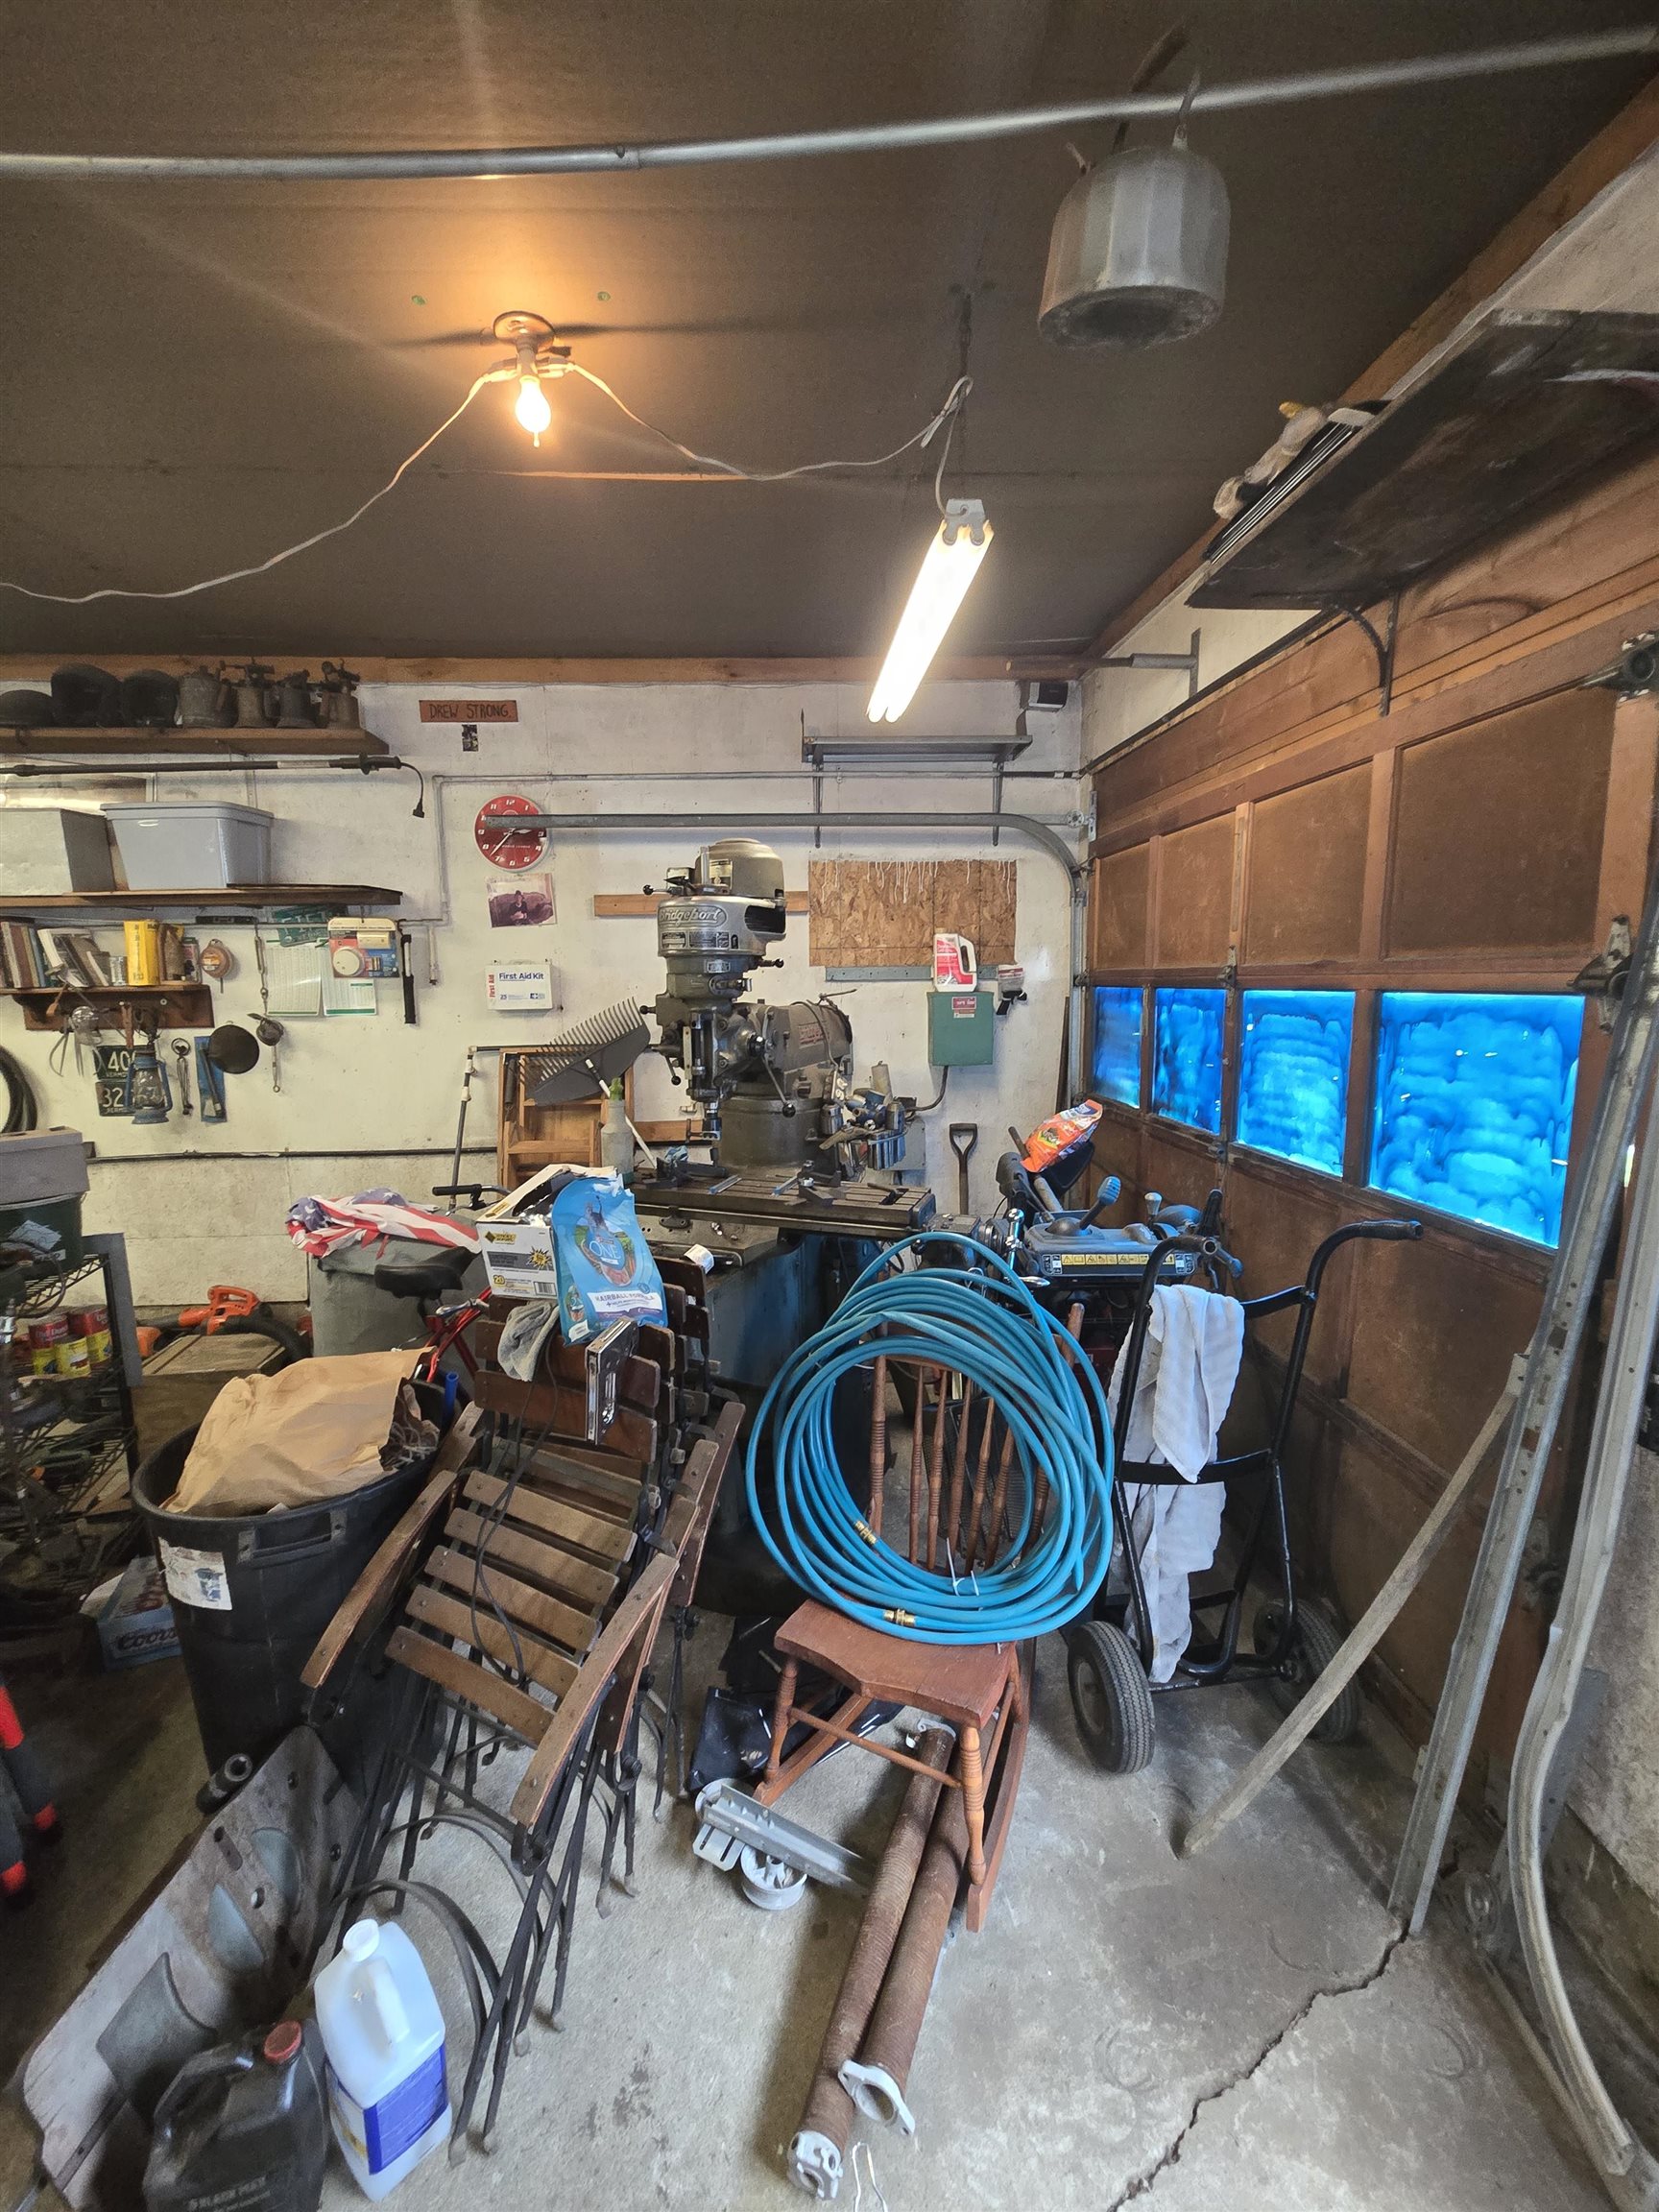
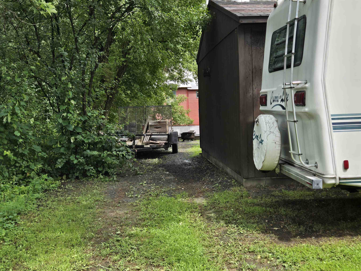
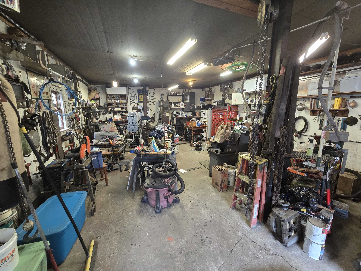
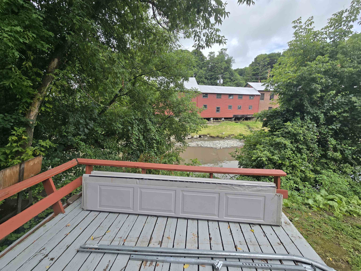
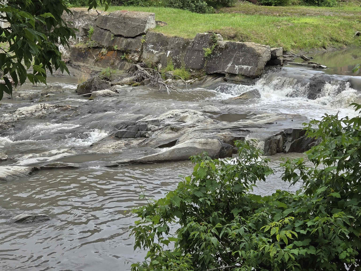
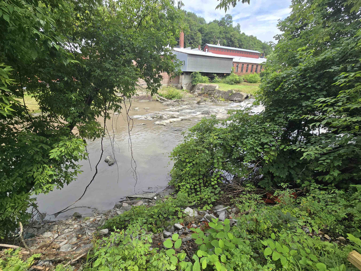
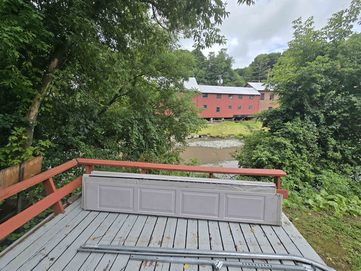
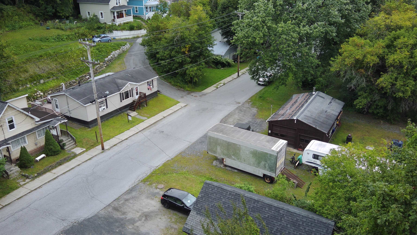
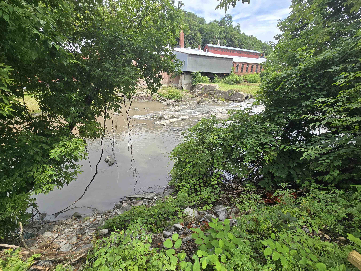
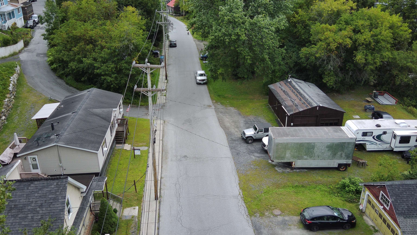
Check out this fully remodeled 3-bed, 2-bath home with a heated 4-car garage, located on a quiet dead-end street! Updated from the studs out with quality finishes including sheetrock with rockwool insulated walls, softwood and ceramic tile flooring, upgraded cabinetry, sliding barn doors, and two beautifully tiled bathrooms ( Full bath in the primary suite and a ¾ bath with tiled shower and floor). Step onto the private rear deck and unwind next to a custom-built cat condo, easily repurposed as a greenhouse or garden shed. A fieldstone retaining wall separates a generous garden area that adds charm and functionality. Parking is available directly behind the home, plus across the street at the detached garage and oversized lot. The garage is heated, powered, and set up as an automotive machine shop, ideal for mechanics, hobbyists, or tradespeople . The lot also includes a deck with peaceful views of the Stevens Branch of the Winooski Rive behind the privacy curtain of the historic Trow & Holden building. The home is elevated outside the high-hazard flood zone. The seller reports no flooding of the grounds during ownership. Quiet setting with a rural feel, yet close to downtown, shopping, and commuter routes. A unique property offering space, flexibility, and overall value that's hard to find at this price!
Map
Interior Features
- # Of Stories
- 1
- Sq. Ft. (Total)
- 1,152
- Sq. Ft. (Above Ground)
- 1,152
- Sq. Ft. (Below Ground)
- 0
- Sq. Ft. Unfinished
- 1,152
- Rooms
- 7
- Bedrooms
- 3
- Baths
- 2
- Interior Desc
- Bar, Ceiling Fan, Dining Area, Kitchen/Dining, Laundry Hook-ups, LED Lighting, Natural Light, Natural Woodwork, Skylight, 1st Floor Laundry
- Appliances Included
- Dishwasher, Disposal, Dryer, Microwave, Electric Range, Refrigerator, Washer
- Flooring
- Ceramic Tile, Wood
- Heating
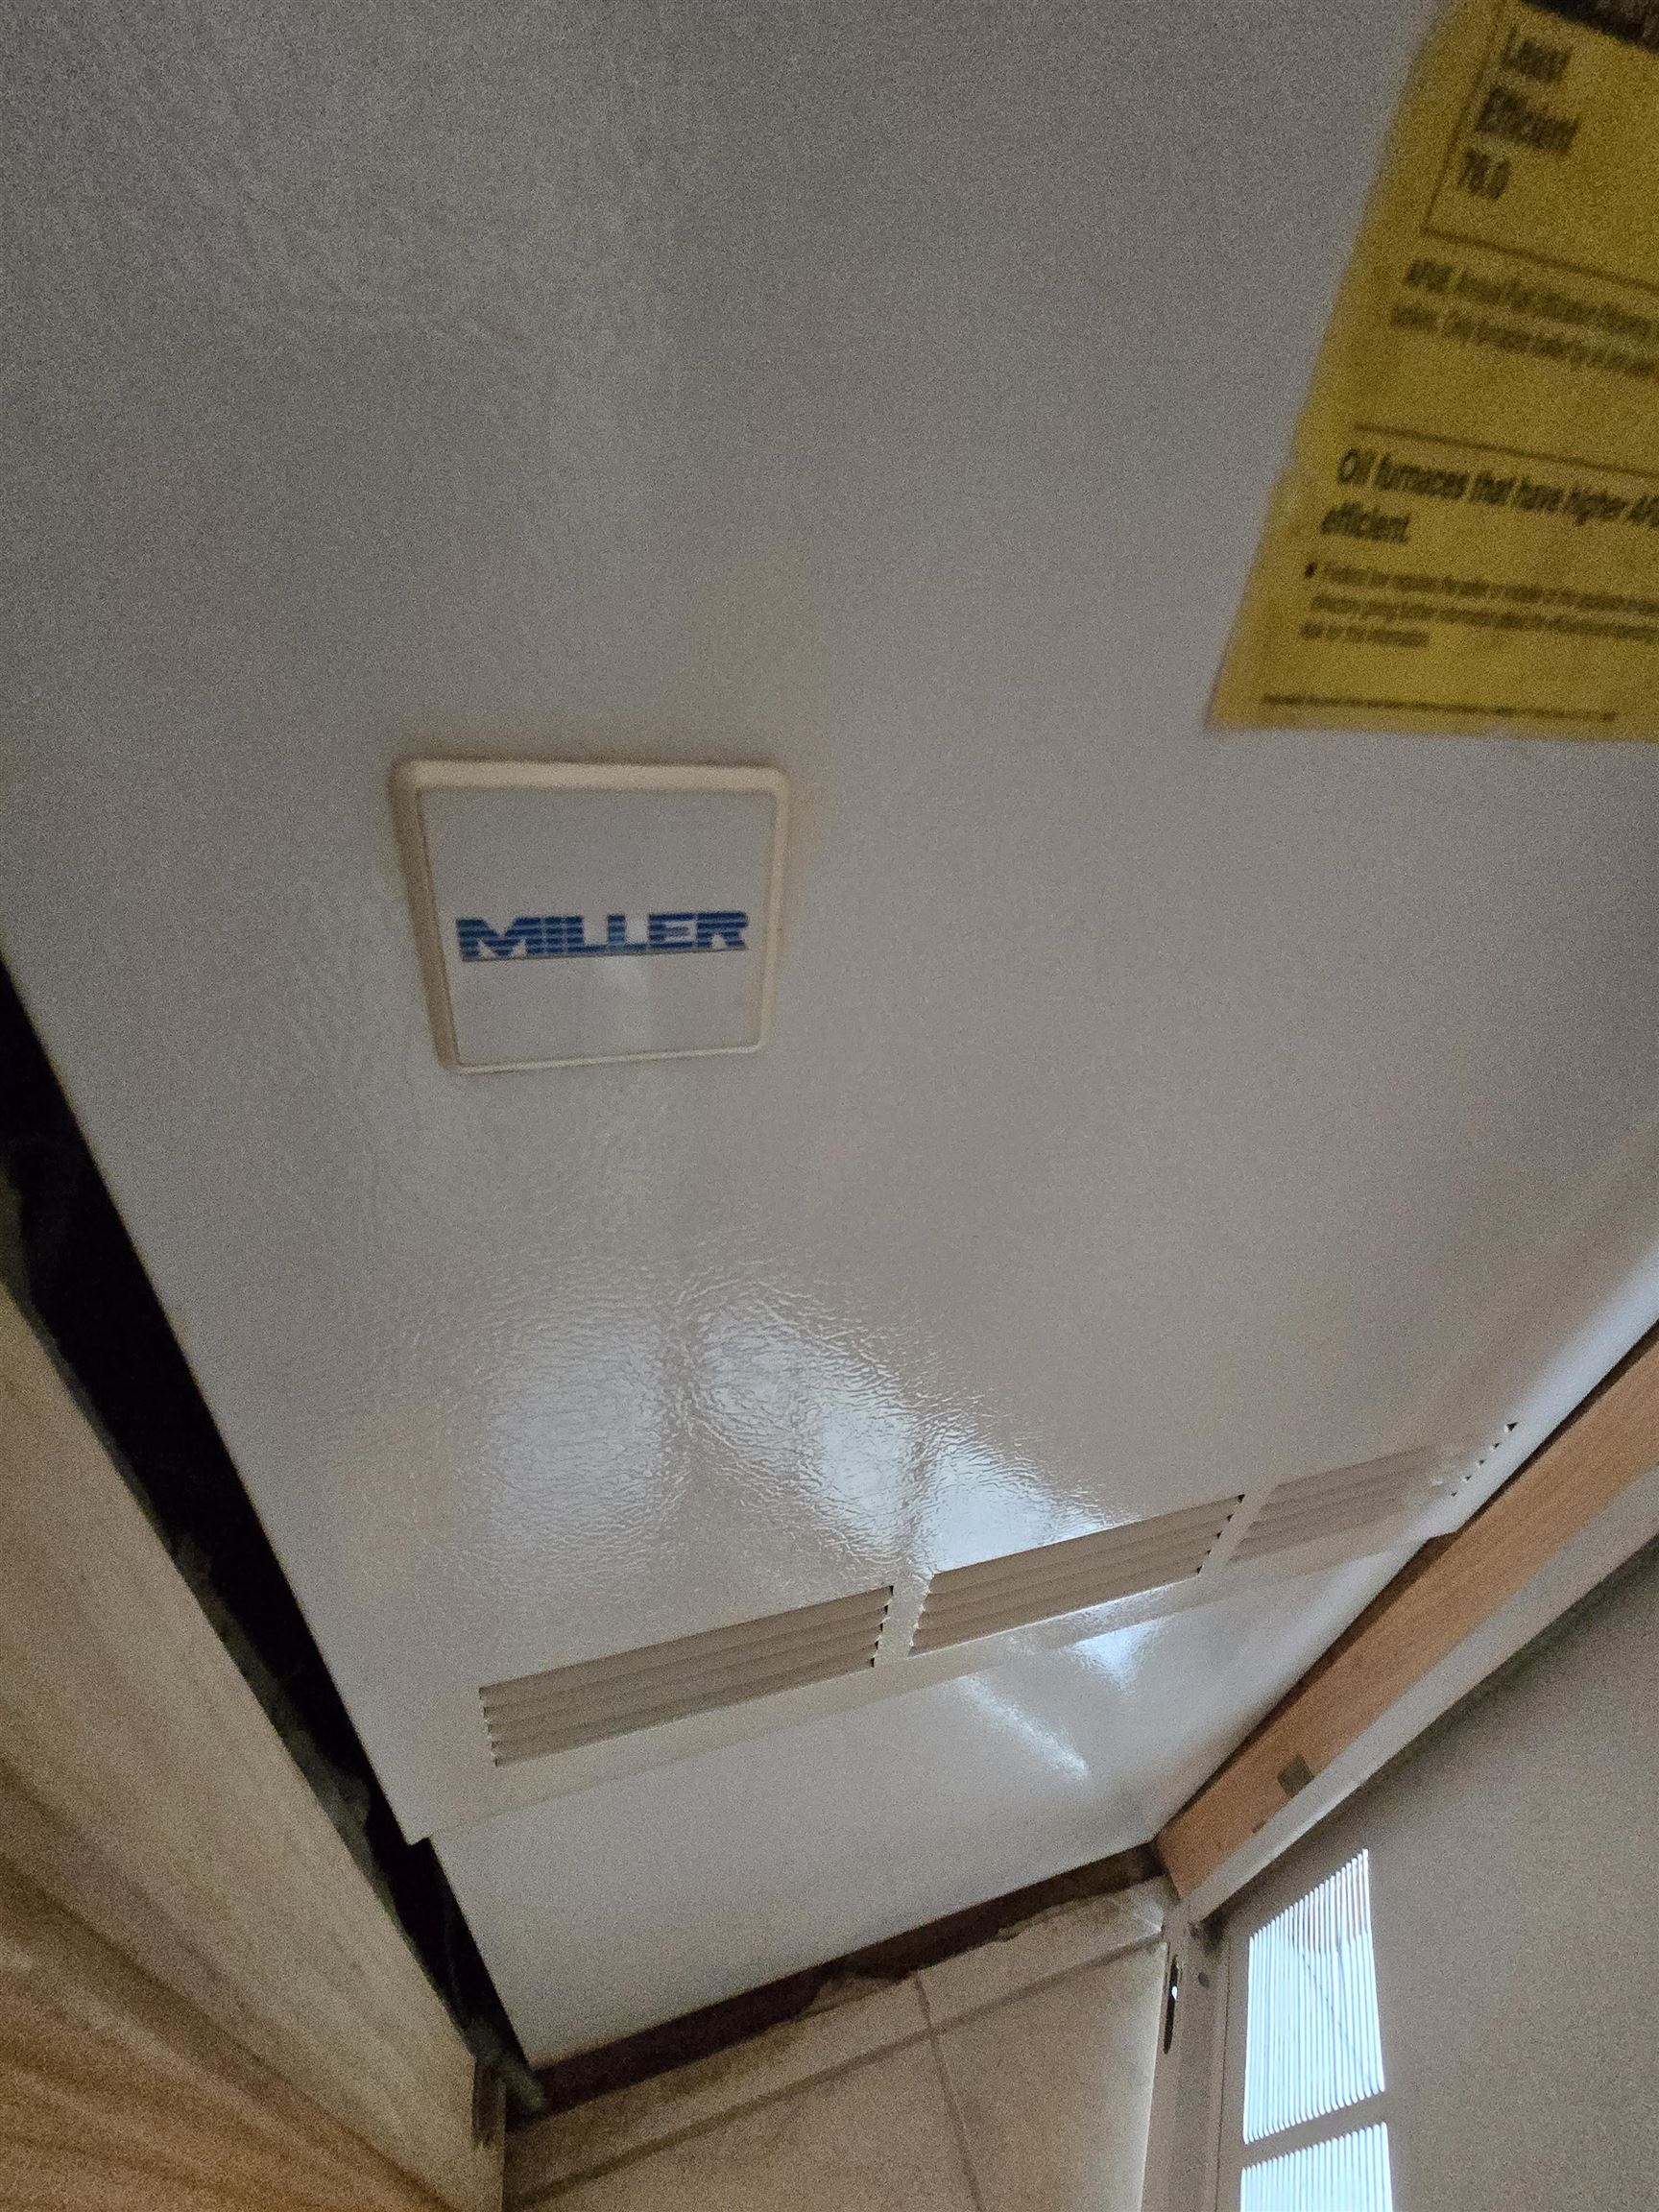
- Kerosene, Oil, Floor Furnace, Forced Air, Hot Air, In Floor
- Basement Desc
- Concrete, Slab
Town Market Snapshot
Source: Data provided by PrimeMLS, graph generated by Pall Spera Company
Exterior Features
- Style of Residence
- Double Wide, Single Level
- House Color
- Beige
- Time Share
- No
- Exterior Details
- Deck, Garden Space, Patio, Greenhouse
- Land Desc.
- City Lot, Level, Waterfall, Near Paths, Near Shopping, Near Public Transport, Near School(s)
- Suitable Land Usage
- Other, Residential
- Roof Desc.
- Shingle
- Driveway Desc.
- Gravel
- Foundation Desc.
- Concrete, Poured Concrete, Concrete Slab
- Sewer Desc.
- Public, Public Sewer at Street, Public Sewer On-Site
- Garage / Parking
- Yes
- Garage Spaces
- 4
- Road Frontage
- 83
- Zoning
- Res. 4
- Elementary School
- Barre City Elem & Middle Sch
- Middle School
- Barre City Elem & Middle Sch
- High School
- Spaulding High School
Affordability Estimate
Quick payment estimate for this listing. Not a loan offer — rates and terms vary.
Est. monthly principal & interest —
Estimate excludes taxes, insurance, HOA, and PMI. Consult a lender for accurate figures.
You May Also Like
View more nearby


Ask about this property
Message Judy Foregger about MLS #5055490.
