

Request a showing
Pick a Saturday or another date in the next 4 weeks, then leave your contact details.
This property is no longer active.

Listed by: EXP Realty Shawn Cheney
This property is no longer on the market
Listing details are shown for reference. Browse similar active listings below.
You may also like
View more nearby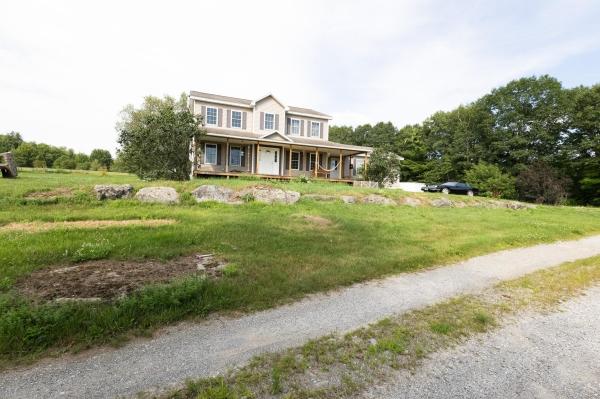

General Property Information
- Property Status
- Closed
- Price
- $519, 000
- Property Type
- Single Family
- County
- VT-Franklin
- Agency / Brokerage
- Shawn Cheney
EXP Realty - List Date
- 8/10/2025 8:00 PM
- Acres
- 3.7
- Year Built
- 2025
- Bedrooms
- 3
- Total Baths
- 2
- Sq. Ft. (Total)
- 1,627

Description
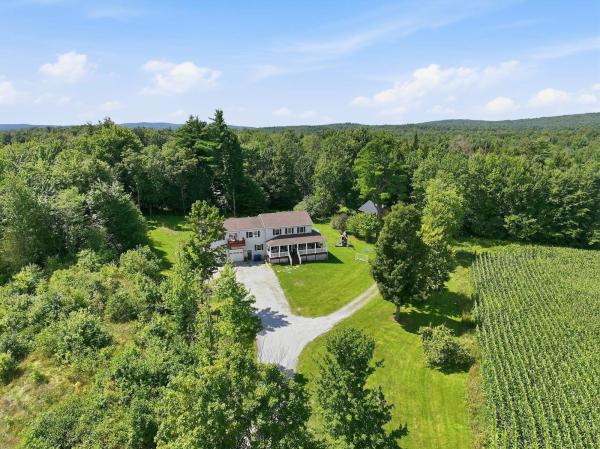
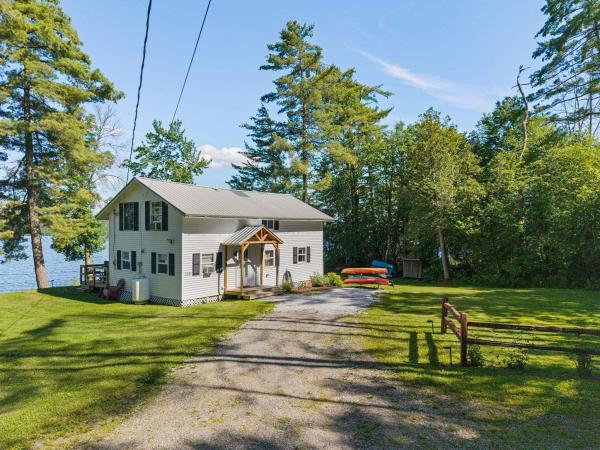
New construction move in ready and complete all on one level with a walkout basement. The seller is offering a $5000 appliance concession for the buyer to choose what they want for appliances. This house sits on a 3.7 acre lot on a dead end private road. The backyard offers great privacy with a walkout basement that is currently unfinished but with 4 full size windows and a slider that could be a great option to add another 1000+ finished square footage. The single level 1627 sf house offers one level living with kitchen, dining, living, bedrooms, baths, and laundry all on one level. The open floor plan has a kitchen with granite counters and an island with a breakfast bar. The dining area has great views of the back yard and a balcony for the morning coffee or for exterior dining. The living room has a vaulted 14 ft ceiling. The master bedroom has a walk-in closet with raised ceilings and the master bath has a garden tub, shower, twin sinks and a dedicated vanity area and an additional walk-in closet. The opposite end of the home has 2 bedrooms and a full bath. A dedicated laundry room is located on the master bedroom end of the home. The house has a baseboard hot water furnace with on demand hot water and a minisplit heat pump / AC with a head in the living room and in the master bedroom. Come take a look this home is complete and can close on short notice. Unlike most new development this property has no deed restrictions or covenants.
Map
Interior Features
- # Of Stories
- 1
- Sq. Ft. (Total)
- 1,627
- Sq. Ft. (Above Ground)
- 1,627
- Sq. Ft. (Below Ground)
- 0
- Sq. Ft. Unfinished
- 1,627
- Rooms
- 5
- Bedrooms
- 3
- Baths
- 2
- Interior Desc
- Kitchen Island, Laundry Hook-ups, Soaking Tub, Vaulted Ceiling, Walk-in Closet
- Flooring
- Vinyl, Vinyl Plank
- Heating
- Propane, Hot Water, Mini Split
- Basement Desc
- Concrete Floor, Daylight, Interior Stairs, Unfinished, Walkout, Basement Stairs
Town Market Snapshot
Source: Data provided by PrimeMLS, graph generated by Pall Spera Company
Exterior Features
- Style of Residence
- Ranch, Single Level
- House Color
- Grey
- Time Share
- No
- Resort
- No
- Land Desc.
- Country Setting, Secluded, Sloping, Subdivision, Wooded, Rural
- Roof Desc.
- Architectural Shingle
- Driveway Desc.
- Crushed Stone
- Foundation Desc.
- Poured Concrete
- Sewer Desc.
- Mound Leach Field, On-Site Septic Exists
- Garage / Parking
- Yes
- Garage Spaces
- 2
- Road Frontage
- 0
- Zoning
- Residential
- Elementary School
- Sheldon Elementary School
- Middle School
- Sheldon Elementary School
- High School
- Choice
Affordability Estimate
Quick payment estimate for this listing. Not a loan offer — rates and terms vary.
Est. monthly principal & interest —
Estimate excludes taxes, insurance, HOA, and PMI. Consult a lender for accurate figures.
Ask about this property
Message Ryan Aughey about MLS #5055945.
