

Request a showing
Pick a Saturday or another date in the next 4 weeks, then leave your contact details.


Listed by: RE/MAX North Professionals Tamithy Howrigan
General Property Information
- Property Status
- Active
- Price
- $540, 000
- Property Type
- Single Family
- County
- VT-Franklin
- Agency / Brokerage
- Tamithy Howrigan
RE/MAX North Professionals - List Date
- 10/2/2026 8:00 PM
- Acres
- 0.76
- Year Built
- 1980
- Bedrooms
- 3
- Total Baths
- 2
- Sq. Ft. (Total)
- 2,715
- Tax Year
- 2026
- Taxes
- $7,453

Description
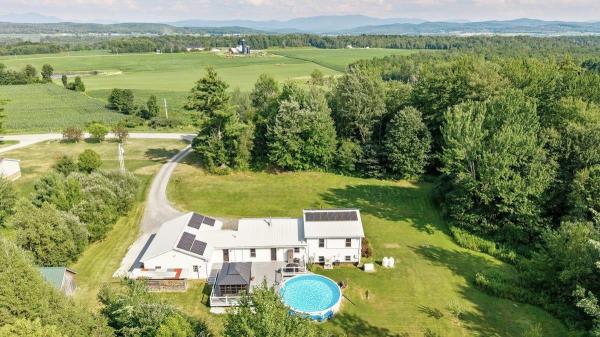
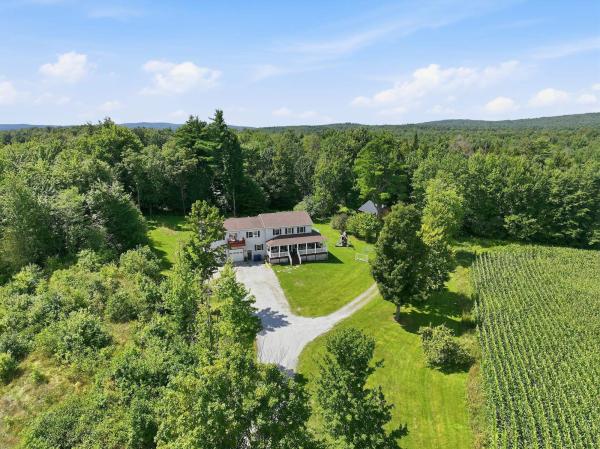
Thoughtfully designed for both everyday living and effortless entertaining, this spacious St. Albans Town home offers a rare combination of character, flexibility, and comfort. Meticulously maintained over the years, the property welcomes you with a bright, open foyer and an abundance of living space throughout. The main level features a sun filled living room highlighted by floor to ceiling windows and a cozy wood-burning fireplace, creating the perfect setting for relaxing mornings or gathering with family and friends. The kitchen is filled with natural light from a beautiful skylight and offers a convenient cooktop, ample workspace, and seamless flow into the expansive dining area—ideal for everything from holiday celebrations to intimate dinners. A thoughtfully designed addition at the rear of the home provides a second living area with large picture windows overlooking the backyard and direct access to the deck, extending your entertaining space outdoors. An oversized ADA compliant bathroom adds convenience and versatility to the main level. Upstairs, you'll find two generously sized bedrooms, a full bath, and a spacious primary suite complete with a walk in closet. The finished lower level offers exceptional flexibility with a large recreation room, bonus guest space, home office, wet bar, finished laundry room, and plenty of dry storage. Whether you're working from home, hosting guests, or simply looking for room to spread out, this home is designed to adapt to your lifestyle. Multiple outdoor patio areas and young peach and cherry trees, abundant storage, and a versatile floor plan make this one a standout opportunity in a desirable St. Albans Town location.
Map
Interior Features
- # Of Stories
- 2
- Sq. Ft. (Total)
- 2,715
- Sq. Ft. (Above Ground)
- 1,831
- Sq. Ft. (Below Ground)
- 884
- Sq. Ft. Unfinished
- 695
- Rooms
- 7
- Bedrooms
- 3
- Baths
- 2
- Interior Desc
- Ceiling Fan, Dining Area, 1 Fireplace, Kitchen Island, Kitchen/Dining, Living/Dining, Primary BR w/ BA, Natural Light, Natural Woodwork
- Appliances Included
- Electric Cooktop, Dishwasher, Dryer, Microwave, Wall Oven, Refrigerator, Trash Compactor, Washer
- Flooring
- Carpet, Combination, Hardwood, Vinyl Plank
- Heating
- Natural Gas, Wood, Baseboard
- Basement Desc
- Climate Controlled, Concrete Floor, Daylight, Full, Partially Finished, Exterior Stairs, Interior Stairs, Storage Space, Interior Access, Exterior Access
Town Market Snapshot
Source: Data provided by PrimeMLS, graph generated by Pall Spera Company
Exterior Features
- Style of Residence
- Split Level
- Time Share
- No
- Exterior Details
- Deck, Garden Space, Natural Shade, Patio, Porch, Shed, Storage
- Land Desc.
- Landscaped, Sidewalks, Trail/Near Trail, Near Paths, Near Shopping
- Roof Desc.
- Shingle
- Driveway Desc.
- Paved
- Foundation Desc.
- Poured Concrete
- Sewer Desc.
- Public
- Garage / Parking
- Yes
- Garage Spaces
- 2
- Road Frontage
- 0
- Zoning
- Residential
- Elementary School
- St. Albans Town Educ. Center
- Middle School
- St Albans Town Education Cntr
- High School
- Bellows Free Academy
Affordability Estimate
Quick payment estimate for this listing. Not a loan offer — rates and terms vary.
Est. monthly principal & interest —
Estimate excludes taxes, insurance, HOA, and PMI. Consult a lender for accurate figures.
You May Also Like
View more nearby
Ask about this property
Message Debby Burnor about MLS #5112758.
