

Request a showing
Pick a Saturday or another date in the next 4 weeks, then leave your contact details.
Listed by: Ault Commercial Realty, Inc. Ray Ault
General Property Information
- Property Status
- Active
- Price
- $275, 000
- Property Type
- Commercial Sale
- County
- VT-Rutland
- Agency / Brokerage
- Ray Ault
Ault Commercial Realty, Inc. - List Date
- 8/17/2025 8:00 PM

Description
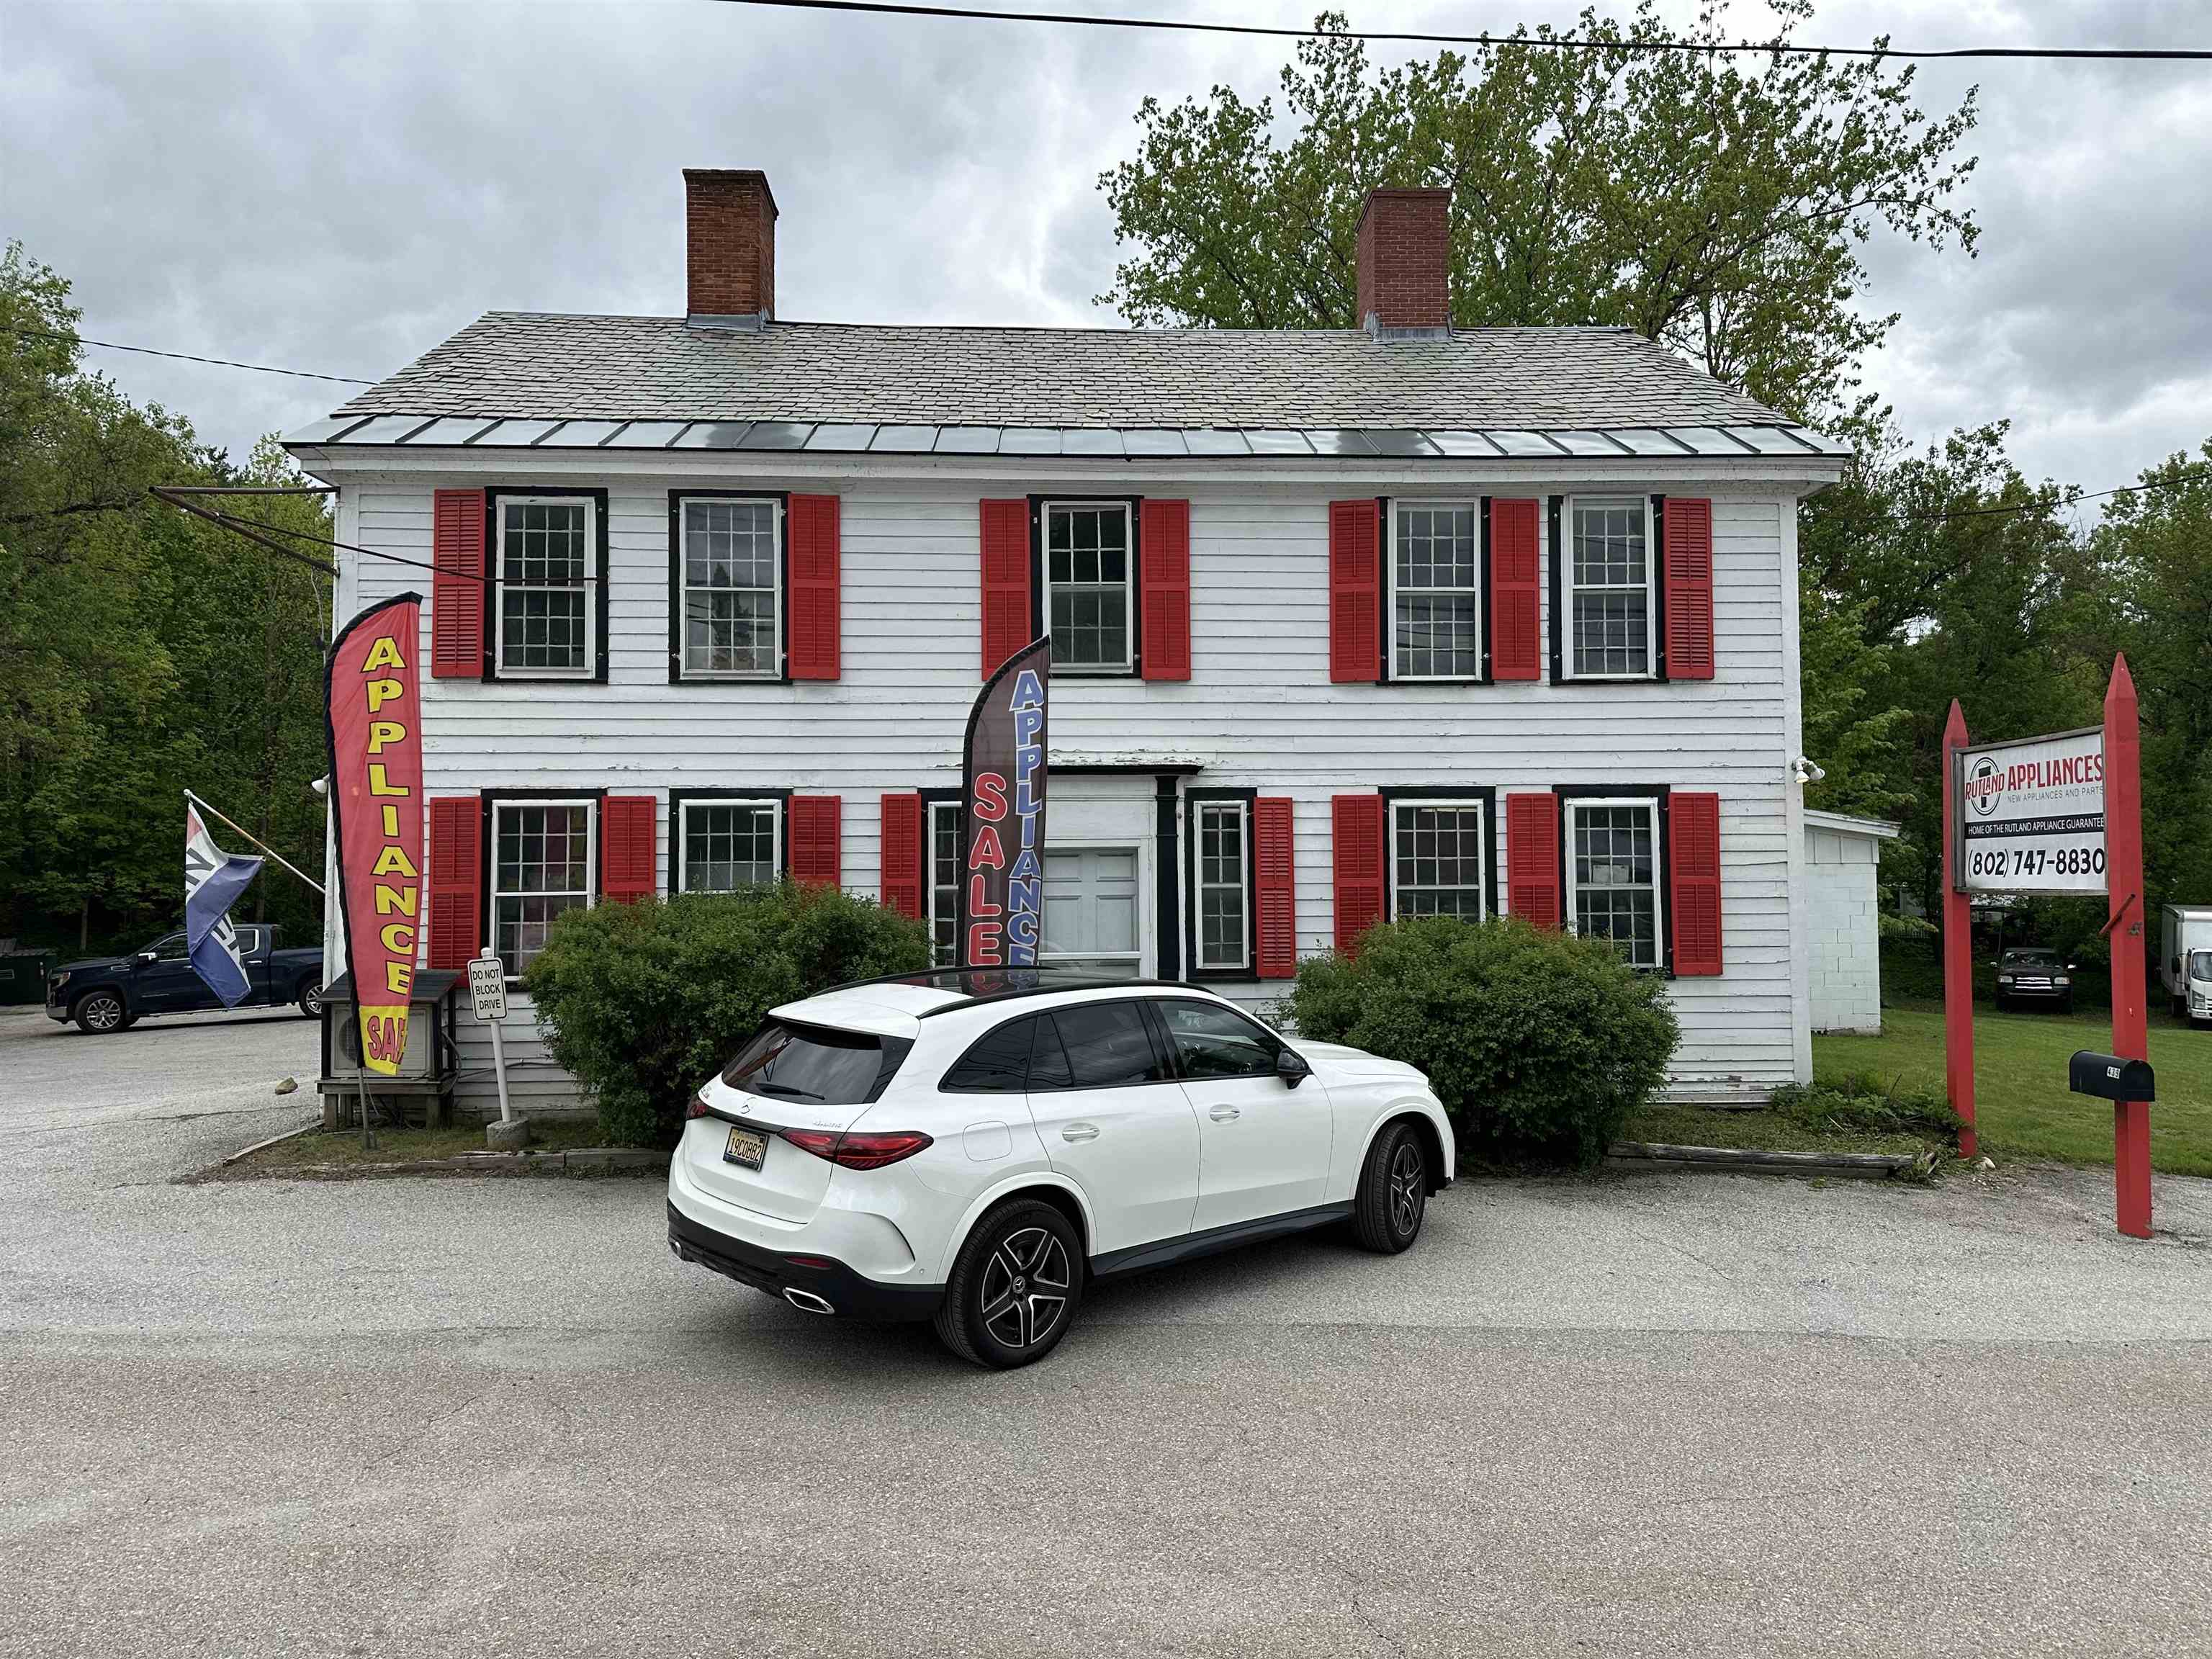
This Commercial building on the southwest corner of US Route 7 & McKinley Avenue, with 4, 194 sq ft of heated area on the 1st floor is on 1.4 acres is strategically located at the north “Gateway” to Rutland’s business area. It is currently leased by an appliance dealer, Rutland Appliance, Inc., but could be occupied by the business of a buyer with reasonable notice to tenant allowing them to relocate their business. Not included in the above bldg square footage is the 1760 ft.² unheated, uninsulated 2nd floor in need of total renovation. There are also an unheated 672 sf attached garage with 13 ft high ceiling, a rear attached 416 sf storage shed and a 960 ft.² detached storage barn. Deed is subject to a right of way over and along the roadway or driveway, formerly known as the “old Mill Road“ across the southeasterly portion of Subject property. Said right of way runs southwesterly from US Route 7 to a dwelling on the adjacent parcel south and west of subject property. An estimated 10% of subject property, along East Creek, its westerly boundary, is located in a flood zone, the map for which is among the documents associated with this listing. Buyers intending to change the use of the 1st floor to other than retail, or renovate the 2nd floor into residential apartments, may be required to connect to the municipal sewer line between subject bldg and US-7, subject to permits and fees attendant to doing so. Seller has no specs on the onsite water well adjacent the exterior of the north wall of bldg adjacent tenant's office area. Seller's excavating contractor confirmed he installed a 500 gallon concrete septic tank somewhere on the North half of the property, but we have no site plan locating that.
Map
Town Market Snapshot
Source: Data provided by PrimeMLS, graph generated by Pall Spera Company
Affordability Estimate
Quick payment estimate for this listing. Not a loan offer — rates and terms vary.
Est. monthly principal & interest —
Estimate excludes taxes, insurance, HOA, and PMI. Consult a lender for accurate figures.
Property Features
- Road Frontage
- 405
- Zoning
- None
- Acres
- 1.4
- Total Sq Ft
- 4,194
- Parking
- Driveway, On-Site
- Basement
- Concrete Floor, Partial, Unfinished, Interior Access
- Sale Includes
- Land/Building
- Roof Style
- Asphalt Shingle, Slate
- Commercial Features
- Additional Outbuildings
- Foundation
- Block, Brick, Stone
- Heating & Cooling
- Direct Vent, Floor Furnace, 2 Stoves
- Taxes
- $6,194
- Tax Year
- 2026
You May Also Like
View more nearby

Ask about this property
Message Pall Spera about MLS #5057146.
