

Request a showing
Pick a Saturday or another date in the next 4 weeks, then leave your contact details.
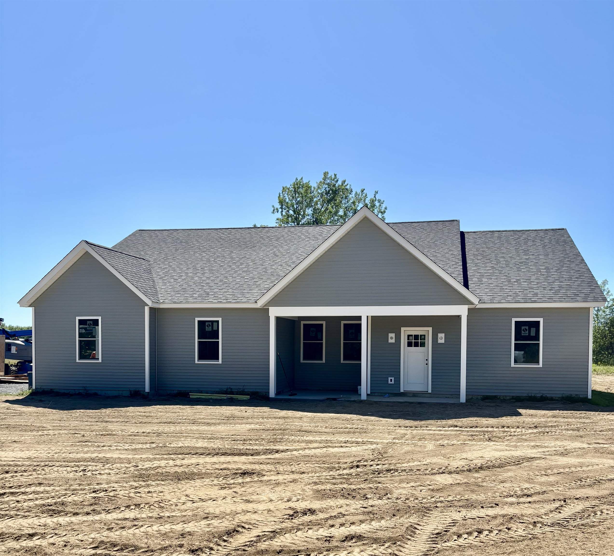
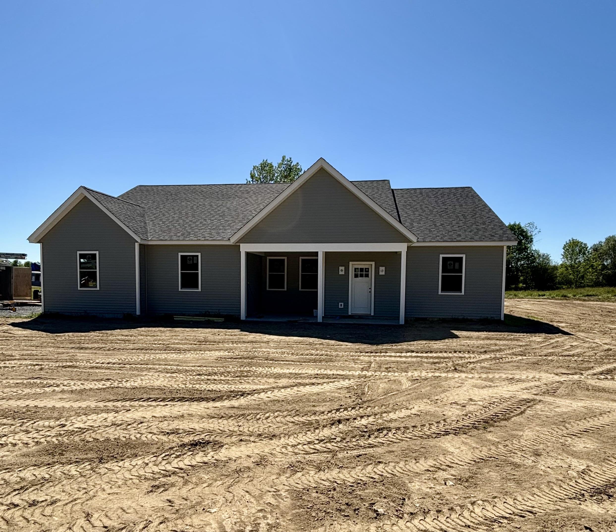
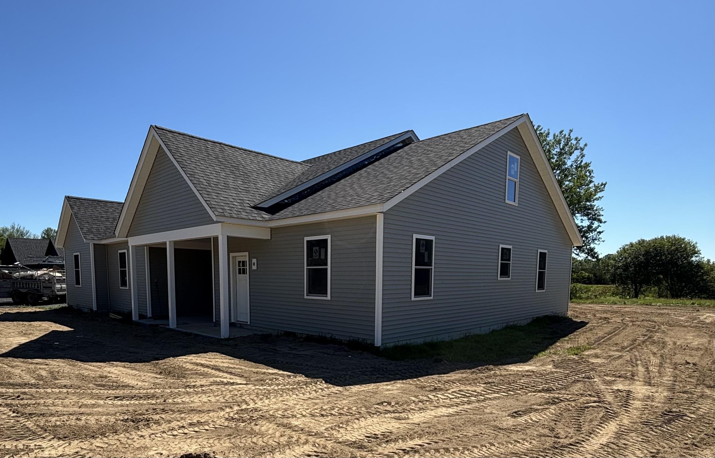
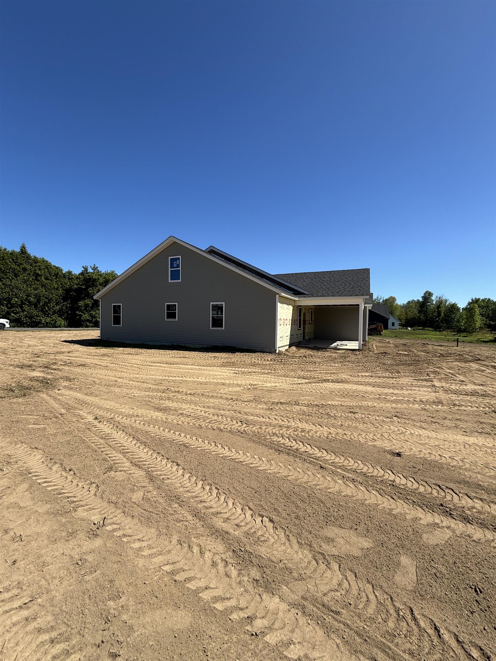
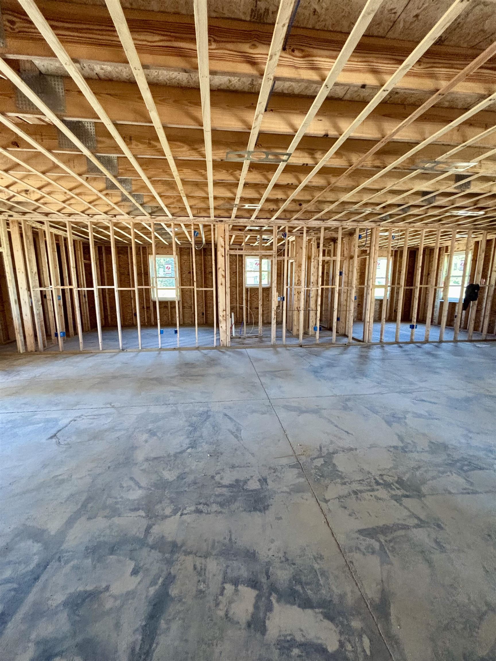
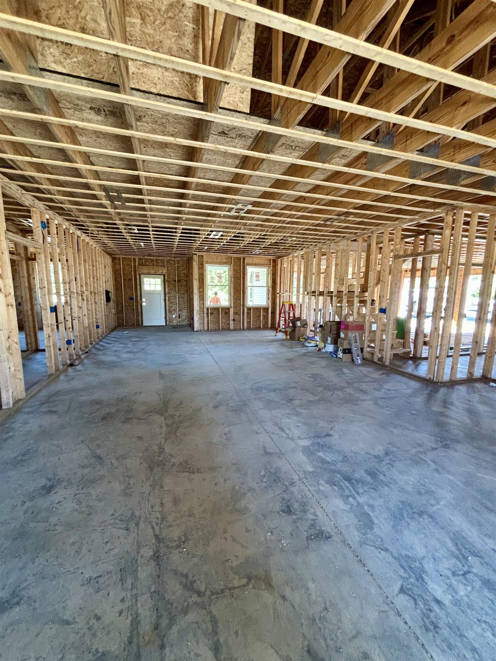
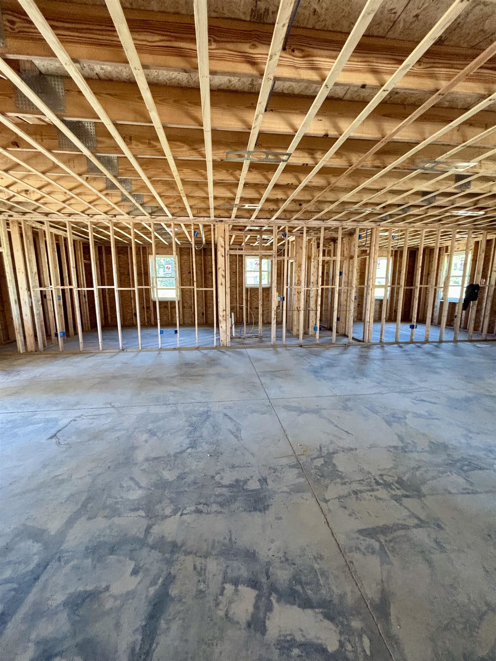
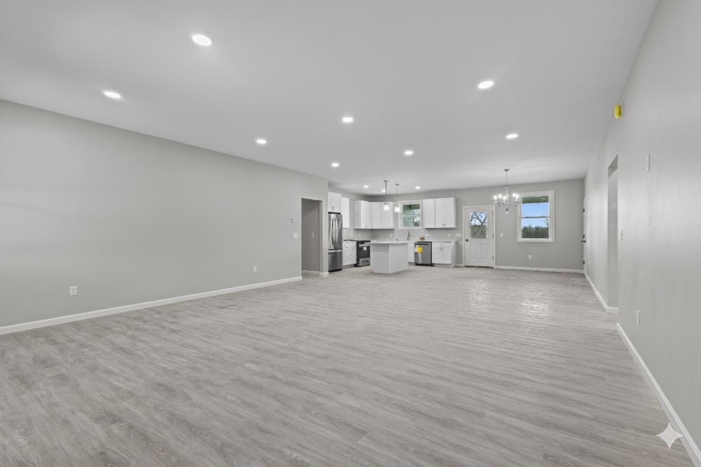
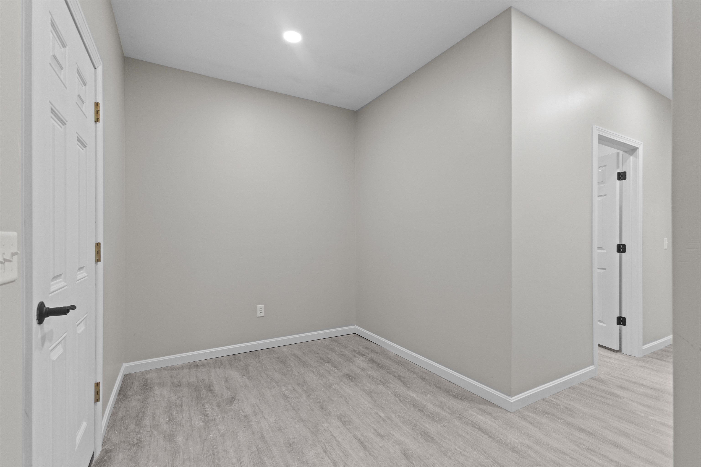
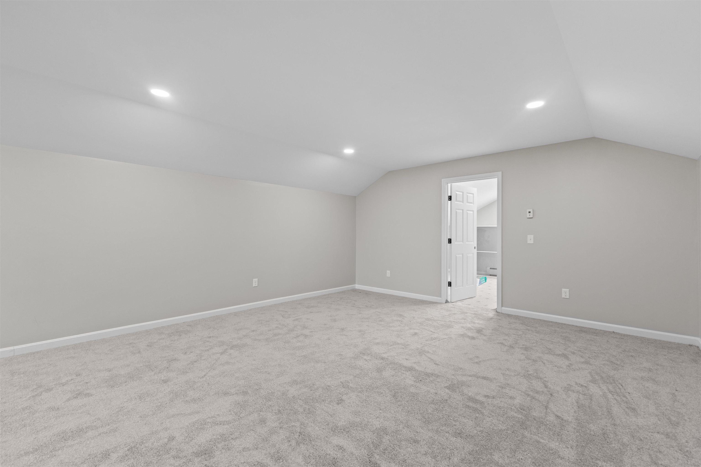
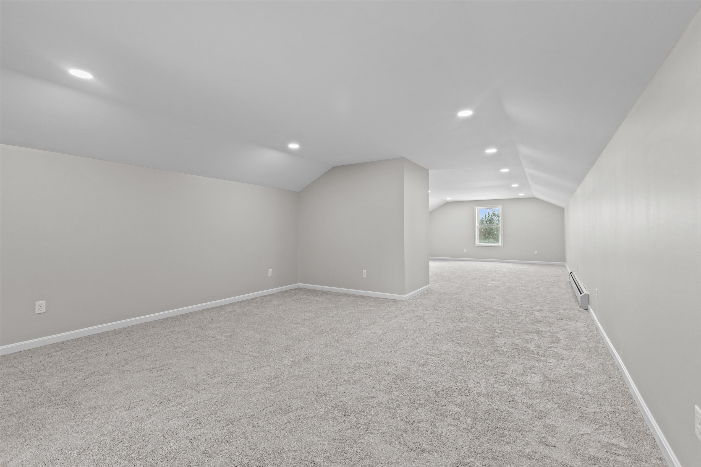

Listed by: RE/MAX North Professionals Jason Lefebvre
General Property Information
- Property Status
- Active
- Price
- $659, 900
- Property Type
- Single Family
- County
- VT-Grand Isle
- Agency / Brokerage
- Jason Lefebvre
RE/MAX North Professionals - List Date
- 8/20/2025 8:00 PM
- Acres
- 3.56
- Year Built
- 2025
- Bedrooms
- 3
- Total Baths
- 2
- Sq. Ft. (Total)
- 3,120

Description
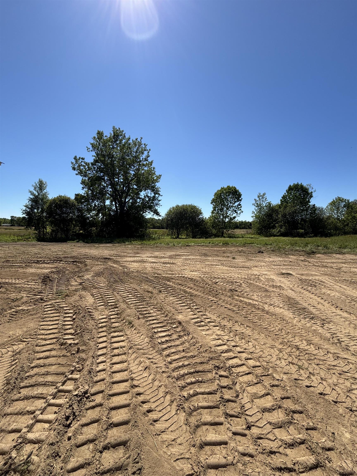
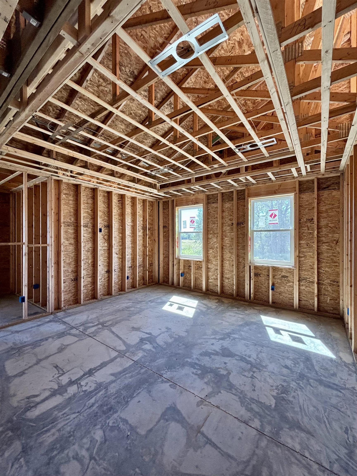
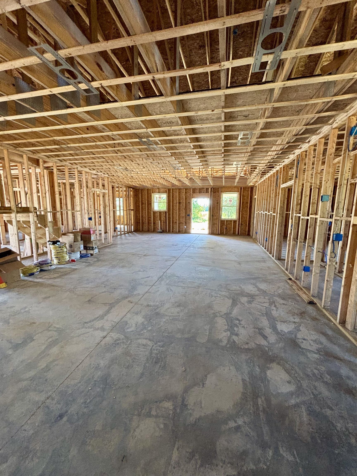
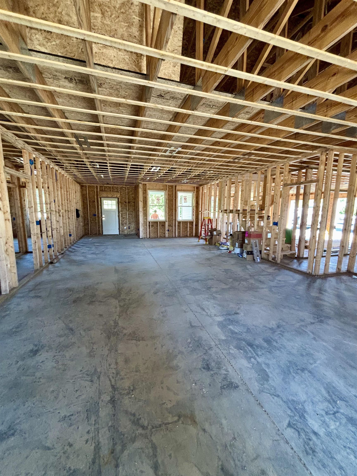
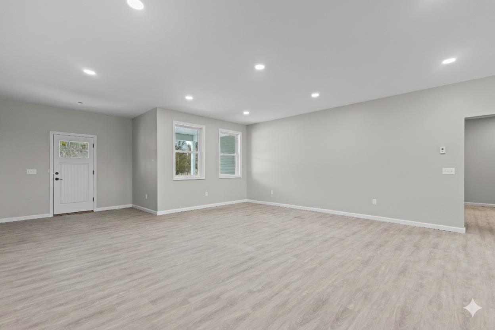
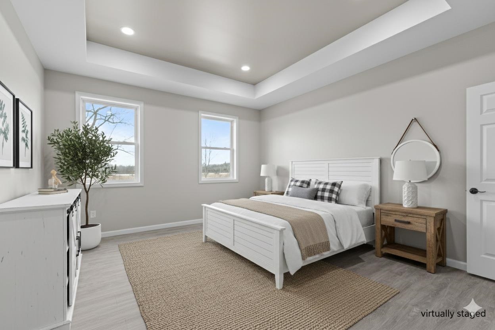
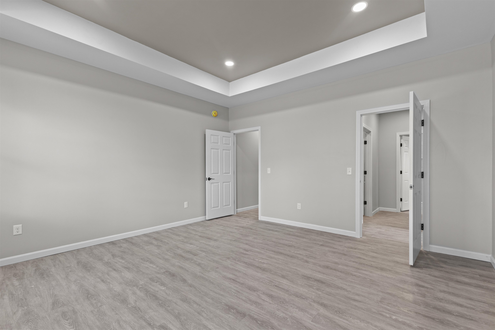

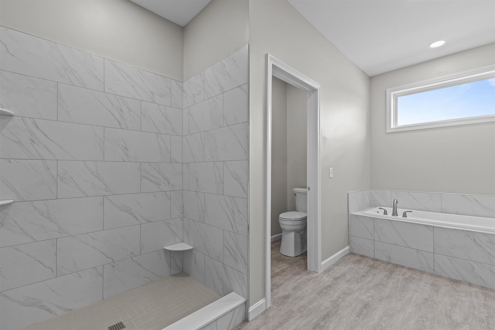
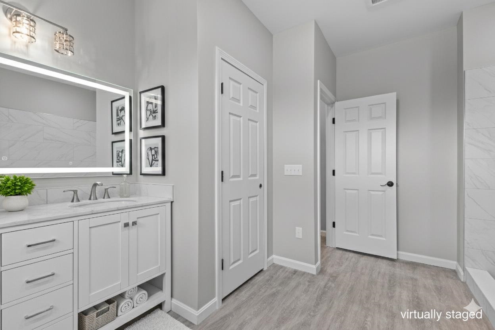
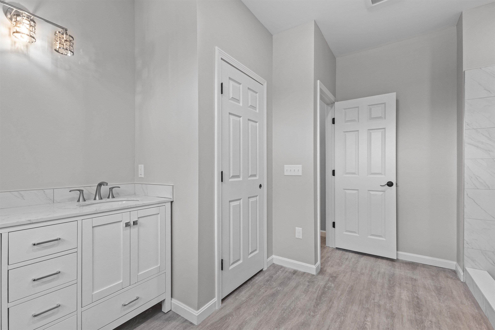
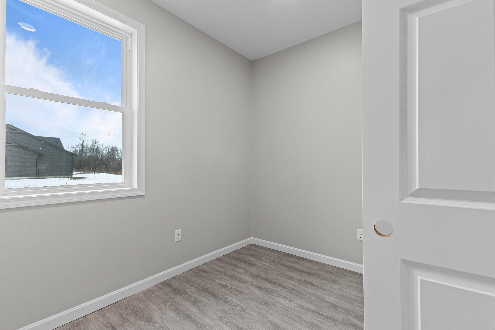
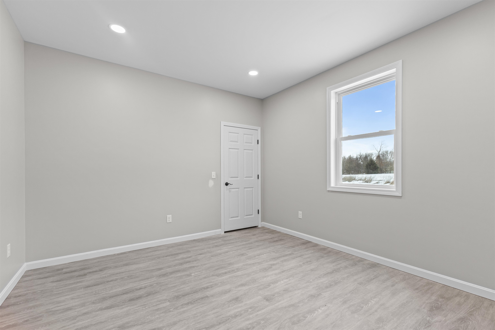
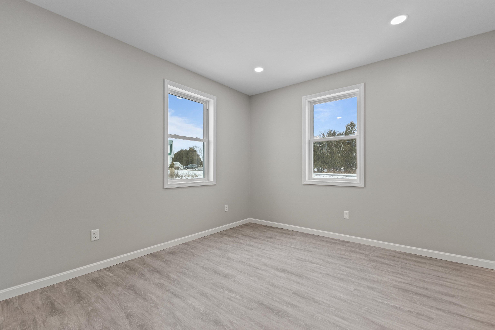
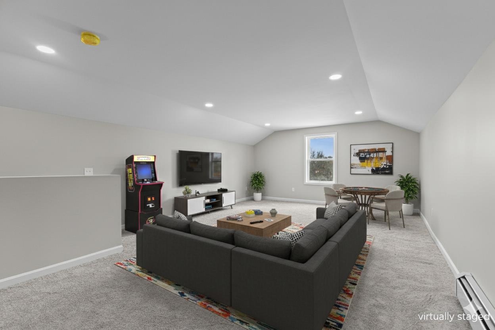
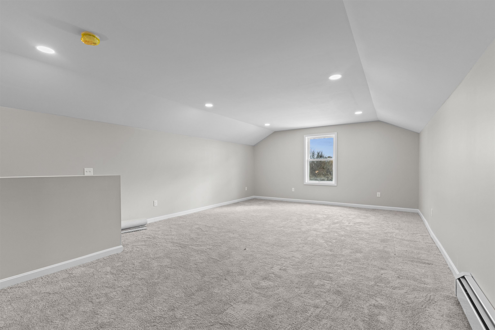
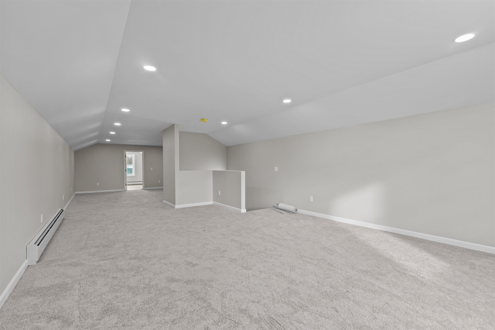
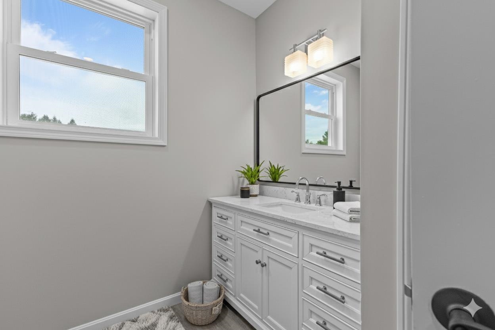
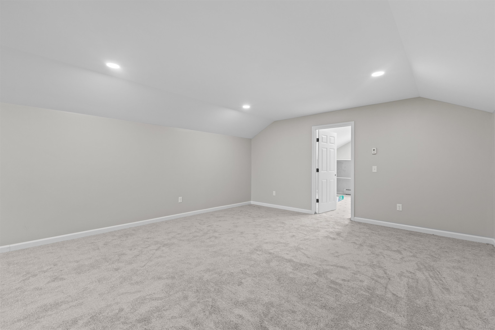
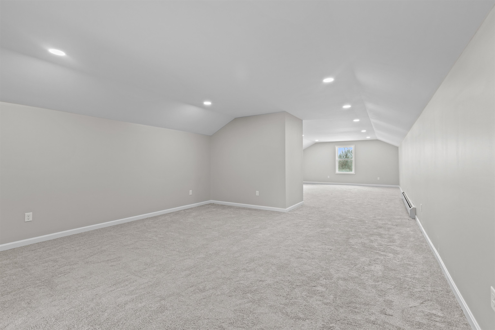
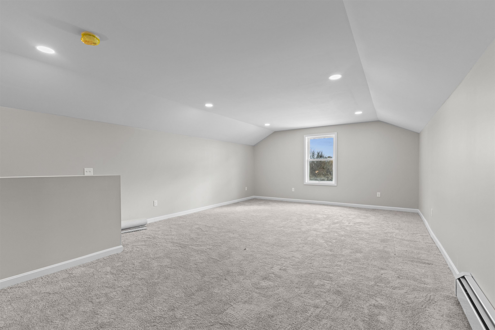
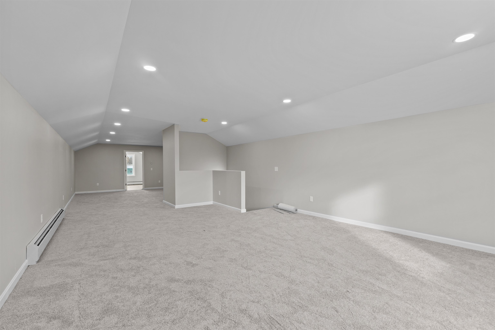
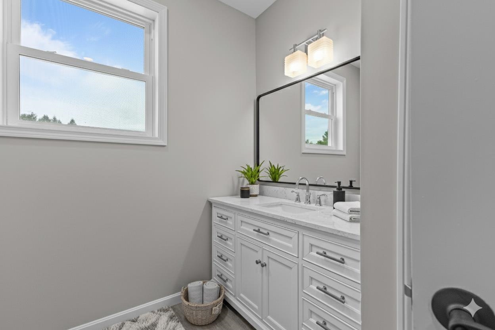
SELLER-PAID 2-1 RATE BUYDOWN AVAILABLE — LOWER YOUR RATE & MONTHLY PAYMENT! Welcome to 52 East Olive street, a single-level Craftsman-style home featuring 3 spacious bedrooms and 2 elegantly designed baths. Nestled on a peaceful 3.56-acre lot, the property offers both front and rear covered patio and porch perfect for entertaining or enjoying serene sunrises and sunsets. Inside, radiant heat warms every room, complemented by 9-foot ceilings and an upgraded lighting package that enhances the home’s inviting atmosphere. The primary suite is a private retreat, highlighted by a tray ceiling and a spa-inspired bath with a soaking tub, tiled shower, and dual vanities. Two additional bedrooms provide generous space for family, guests, or a home office Outdoor living is equally appealing, with ample room for gardening, recreation, or simply soaking in the natural surroundings. For future expansion or storage, a large bonus room above the garage provides endless possibilities.This home combines modern comfort, thoughtful design, and natural beauty—creating a welcoming place to call your own.
Map
Interior Features
- # Of Stories
- 1
- Sq. Ft. (Total)
- 3,120
- Sq. Ft. (Above Ground)
- 3,120
- Sq. Ft. (Below Ground)
- 0
- Rooms
- 6
- Bedrooms
- 3
- Baths
- 2
- Interior Desc
- Living/Dining, Primary BR w/ BA, Natural Light, Soaking Tub, Walk-in Closet, Walk-in Pantry
- Appliances Included
- Dishwasher, Electric Range, Gas Range, Refrigerator, Wine Cooler
- Flooring
- Vinyl Plank
- Heating
- Radiant
Town Market Snapshot
Source: Data provided by PrimeMLS, graph generated by Pall Spera Company
Exterior Features
- Style of Residence
- Ranch, Craftsman
- Time Share
- No
- Exterior Details
- Patio, Covered Porch
- Land Desc.
- Country Setting, Level, Subdivision
- Roof Desc.
- Architectural Shingle
- Driveway Desc.
- Gravel
- Foundation Desc.
- Concrete
- Sewer Desc.
- Shared, Septic
- Garage / Parking
- Yes
- Garage Spaces
- 2
- Road Frontage
- 0
- Zoning
- residential
- High School
- Choice
Affordability Estimate
Quick payment estimate for this listing. Not a loan offer — rates and terms vary.
Est. monthly principal & interest —
Estimate excludes taxes, insurance, HOA, and PMI. Consult a lender for accurate figures.
You May Also Like
View more nearby
Ask about this property
Message Monica Heath about MLS #5057636.
