

Request a showing
Pick a Saturday or another date in the next 4 weeks, then leave your contact details.


Listed by: EXP Realty Shawn Cheney
General Property Information
- Property Status
- Active
- Price
- $575, 000
- Property Type
- Single Family
- County
- VT-Lamoille
- Agency / Brokerage
- Shawn Cheney
EXP Realty - List Date
- 7/2/2026 8:00 PM
- Acres
- 0.8
- Year Built
- 1997
- Bedrooms
- 2
- Total Baths
- 2
- Sq. Ft. (Total)
- 1,500
- Tax Year
- 2026
- Taxes
- $5,054

Description
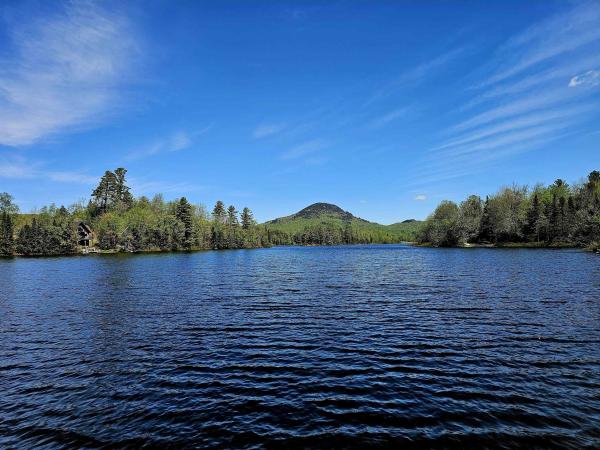
Year around lakeside living here at this log cabin that could be your forever home or a mountain and lakeside vacation getaway. This home offers one level living with the kitchen, living room bedrooms, baths and laundry all on one floor. You will get great views of Lake Eden from your yard and a deeded ROW to walk down to the road that leads to public waterfront. The property also gets access to the Lake Eden recreation area as a taxpayer where you can enjoy the sandy beach, a play area and also rent pavilions with overhead cover for events. The home is stunning from the time you walk through the front door and the powerful living area benefits from a wood stove that will be cozy for the winter months. The master bedroom has a master bath with shower and jet tub. The 2nd bedroom on the other end of the home has an additional 3/4 bath. A bonus here is the open loft that can be used as an additional open bunk area or a den, office, or whatever suits your needs. The kitchen has stainless appliances and is the centerpiece of the home. The lower level offers a walkout basement that could facilitate a wood stove or a pellet stove with easy access to wood or pellets. If you have outdoor toys or need workshop space you won't be disappointed. The home has a detached 2 car garage with a full workshop overhead that is easily accessible from the front door. In addition to that a 3 sided saltbox barn offers 4 bays of storage for the big toys. The perennial gardens will bloom for years to come and the stone hardscapes will stand the test of time. Come take a look this home has been owned by the same family since it was built new.
Map
Interior Features
- # Of Stories
- 2
- Sq. Ft. (Total)
- 1,500
- Sq. Ft. (Above Ground)
- 1,500
- Sq. Ft. (Below Ground)
- 0
- Sq. Ft. Unfinished
- 1,500
- Rooms
- 5
- Bedrooms
- 2
- Baths
- 2
- Interior Desc
- Ceiling Fan, Kitchen Island, Skylight
- Appliances Included
- Dishwasher, Microwave, Refrigerator, Gas Stove, Gas Water Heater
- Flooring
- Carpet, Hardwood, Vinyl
- Heating
- Propane
- Basement Desc
- Concrete, Unfinished, Walkout
Town Market Snapshot
Source: Data provided by PrimeMLS, graph generated by Pall Spera Company
Exterior Features
- Style of Residence
- Log, Walkout Lower Level
- House Color
- Brown
- Time Share
- No
- Resort
- No
- Exterior Details
- Barn, Deck, Shed
- Land Desc.
- Trail/Near Trail, View, Walking Trails, Near Skiing, Near Snowmobile Trails, Near ATV Trail
- Roof Desc.
- Standing Seam
- Driveway Desc.
- Common/Shared, Gravel, Right-Of-Way (ROW)
- Foundation Desc.
- Concrete
- Sewer Desc.
- Septic
- Garage / Parking
- Yes
- Garage Spaces
- 2
- Road Frontage
- 0
- Zoning
- Residential
- Elementary School
- Eden Elementary School
- Middle School
- Eden Junior/Senior High School
- High School
- Eden Junior/Senior High School
Affordability Estimate
Quick payment estimate for this listing. Not a loan offer — rates and terms vary.
Est. monthly principal & interest —
Estimate excludes taxes, insurance, HOA, and PMI. Consult a lender for accurate figures.
You May Also Like
View more nearby


Ask about this property
Message Teresa Merelman about MLS #5098109.
