

Request a showing
Pick a Saturday or another date in the next 4 weeks, then leave your contact details.
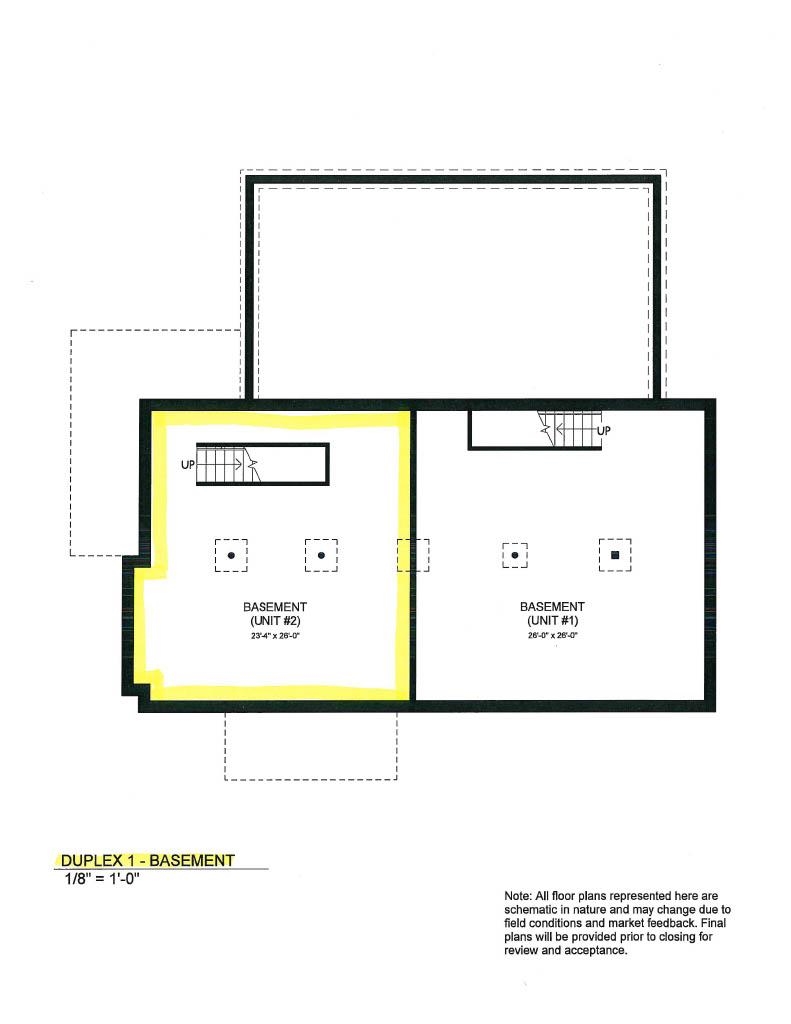
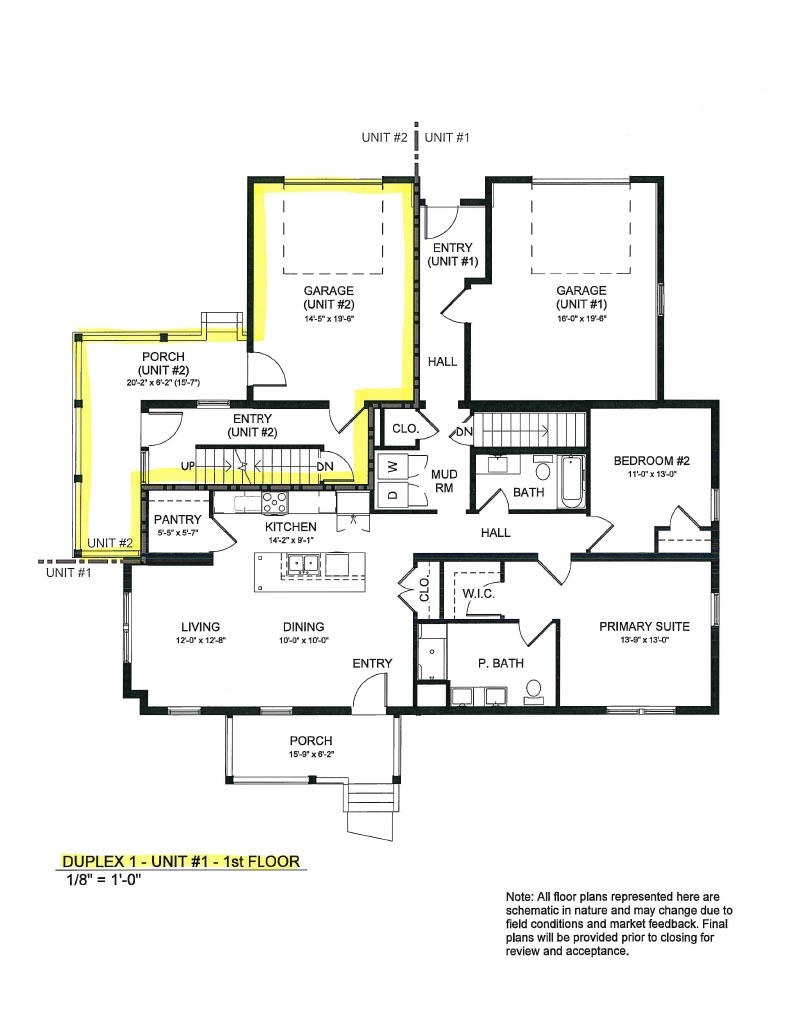
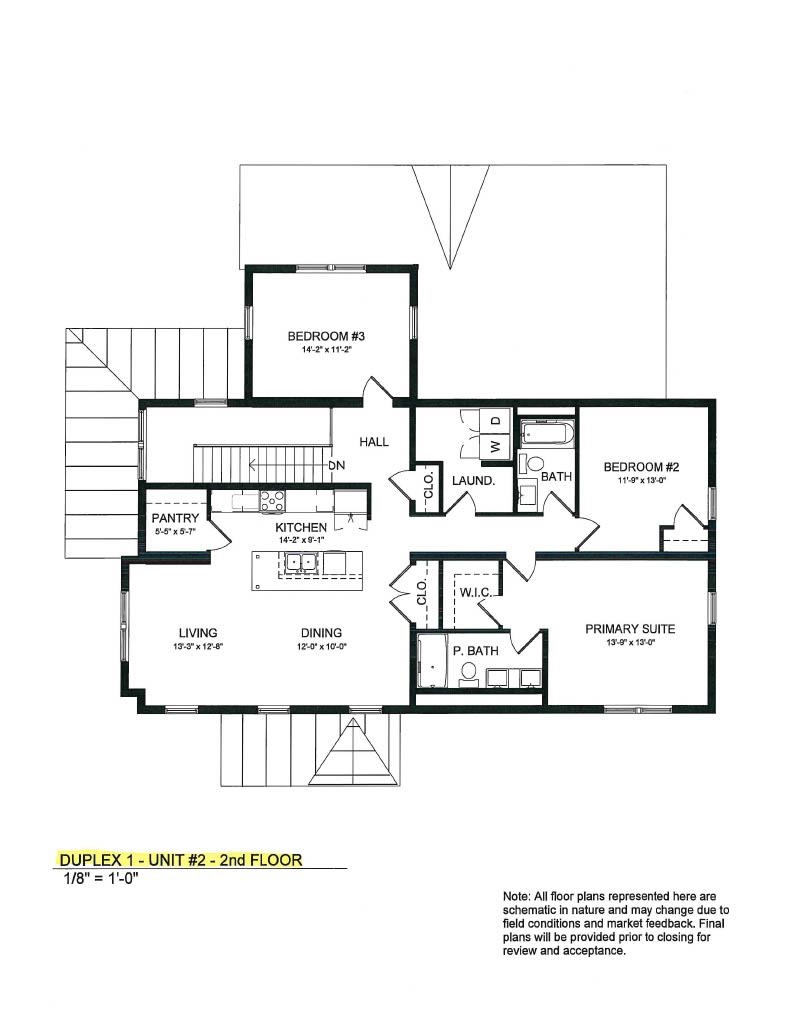
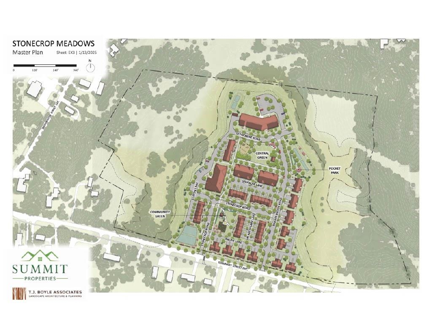
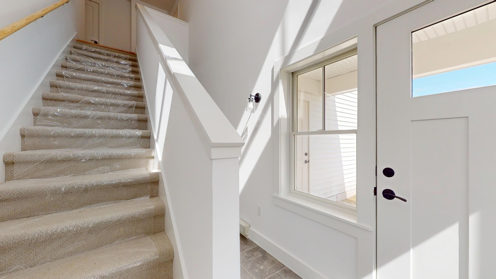
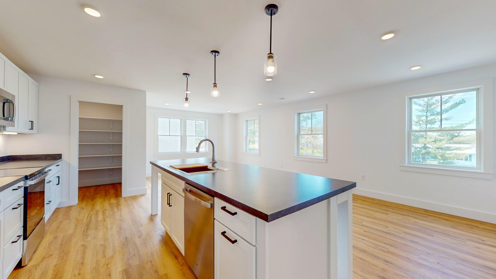
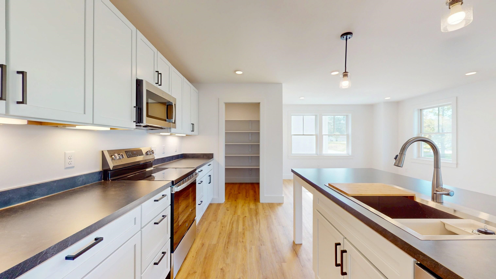
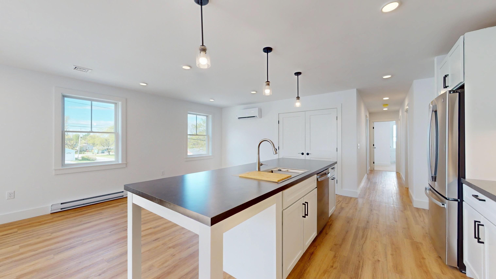
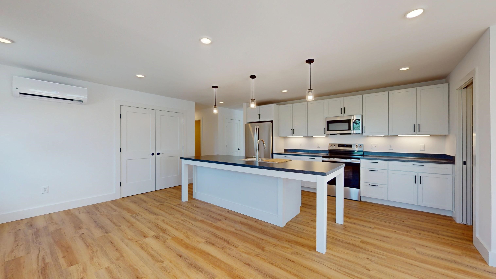
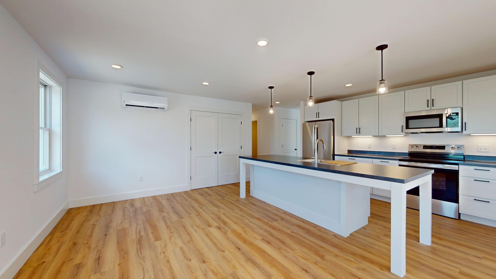
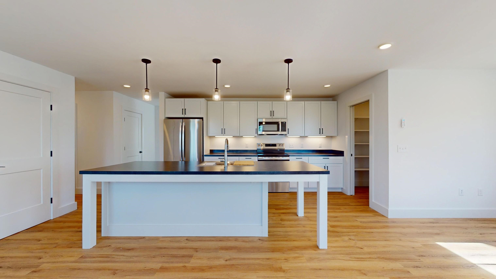
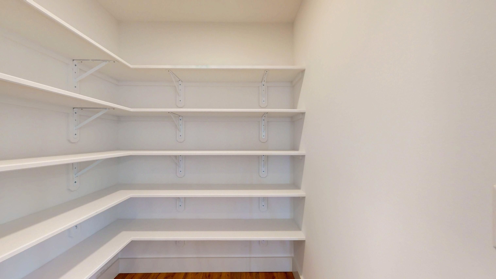
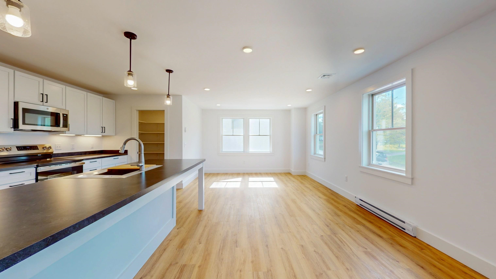
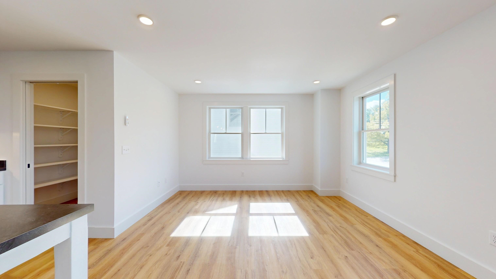
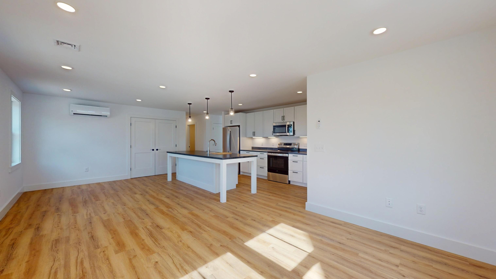
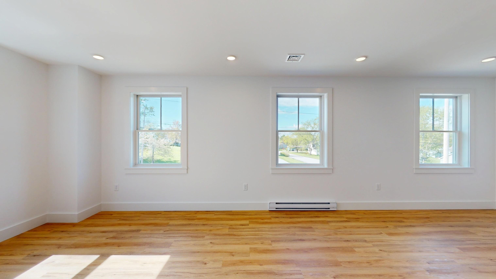
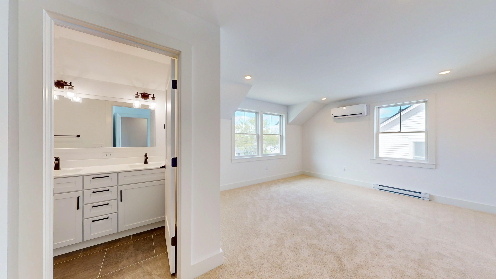
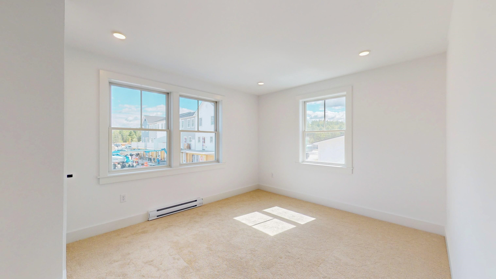
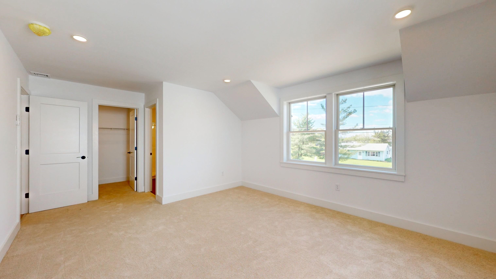
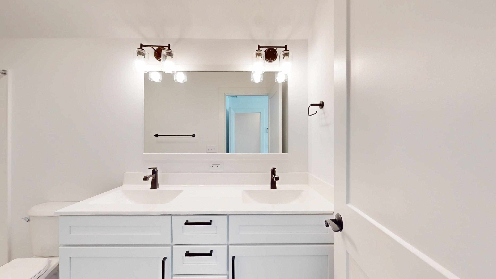
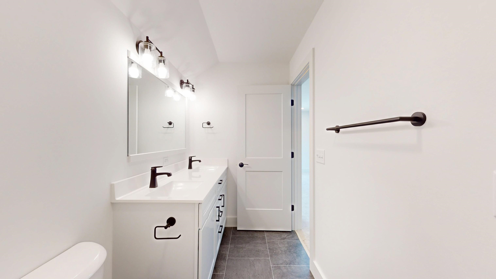
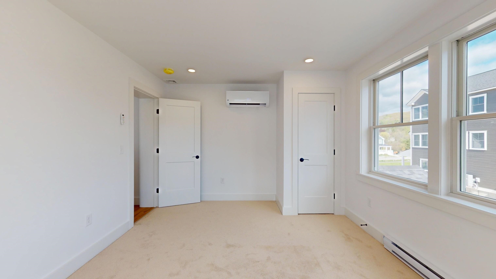
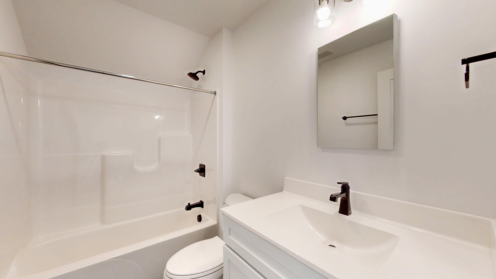
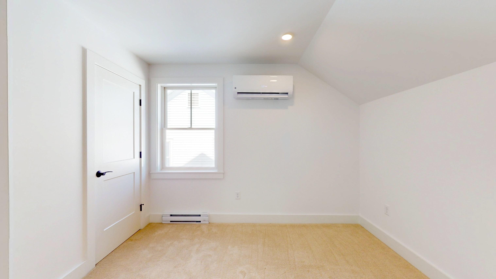
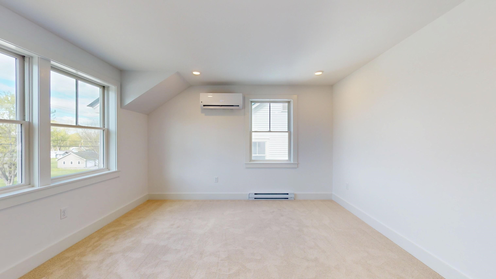
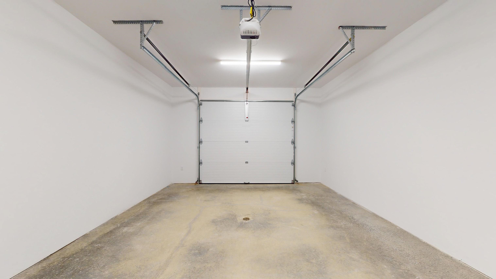
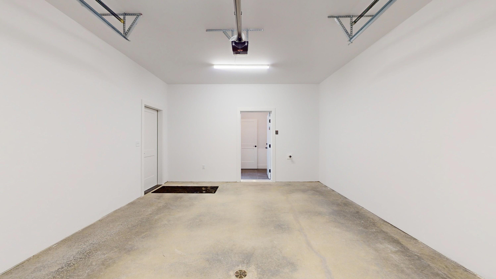
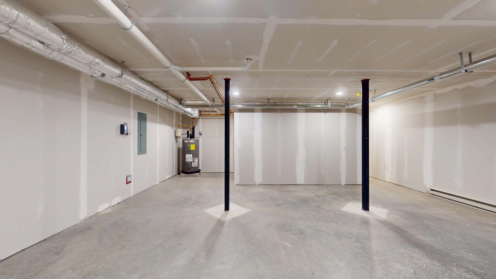
Listed by: IPJ Real Estate Sarah Peluso
General Property Information
- Property Status
- Active
- Price
- $455, 000
- Property Type
- Condo
- County
- VT-Addison
- Agency / Brokerage
- Sarah Peluso
IPJ Real Estate - List Date
- 8/26/2025 8:00 PM
- Unit Number
- 8.3B
- Acres
- 0
- Year Built
- 2026
- Bedrooms
- 3
- Total Baths
- 2
- Sq. Ft. (Total)
- 1,660
- Association Fees
- $31

Virtual Tour
Description
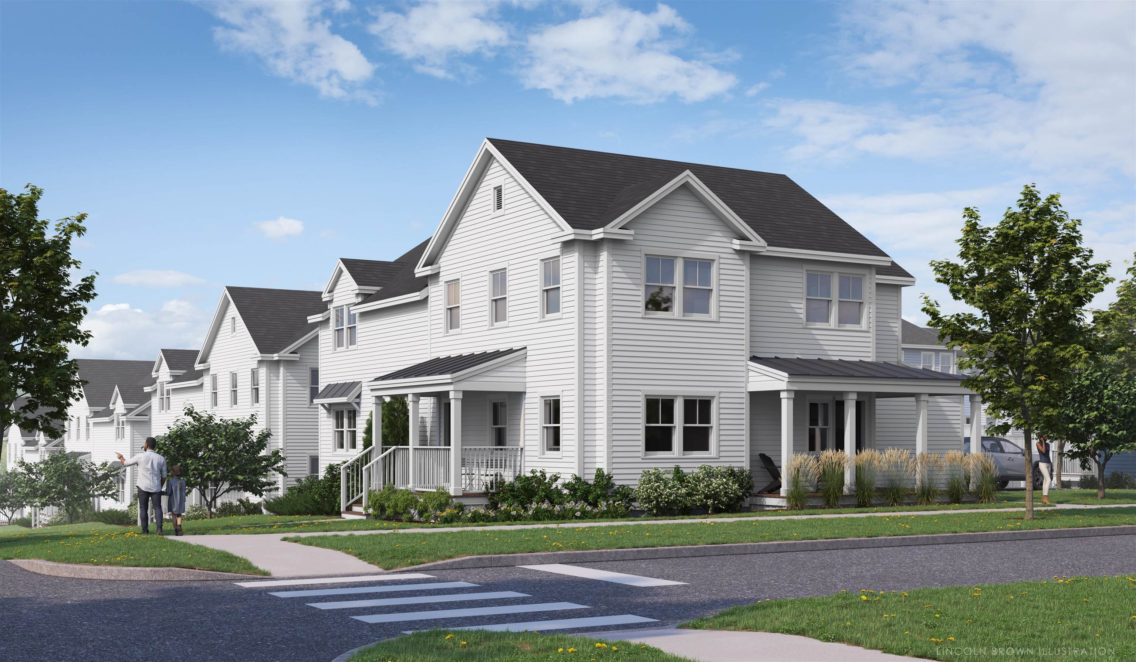
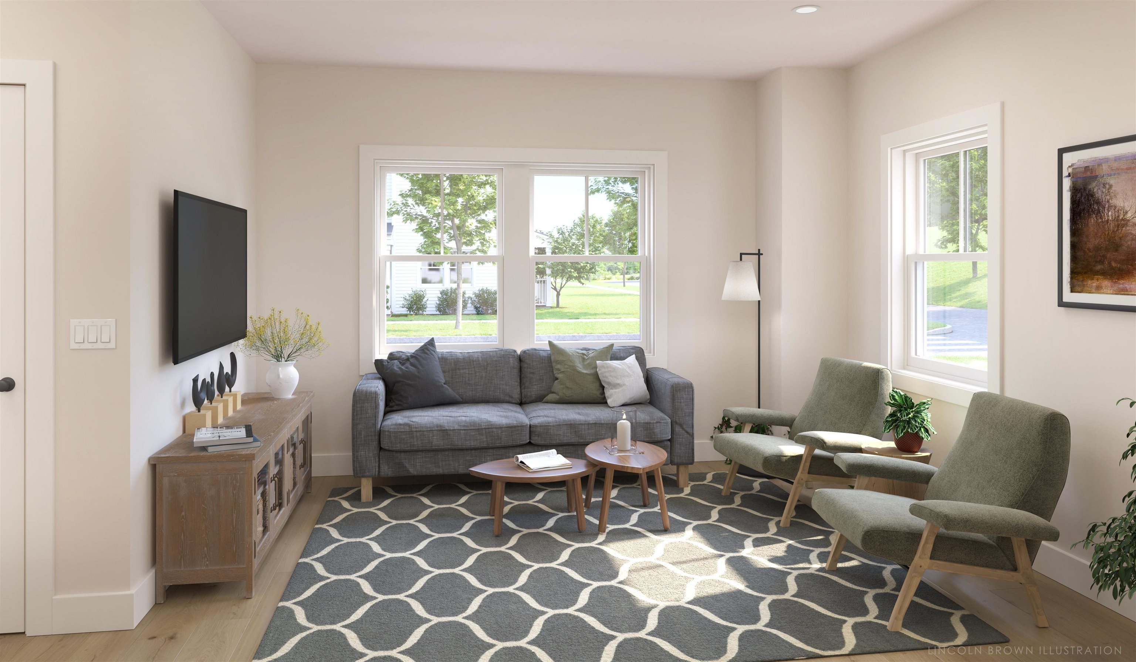
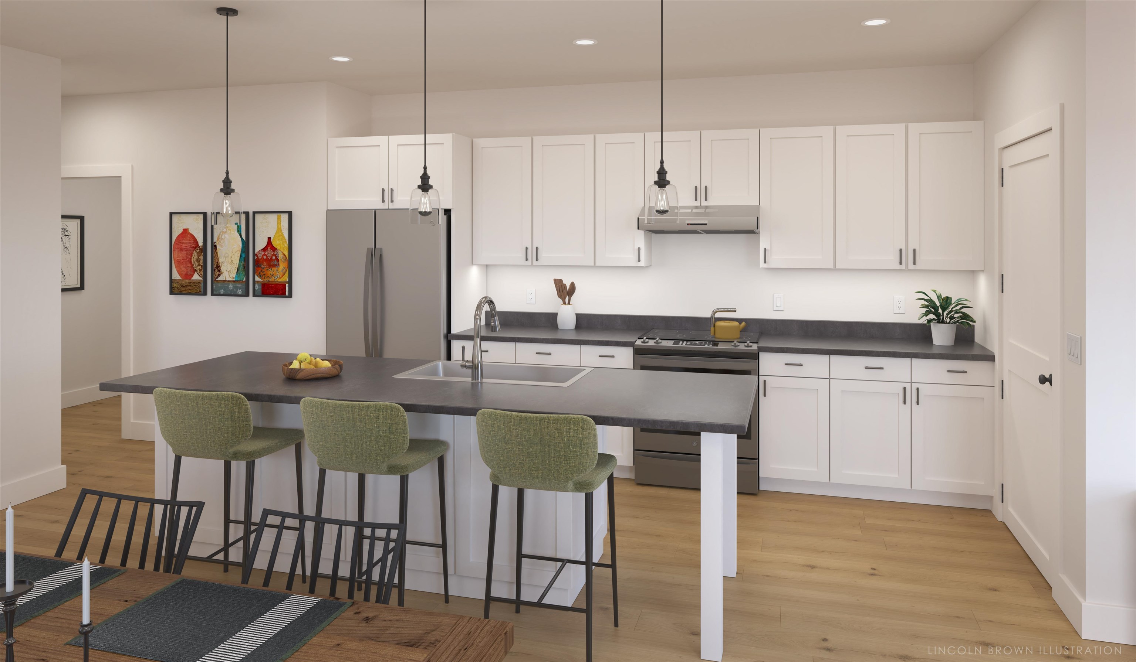
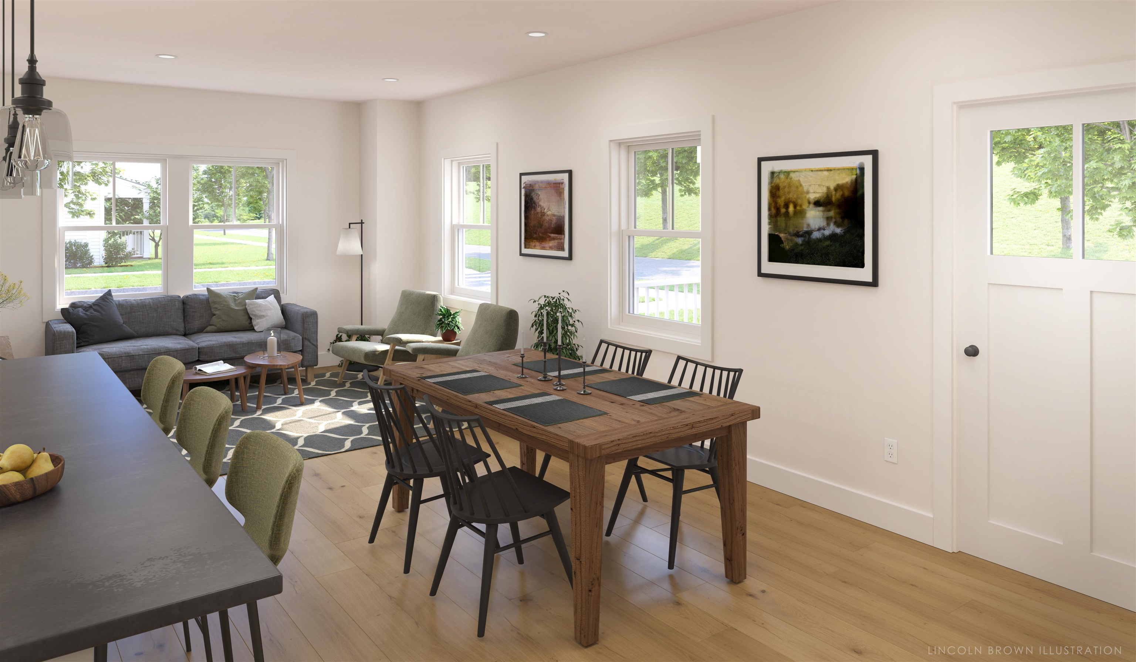
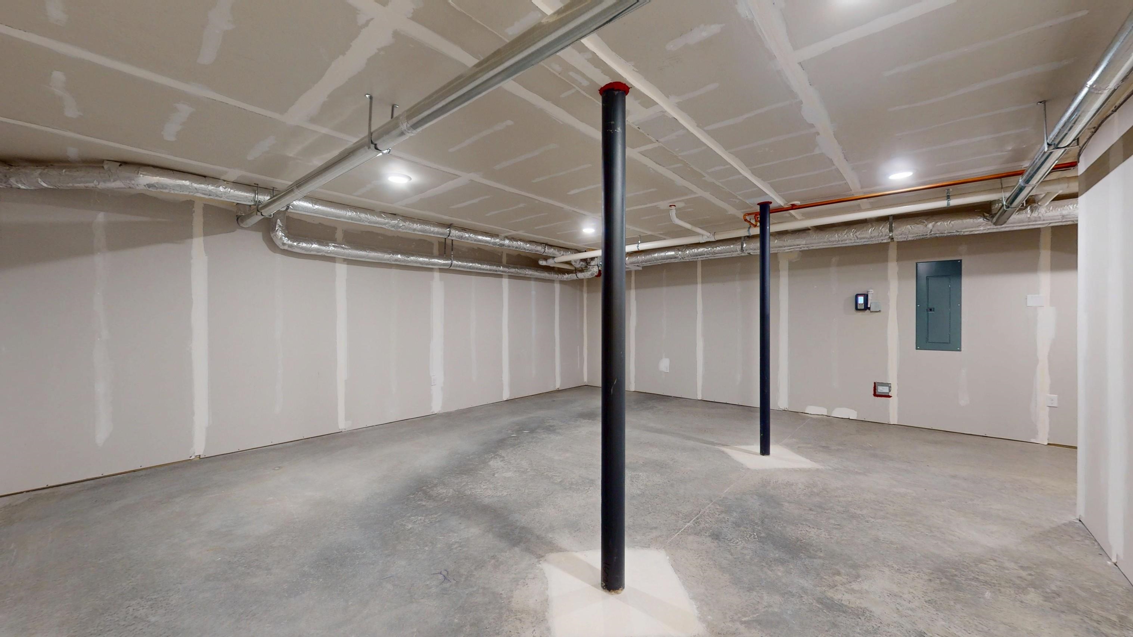
Special pricing for qualified buyers! Inquire with your agent to see if you qualify. Welcome to Stonecrop Meadows, Middlebury's newest neighborhood! Located just 1/2 mile from downtown Middlebury, where restaurants, shopping, theater, and more will be at your fingertips. This three-bedroom, single-level unit is on the second floor and will be ready for occupancy in March of 2026. To be built with energy efficiency at the forefront, each unit will be heated and cooled with mini-split technology, with a whole-house ventilation system. Pull into your private garage, and then into your entry hall with a wrap-around porch that provides a covered entry as well as outdoor space to enjoy morning coffee! Up the stairs, you will find an open concept living area with a generous kitchen featuring an island with seating, a pantry, and Energy Star appliances. The kitchen transitions seamlessly into spacious dining and living areas, making entertaining a breeze. Down the hall, you will find the primary suite with a walk-in closet and 3/4 bath. Two additional bedrooms and a full bath provide room for guests or office space. A laundry room is conveniently located in the hall to complete the living space. Don't forget the basement below that will provide ample storage as needed! Future community amenities will include green space, community garden, access to trails, and more. Inquire for more details! Photos are "Likeness Only"
Map
Interior Features
- # Of Stories
- 2
- Sq. Ft. (Total)
- 1,660
- Sq. Ft. (Above Ground)
- 1,660
- Sq. Ft. (Below Ground)
- 0
- Sq. Ft. Unfinished
- 676
- Rooms
- 6
- Bedrooms
- 3
- Baths
- 2
- Interior Desc
- Kitchen Island, Kitchen/Living, Living/Dining, Primary BR w/ BA, Natural Light, Walk-in Closet, Walk-in Pantry
- Appliances Included
- Dishwasher, Microwave, Electric Range, Refrigerator, Electric Water Heater
- Flooring
- Carpet, Vinyl Plank
- Heating
- Heat Pump, Mini Split
- Basement Desc
- Concrete Floor, Insulated, Interior Stairs, Storage Space
Town Market Snapshot
Source: Data provided by PrimeMLS, graph generated by Pall Spera Company
Exterior Features
- Style of Residence
- Duplex, Flat, Top Floor, Single Level
- Time Share
- No
- Exterior Details
- Trash, Covered Porch
- Land Desc.
- Landscaped, Trail/Near Trail, In Town, Near Paths, Neighborhood, Near Public Transport
- Roof Desc.
- Metal, Architectural Shingle, Standing Seam
- Driveway Desc.
- Paved
- Foundation Desc.
- Poured Concrete
- Sewer Desc.
- Public
- Garage / Parking
- Yes
- Garage Spaces
- 1
- Road Frontage
- 55
- Zoning
- Residential-20
- Elementary School
- Mary Hogan School
- Middle School
- Middlebury Union Middle #3
- High School
- Middlebury Senior UHSD #3
Affordability Estimate
Quick payment estimate for this listing. Not a loan offer — rates and terms vary.
Est. monthly principal & interest —
Estimate excludes taxes, insurance, HOA, and PMI. Consult a lender for accurate figures.
You May Also Like
View more nearby
Ask about this property
Message Kimberly Gravel about MLS #5058429.
