

Request a showing
Pick a Saturday or another date in the next 4 weeks, then leave your contact details.
This property is no longer active.
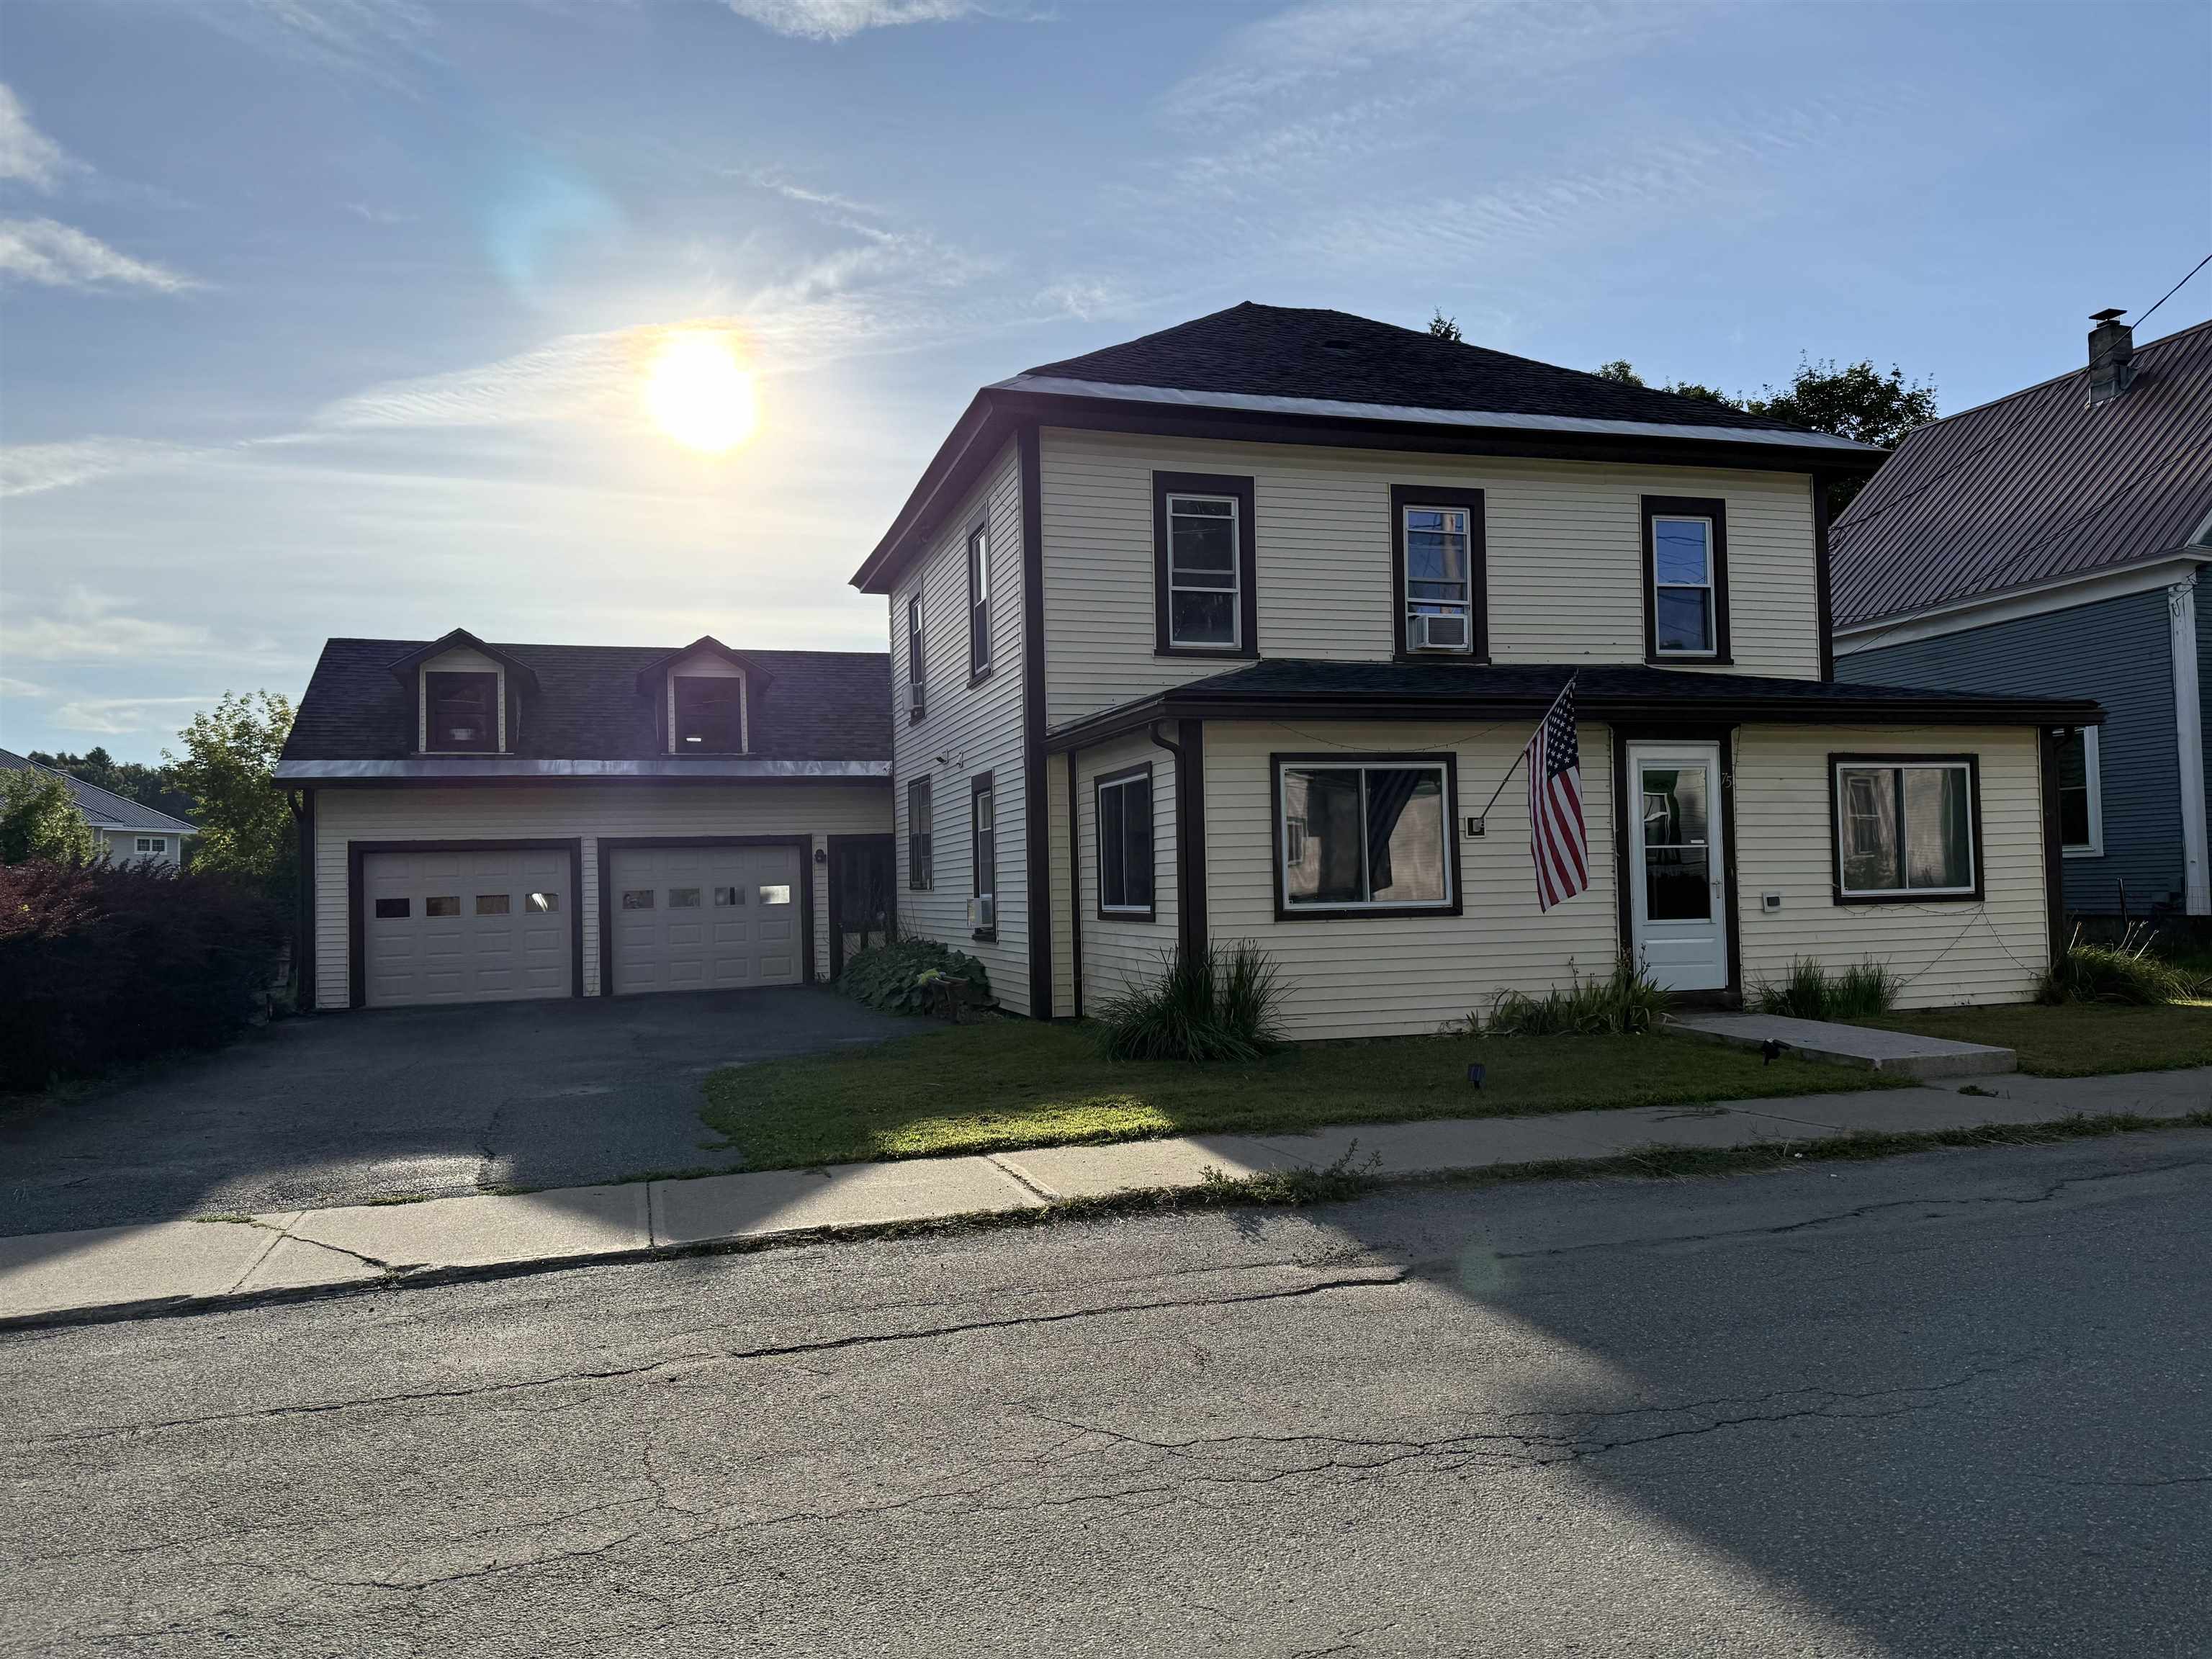
Listed by: Rise Realty Jeff Como
This property is no longer on the market
Listing details are shown for reference. Browse similar active listings below.
You may also like
View more nearby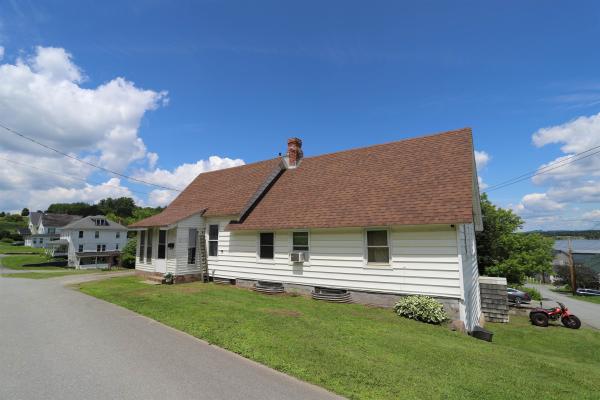
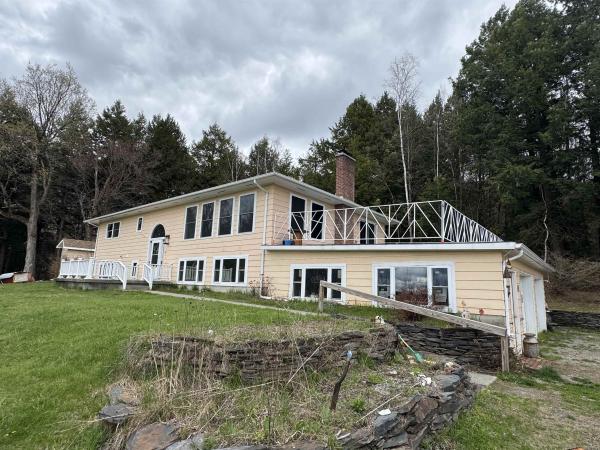
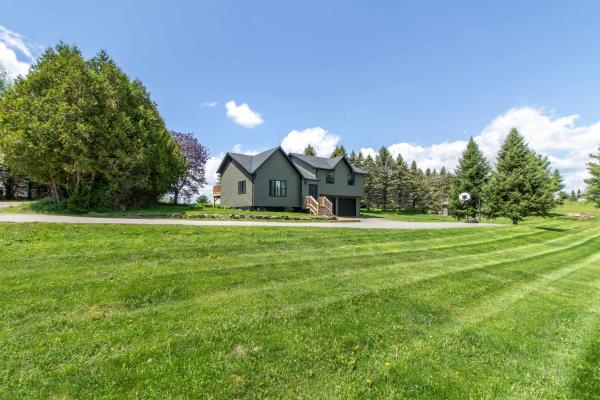

General Property Information
- Property Status
- Closed
- Price
- $265, 000
- Property Type
- Single Family
- County
- VT-Orleans
- Agency / Brokerage
- Jeff Como
Rise Realty - List Date
- 8/29/2025 8:00 PM
- Acres
- 0.21
- Year Built
- 1900
- Bedrooms
- 4
- Total Baths
- 3
- Sq. Ft. (Total)
- 2,068
- Tax Year
- 2025
- Taxes
- $4,521

Description
Welcome home to this charming New Englander offering both character and versatility. This 4-bed, 3-bath home features a flexible layout that includes a salon or small business space as well as a private office with its own outside entry—ideal for working from home or welcoming clients. Inside, you’ll find bright, spacious rooms with original wood details, a large kitchen with plenty of storage, and a comfortable living room perfect for gatherings. Upstairs, four bedrooms provide privacy and convenience, while updated baths add modern comfort. Additional highlights include an enclosed two-car garage with abundant storage and potential for finishing into extra living space, plus an enclosed porch and a back deck for relaxing or entertaining outdoors. Set in a convenient neighborhood close to schools, shopping, Lake Memphremagog, and all that downtown Newport has to offer, this property is ready to welcome you home while offering endless possibilities!
Map
Interior Features
- # Of Stories
- 2
- Sq. Ft. (Total)
- 2,068
- Sq. Ft. (Above Ground)
- 2,068
- Sq. Ft. (Below Ground)
- 0
- Sq. Ft. Unfinished
- 1,200
- Rooms
- 8
- Bedrooms
- 4
- Baths
- 3
- Interior Desc
- Central Vacuum, 1st Floor Laundry
- Appliances Included
- Dryer, Range Hood, Refrigerator, Washer, Electric Stove
- Flooring
- Carpet, Laminate, Vinyl, Wood
- Heating
- Baseboard
- Basement Desc
- Concrete, Concrete Floor, Full, Interior Stairs, Walkout, Basement Stairs
Town Market Snapshot
Source: Data provided by PrimeMLS, graph generated by Pall Spera Company
Exterior Features
- Style of Residence
- New Englander
- House Color
- Tan
- Time Share
- No
- Exterior Details
- Full Fence, Enclosed Porch
- Land Desc.
- City Lot, In Town, Near Shopping, Neighborhood
- Roof Desc.
- Shingle
- Driveway Desc.
- Paved
- Foundation Desc.
- Poured Concrete
- Sewer Desc.
- Public
- Garage / Parking
- Yes
- Garage Spaces
- 2
- Road Frontage
- 66
- Zoning
- R
- Elementary School
- Newport City Elementary
- Middle School
- North Country Junior High
- High School
- North Country Union High Sch
Affordability Estimate
Quick payment estimate for this listing. Not a loan offer — rates and terms vary.
Est. monthly principal & interest —
Estimate excludes taxes, insurance, HOA, and PMI. Consult a lender for accurate figures.
Ask about this property
Message Laurel Houle about MLS #5058972.
