

Request a showing
Pick a Saturday or another date in the next 4 weeks, then leave your contact details.
This property is no longer active.

Listed by: Prime Real Estate Christiana Pepin
This property is no longer on the market
Listing details are shown for reference. Browse similar active listings below.
You may also like
View more nearby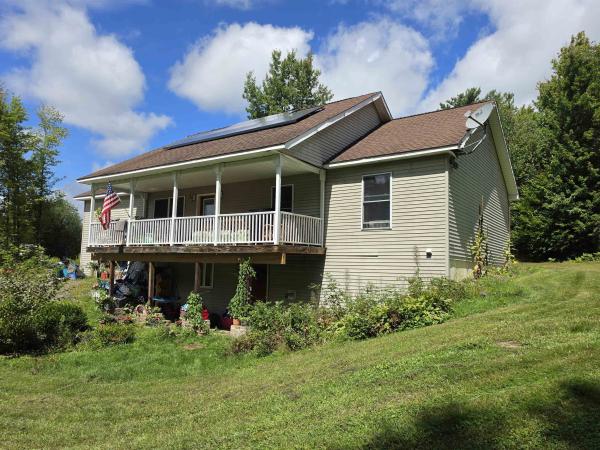
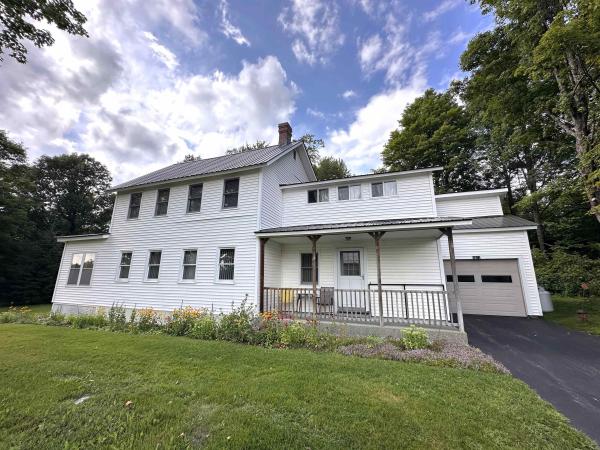
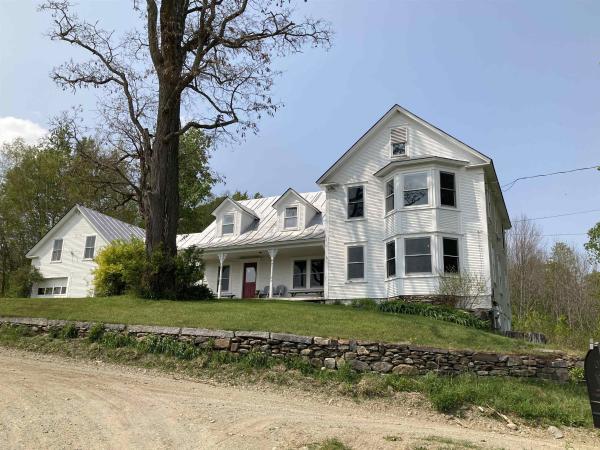
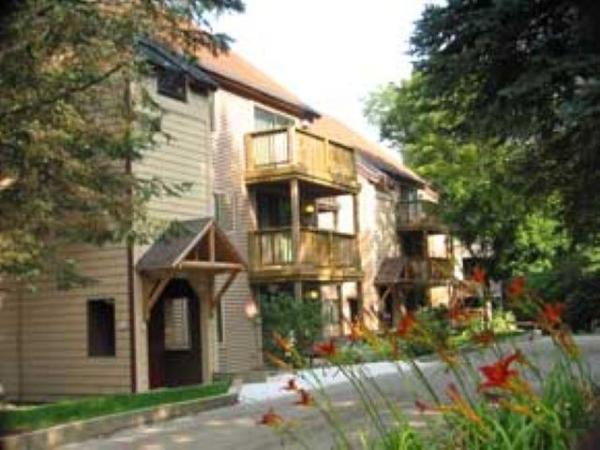
General Property Information
- Property Status
- Closed
- Price
- $469, 000
- Property Type
- Single Family
- County
- VT-Lamoille
- Agency / Brokerage
- Christiana Pepin
Prime Real Estate - List Date
- 9/3/2025 8:00 PM
- Acres
- 2.5
- Year Built
- 2006
- Bedrooms
- 6
- Total Baths
- 4
- Sq. Ft. (Total)
- 4,416
- Tax Year
- 2025
- Taxes
- $9,831

Description
Welcome to your ideal Vermont retreat in the heart of Eden! This spacious and well-maintained home offers a flexible layout designed to fit a variety of lifestyles. With multiple living areas and several versatile bonus rooms, there’s plenty of space for work, play, or relaxation. Whether you need a home office, hobby room, or guest space, the options are endless. The open-concept main living area features an abundance of natural light, while the kitchen and dining area provide a welcoming setting for everyday living and entertaining. Radiant floors throughout ensure you're cozy all winter. Step outside to enjoy peaceful surroundings and expansive views that truly capture the beauty of Vermont. Attached garages offer generous parking and storage options, with plenty of additional space for vehicles, gear, or equipment—ideal for those who enjoy outdoor adventures or need room for tools and toys. Located in a serene setting with easy access to local amenities, lakes, and recreational opportunities, this property combines comfort, functionality, and the charm of rural living. Come see this Prime piece of Real Estate.
Map
Interior Features
- # Of Stories
- 2
- Sq. Ft. (Total)
- 4,416
- Sq. Ft. (Above Ground)
- 4,416
- Sq. Ft. (Below Ground)
- 0
- Rooms
- 9
- Bedrooms
- 6
- Baths
- 4
- Interior Desc
- Ceiling Fan
- Appliances Included
- Dishwasher, Dryer, Range Hood, Microwave, Refrigerator, Washer, Wood Cook Stove
- Flooring
- Hardwood, Tile
- Heating
- Oil, Baseboard, Radiant, Wood Boiler
Town Market Snapshot
Source: Data provided by PrimeMLS, graph generated by Pall Spera Company
Exterior Features
- Style of Residence
- Contemporary
- House Color
- Beige
- Time Share
- No
- Resort
- No
- Land Desc.
- Country Setting
- Roof Desc.
- Metal
- Driveway Desc.
- Gravel
- Foundation Desc.
- Concrete Slab
- Sewer Desc.
- Private
- Garage / Parking
- Yes
- Garage Spaces
- 4
- Road Frontage
- 0
- Zoning
- Private Road
- Elementary School
- Eden Elementary School
- Middle School
- Eden Junior/Senior High School
- High School
- Eden Junior/Senior High School
Affordability Estimate
Quick payment estimate for this listing. Not a loan offer — rates and terms vary.
Est. monthly principal & interest —
Estimate excludes taxes, insurance, HOA, and PMI. Consult a lender for accurate figures.
Ask about this property
Message Xander Paumgarten about MLS #5059694.
