

Request a showing
Pick a Saturday or another date in the next 4 weeks, then leave your contact details.

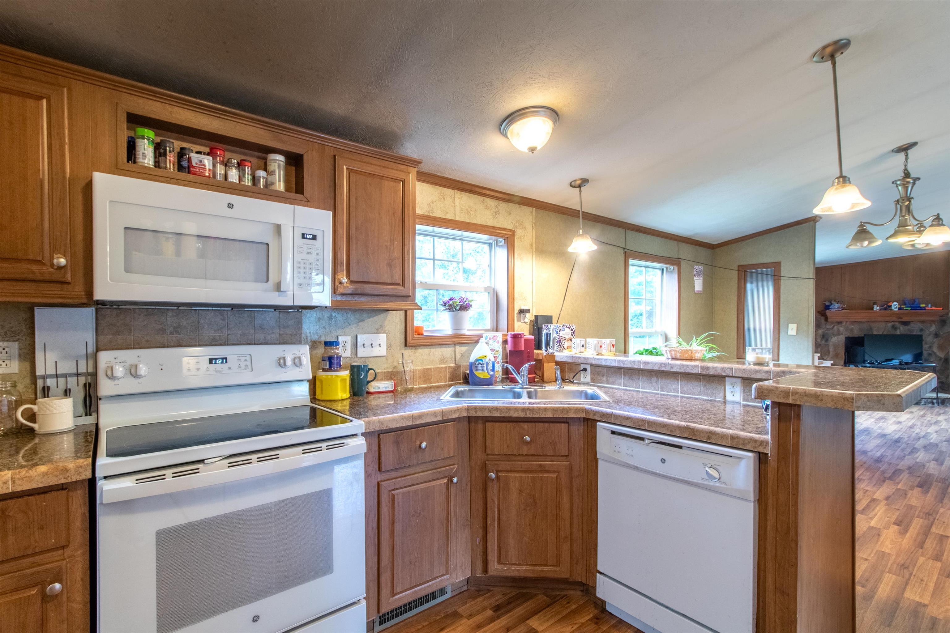
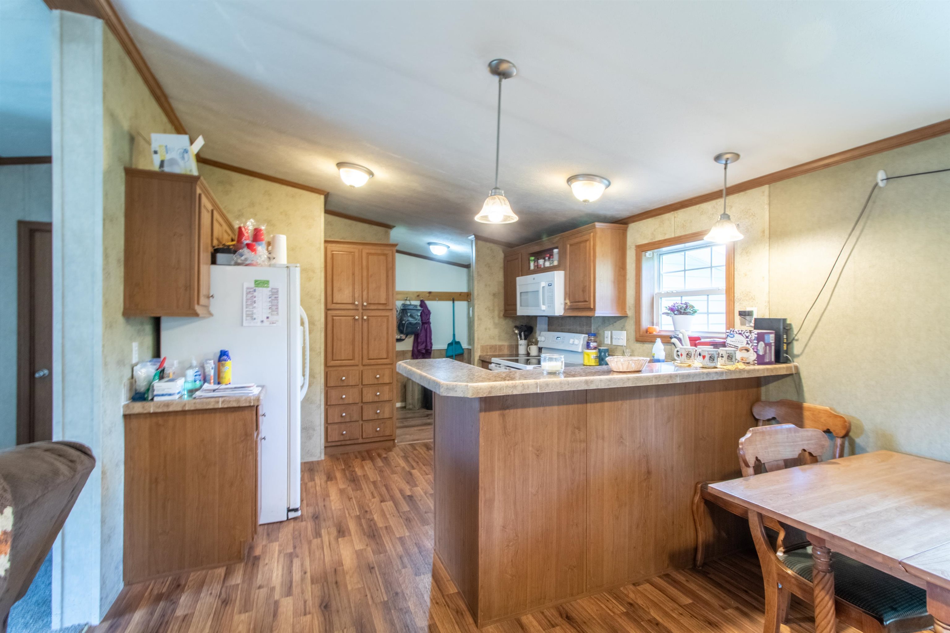
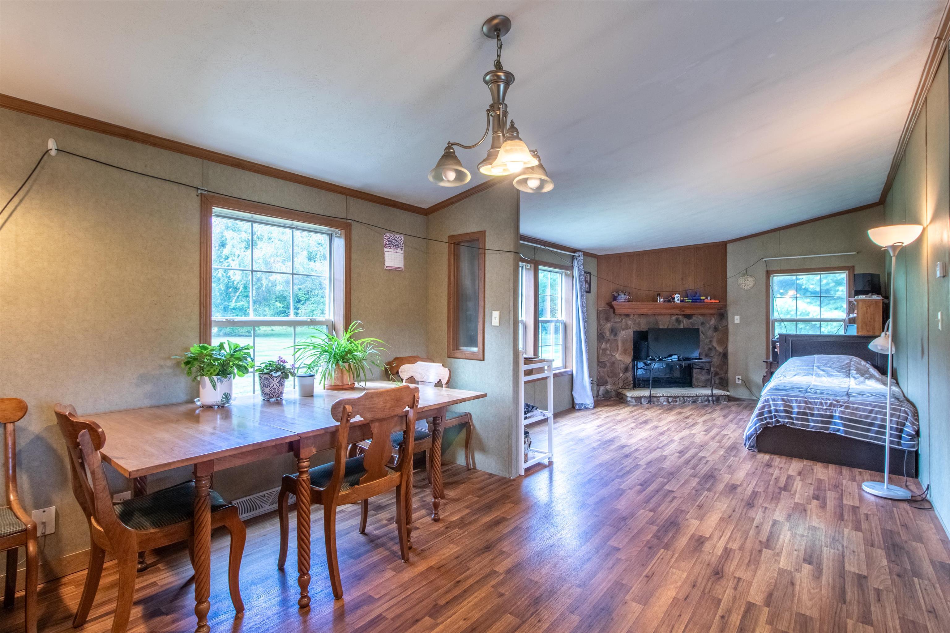

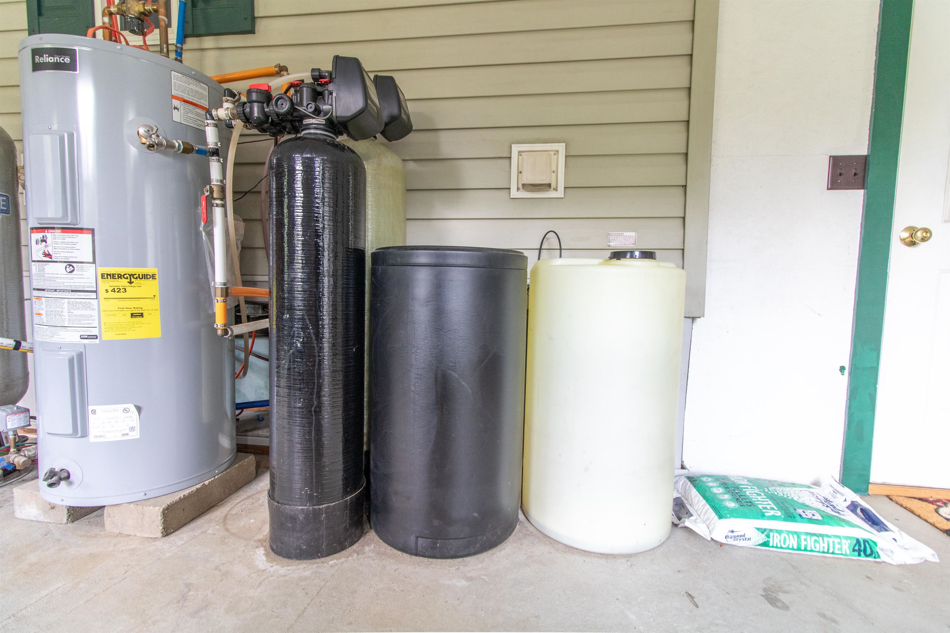


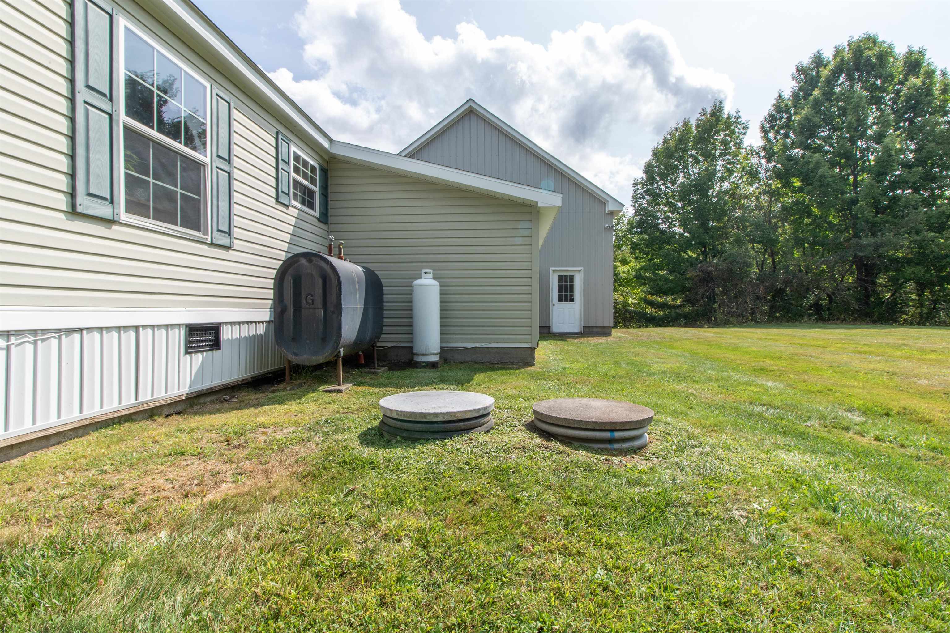
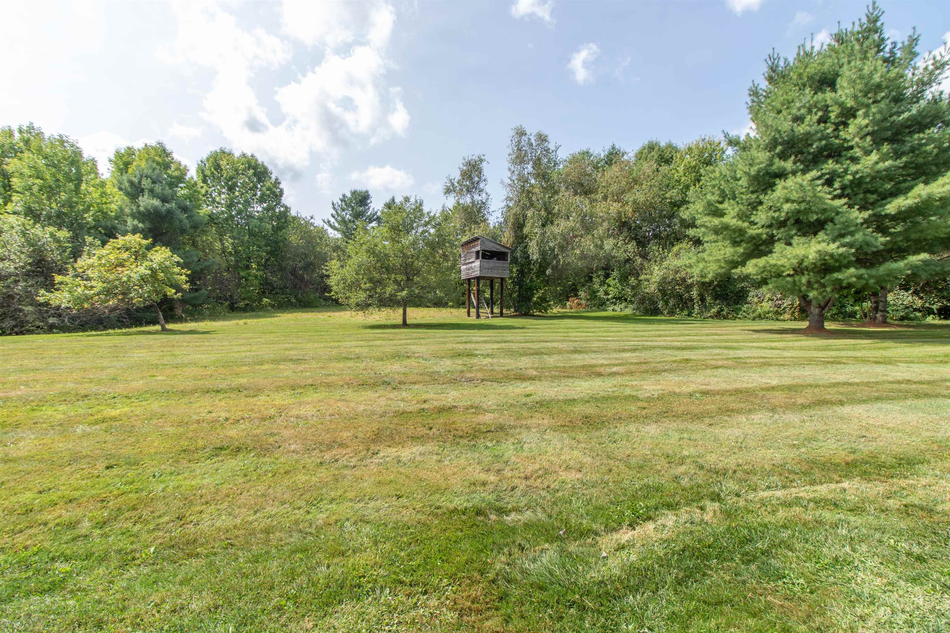






Listed by: Century 21 Farm & Forest Nicholas Maclure
General Property Information
- Property Status
- Active
- Price
- $429, 900
- Property Type
- Single Family
- County
- VT-Orleans
- Agency / Brokerage
- Nicholas Maclure
Century 21 Farm & Forest - List Date
- 9/7/2025 8:00 PM
- Acres
- 47
- Year Built
- 2010
- Bedrooms
- 2
- Total Baths
- 2
- Sq. Ft. (Total)
- 1,248
- Tax Year
- 2025
- Taxes
- $5,134

Description
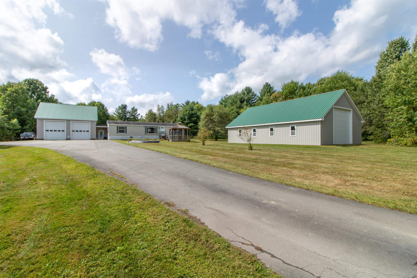
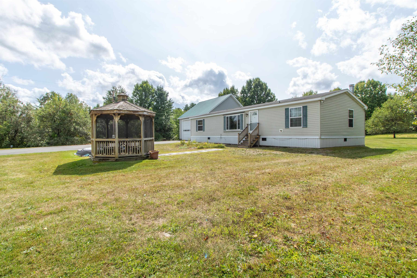
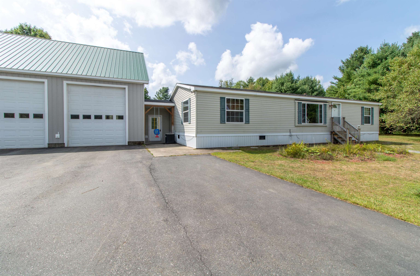
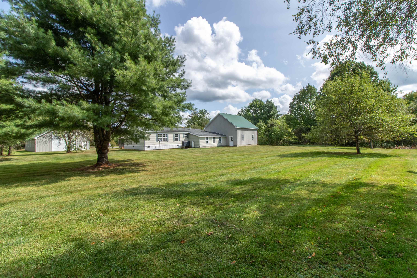
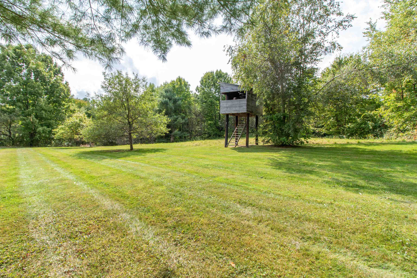
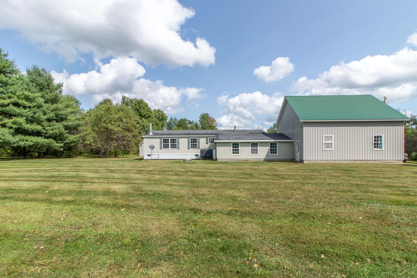
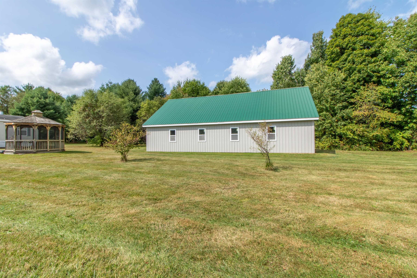

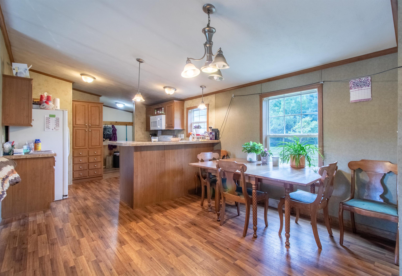
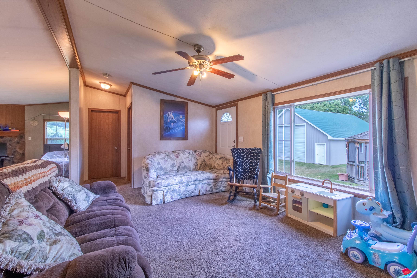
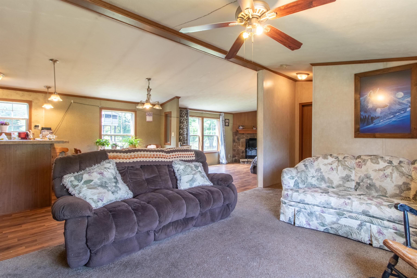
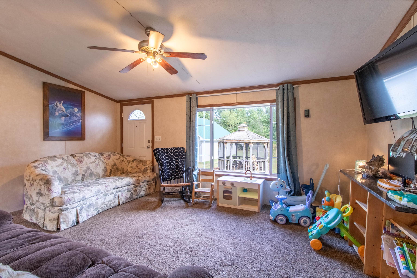
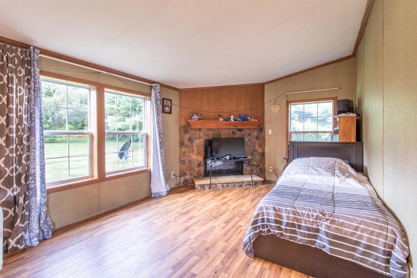

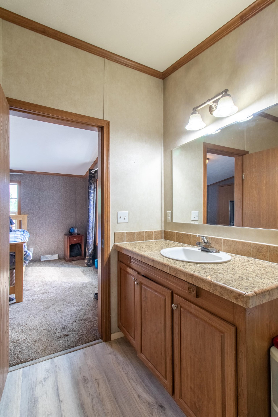
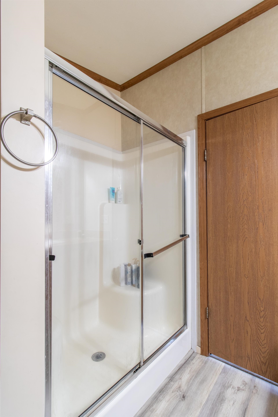


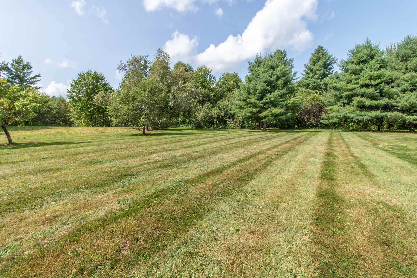
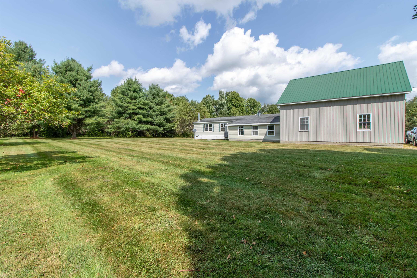
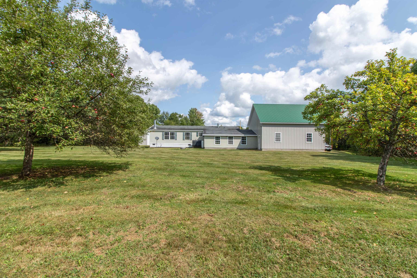
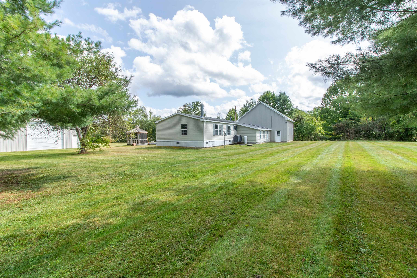

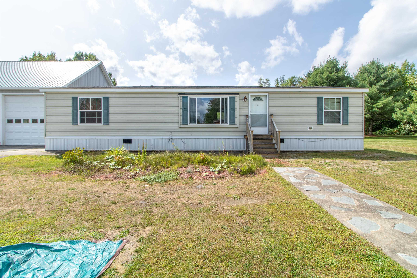
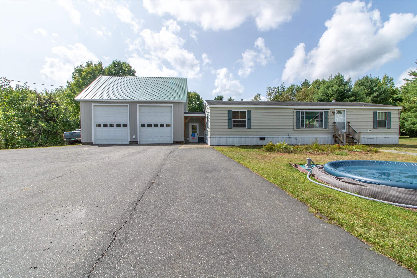

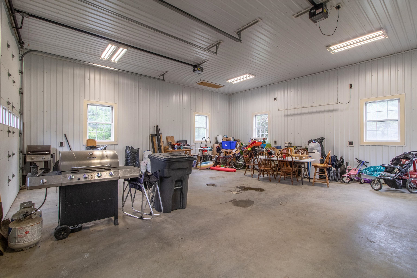
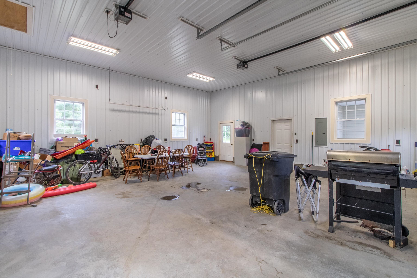
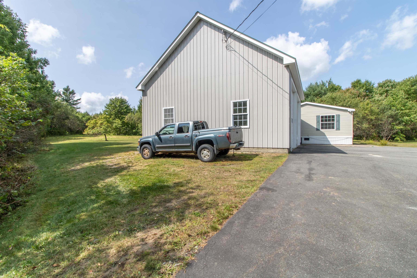
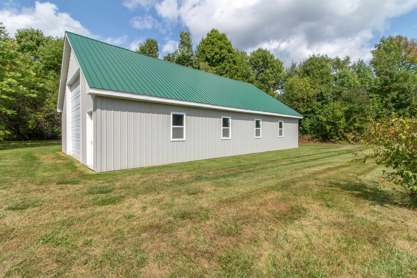
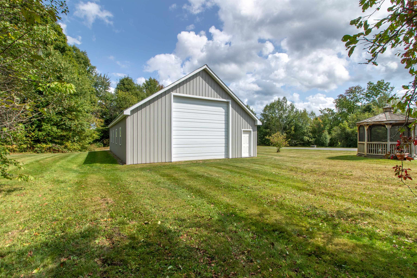
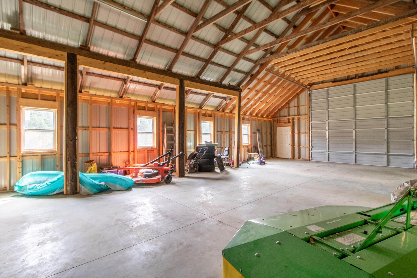
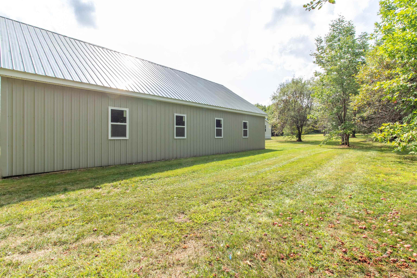
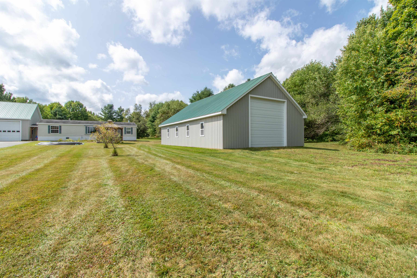

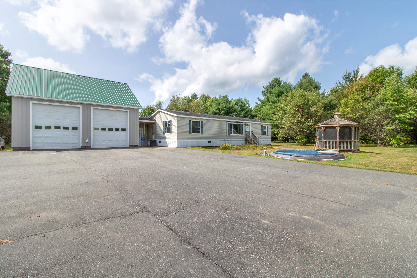
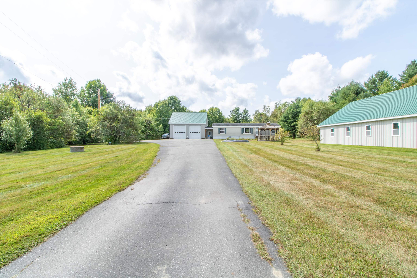
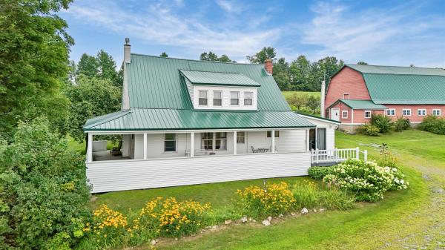
This remarkable property spans 47 acres, offering plenty of privacy with a mix of open space and wooded trails. The modern ranch-style home features two bedrooms, two full bathrooms, an open kitchen and dining area, a cozy den complete with a fireplace, and a living room boasting a cathedral ceiling. The home is built on a concrete slab with secure tie-downs. A paved driveway leads to an oversized 30x30 two-car garage, along with a spacious 30x48 garage for RV storage, equipped with two 14x14 overhead doors for easy access. Additional amenities include a generator hook-up and central air conditioning. Conveniently located just 2 miles from Exit 26 off I-91, this property is only 30 minutes from Jay Peak and Burke Mountain Resorts, and is also close to fishing spots along the Willoughby and Barton Rivers, as well as VAST snowmobile trails, and VASA trails on town roads.
Map
Interior Features
- # Of Stories
- 1
- Sq. Ft. (Total)
- 1,248
- Sq. Ft. (Above Ground)
- 1,248
- Sq. Ft. (Below Ground)
- 0
- Rooms
- 6
- Bedrooms
- 2
- Baths
- 2
- Interior Desc
- Cathedral Ceiling, Kitchen/Dining
- Appliances Included
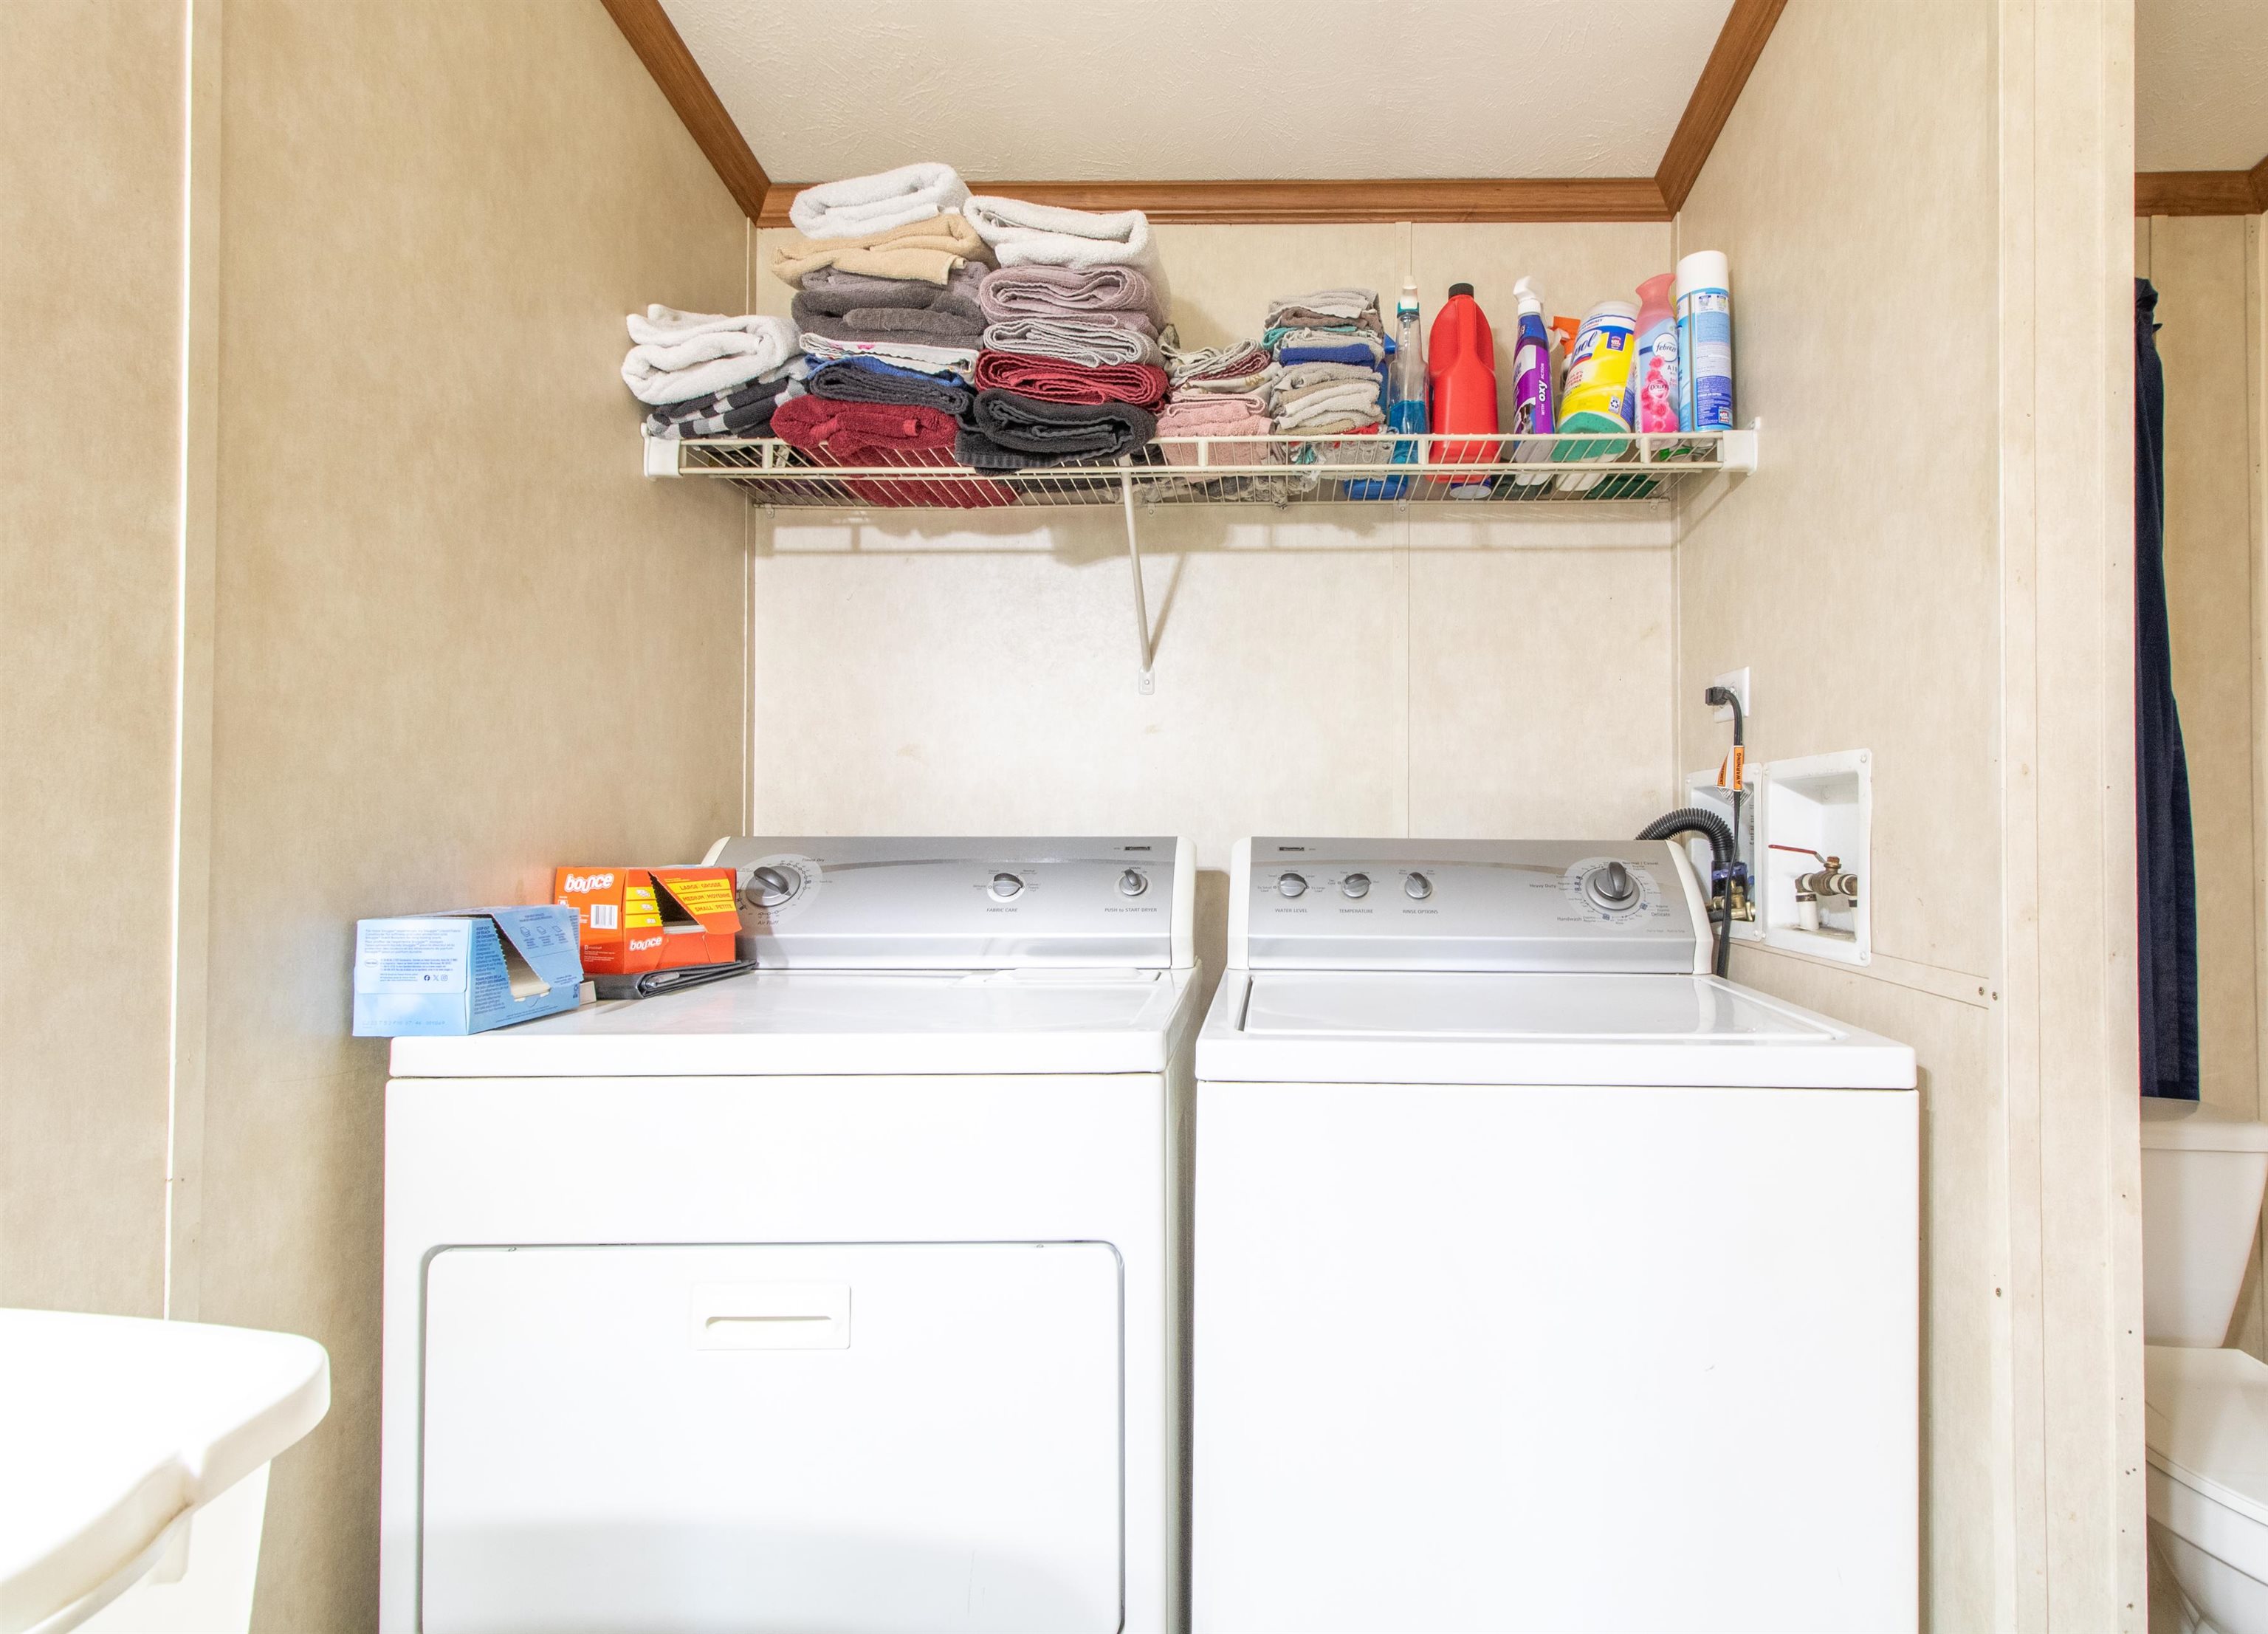
- Dishwasher, Dryer, Electric Range, Refrigerator, Washer
- Flooring
- Carpet, Laminate
- Heating
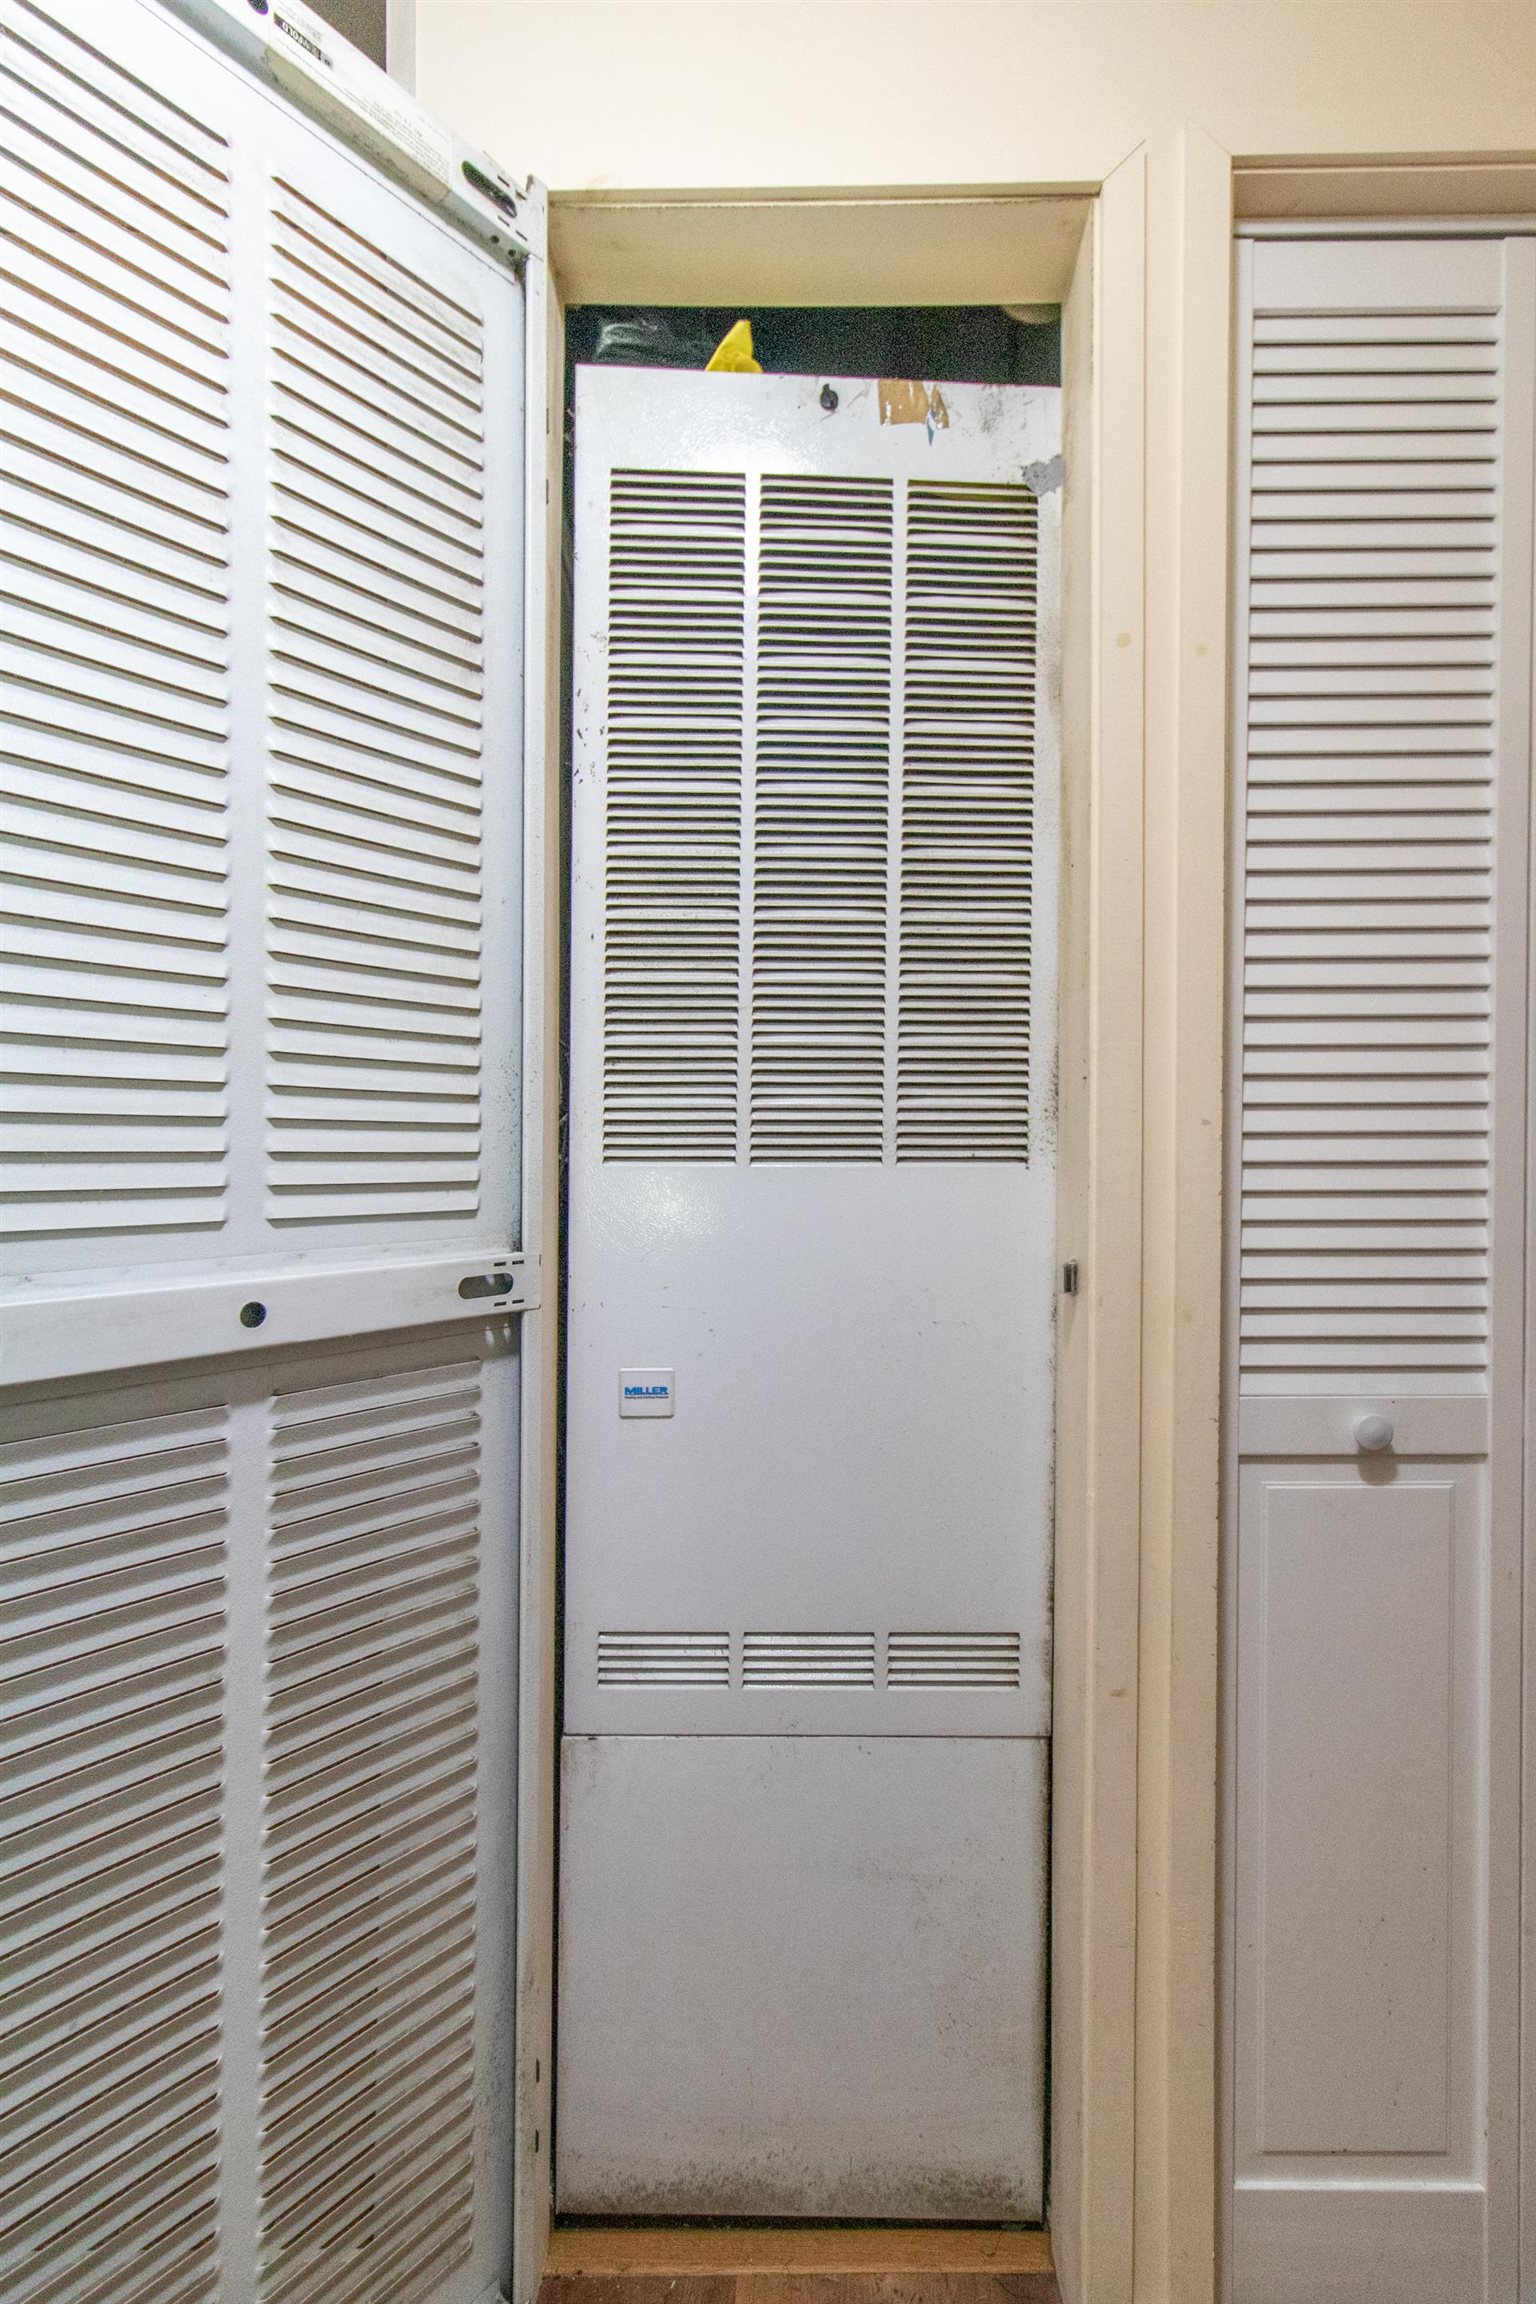
- Oil, Hot Air
- Basement Desc
- Slab
Town Market Snapshot
Source: Data provided by PrimeMLS, graph generated by Pall Spera Company
Exterior Features
- Style of Residence
- Manuf/Mobile
- House Color
- Grey
- Time Share
- No
- Exterior Details
- Gazebo, Outbuilding
- Land Desc.
- Country Setting, Horse/Animal Farm, Hilly, Open, Rolling, Secluded, Walking Trails, Wetlands, Wooded, Near Country Club, Near Golf Course, Near Skiing, Near Snowmobile Trails, Near Hospital, Near ATV Trail
- Roof Desc.
- Metal, Asphalt Shingle
- Driveway Desc.
- Gravel, Paved
- Foundation Desc.
- Concrete Slab
- Sewer Desc.
- 1000 Gallon, Concrete, Septic
- Garage / Parking
- Yes
- Garage Spaces
- 2
- Road Frontage
- 0
- Zoning
- n/a
- High School
- Lake Region Union High Sch
Affordability Estimate
Quick payment estimate for this listing. Not a loan offer — rates and terms vary.
Est. monthly principal & interest —
Estimate excludes taxes, insurance, HOA, and PMI. Consult a lender for accurate figures.
You May Also Like
View more nearby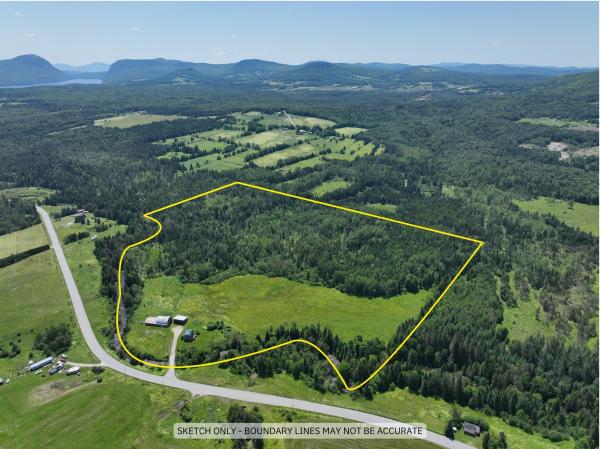


Ask about this property
Message Penny Mason-Anderson about MLS #5060210.
