

Request a showing
Pick a Saturday or another date in the next 4 weeks, then leave your contact details.
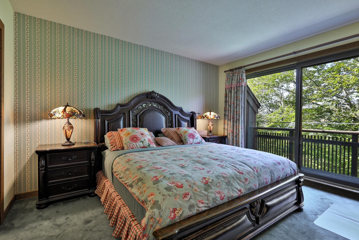

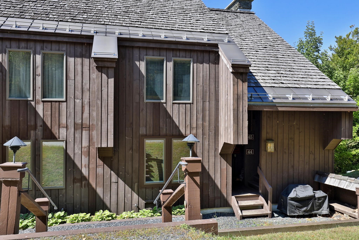

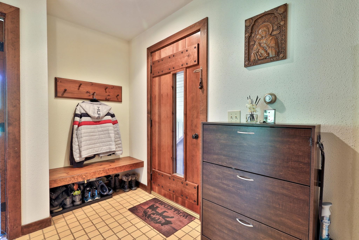
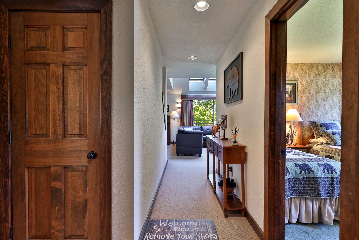
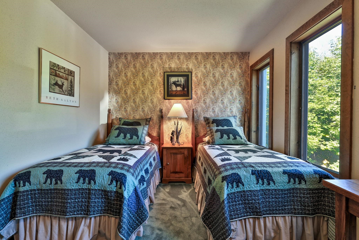
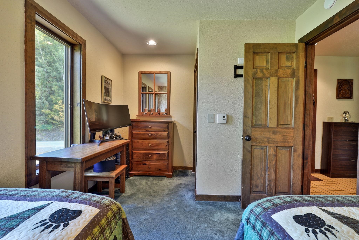
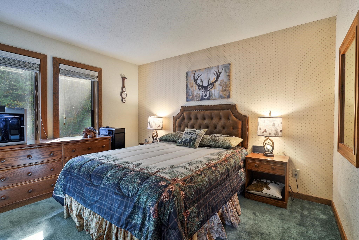
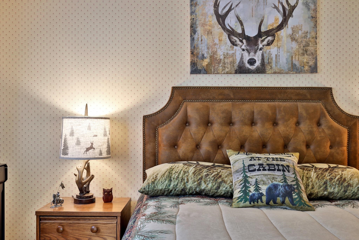
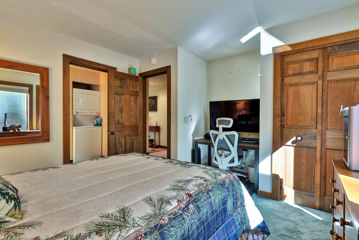
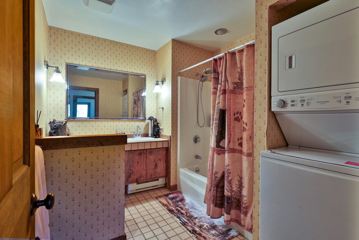
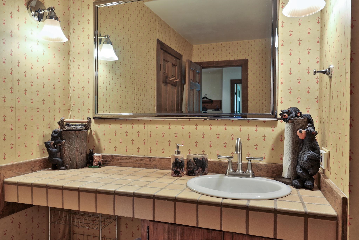
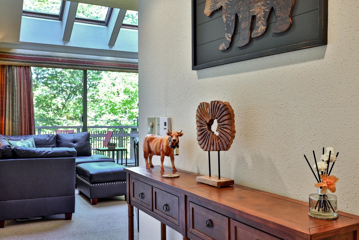
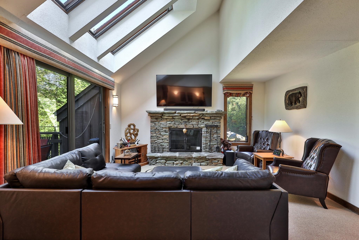
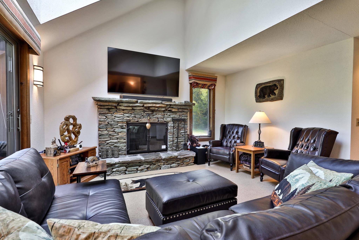
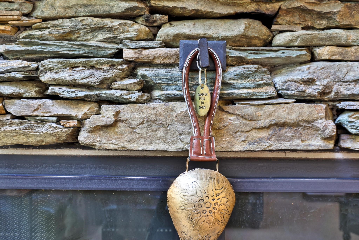
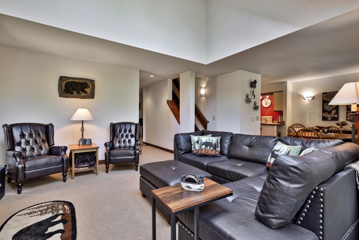
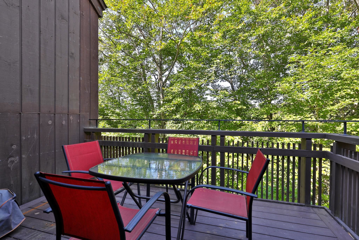
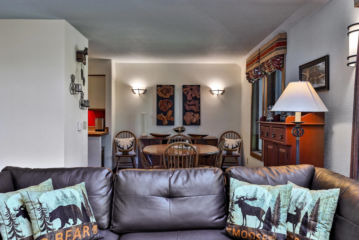
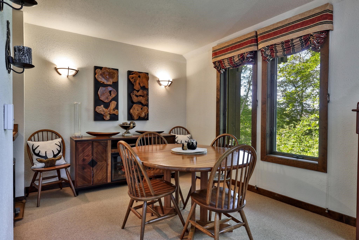
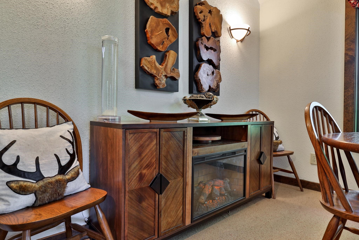
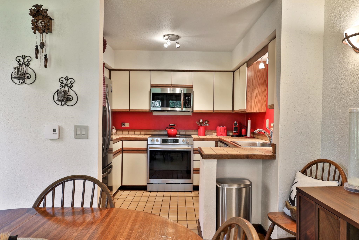

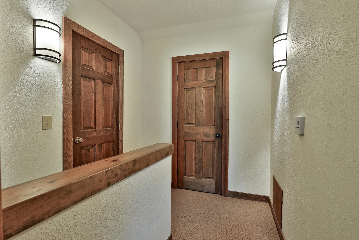
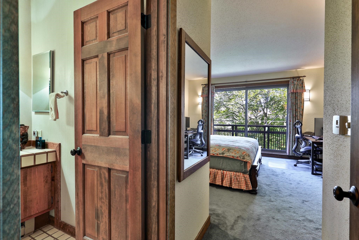
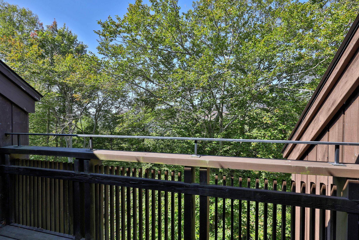
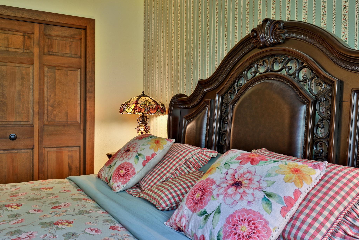
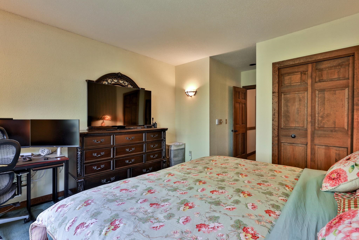
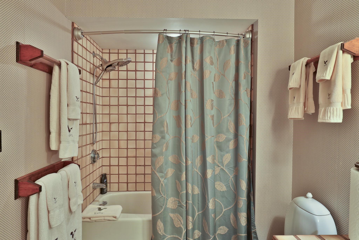
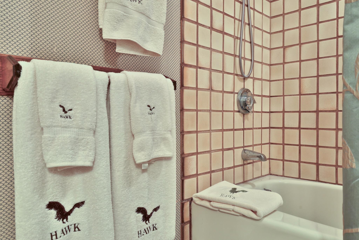
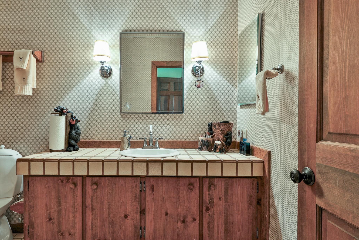
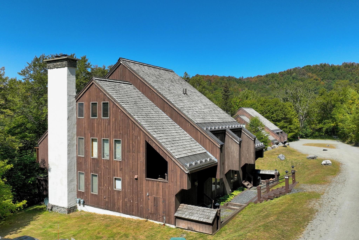
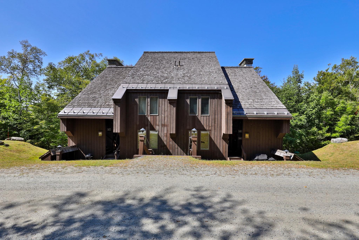

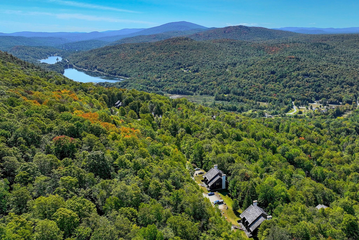
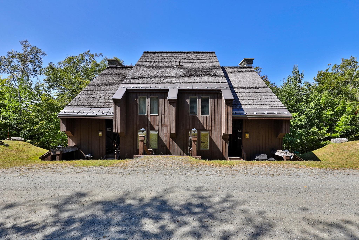
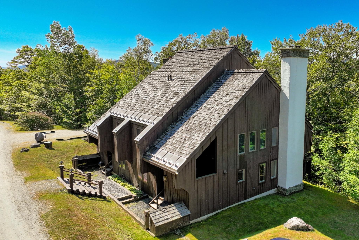
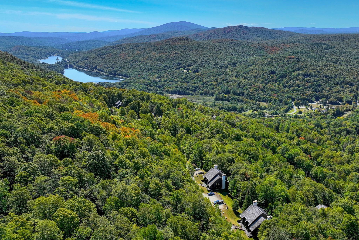
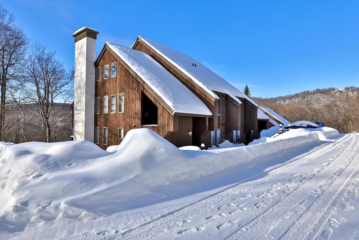
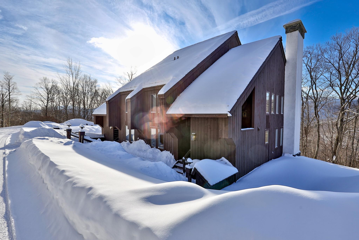
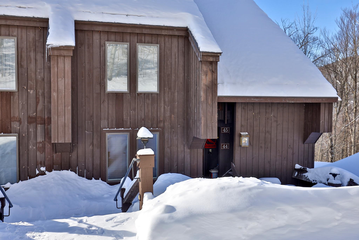
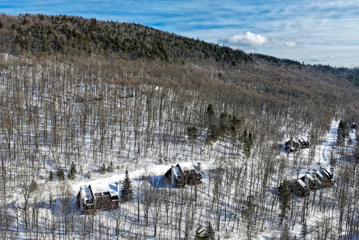
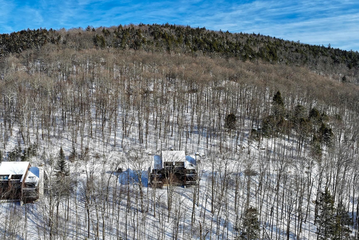
Listed by: Four Seasons Sotheby's Int'l Realty Debra Staniscia
General Property Information
- Property Status
- Active
- Price
- $399, 800
- Property Type
- Condo
- County
- VT-Windsor
- Agency / Brokerage
- Debra Staniscia
Four Seasons Sotheby's Int'l Realty - List Date
- 9/15/2025 8:00 PM
- Unit Number
- L-45
- Acres
- 0
- Year Built
- 1985
- Bedrooms
- 3
- Total Baths
- 2
- Sq. Ft. (Total)
- 1,428
- Tax Year
- 2026
- Taxes
- $3,728
- Association Fees
- $60

Description
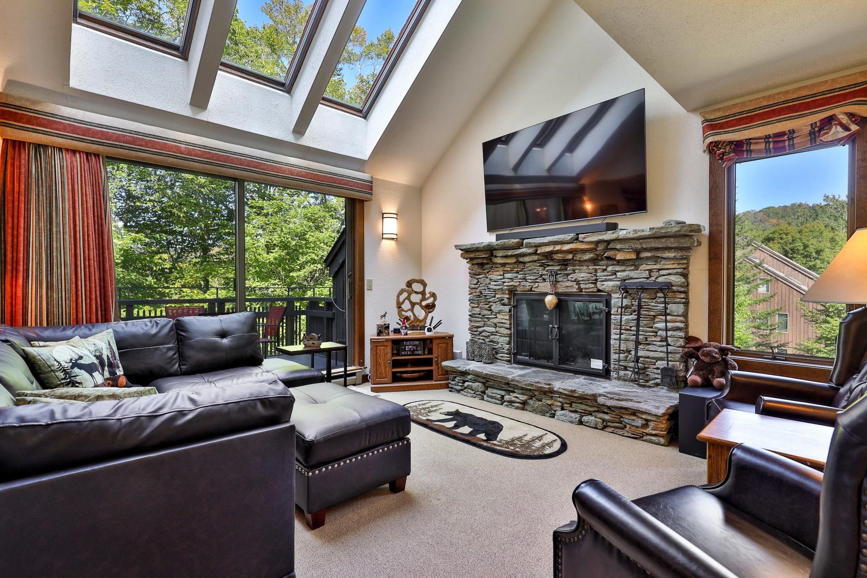
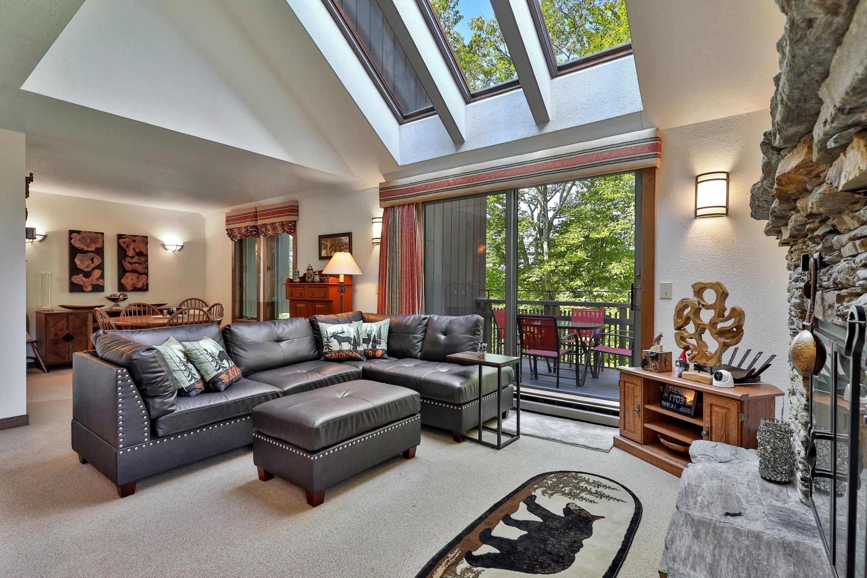
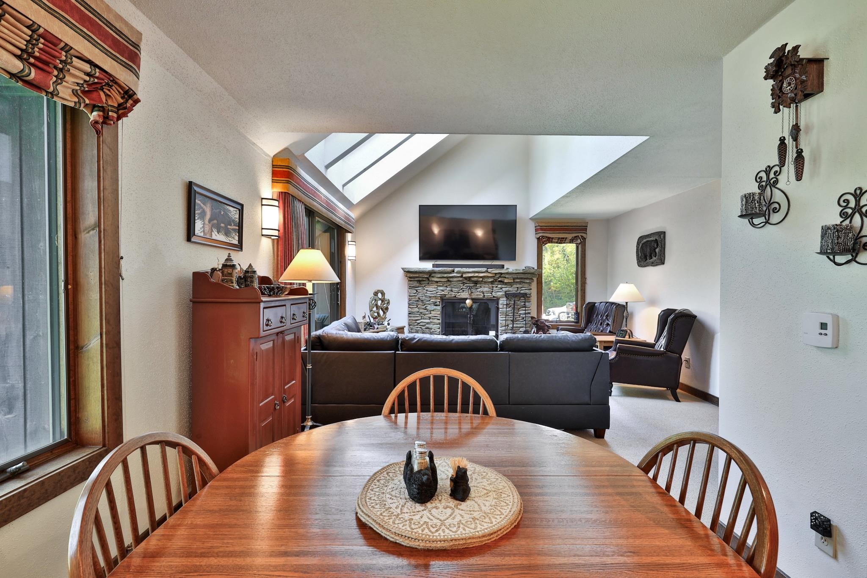
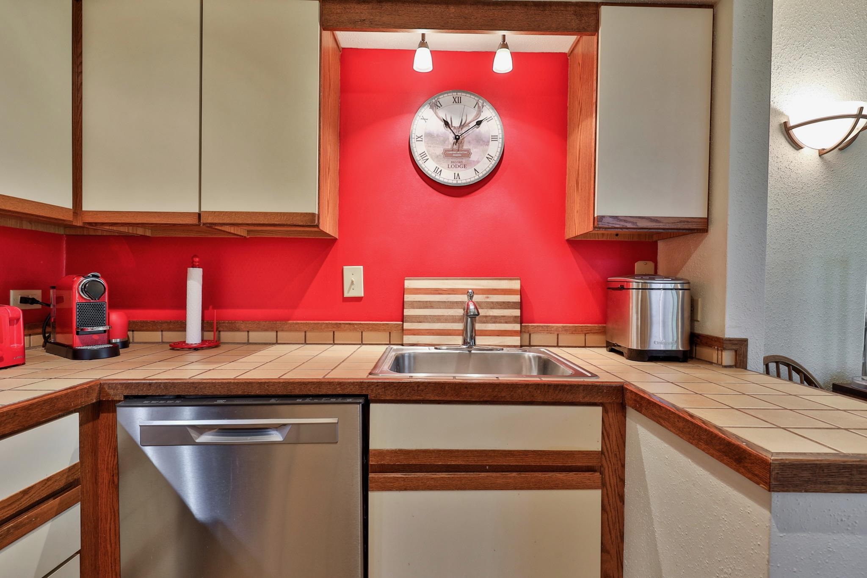
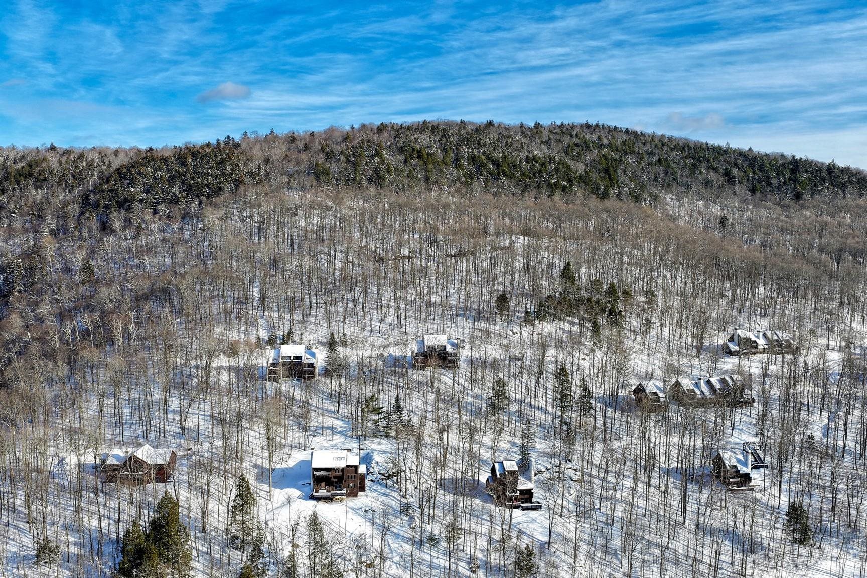
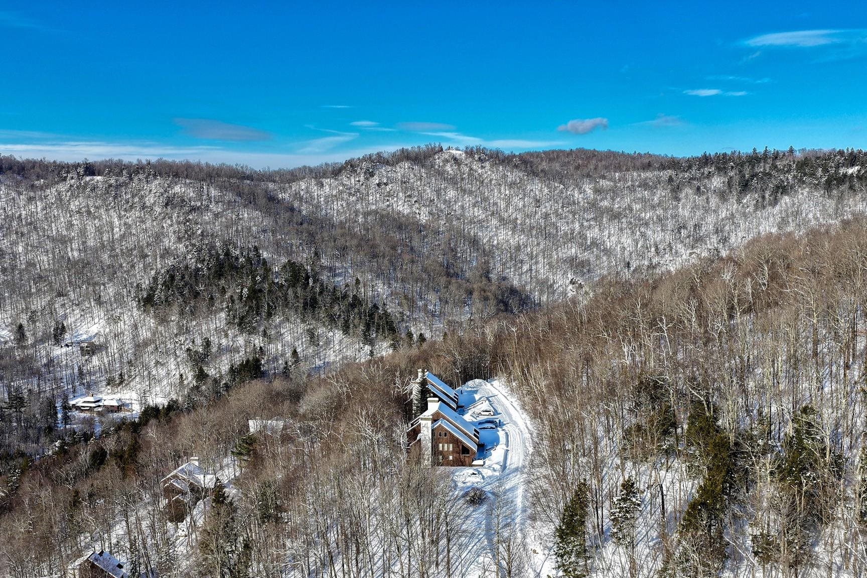
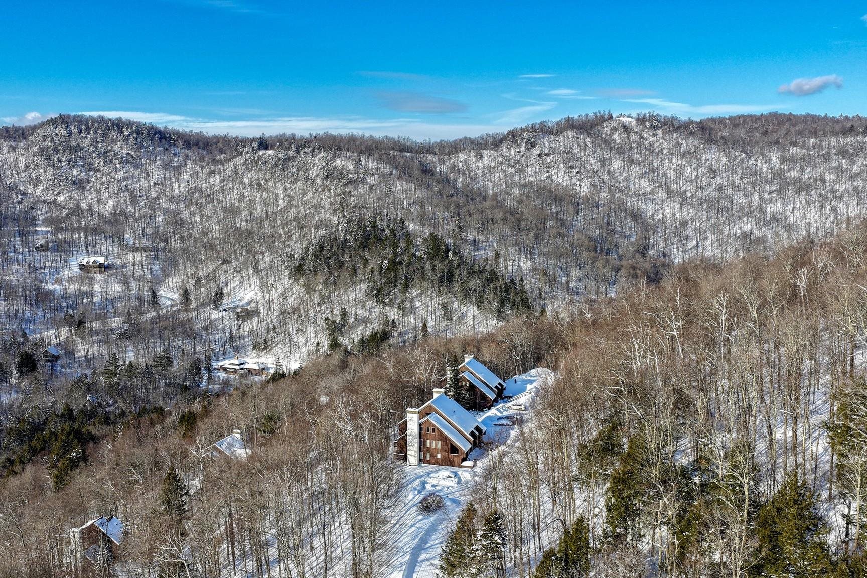
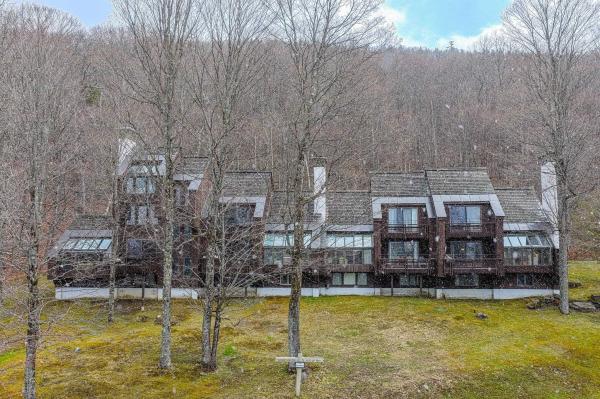
Perched at 1, 600 feet elevation between Okemo and Killington, this beautifully furnished 3-bedroom, 2-bath condo at Hawk Resort offers the perfect mountain escape--complete with everything you need to move right in. Step into an open-concept living and dining area that flows onto a private deck through glass sliders--perfect for enjoying the sunsets. The living room features soaring cathedral ceilings, a striking stone fireplace, and abundant natural light, creating a warm and inviting space to unwind after a day on the slopes or trails. The kitchen is equipped with new stainless steel appliances and everything you need for everyday living or entertaining. Each of the three bedrooms is thoughtfully appointed, and two full bathrooms ensure comfort and convenience for guests and family alike. A bonus 14x11 unfinished space is ready to be transformed--windows have already been purchased--offering a customizable opportunity for a home office, studio, or additional sleeping quarters. This condo comes fully furnished, including all furniture, kitchenware, linens, and essential household items--just bring your suitcase. There’s also dedicated storage for outdoor gear and seasonal items, making year-round living or vacationing a breeze. Located steps from Hawk’s hiking trails and just minutes from world-class skiing at Okemo and Killington, this turnkey mountain getaway combines comfort, convenience, and beautiful natural surroundings
Map
Interior Features
- # Of Stories
- 2
- Sq. Ft. (Total)
- 1,428
- Sq. Ft. (Above Ground)
- 1,428
- Sq. Ft. (Below Ground)
- 0
- Rooms
- 6
- Bedrooms
- 3
- Baths
- 2
- Interior Desc
- Blinds, Cathedral Ceiling, Dining Area, Wood Fireplace, 1 Fireplace, Furnished, Natural Light, Natural Woodwork, Skylight
- Appliances Included
- Dishwasher, Dryer, Microwave, Electric Range, Refrigerator, Washer, Electric Water Heater
- Flooring
- Carpet, Tile
- Heating
- Baseboard, In Ceiling, Radiant
Town Market Snapshot
Source: Data provided by PrimeMLS, graph generated by Pall Spera Company
Exterior Features
- Style of Residence
- Contemporary
- House Color
- Brown
- Time Share
- No
- Resort
- Yes
- Exterior Details
- Deck
- Land Desc.
- Condo Development, Walking Trails, Mountain, Near Skiing
- Roof Desc.
- Shake, Wood Shingle
- Driveway Desc.
- Gravel
- Foundation Desc.
- Concrete
- Sewer Desc.
- Community
- Garage / Parking
- No
- Garage Spaces
- 0
- Road Frontage
- 0
- Zoning
- VR1
- Middle School
- Woodstock Union Middle Sch
- High School
- Woodstock Senior UHSD #4
Affordability Estimate
Quick payment estimate for this listing. Not a loan offer — rates and terms vary.
Est. monthly principal & interest —
Estimate excludes taxes, insurance, HOA, and PMI. Consult a lender for accurate figures.
You May Also Like
View more nearby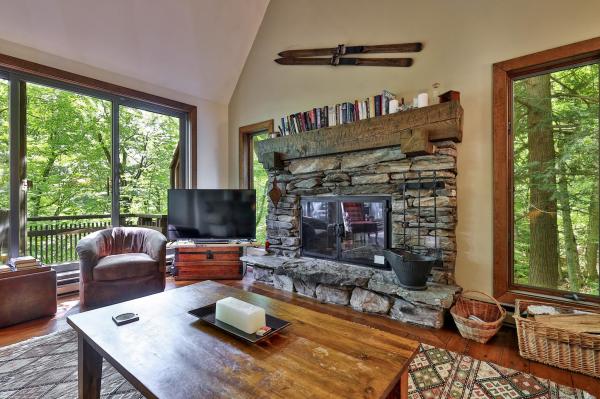


Ask about this property
Message Sherry Wilson about MLS #5061481.
