

Request a showing
Pick a Saturday or another date in the next 4 weeks, then leave your contact details.
Listed by: Mary W. Davis Realtor & Assoc., Inc. McLaughlin Team
General Property Information
- Property Status
- Active
- Price
- $539, 000
- Property Type
- Condo
- County
- VT-Windsor
- Agency / Brokerage
- McLaughlin Team
Mary W. Davis Realtor & Assoc., Inc. - List Date
- 2/11/2026 7:00 PM
- Unit Number
- 5
- Acres
- 0
- Year Built
- 1980
- Bedrooms
- 4
- Total Baths
- 4
- Sq. Ft. (Total)
- 2,436
- Tax Year
- 2025
- Taxes
- $5,324

Description
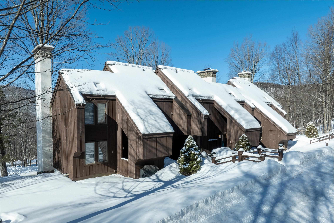
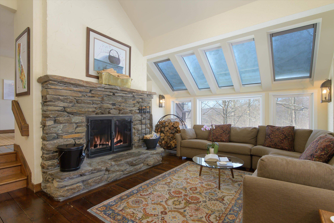
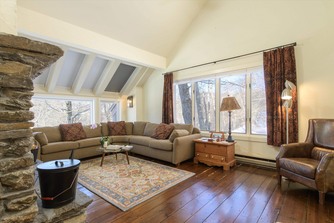
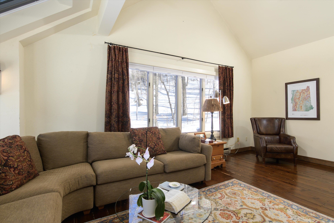
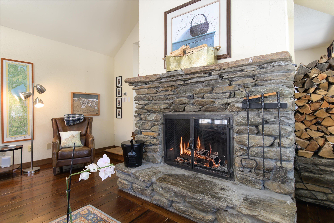
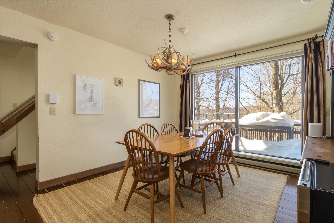
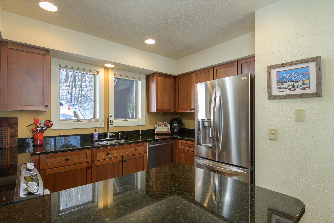

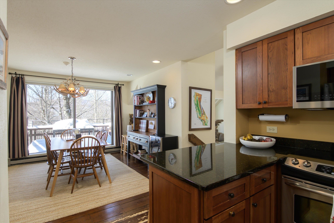
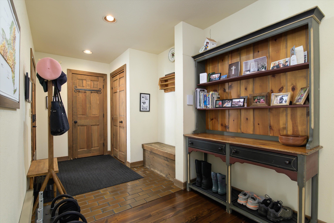
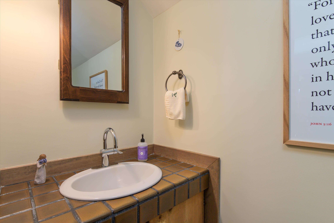

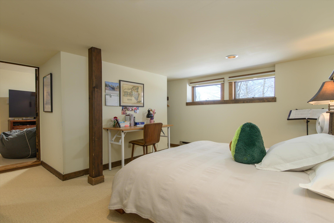

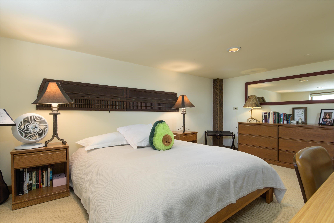
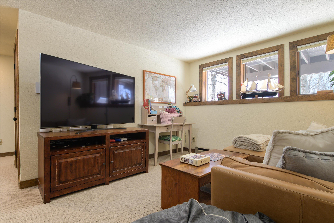
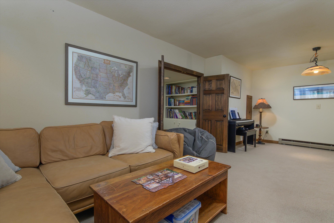
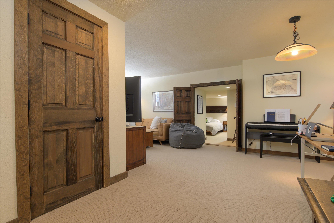
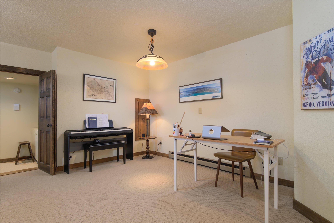
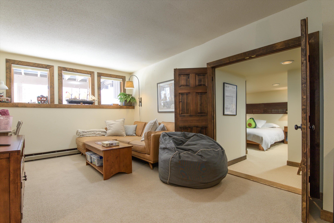
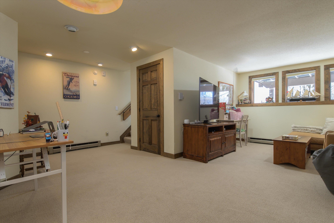
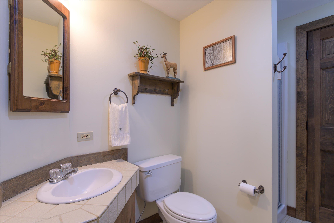
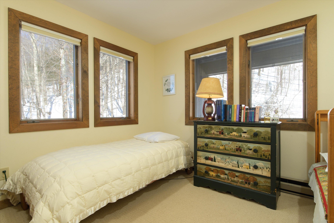
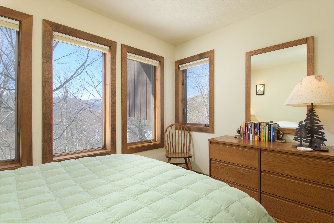
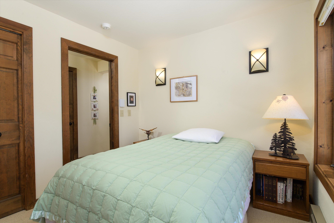
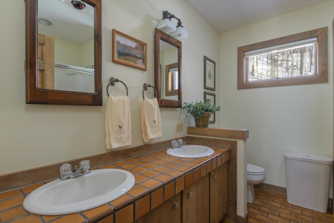

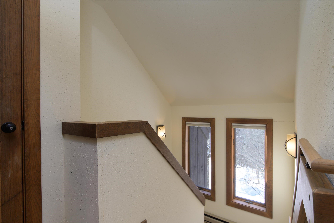
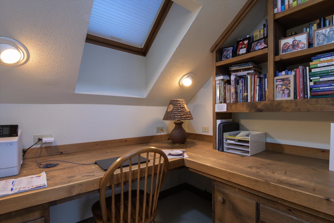
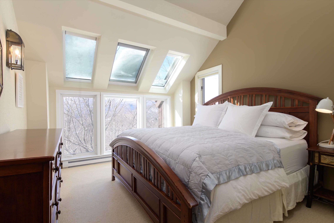
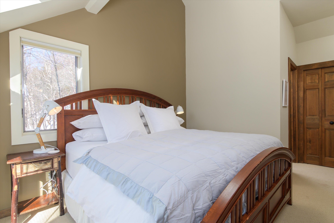
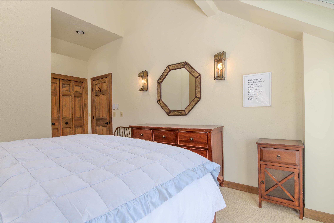
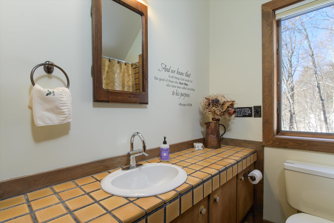
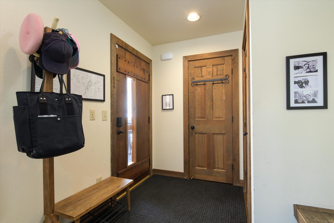
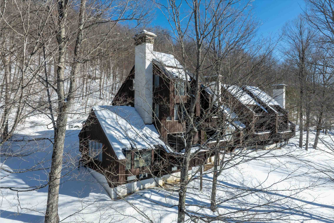
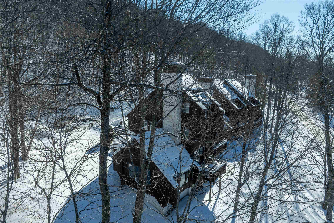
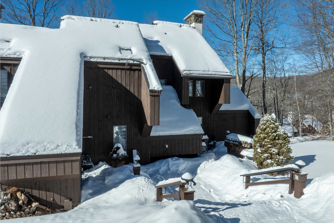
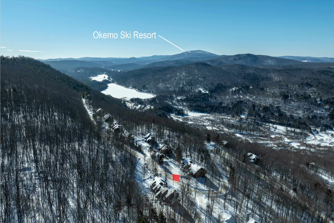
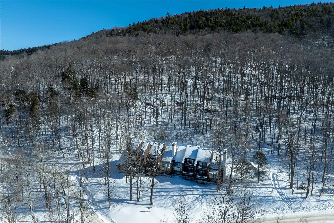
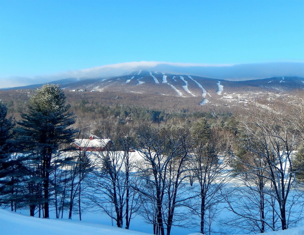
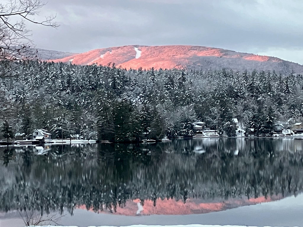
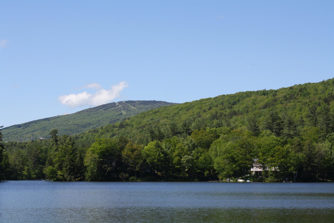
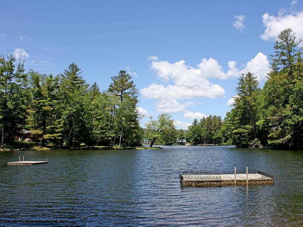
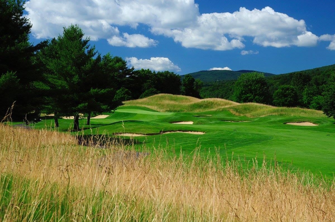
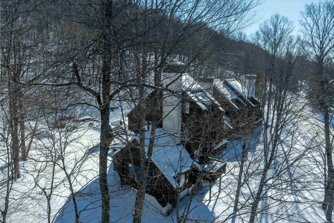
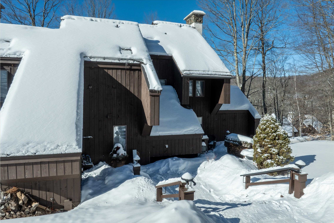
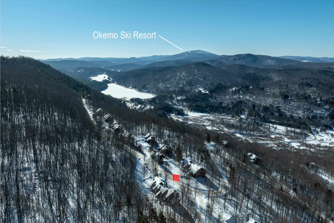
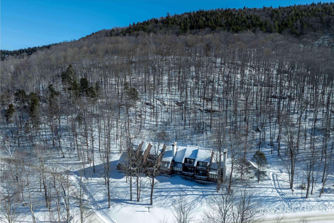
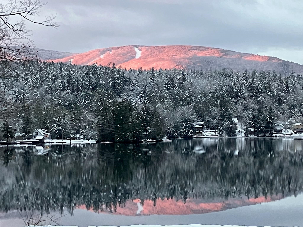
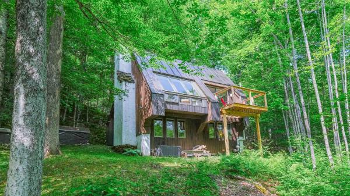
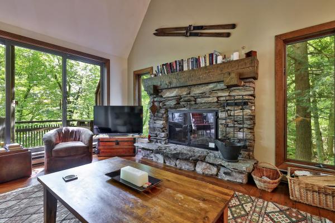
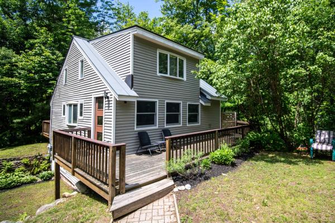
Spanning four thoughtfully designed levels, this home features four bedrooms, 3.5 baths, a separate office, living room, dining room and game room-a combination that's hard to find between Okemo and Killington. This is one of the five larger units at The Ledges with its end unit position adding a full living room that the standard units don't have. In 2023 the original greenhouse wall in the living room and primary bedroom were rebuilt: new framing, new windows and electric-opening Velux skylights with automated shades.The deck faces southwest, so the light arrives long and low through mature trees late in the day. The long range views are wooded with glimpses of Salt Ash Mountain through the canopy; the bedroom skylights open onto the trees and the spectacular night sky. An open stone fireplace anchors the living room with new spark screens and glass doors. The kitchen has a breakfast bar & opens to the dining room. The mudroom and half bath sit by the front door with ski locker and firewood storage just outside. The primary suite has its own office and a jetted tub. The lower level, cut into the hillside with windows to the southwest, holds a guest bedroom and game room with new carpet and a three-quarter bath offering great separation of space for additional family or guests. Ledges sits on 60 acres of shared forest with its own trail system-hiking from the door in summer, snowshoeing in winter. Cathedral ceilings, natural woodwork and so much more. Situated on a quiet road. The association covers roofs, exteriors, decks, plowing & shoveling, trash, water, septic and master insurance. Each unit is inspected regularly through the winter. The community artesian well is tested regularly.The community is midway through replacing the original cedar shake roofs with standing seam; this building is scheduled for 2027. Short-term rentals are permitted with a Town of Plymouth permit. Halfway between Okemo and Killington on Scenic Rt 100 with right of way to Lake Amherst.
Map
Interior Features
- # Of Stories
- 3.5
- Sq. Ft. (Total)
- 2,436
- Sq. Ft. (Above Ground)
- 1,612
- Sq. Ft. (Below Ground)
- 824
- Rooms
- 9
- Bedrooms
- 4
- Baths
- 4
- Interior Desc
- Blinds, Cathedral Ceiling, Ceiling Fan, Dining Area, Fireplace Screens/Equip, Wood Fireplace, Natural Light, Natural Woodwork, Security, Skylight, Vaulted Ceiling, 2nd Floor Laundry
- Appliances Included
- Dishwasher, Dryer, Microwave, Electric Range, Refrigerator, Washer, Electric Water Heater
- Flooring
- Carpet, Tile, Wood
- Heating
- Baseboard, Electric
- Basement Desc
- Finished
Town Market Snapshot
Source: Data provided by PrimeMLS, graph generated by Pall Spera Company
Exterior Features
- Style of Residence
- End Unit, Multi-Level, Townhouse, Tri-Level
- Time Share
- No
- Exterior Details
- Basketball Court, Deck, Playground, ROW to Water, Tennis Court, Window Screens
- Land Desc.
- Condo Development, Corner, Hilly, Mountain View, Recreational, Secluded, Trail/Near Trail, Walking Trails, Wooded, Mountain, Near Golf Course, Near Paths, Near Skiing
- Roof Desc.
- Shake, Wood
- Driveway Desc.
- Common/Shared, Crushed Stone, Gravel
- Foundation Desc.
- Concrete
- Sewer Desc.
- Community
- Garage / Parking
- No
- Garage Spaces
- 0
- Road Frontage
- 0
- Zoning
- residential
- Elementary School
- Choice
- Middle School
- Choice
- High School
- Choice
Affordability Estimate
Quick payment estimate for this listing. Not a loan offer — rates and terms vary.
Est. monthly principal & interest —
Estimate excludes taxes, insurance, HOA, and PMI. Consult a lender for accurate figures.
You May Also Like
View more nearby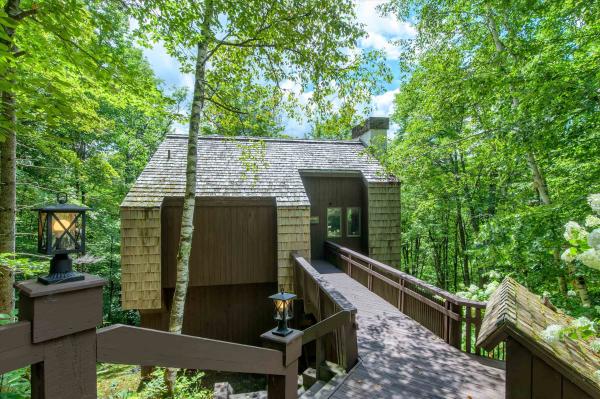
Ask about this property
Message Sherry Wilson about MLS #5076451.
