

Request a showing
Pick a Saturday or another date in the next 4 weeks, then leave your contact details.
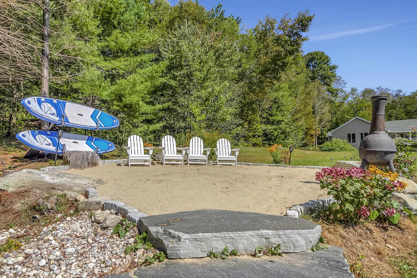
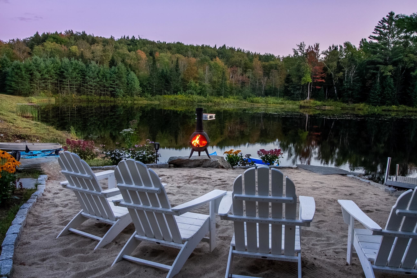
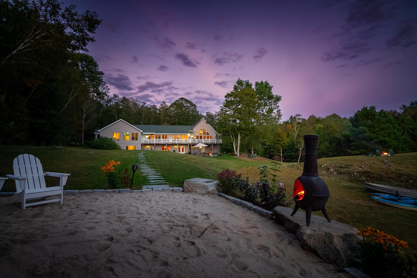

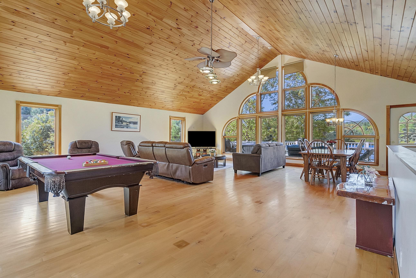
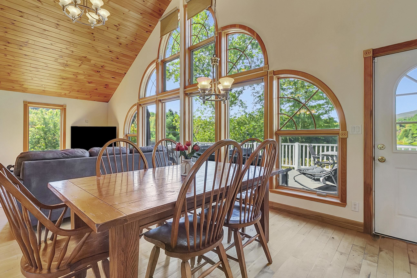
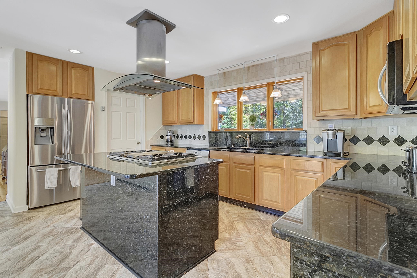

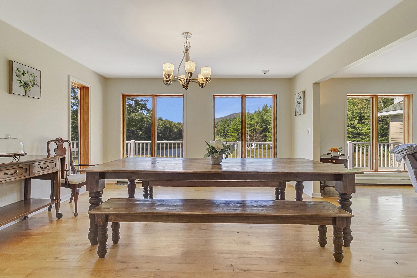
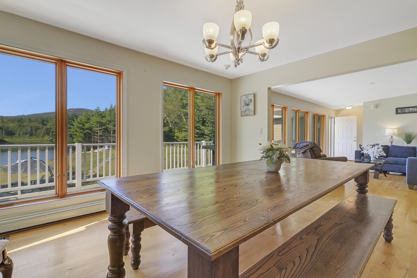
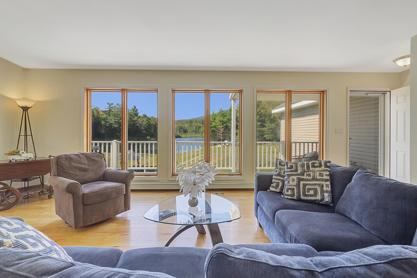

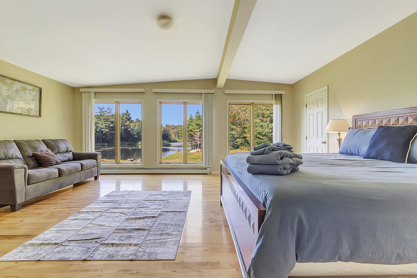
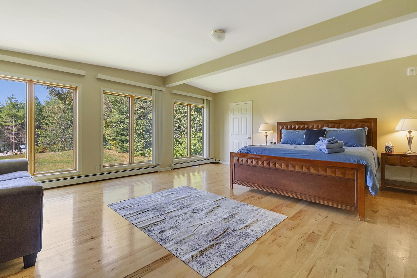
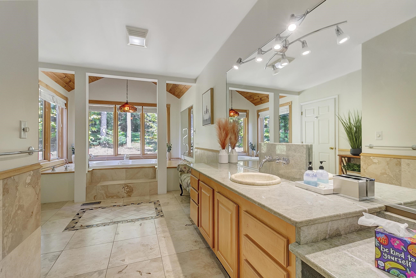
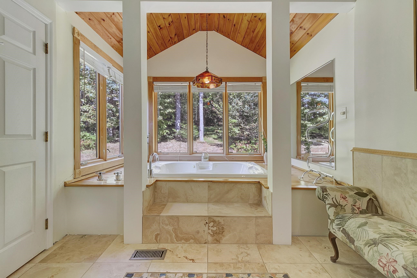
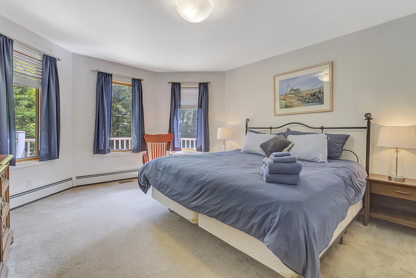
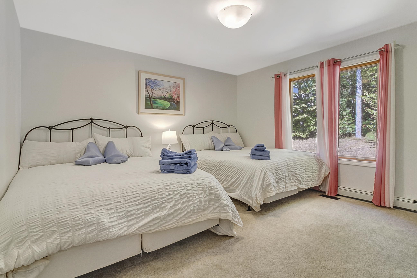
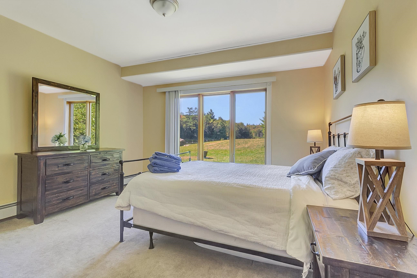

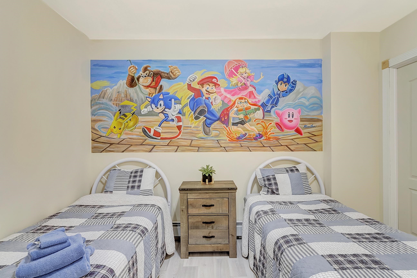
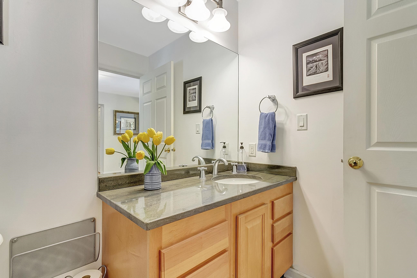
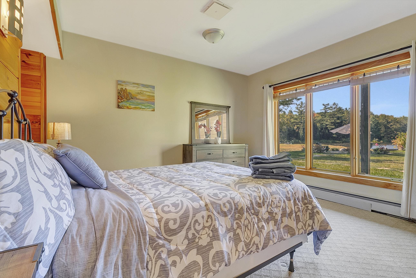
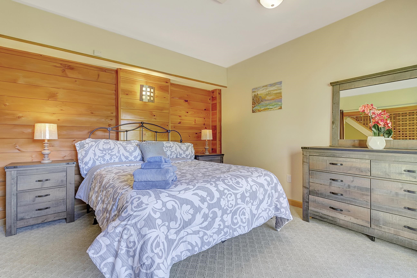
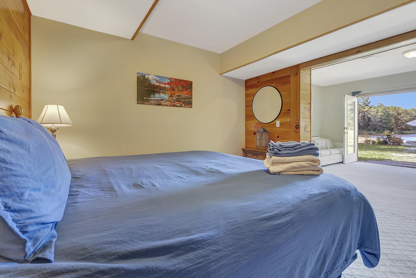
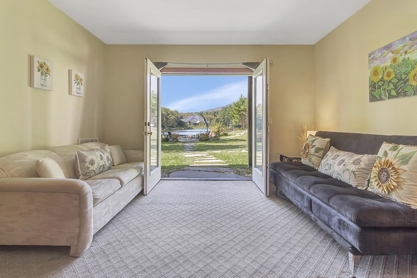
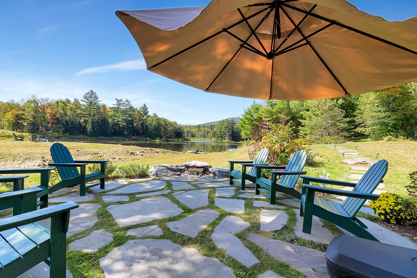
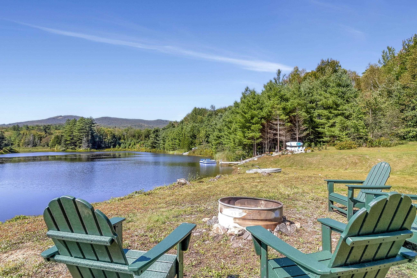
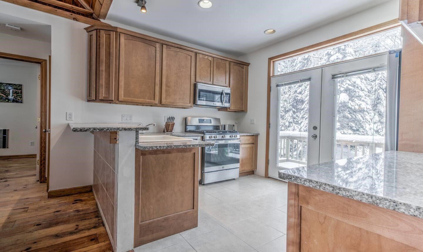
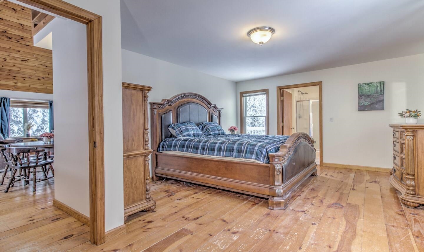
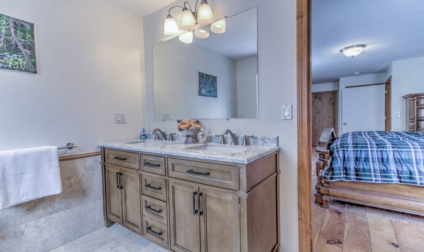
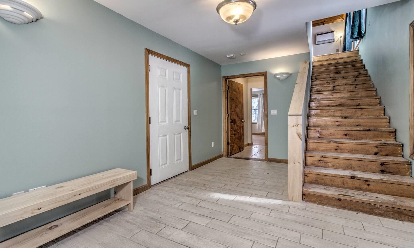
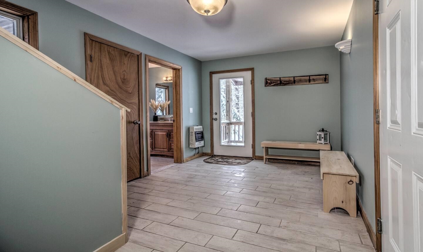
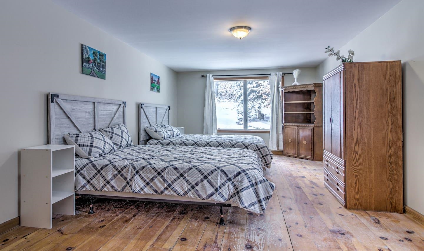

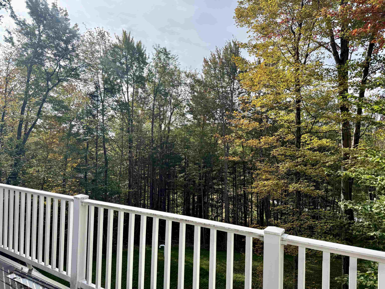
Listed by: Cummings & Co Jessica Citera
General Property Information
- Property Status
- Active
- Price
- $2, 275, 000
- Property Type
- Single Family
- County
- VT-Bennington
- Agency / Brokerage
- Jessica Citera
Cummings & Co - List Date
- 9/16/2025 8:00 PM
- Acres
- 12.4
- Year Built
- 2004
- Bedrooms
- 9
- Total Baths
- 8
- Sq. Ft. (Total)
- 5,512
- Tax Year
- 2024
- Taxes
- $18,500

Description
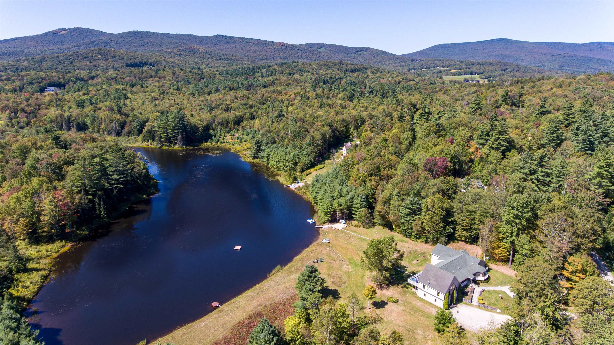
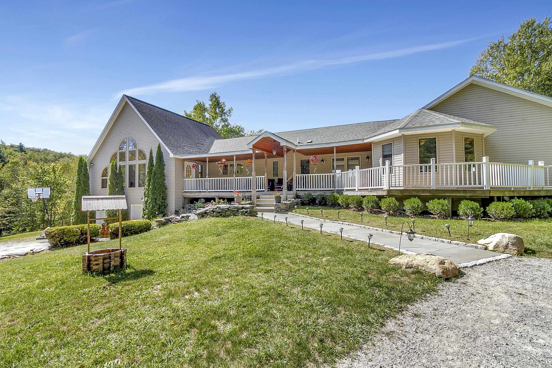
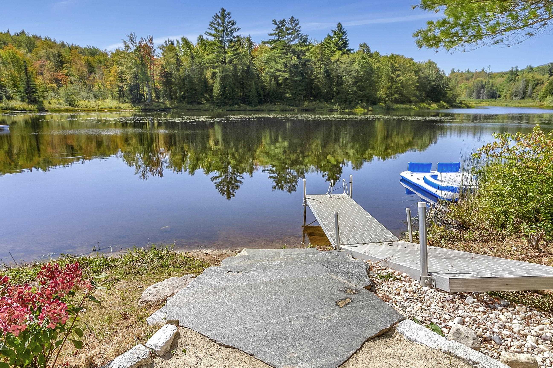

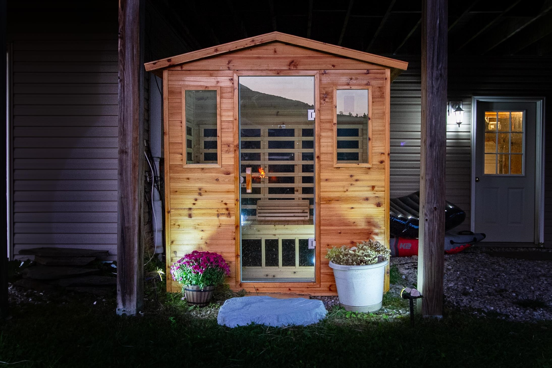

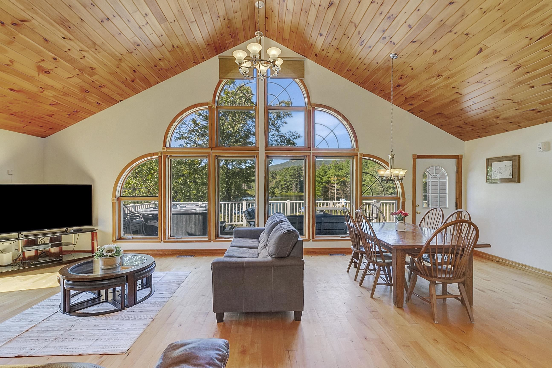
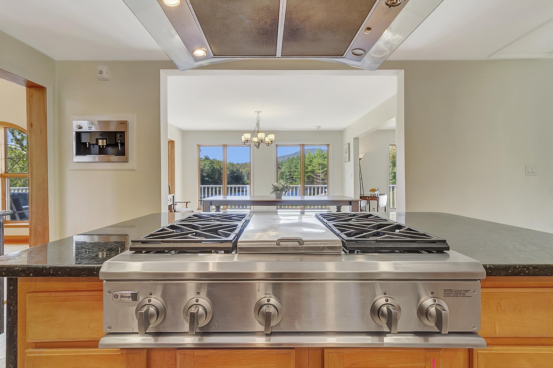
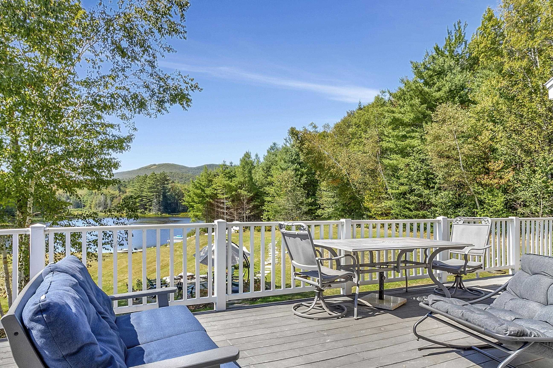
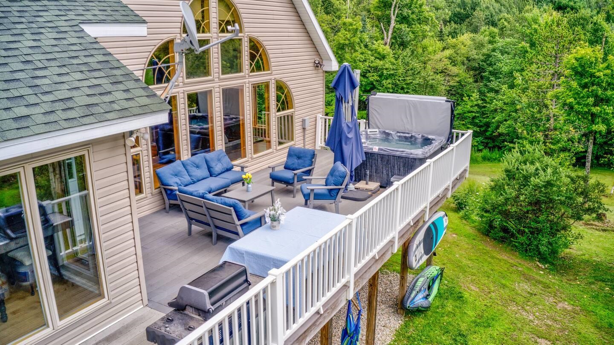
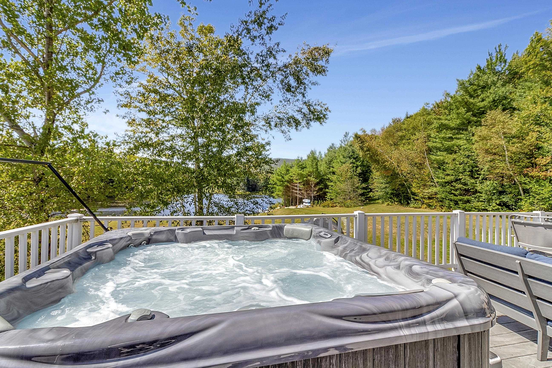
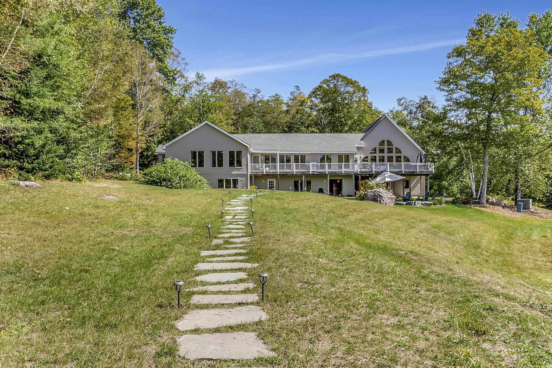
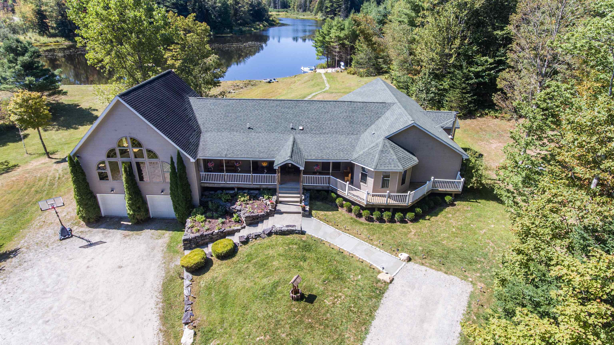
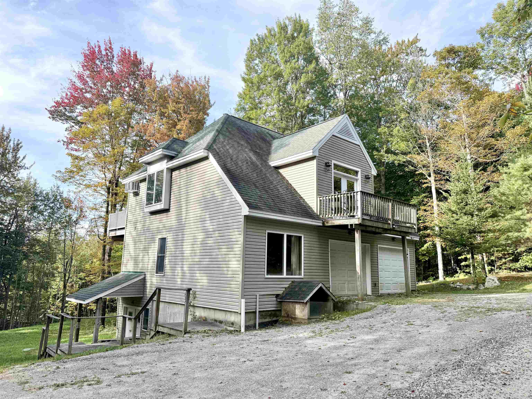
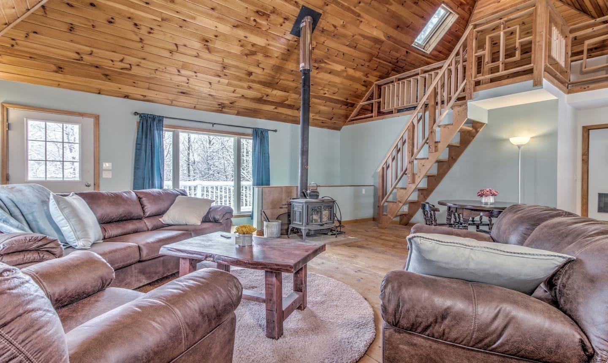
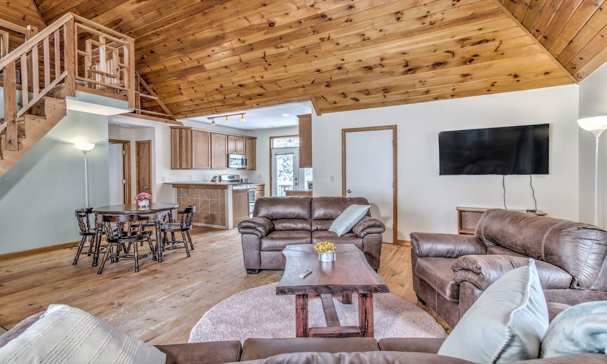
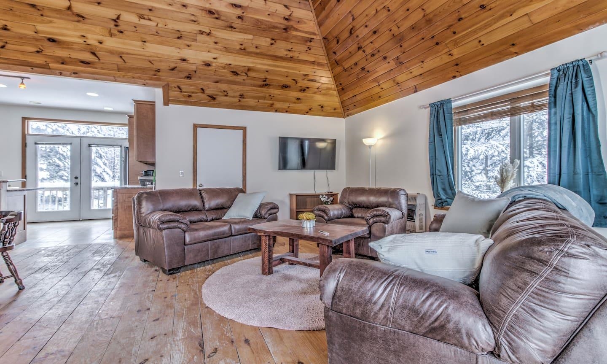
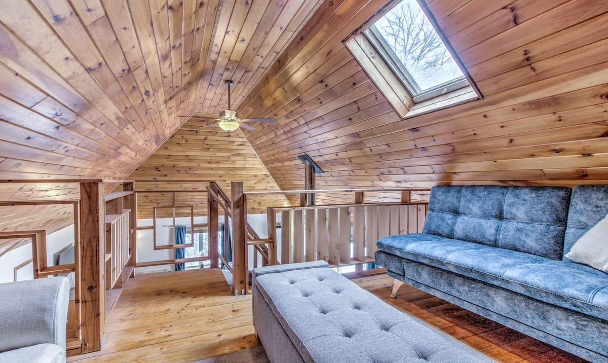
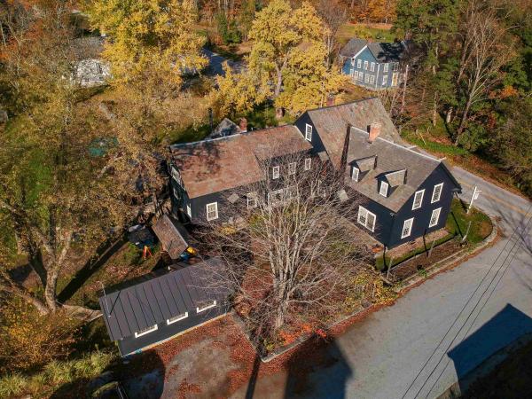
Imagine your own private Vermont resort getaway just a short drive from Bromley Mountain! Nestled on 12 peaceful acres, this property offers the perfect blend of relaxation, recreation, and convenience. Spend summer days swimming or paddling on your private pond, relaxing on the sandy beach, soaking in the hot tub, or unwinding in the sauna after a workout in your home gym. Evenings can be enjoyed fireside under the stars. The main residence boasts a flowing floor plan designed for entertaining, with large windows filling the home with natural light and framing water views from nearly every room. A brand-new septic system, built for seven bedrooms, ensures comfort and space for all. The oversized two-car garage provides ample storage for all your outdoor gear. Set apart among the trees, the guest cottage offers its own sense of retreat with vaulted ceilings, an open living space, two en-suite bedrooms, and an additional two-car garage. A short walking path leads directly to the water’s edge. Located less than a mile from Peru’s charming Hapgood Store and just 2 miles from Bromley Mountain, this property truly offers four-season enjoyment in the heart of Vermont. The current owner benefits from strong rental income when the properties are not being used for personal enjoyment
Map
Interior Features
- # Of Stories
- 2
- Sq. Ft. (Total)
- 5,512
- Sq. Ft. (Above Ground)
- 3,397
- Sq. Ft. (Below Ground)
- 2,115
- Sq. Ft. Unfinished
- 741
- Rooms
- 18
- Bedrooms
- 9
- Baths
- 8
- Interior Desc
- Dining Area, Gas Fireplace, Hot Tub, Primary BR w/ BA, Natural Light, Sauna, Walk-in Closet, Walk-in Pantry, 1st Floor Laundry, Smart Thermostat
- Appliances Included

- Gas Cooktop, Dishwasher, Dryer, Microwave, Refrigerator, Washer, Exhaust Fan, Vented Exhaust Fan
- Flooring
- Carpet, Hardwood, Tile
- Heating
- Baseboard, Electric, Forced Air, Radiant, Gas Stove
- Basement Desc
- Concrete Floor, Finished, Interior Stairs, Storage Space, Walkout, Exterior Access, Basement Stairs
Town Market Snapshot
Source: Data provided by PrimeMLS, graph generated by Pall Spera Company
Exterior Features
- Style of Residence
- Contemporary
- House Color
- Tan
- Time Share
- No
- Exterior Details
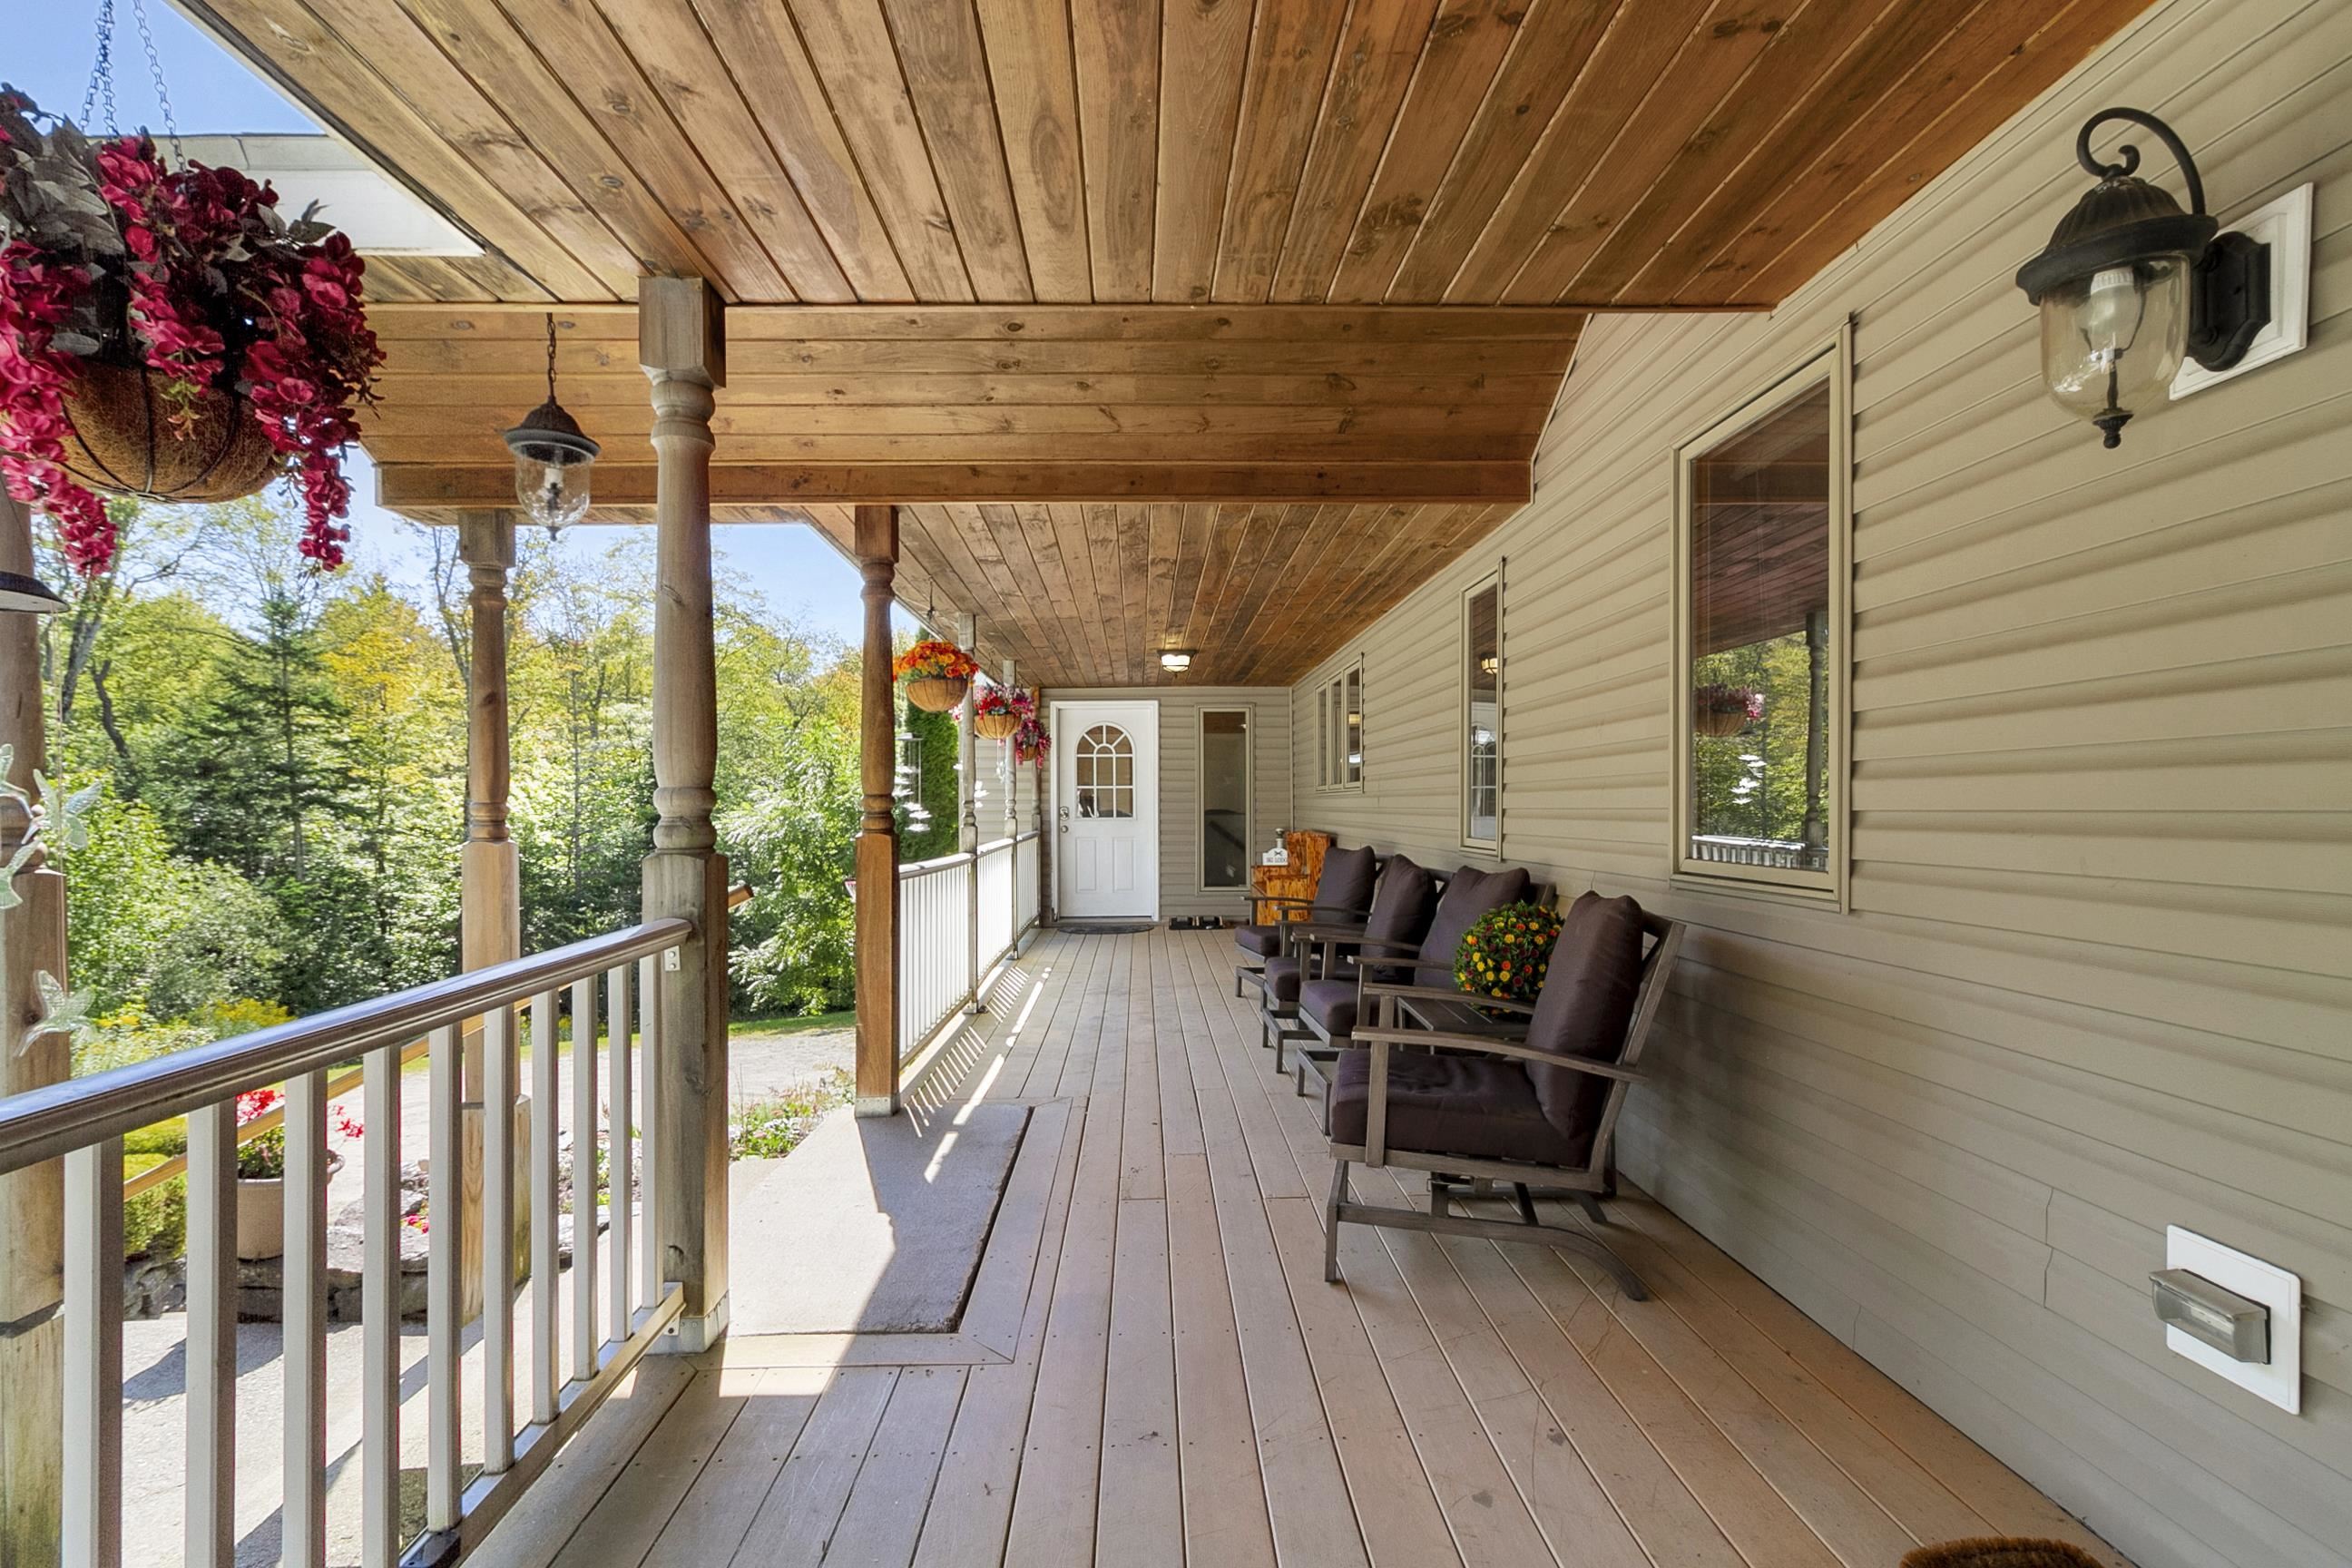
- Boat Launch, Deck, Guest House, Hot Tub, Natural Shade, Patio, Porch, Private Dock, Sauna, Beach Access
- Land Desc.
- Country Setting, Deep Water Access, Mountain View, Pond, Pond Frontage, Pond Site, View, Water View, Wooded, Mountain, Near Shopping, Near Skiing
- Suitable Land Usage
- Recreation, Residential
- Roof Desc.
- Asphalt Shingle
- Driveway Desc.
- Dirt, Gravel
- Foundation Desc.
- Concrete, Concrete Slab
- Sewer Desc.
- On-Site Septic Exists, Septic
- Garage / Parking
- Yes
- Garage Spaces
- 2
- Road Frontage
- 58,847
- Zoning
- Rural Residential
- Elementary School
- Flood Brook Union School
- Middle School
- Flood Brook Union School
- High School
- Choice
Affordability Estimate
Quick payment estimate for this listing. Not a loan offer — rates and terms vary.
Est. monthly principal & interest —
Estimate excludes taxes, insurance, HOA, and PMI. Consult a lender for accurate figures.
You May Also Like
View more nearby
Ask about this property
Message George Bambara about MLS #5061819.
