

Request a showing
Pick a Saturday or another date in the next 4 weeks, then leave your contact details.

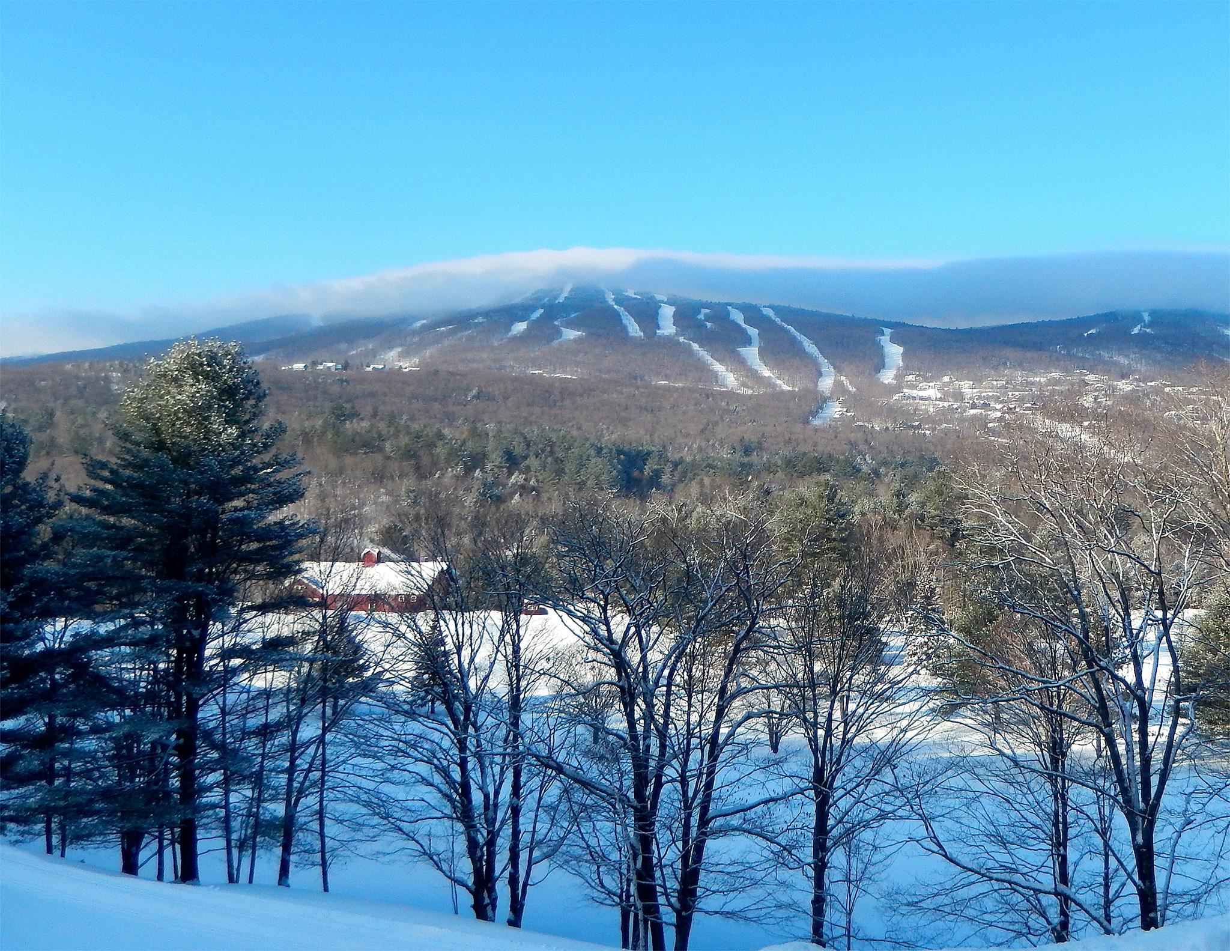
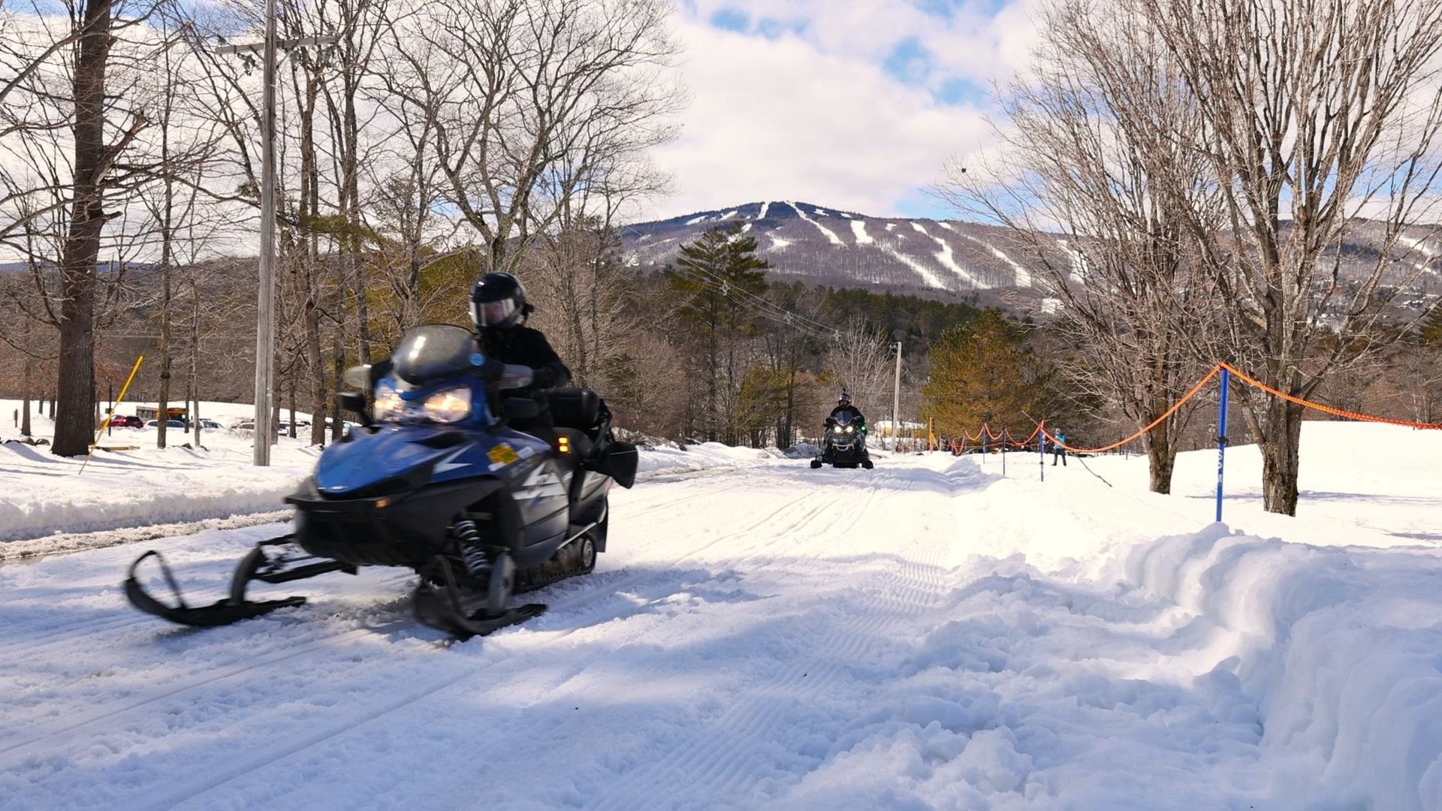
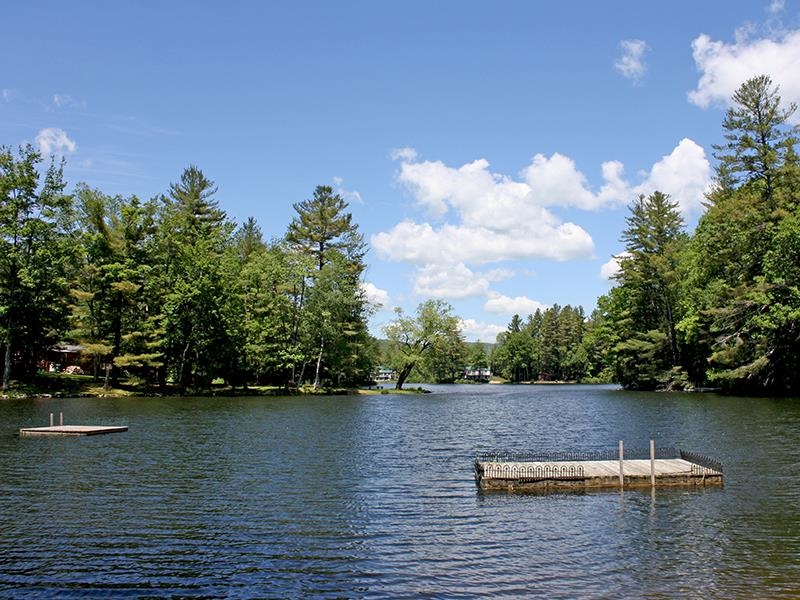
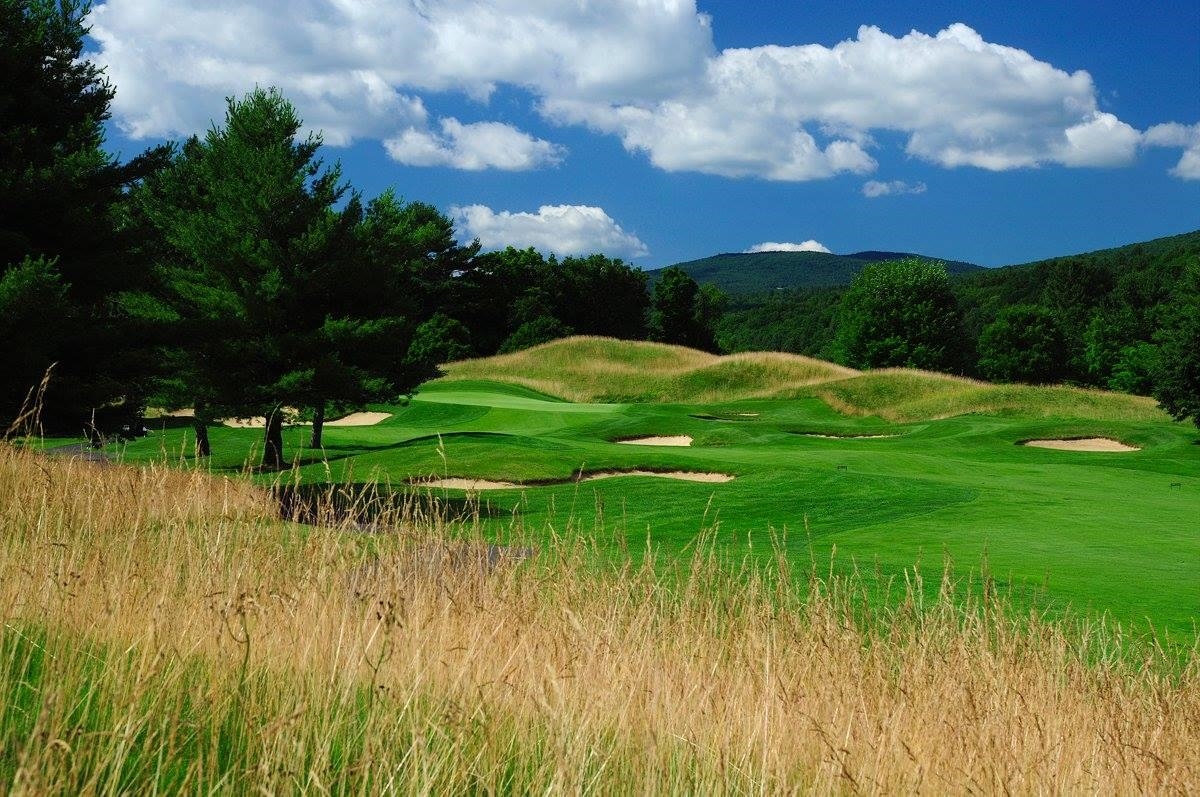
Listed by: Mary W. Davis Realtor & Assoc., Inc. Elissa Scully
General Property Information
- Property Status
- Active
- Price
- $1, 050, 000
- Property Type
- Single Family
- County
- VT-Windsor
- Agency / Brokerage
- Elissa Scully
Mary W. Davis Realtor & Assoc., Inc. - List Date
- 9/18/2025 8:00 PM
- Acres
- 0.9
- Bedrooms
- 3
- Total Baths
- 4
- Sq. Ft. (Total)
- 2,390

Description
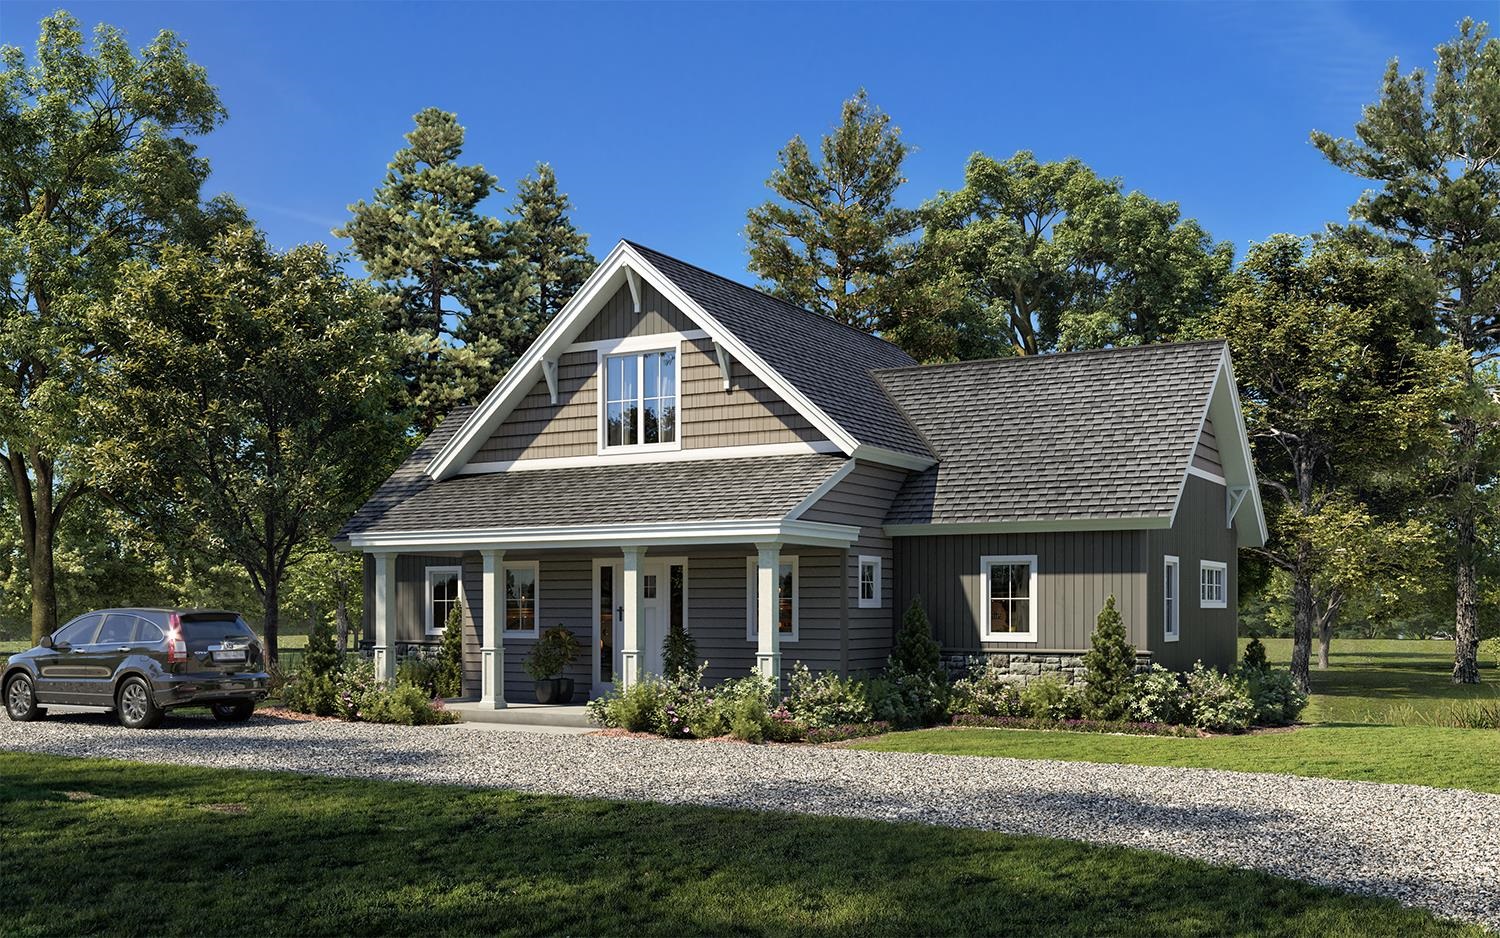
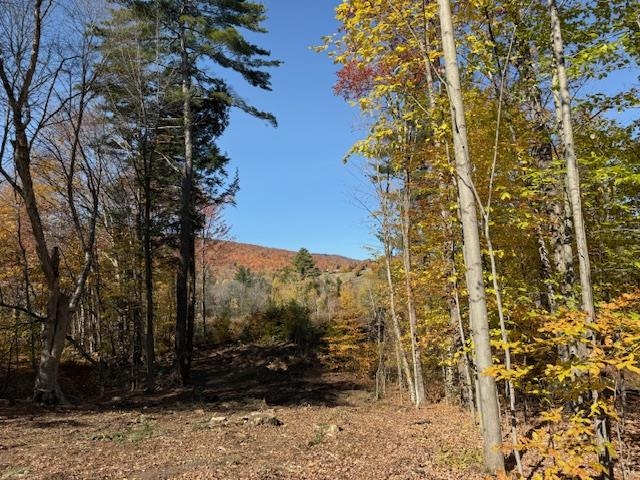
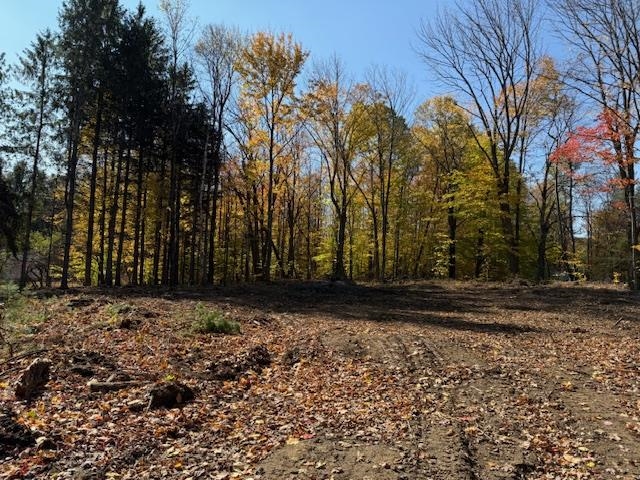
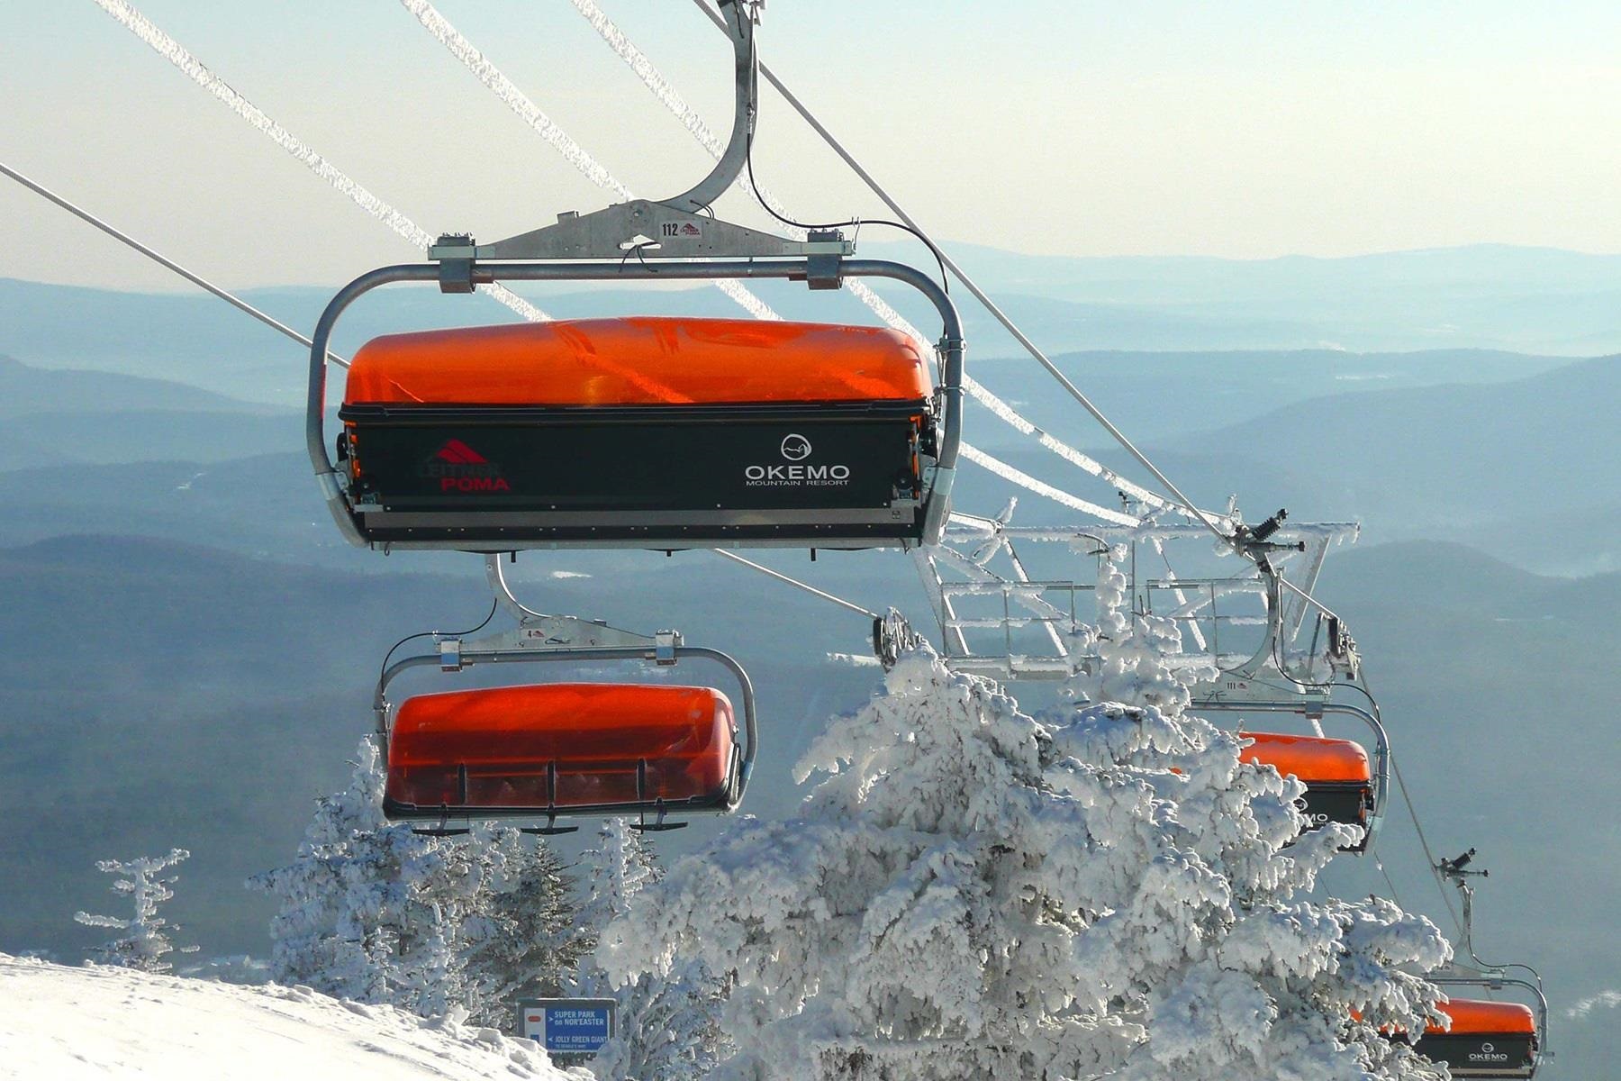
Okemo Acres on Okemo Mountain – New Construction Opportunity Located just off Okemo Ridge Access Road and only minutes from Okemo’s base lodge, this brand-new 3-bedroom home (with a septic permit for a 4th bedroom) is being built by a highly regarded local builder. The home will be completed within nine months of contract signing, with buyers having the opportunity to collaborate directly with the builder on finishes and details. The two upper levels are designed with an open-concept layout, featuring a custom kitchen with quality appliances, abundant natural light, and a spacious primary suite with a private ensuite bath. The walkout lower level will be fully finished, offering flexible space for recreation, a home office, or guest accommodations. Oversized windows throughout the home will frame the mountain setting and capture beautiful views. Schedule a visit today to explore the land and meet with the trusted local builder to start planning your new Okemo retreat.
Map
Interior Features
- # Of Stories
- 2
- Sq. Ft. (Total)
- 2,390
- Sq. Ft. (Above Ground)
- 2,390
- Sq. Ft. (Below Ground)
- 0
- Rooms
- 13
- Bedrooms
- 3
- Baths
- 4
- Interior Desc
- Cathedral Ceiling, Dining Area, 1 Fireplace, Kitchen Island, Kitchen/Dining, Kitchen/Living, Laundry Hook-ups, Living/Dining, Primary BR w/ BA, Natural Light, Basement Laundry
- Appliances Included
- Dishwasher, Dryer, Gas Range, Refrigerator, Washer, Water Heater
- Flooring
- Combination
- Heating
- Propane, Baseboard
- Basement Desc
- Concrete, Finished, Full, Interior Stairs, Walkout, Interior Access
Town Market Snapshot
Source: Data provided by PrimeMLS, graph generated by Pall Spera Company
Exterior Features
- Style of Residence
- Chalet, Contemporary, Freestanding, Modern Architecture, Multi-Level, Tri-Level
- Time Share
- No
- Resort
- No
- Exterior Details
- Deck, Covered Porch
- Land Desc.
- Country Setting, Interior Lot, Level, Ski Area, Slight, View, Near Shopping, Near Skiing, Neighborhood
- Roof Desc.
- Shingle
- Driveway Desc.
- Gravel
- Foundation Desc.
- Concrete
- Sewer Desc.
- Private, Septic
- Garage / Parking
- No
- Garage Spaces
- 0
- Road Frontage
- 215
- Zoning
- Mtn Res
Affordability Estimate
Quick payment estimate for this listing. Not a loan offer — rates and terms vary.
Est. monthly principal & interest —
Estimate excludes taxes, insurance, HOA, and PMI. Consult a lender for accurate figures.
You May Also Like
View more nearby
Ask about this property
Message Laurel Houle about MLS #5062231.
