

Request a showing
Pick a Saturday or another date in the next 4 weeks, then leave your contact details.
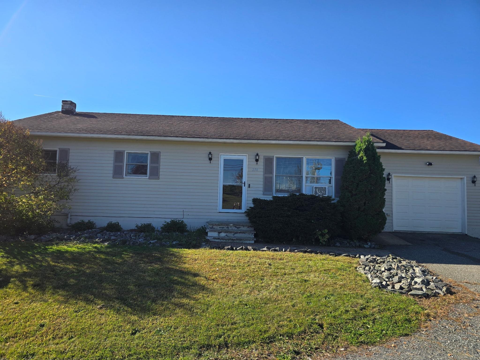
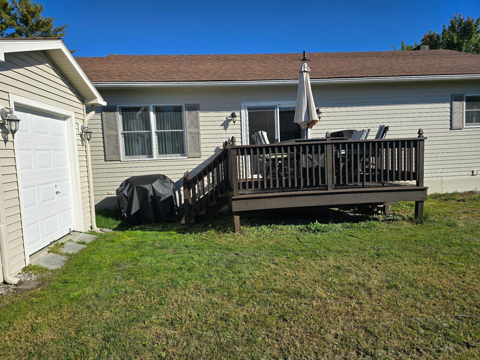
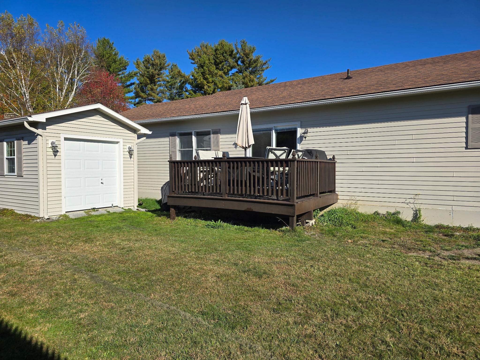
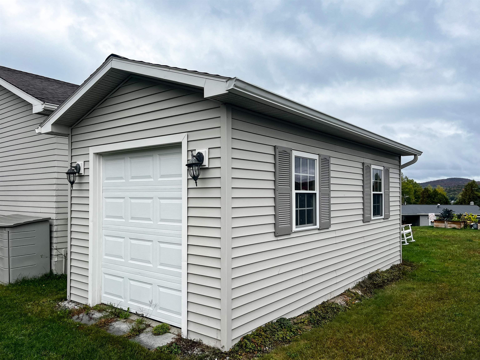
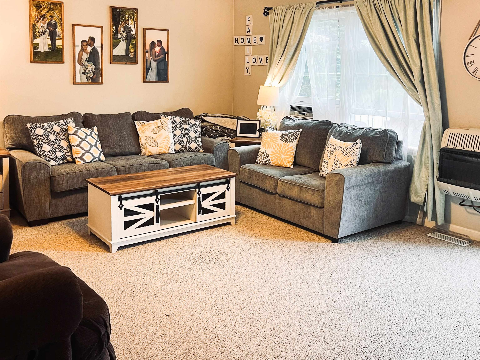
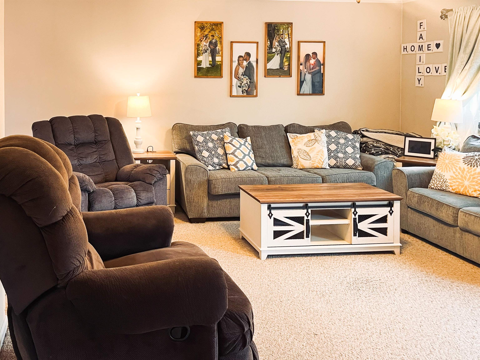
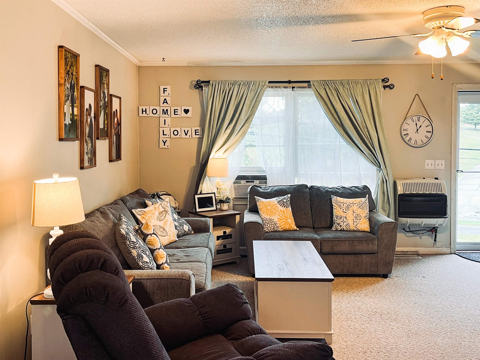
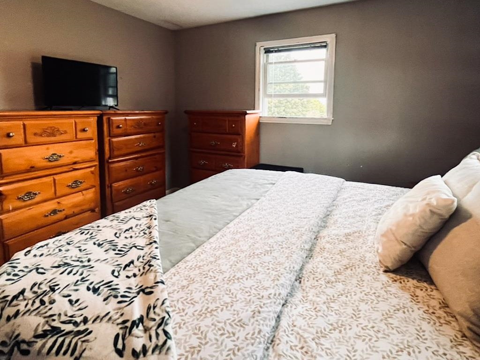
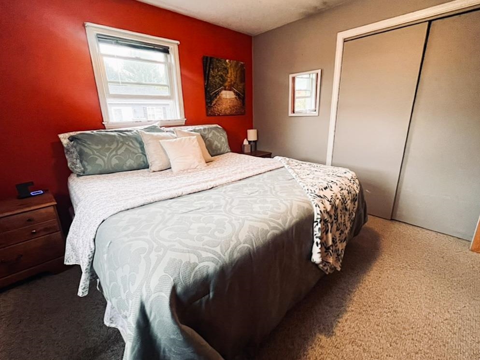
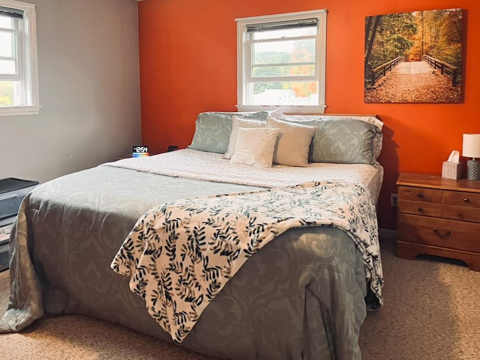
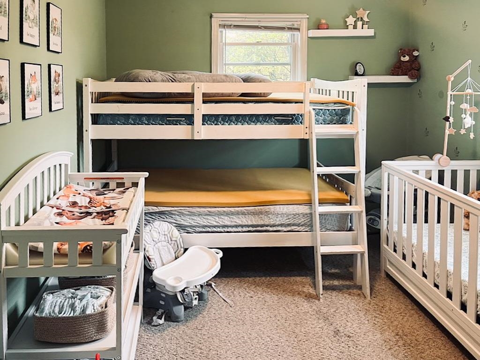
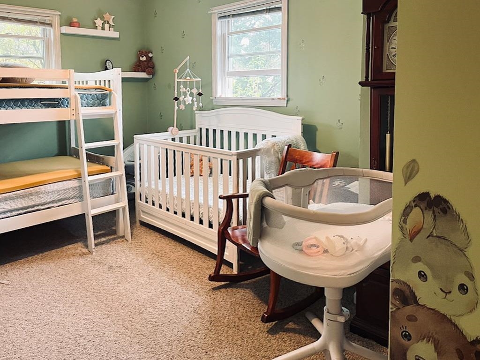
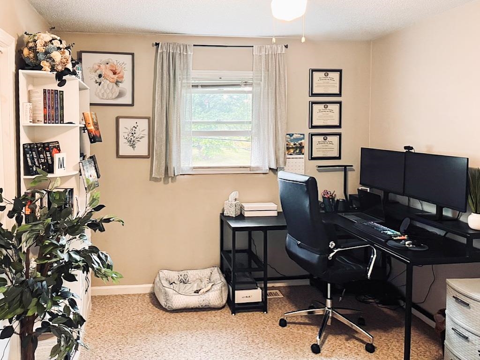
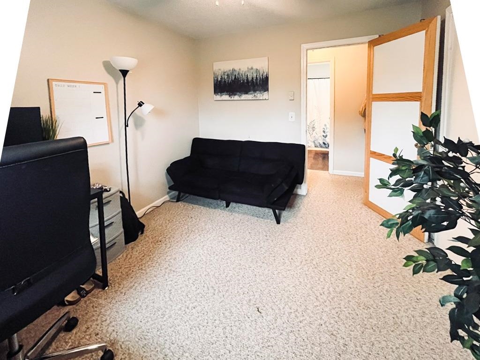
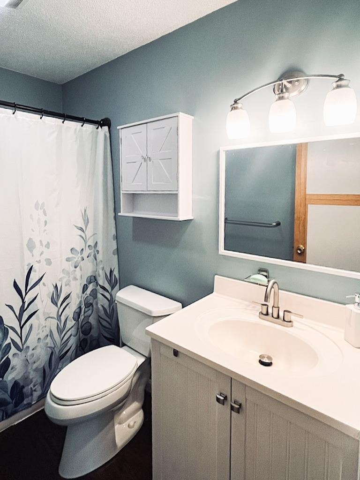
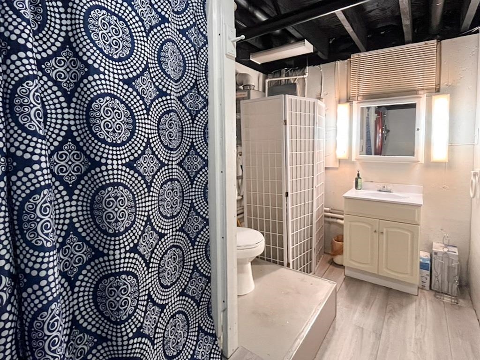
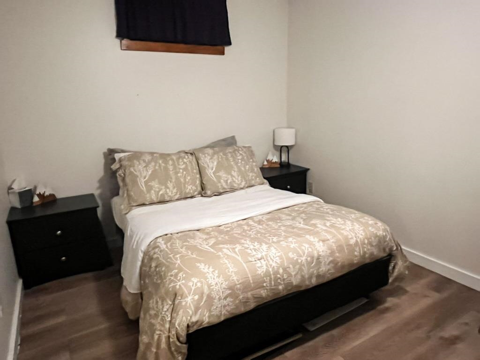
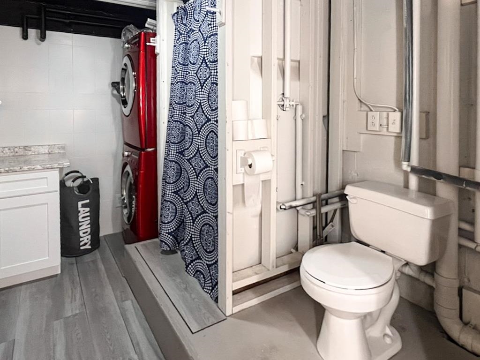
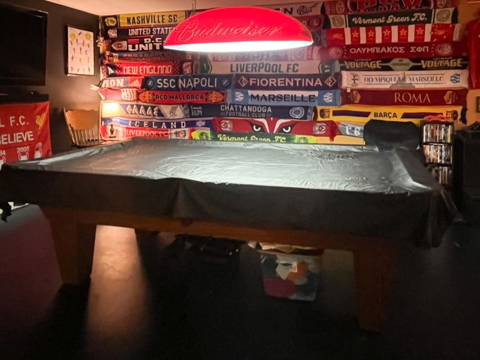
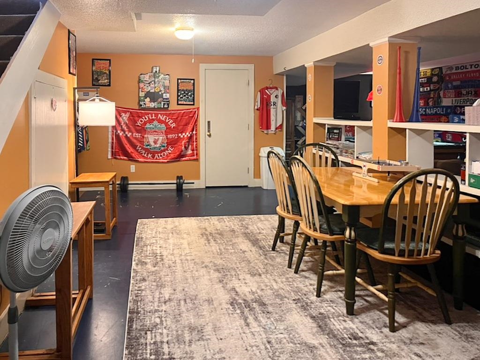
Listed by: RE/MAX North Professionals Darcy Handy
General Property Information
- Property Status
- Active
- Price
- $284, 900
- Property Type
- Single Family
- County
- VT-Orleans
- Agency / Brokerage
- Darcy Handy
RE/MAX North Professionals - List Date
- 9/24/2025 8:00 PM
- Acres
- 0.3
- Year Built
- 1987
- Bedrooms
- 3
- Total Baths
- 2
- Sq. Ft. (Total)
- 2,128
- Tax Year
- 2026
- Taxes
- $4,445

Description
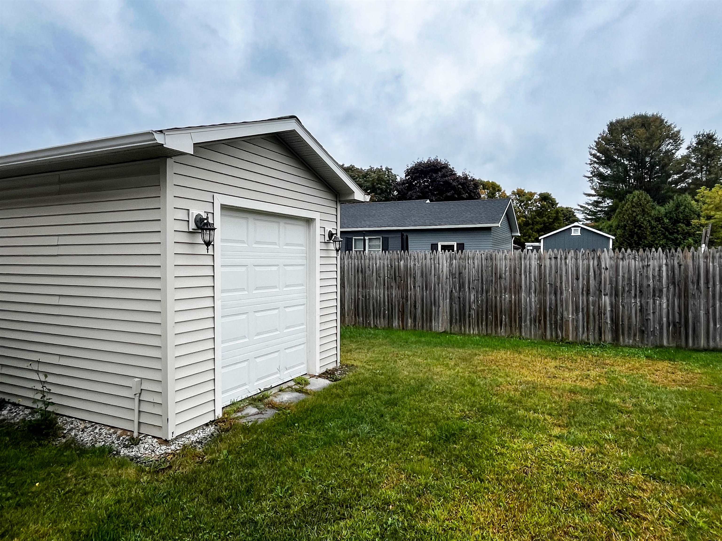
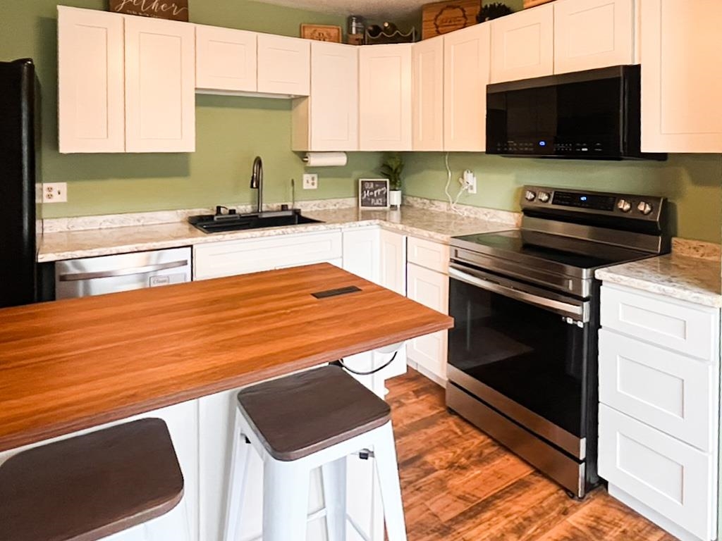
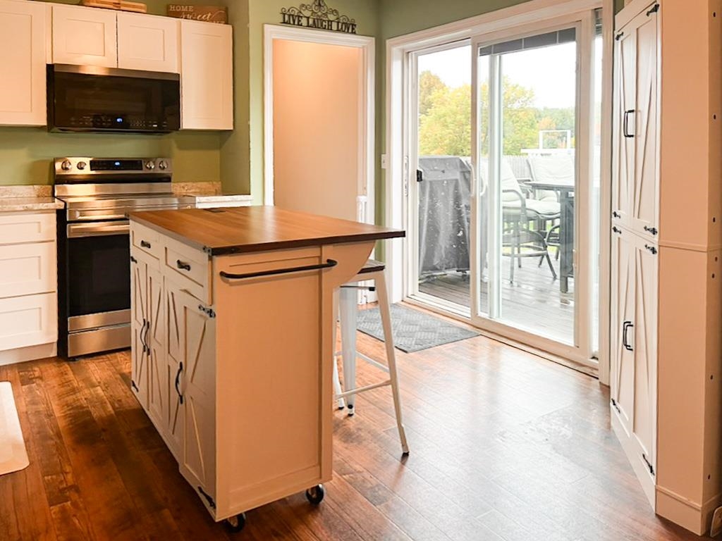
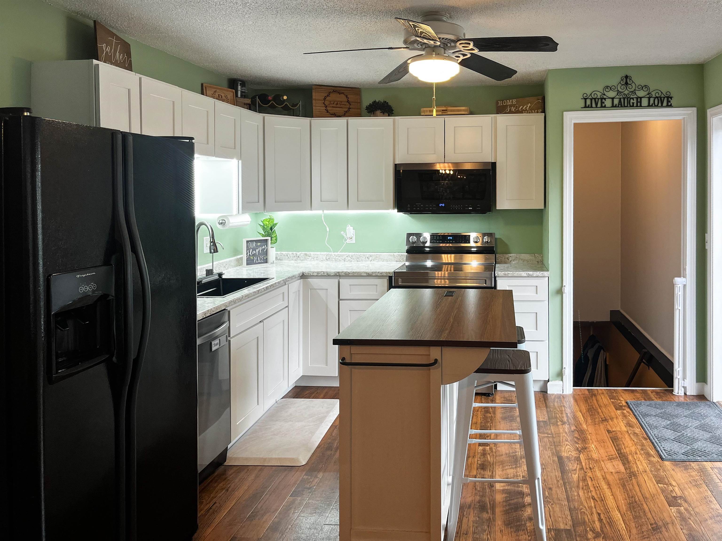
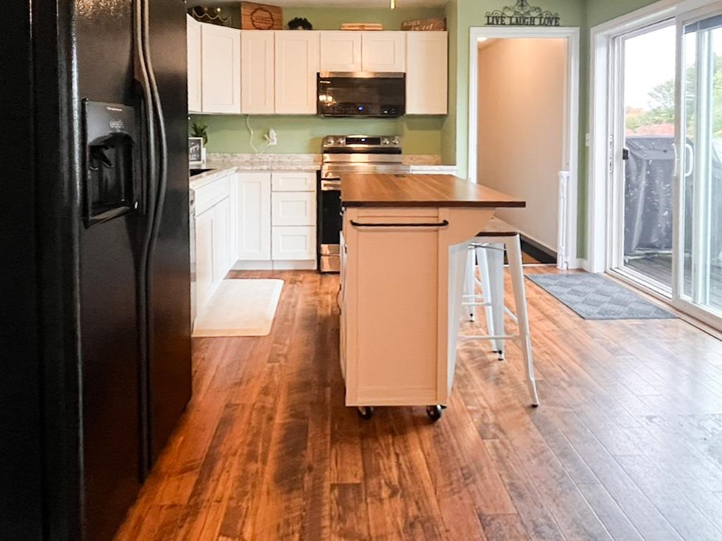
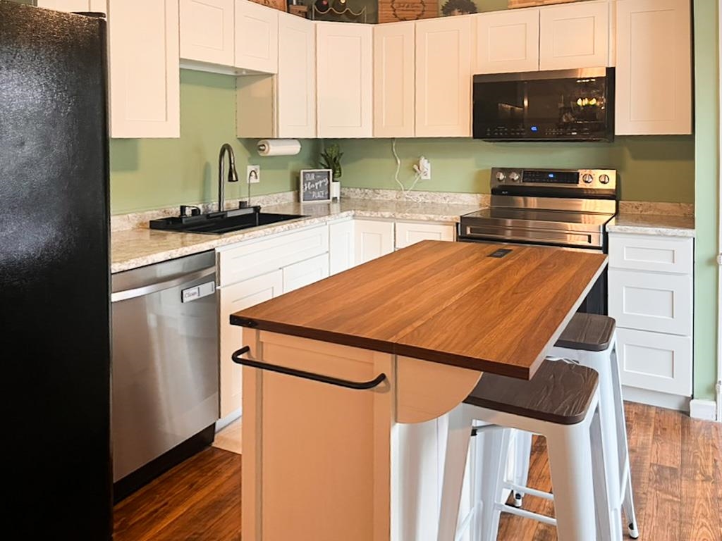
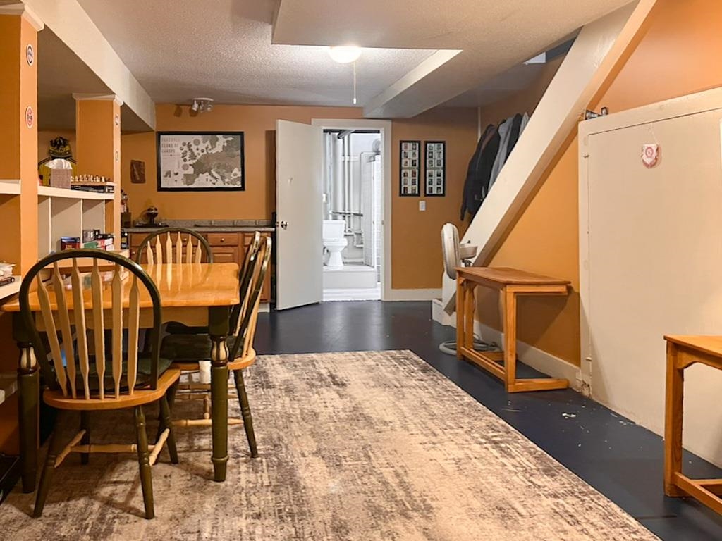
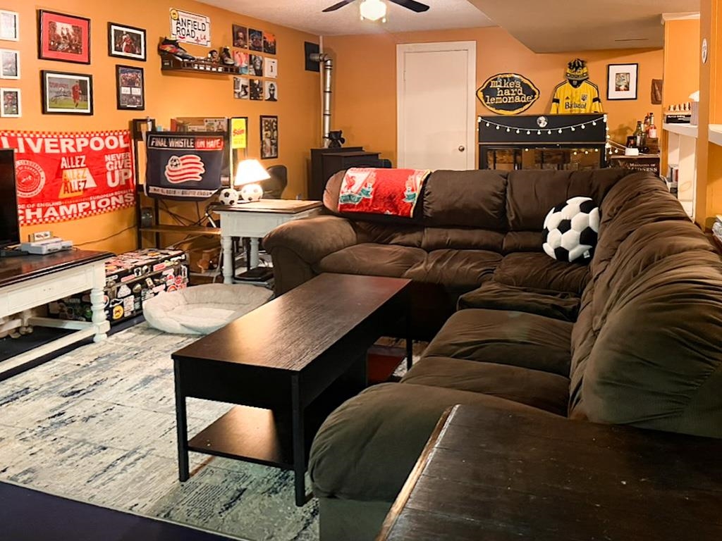
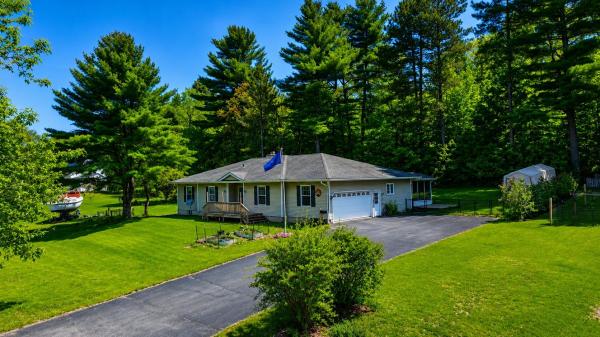
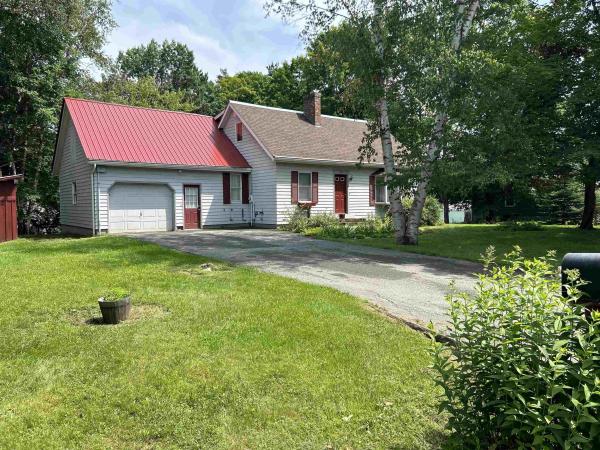
Welcome home to easy, one-level living in this beautifully updated 3-bedroom, 2-bath ranch in the heart of Newport City. Thoughtfully renovated and move-in ready, this home combines modern updates with everyday comfort, making it an exceptional value at $299, 900. The stunning new kitchen is the centerpiece of the home, featuring stylish finishes, abundant workspace, and an inviting layout that's perfect for everything from busy weekday mornings to entertaining family and friends. Fresh landscaping enhances the curb appeal and creates a warm welcome before you even step inside. Offering over 2, 100 square feet of finished living space, the home provides flexibility for every stage of life. The finished lower level is ideal for a family room, home office, fitness area, or playroom, giving everyone room to spread out. A heated garage adds year-round convenience, making snowy Vermont mornings a little easier. With thoughtful updates already completed, all that's left to do is move in and enjoy. Whether you're buying your first home, downsizing, or simply looking for a property that offers comfort, space, and value, this home is one you won't want to miss. Schedule your private showing today and discover everything this wonderful home has to offer. CUFSH
Map
Interior Features
- # Of Stories
- 1
- Sq. Ft. (Total)
- 2,128
- Sq. Ft. (Above Ground)
- 1,176
- Sq. Ft. (Below Ground)
- 952
- Sq. Ft. Unfinished
- 224
- Rooms
- 8
- Bedrooms
- 3
- Baths
- 2
- Interior Desc
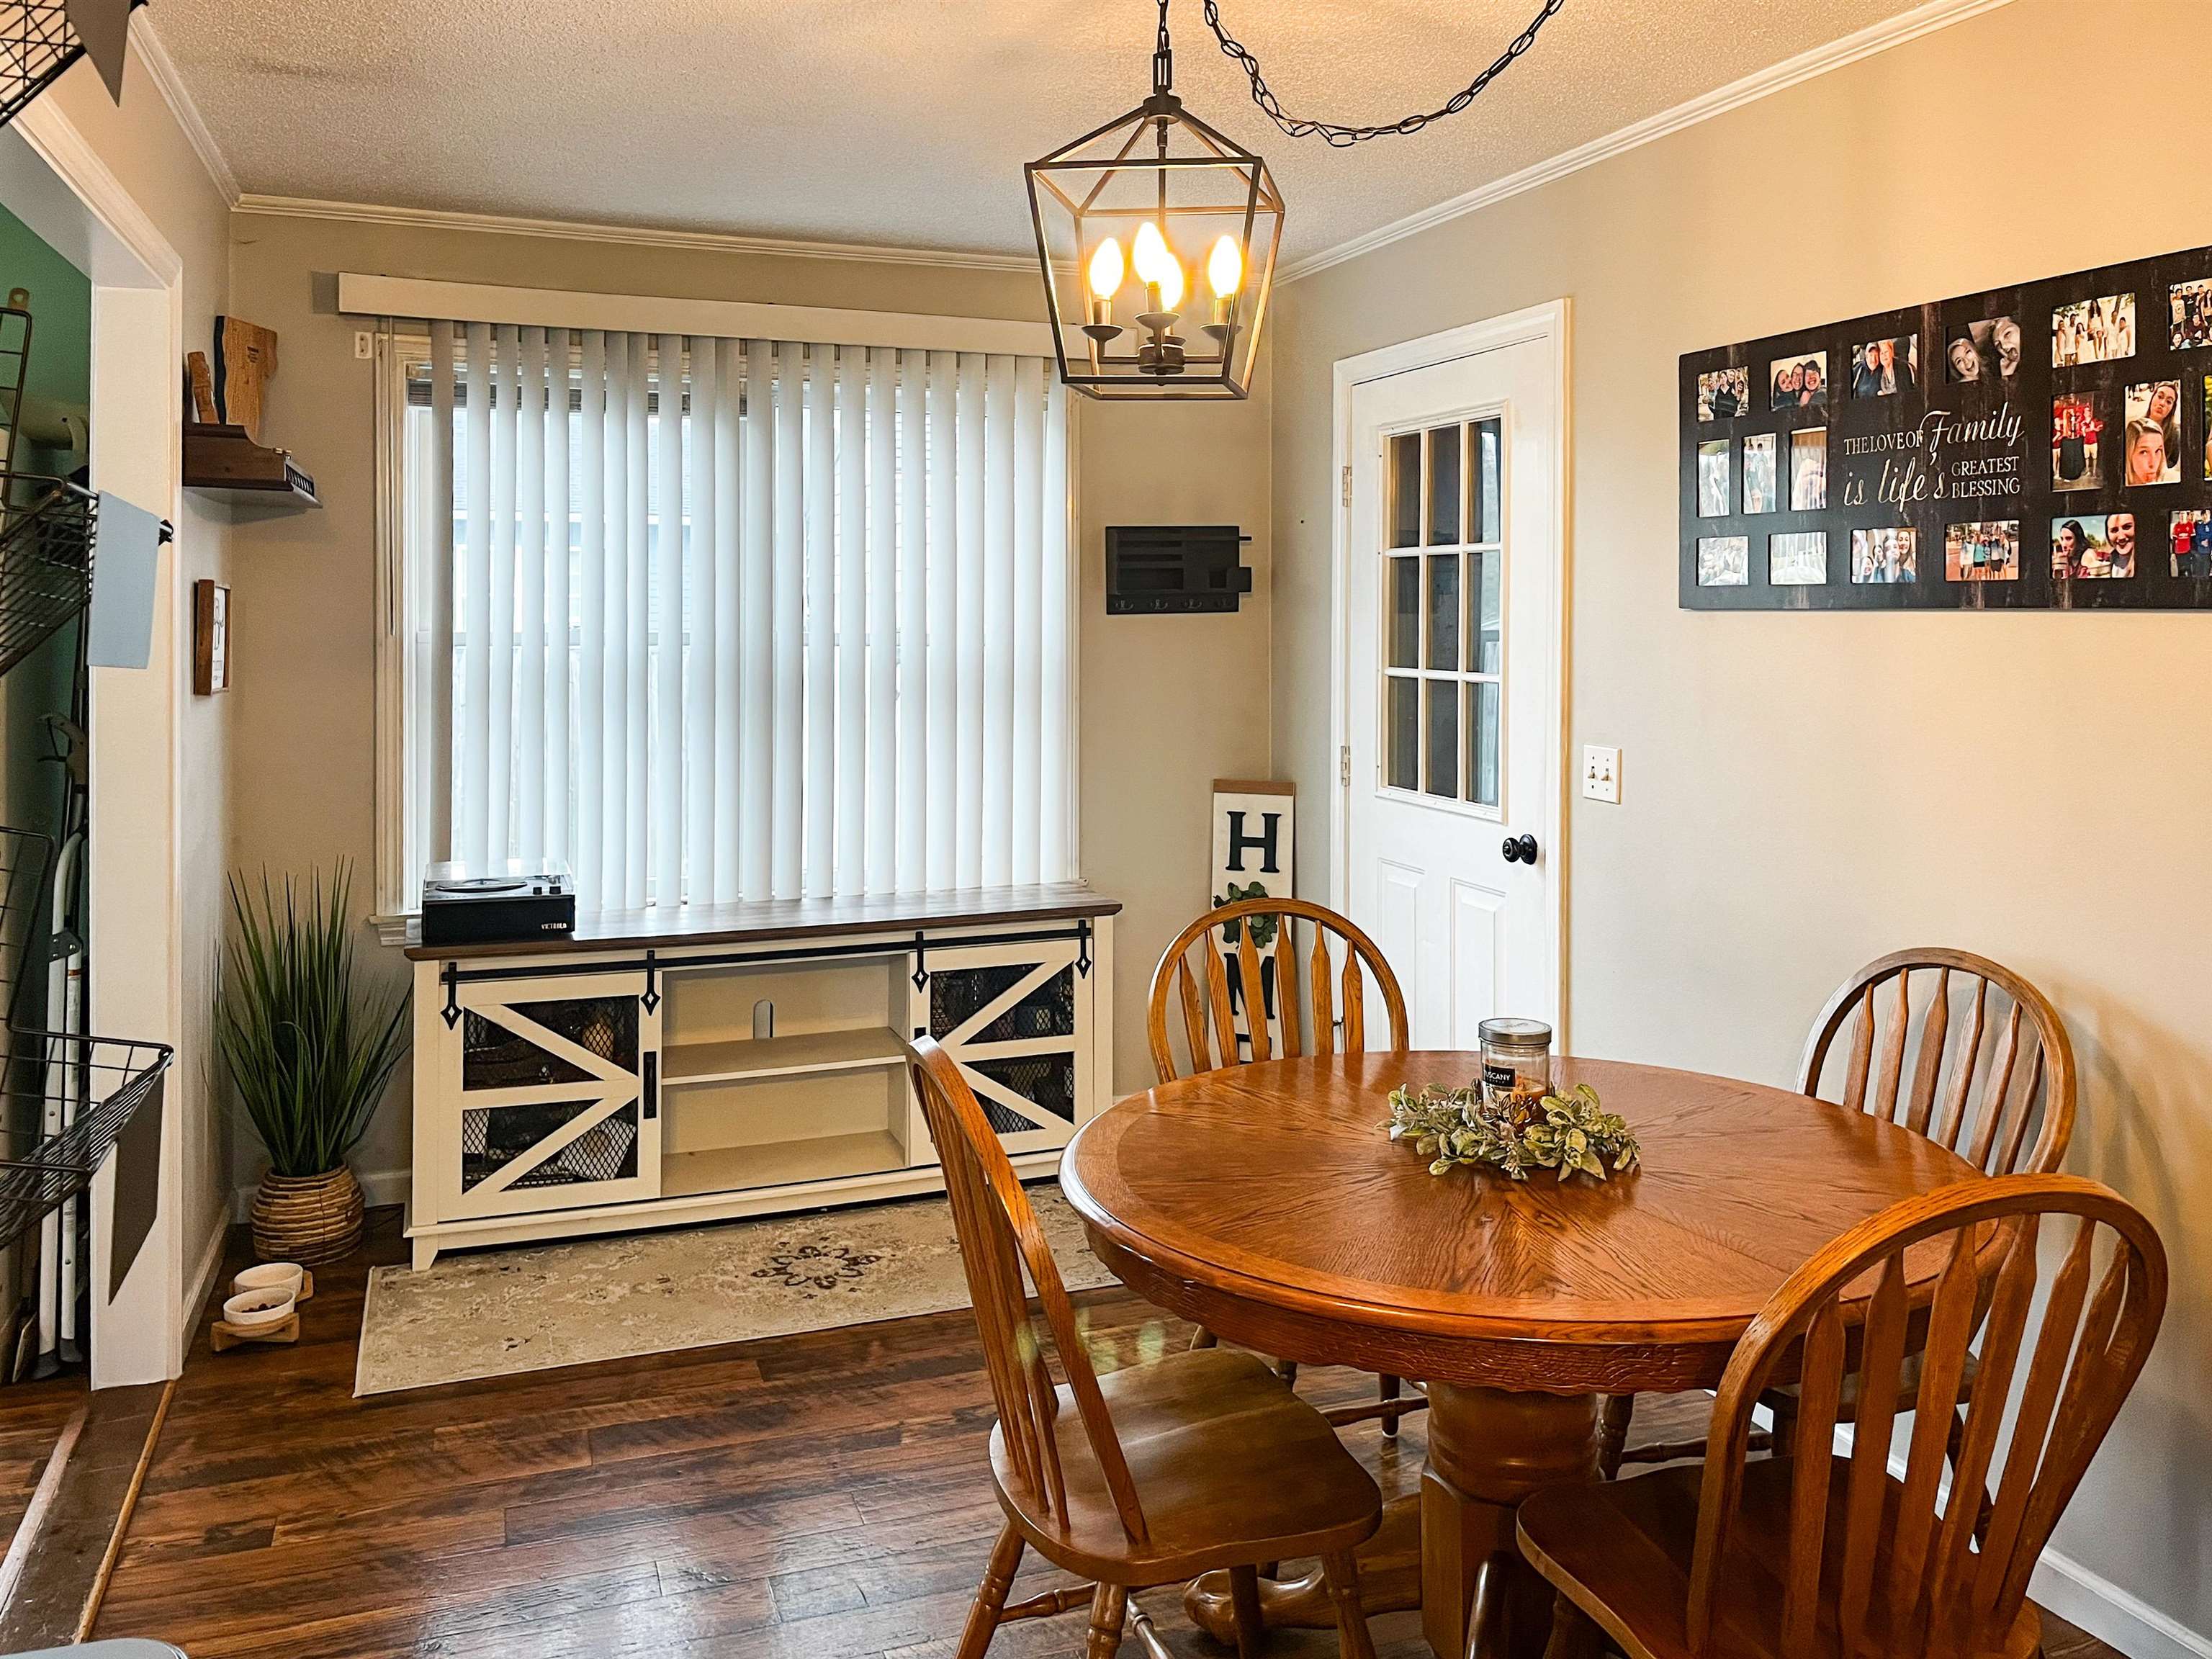
- Ceiling Fan, Dining Area, Basement Laundry
- Appliances Included
- Dishwasher, Dryer, Microwave, Refrigerator, Washer, Electric Stove
- Flooring
- Carpet, Laminate
- Heating
- Oil, Pellet Stove, Hot Air, Wall Units
- Basement Desc
- Concrete, Finished, Full, Interior Stairs
Town Market Snapshot
Source: Data provided by PrimeMLS, graph generated by Pall Spera Company
Exterior Features
- Style of Residence
- Ranch
- Time Share
- No
- Exterior Details
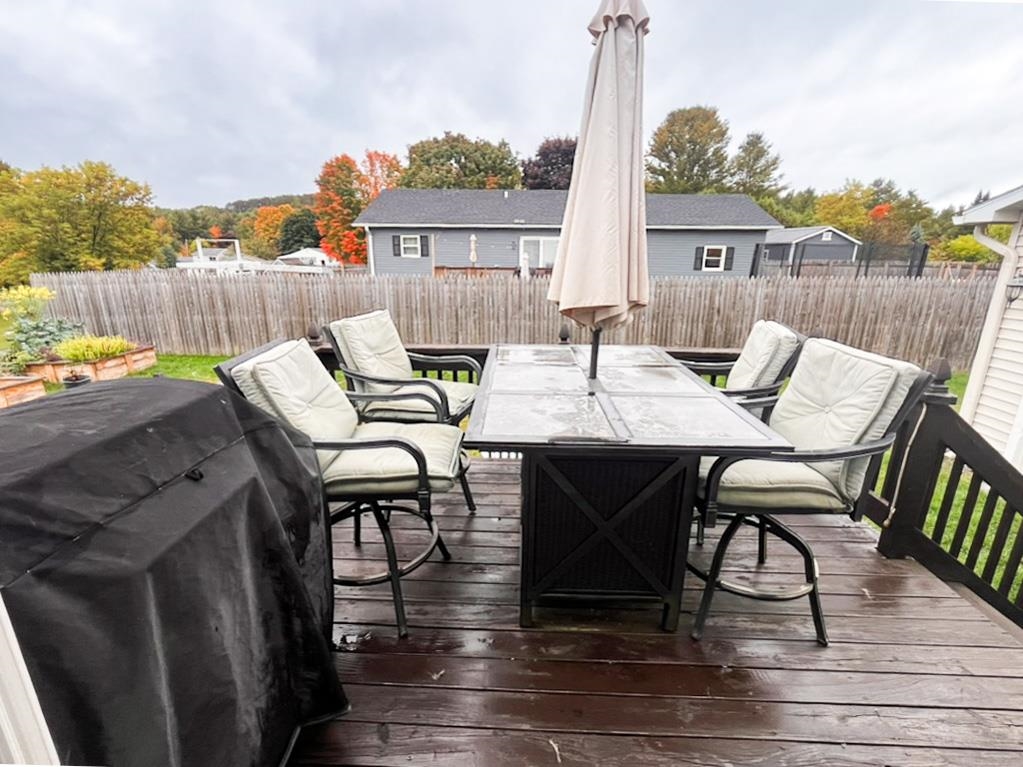
- Deck, Shed
- Land Desc.
- Landscaped, Level, Near Shopping, Near Snowmobile Trails, Near ATV Trail, Near School(s)
- Roof Desc.
- Shingle
- Driveway Desc.
- Gravel
- Foundation Desc.
- Concrete
- Sewer Desc.
- Public
- Garage / Parking
- Yes
- Garage Spaces
- 1
- Road Frontage
- 0
- Zoning
- Res
- Elementary School
- Newport Center Elementary
- Middle School
- North Country Junior High
- High School
- North Country Union High Sch
Affordability Estimate
Quick payment estimate for this listing. Not a loan offer — rates and terms vary.
Est. monthly principal & interest —
Estimate excludes taxes, insurance, HOA, and PMI. Consult a lender for accurate figures.
You May Also Like
View more nearby

Ask about this property
Message Teresa Merelman about MLS #5063075.
