

Request a showing
Pick a Saturday or another date in the next 4 weeks, then leave your contact details.
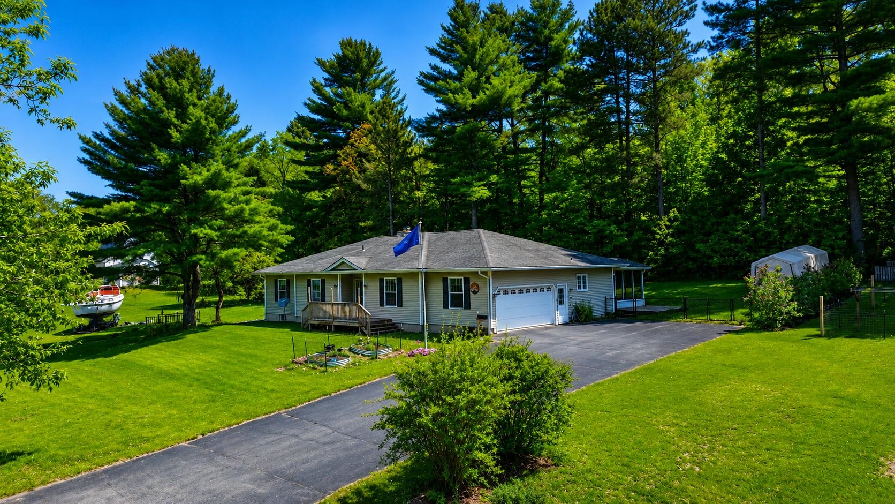
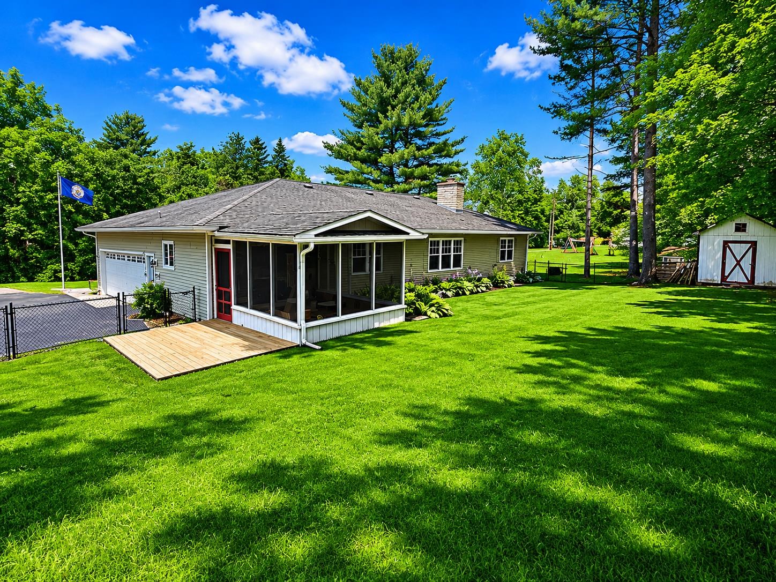
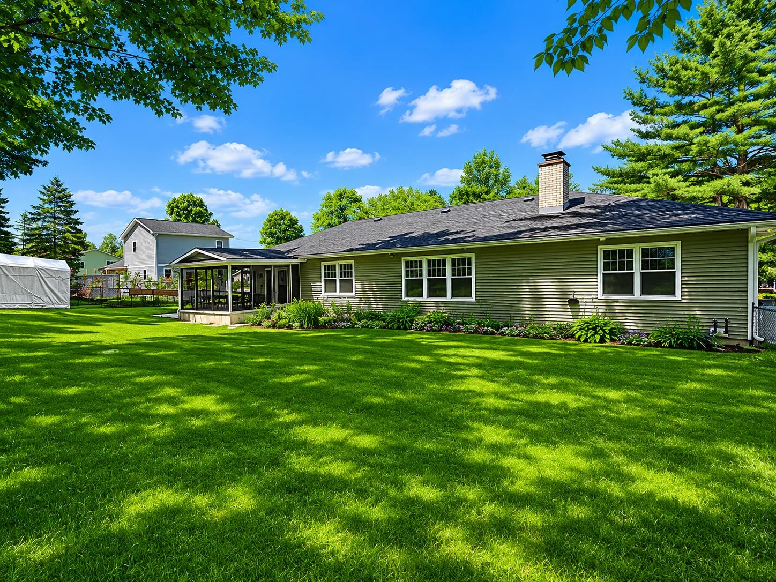
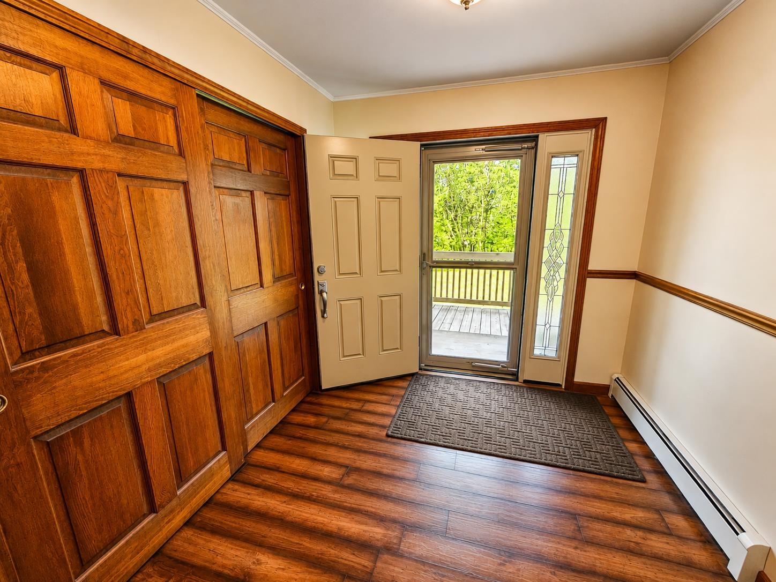
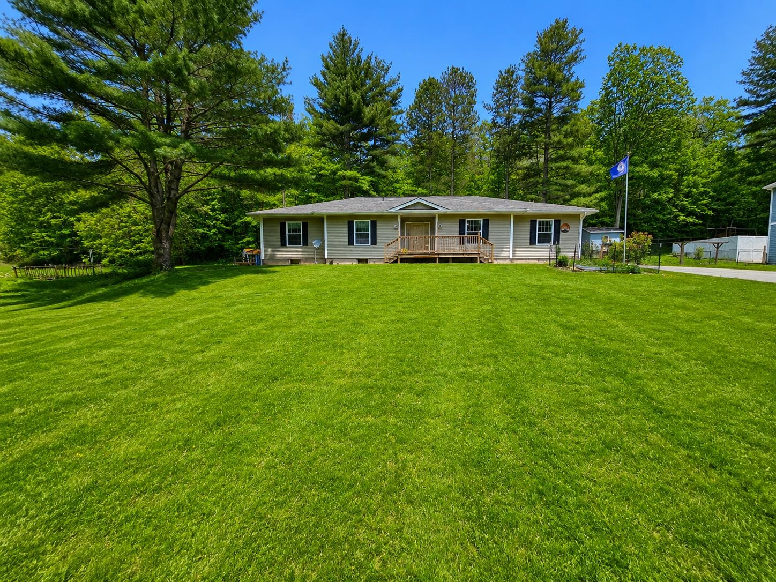
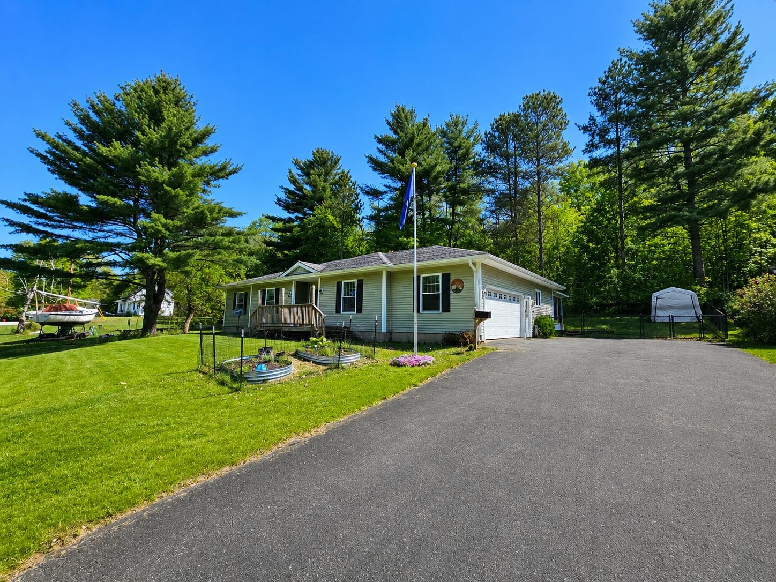
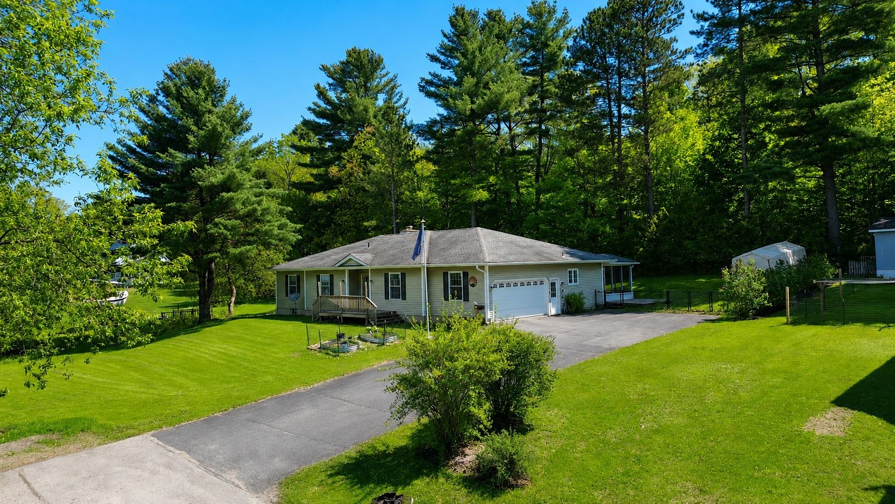
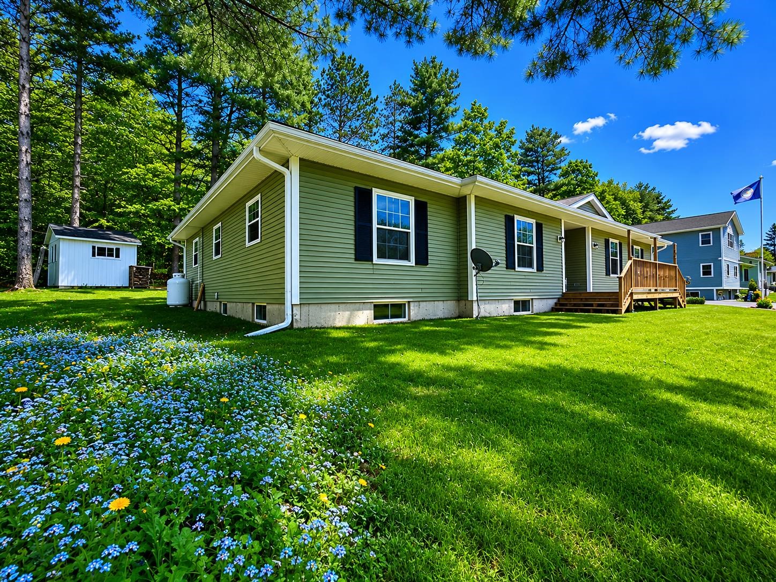
Listed by: Jim Campbell Real Estate Tara Cote
General Property Information
- Property Status
- Active
- Price
- $325, 000
- Property Type
- Single Family
- County
- VT-Orleans
- Agency / Brokerage
- Tara Cote
Jim Campbell Real Estate - List Date
- 5/26/2026 8:00 PM
- Acres
- 0.65
- Year Built
- 1974
- Bedrooms
- 3
- Total Baths
- 3
- Sq. Ft. (Total)
- 3,608
- Tax Year
- 2025
- Taxes
- $6,792

Description
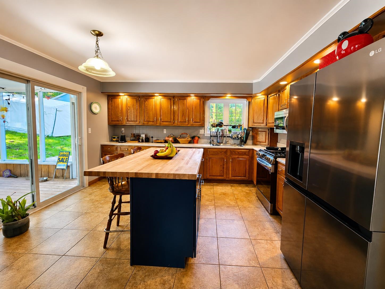
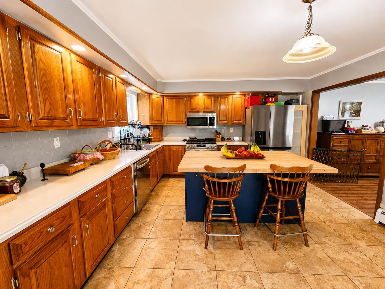
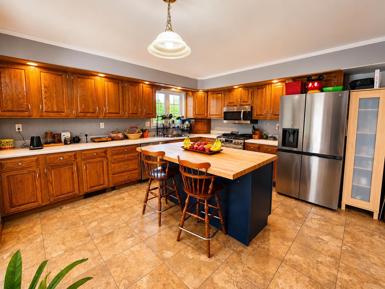
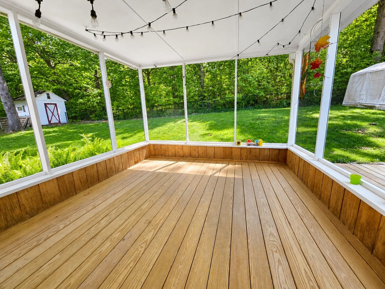
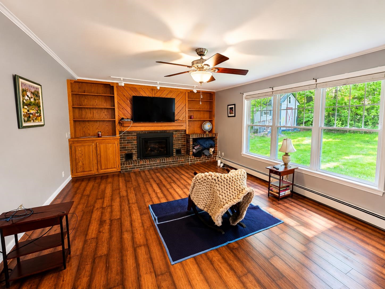
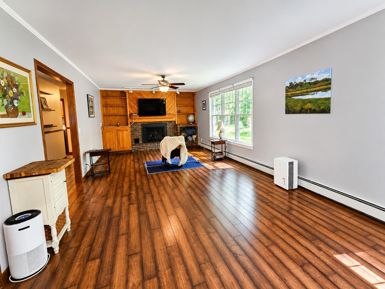
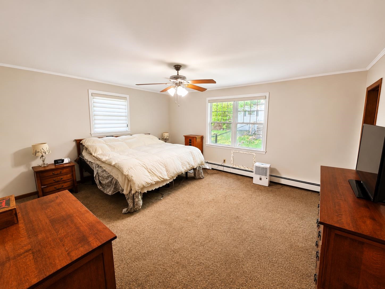
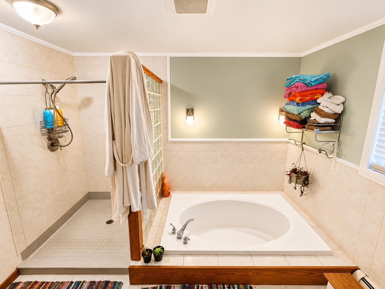
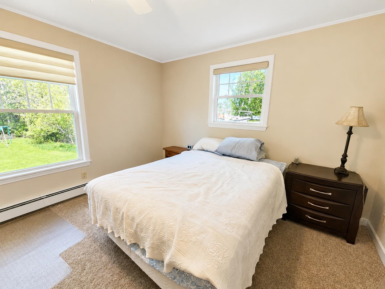
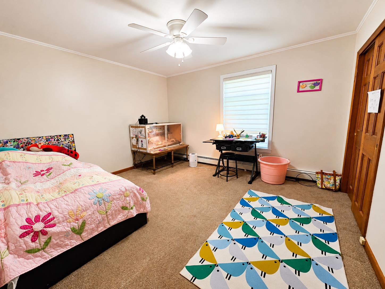
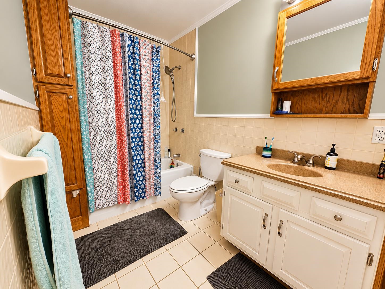
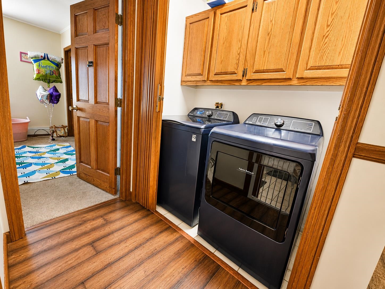
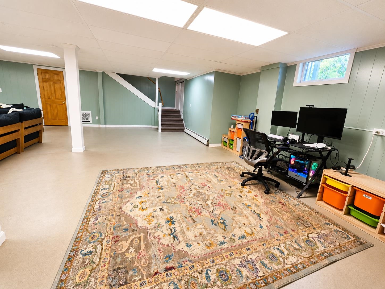
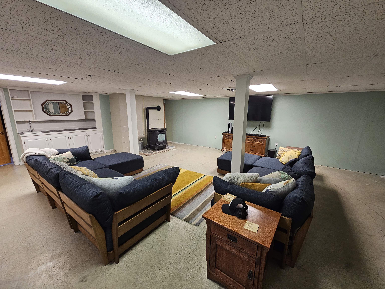
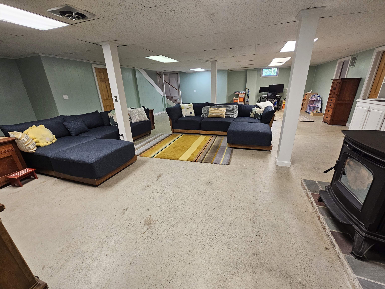
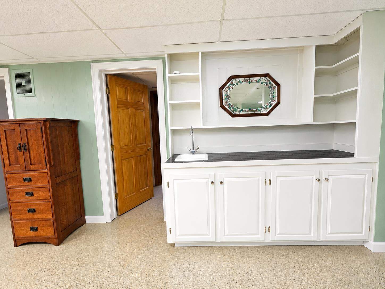
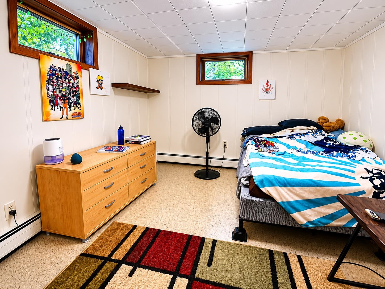
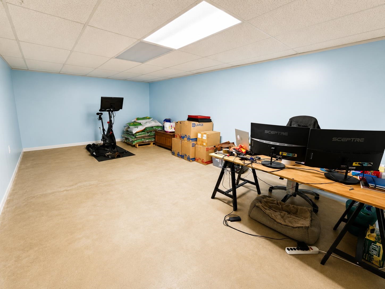
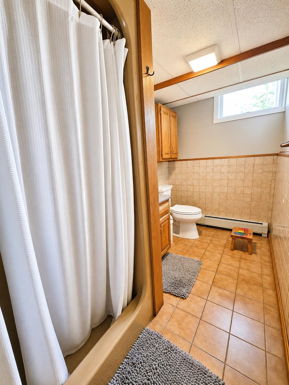
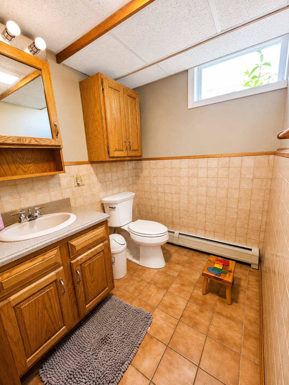
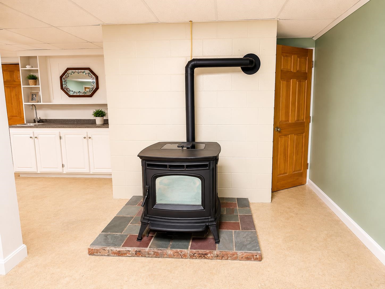
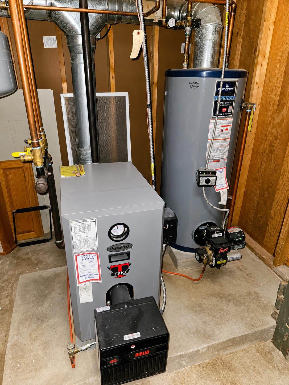
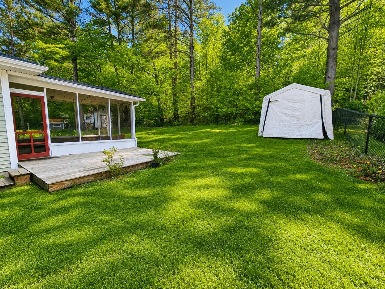
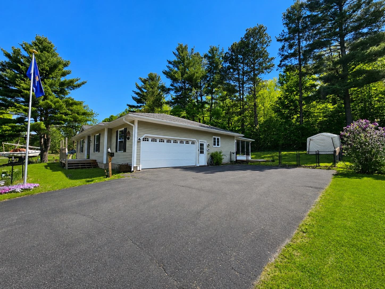
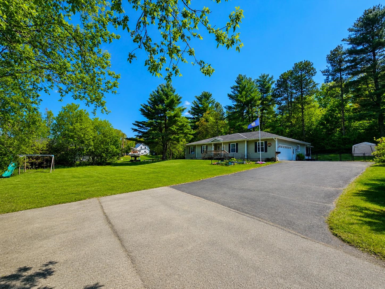
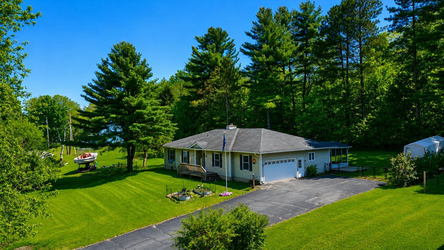
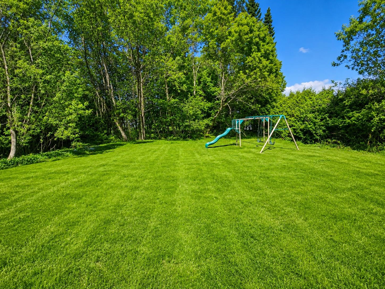
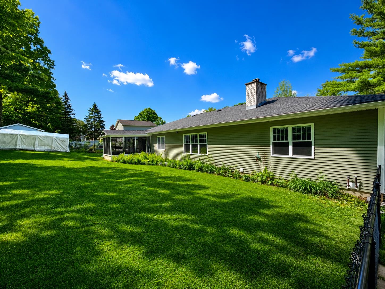
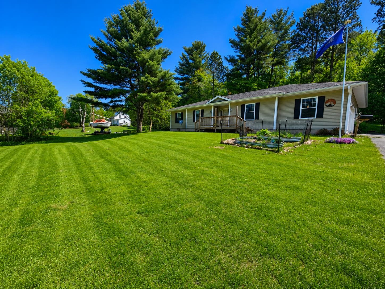
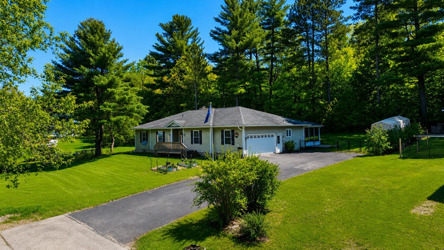
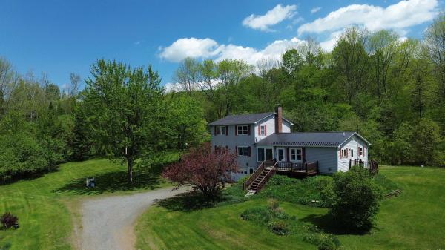
Spacious and full of opportunity, this East Side Newport home offers the perfect blend of comfort, flexibility, and room to grow. Set on a desirable corner 0.65-acre double lot, the property provides expansive indoor and outdoor spaces ready to fit a variety of lifestyles — from entertaining and hobbies to multi-generational living, work-from-home needs, or simply enjoying extra space to spread out. The main level welcomes you with a large formal entry and an impressive open living and dining area designed for gathering. The modern kitchen features a butcher block island and easy access to the screened porch, creating the ideal flow for indoor-outdoor living. The primary suite includes an en-suite bath with a soaking tub and separate shower, while two additional bedrooms, another full bath, and convenient main-level laundry complete the floor. Downstairs, the finished basement opens the door to endless possibilities with a spacious family room, bonus room perfect for an office, gym, guest space, or playroom, large storage areas, and a 3/4 bath. The larger storage area would make for a great theatre room! Recent updates including new siding, heating system, carpeting, and windows provide peace of mind and modern comfort. Conveniently located close to the hospital, walking paths, shopping, schools, and dining, this property combines location, versatility, and space in one exceptional package. High-speed internet available.
Map
Interior Features
- # Of Stories
- 1
- Sq. Ft. (Total)
- 3,608
- Sq. Ft. (Above Ground)
- 1,900
- Sq. Ft. (Below Ground)
- 1,708
- Sq. Ft. Unfinished
- 192
- Rooms
- 8
- Bedrooms
- 3
- Baths
- 3
- Interior Desc
- Ceiling Fan, Dining Area, Gas Fireplace, Hearth, Kitchen Island, Laundry Hook-ups, Living/Dining, Primary BR w/ BA, Natural Light, Natural Woodwork, Indoor Storage, 1st Floor Laundry
- Appliances Included
- Dishwasher, Disposal, Dryer, Gas Range, Washer, Water Heater off Boiler
- Flooring
- Carpet, Ceramic Tile, Vinyl
- Heating
- Propane, Oil, Baseboard, Gas Fireplace
- Basement Desc
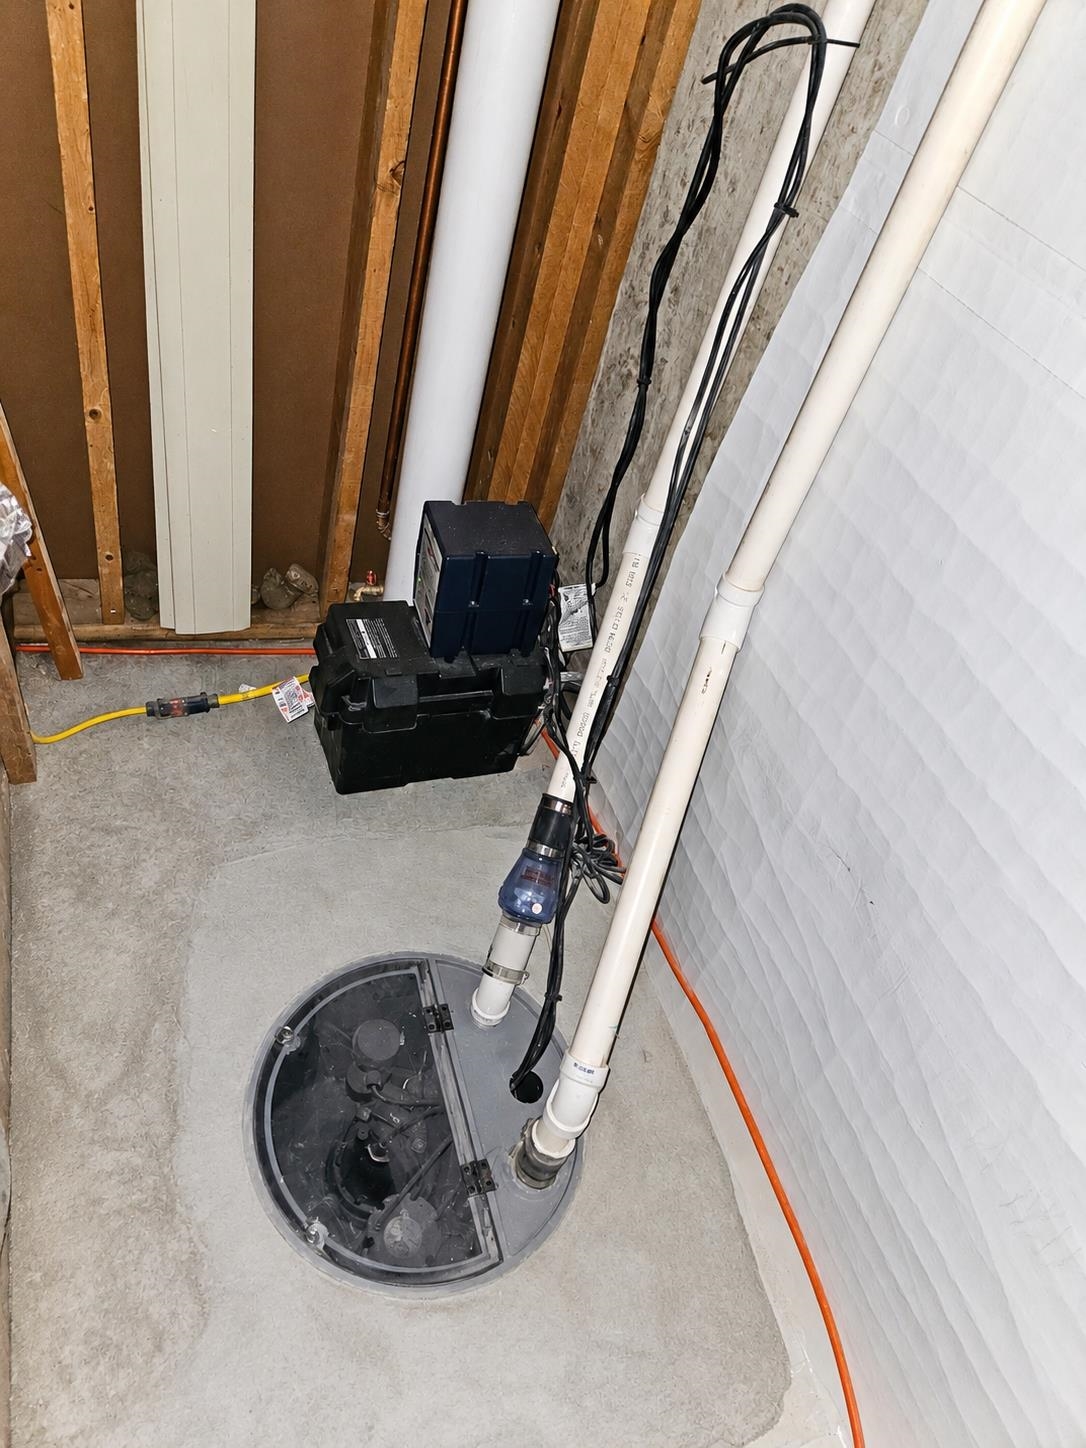
- Concrete, Concrete Floor, Finished, Full, Insulated, Interior Stairs, Interior Access, Basement Stairs
Town Market Snapshot
Source: Data provided by PrimeMLS, graph generated by Pall Spera Company
Exterior Features
- Style of Residence
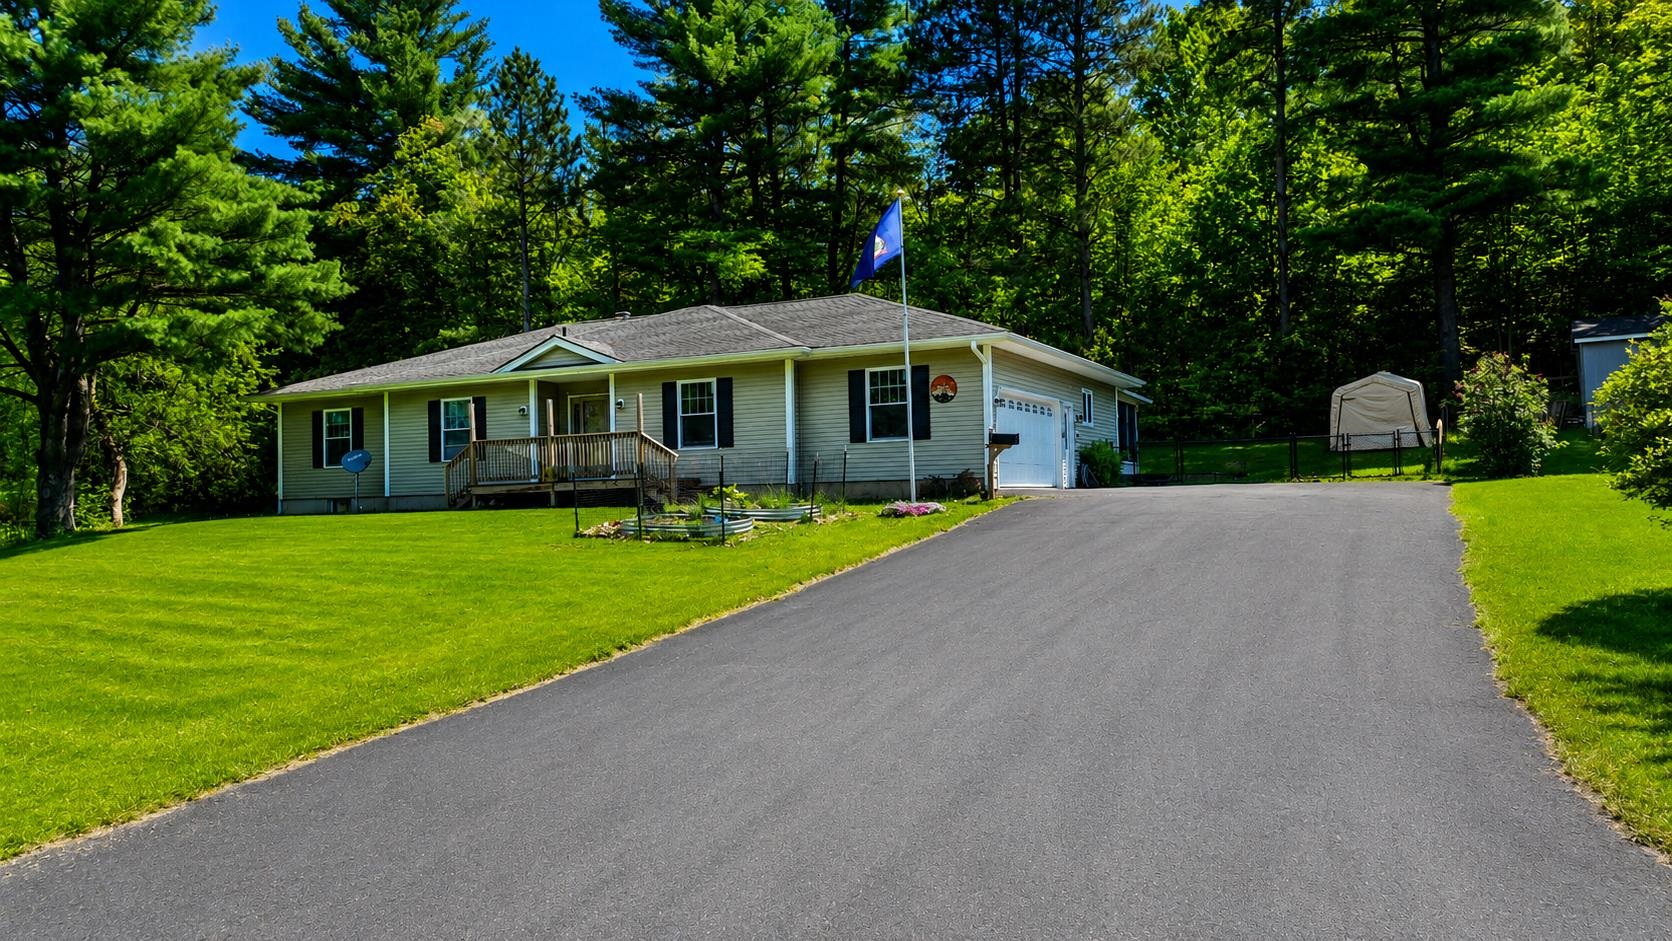
- Ranch
- House Color
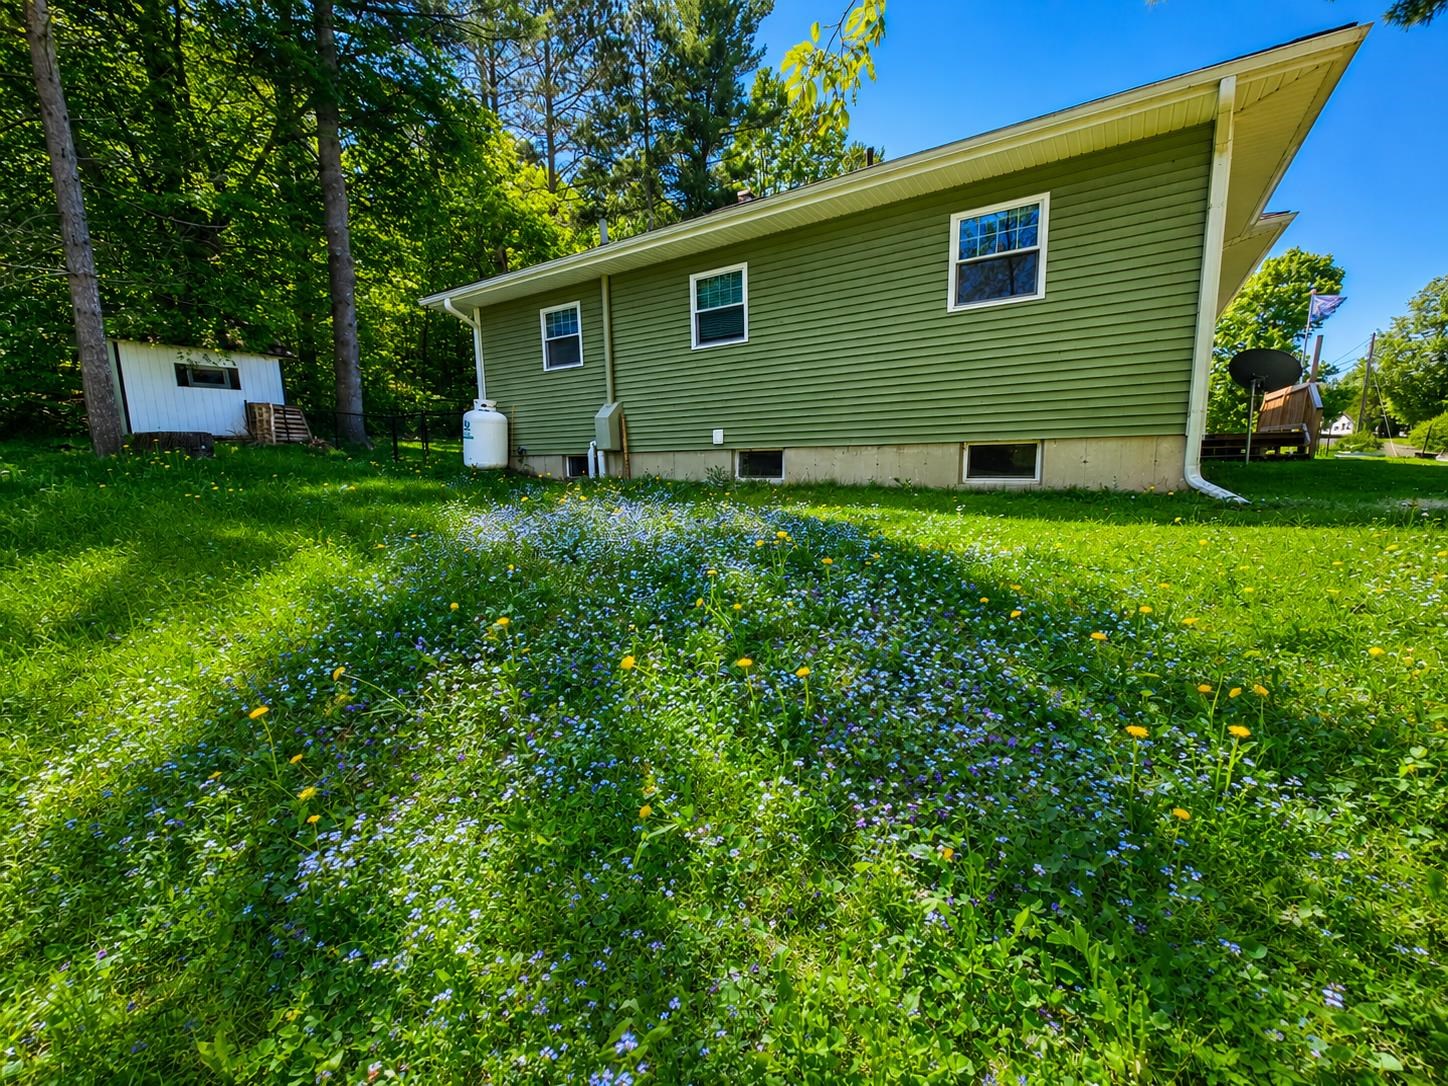
- Sage green
- Time Share
- No
- Resort
- No
- Exterior Details
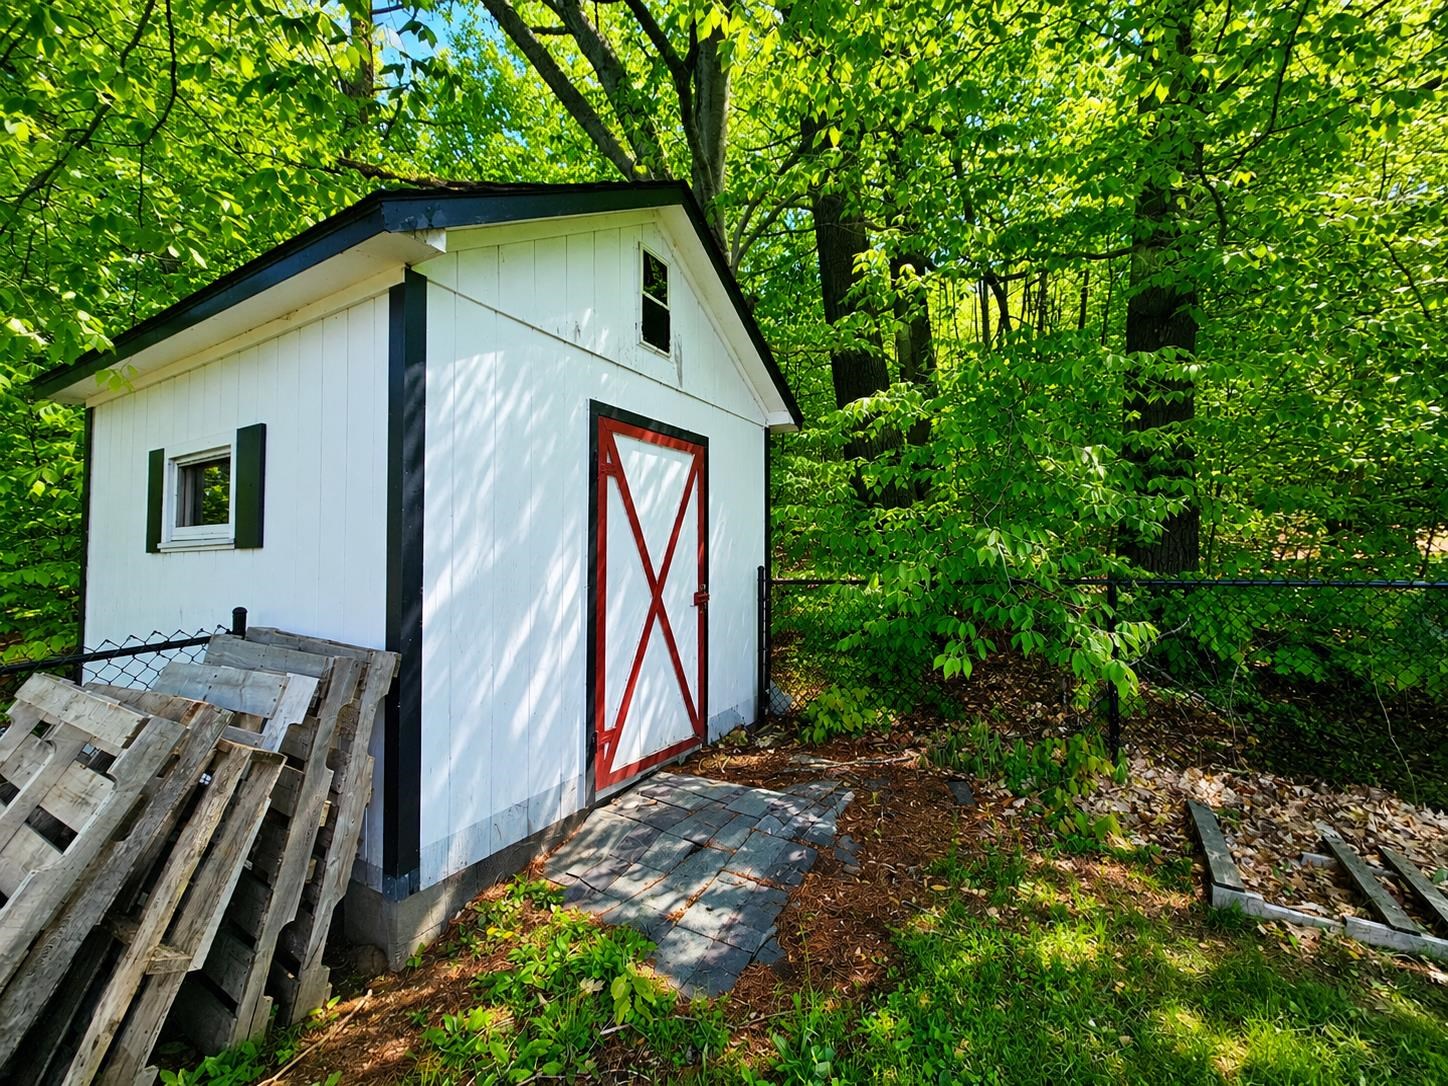
- Deck, Partial Fence , Garden Space, Natural Shade, Screened Porch, Shed, Storage
- Land Desc.
- Corner, Landscaped, Level, Street Lights, In Town, Near Country Club, Near Golf Course, Near Paths, Near Shopping, Neighborhood, Near Hospital, Near School(s)
- Roof Desc.
- Architectural Shingle
- Driveway Desc.
- Paved
- Foundation Desc.
- Concrete
- Sewer Desc.
- Public
- Garage / Parking
- Yes
- Garage Spaces
- 2
- Road Frontage
- 30
- Zoning
- Newport City
- Elementary School
- Newport City Elementary
- Middle School
- North Country Junior High
- High School
- North Country Union High Sch
Affordability Estimate
Quick payment estimate for this listing. Not a loan offer — rates and terms vary.
Est. monthly principal & interest —
Estimate excludes taxes, insurance, HOA, and PMI. Consult a lender for accurate figures.
You May Also Like
View more nearby

Ask about this property
Message Judy Foregger about MLS #5091079.
