- $119,900
- MLS#: 5063245
- 734
- SQ. Feet
- 0.17
- Acres
- 1
- Baths
- 3
- Bedrooms
1 of 19

General Property Information
- Property Status:
- Active
- Price:
- $119, 900
- Assessed:
- $0
- Assessed Year:
- County:
- VT-Caledonia
- Acres:
- 0.17
- Property Type:
- Single Family
- Year Built:
- 1900
- Agency/Brokerage:
- Anita Lamotte
Choice Real Estate & Property Management - Bedrooms:
- 3
- Total Baths:
- 1
- Sq. Ft. (Total):
- 734
- Tax Year:
- 2025
- Taxes:
- $1, 342
- Association Fees:

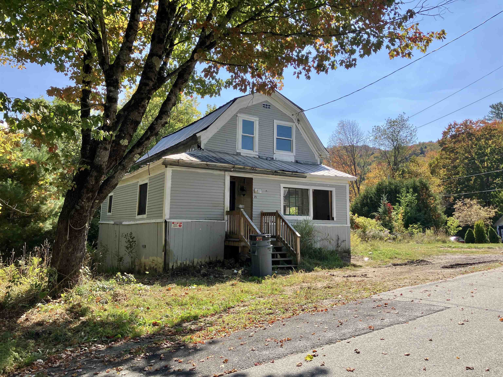
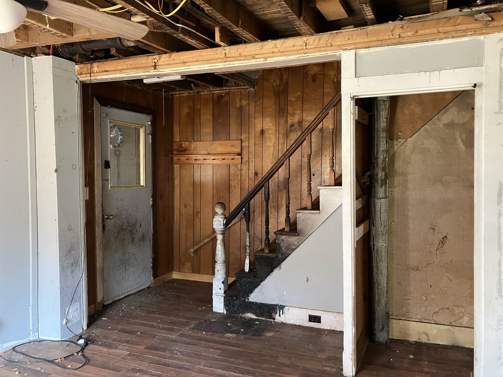
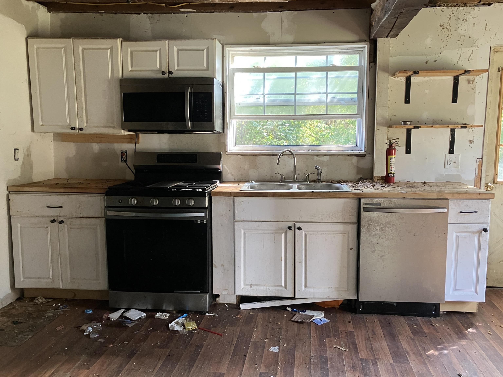
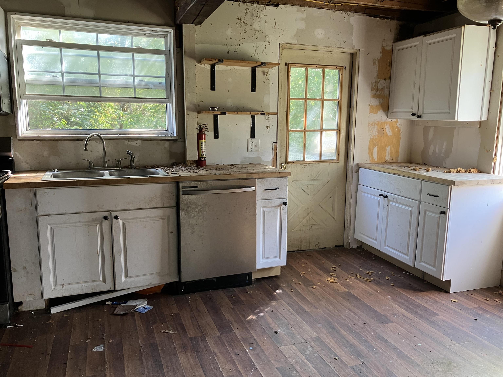
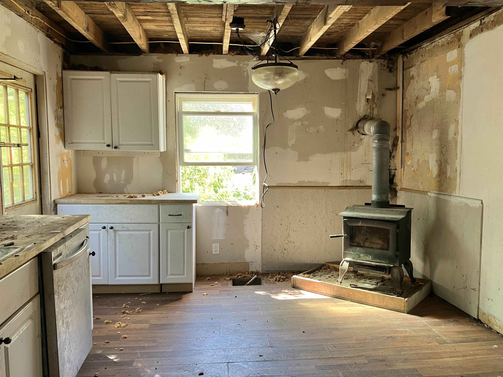
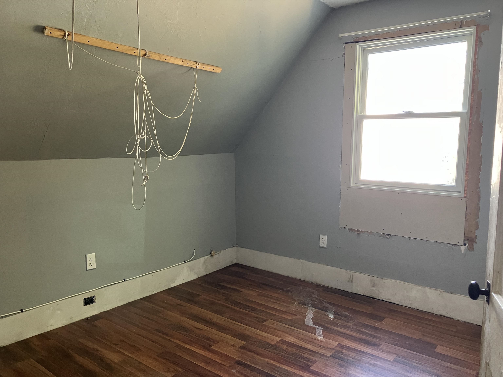
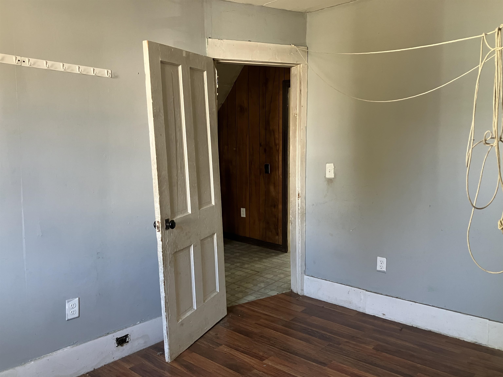
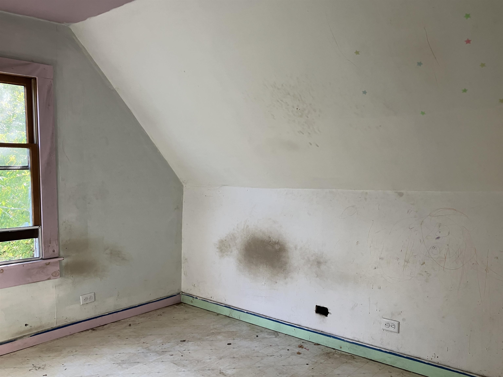
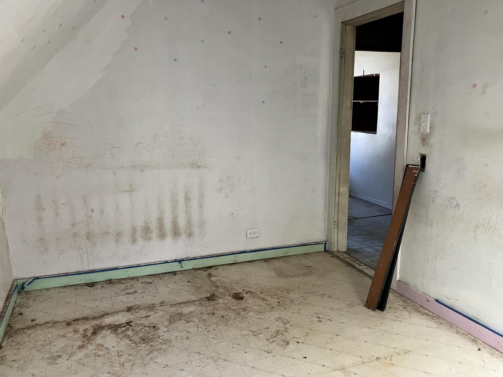
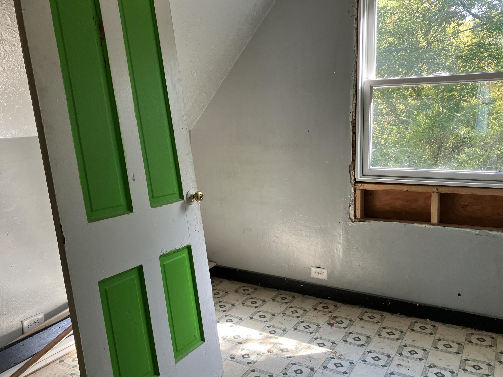
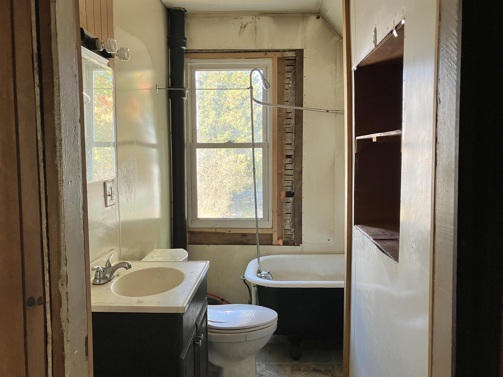
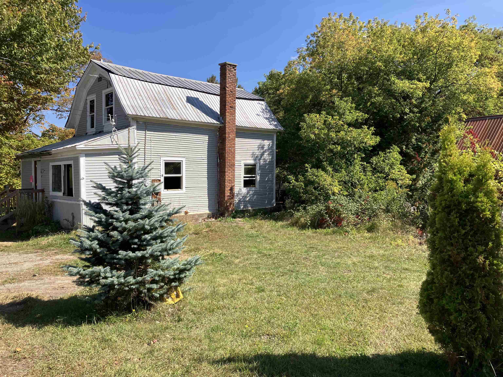
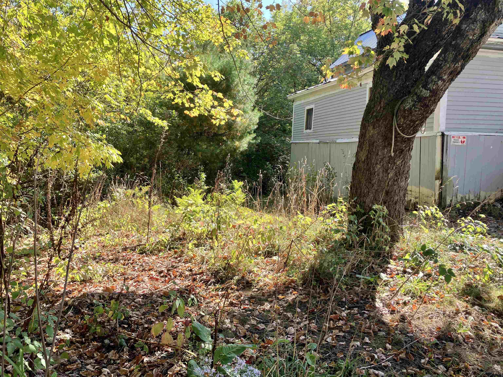
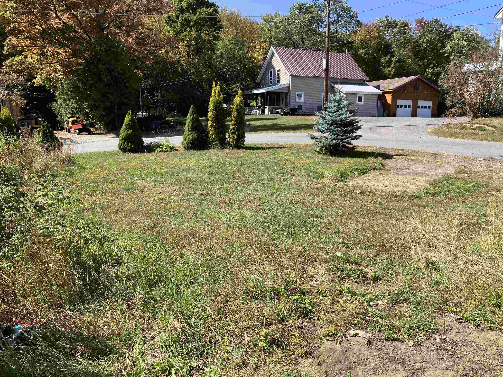
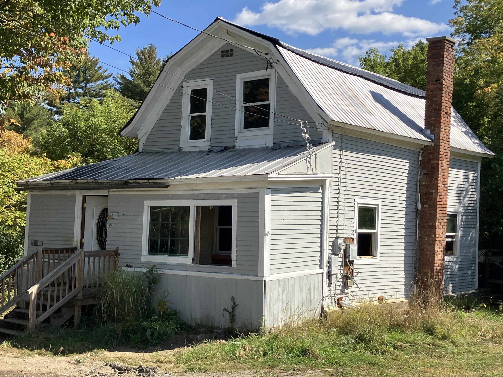
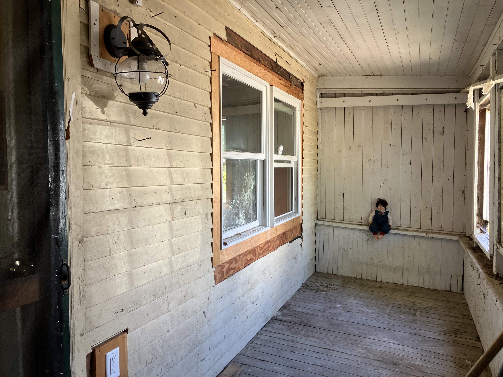
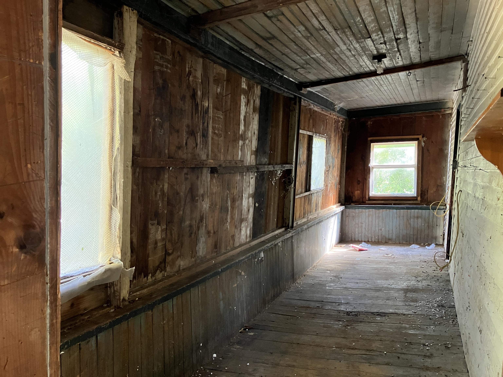
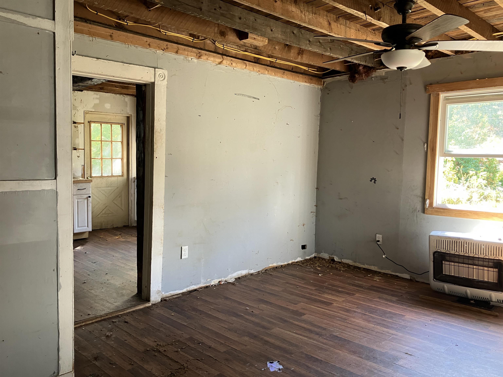
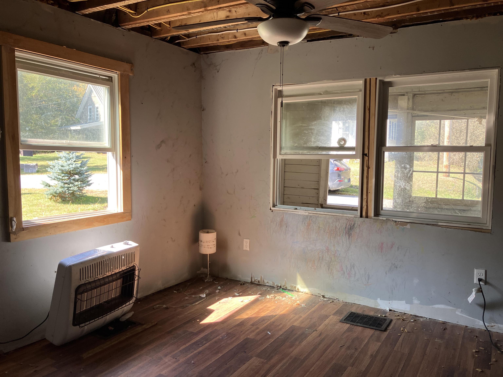
Here is an opportunity to finish the transformation yourself. Sellers have already done some of the work with updated wiring in 2022, new plumbing, most windows replaced, brand new water heater, roof painted in 2022, and the exterior painted. A new propane wall heater just installed in the living room. New ceilings going up in the living room and kitchen. There's more to do but it's the perfect opportunity to finish it with your tastes and turn it into what works best for you. It's a 3 bedroom, 1 bathroom cozy home so for those looking to save money by having a smaller footprint, this would be a good fit. The corner lot doesn't feel cozy though... room for gardens, a deck off the back of the house, it feels spacious. A wrap around enclosed porch/shed offers room for storage or, as the Sellers had considered, use some of the space to make a first floor bathroom. You could finish the fix up for yourself or, as the Sellers have done, buy it as an investment property and have as a potential income stream. Enter the front of the home into the living room with the kitchen at the rear of the house. Upstairs you will find 3 bedrooms and a full bath. Property is well away from any floodplains, a welcomed relief in today's chaotic weather. Property is being sold As Is. If this opportunity, at this price, is what you're looking for, give us a call to set up your showing!
Interior Features
- # Of Stories:
- 1.75
- Sq. Ft. (Total):
- 734
- Sq. Ft. (Above Ground):
- 734
- Sq. Ft. (Below Ground):
- 0
- Sq. Ft. Unfinished:
- 432
- Rooms:
- 6
- Bedrooms:
- 3
- Baths:
- 1
- Interior Desc:
- Ceiling Fan, Kitchen/Dining
- Appliances Included:
- Dishwasher, Microwave, Gas Range, Gas Water Heater, Tank Water Heater
- Flooring:
- Laminate, Vinyl
- Heating Cooling Fuel:
- Water Heater:
- Basement Desc:
- Concrete Floor, Full, Interior Stairs, Unfinished, Walkout, Interior Access, Exterior Access
Exterior Features
- Style of Residence:
- Gambrel
- House Color:
- Gray
- Time Share:
- No
- Resort:
- Exterior Desc:
- Exterior Details:
- Deck, Garden Space, Enclosed Porch, Storage
- Amenities/Services:
- Land Desc.:
- Corner, In Town, Near Paths, Near Shopping, Neighborhood, Near School(s)
- Suitable Land Usage:
- Roof Desc.:
- Metal
- Driveway Desc.:
- Dirt
- Foundation Desc.:
- Block, Concrete, Granite, Poured Concrete, Stone, Wood
- Sewer Desc.:
- Metered, Public
- Garage/Parking:
- No
- Garage Spaces:
- 0
- Road Frontage:
- 0
Other Information
- List Date:
- 2025-09-26
- Last Updated: