

Request a showing
Pick a Saturday or another date in the next 4 weeks, then leave your contact details.
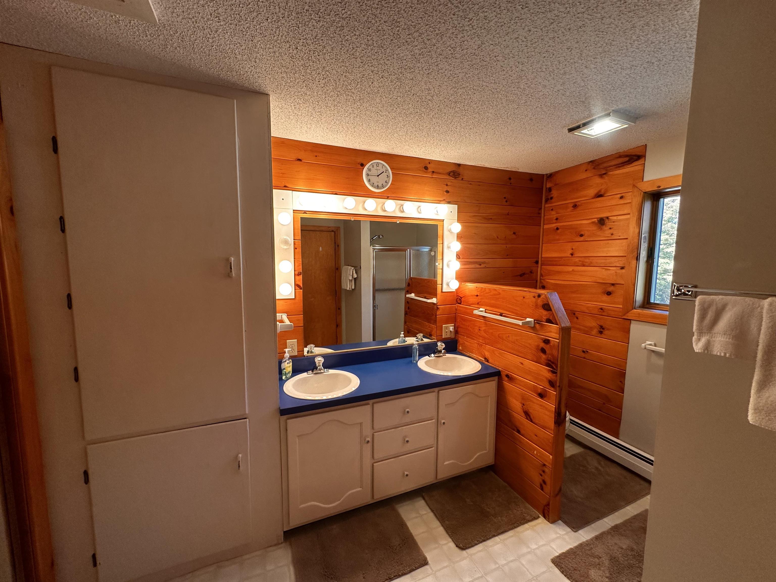
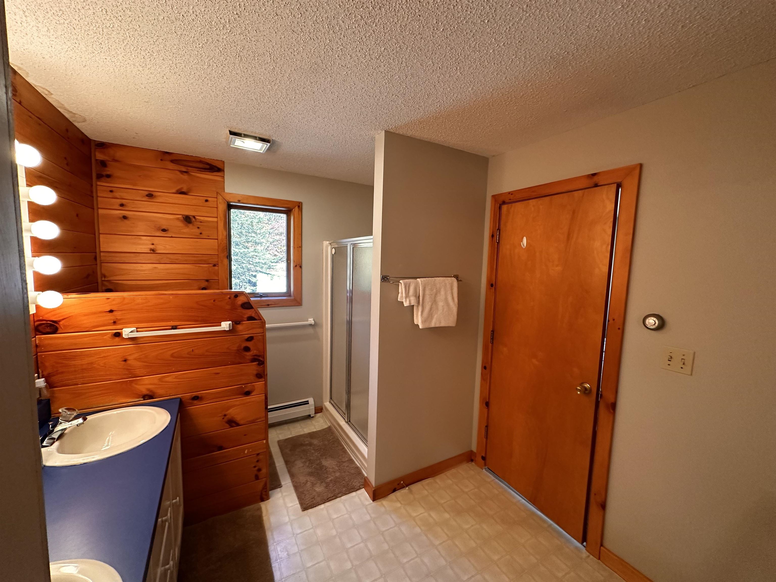
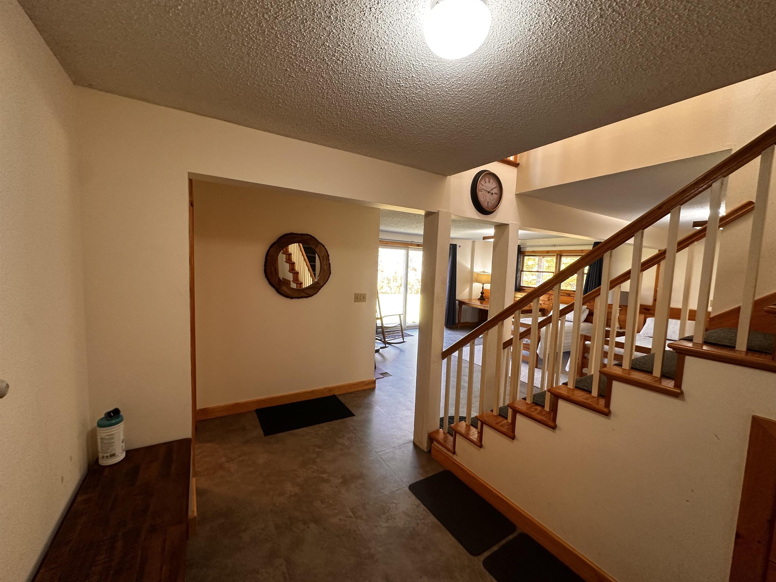
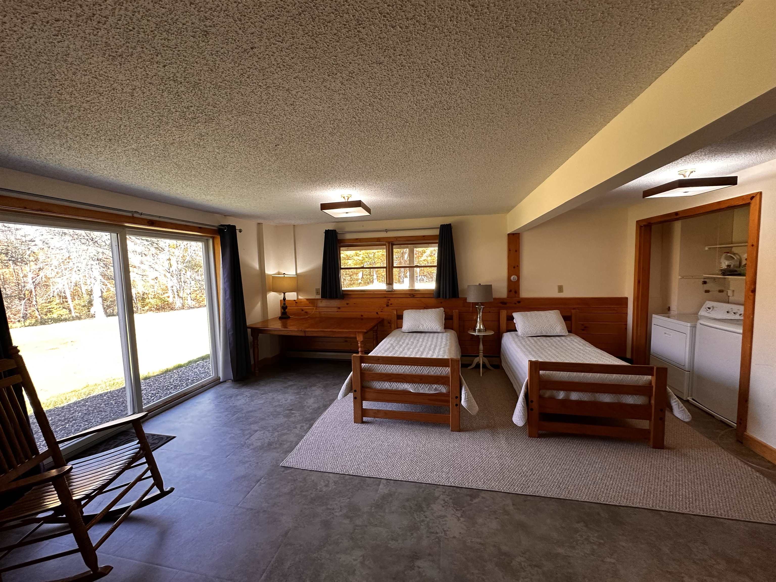
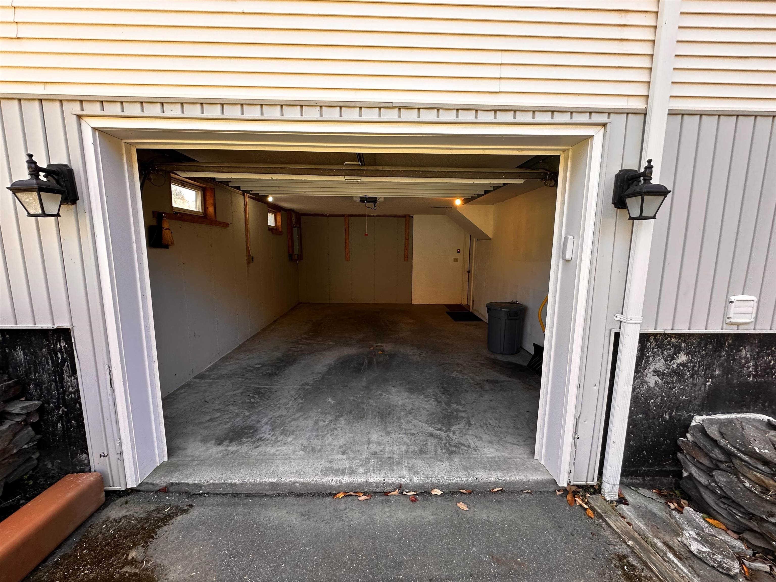
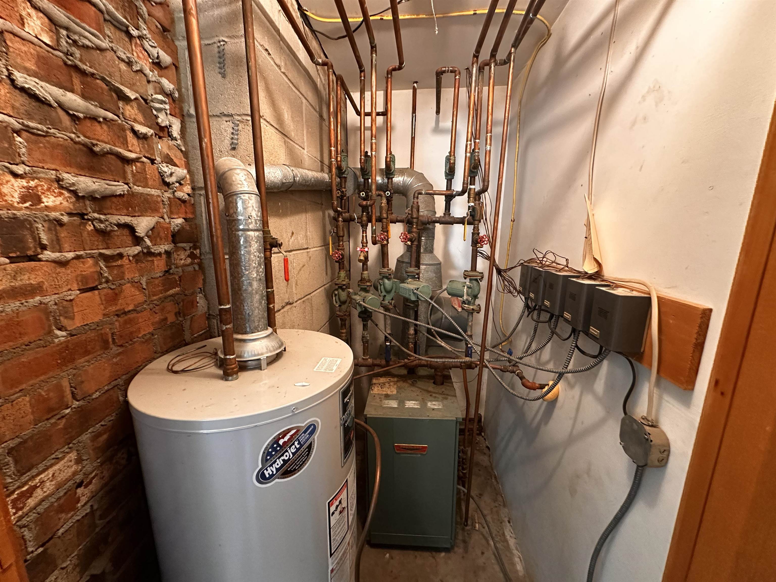
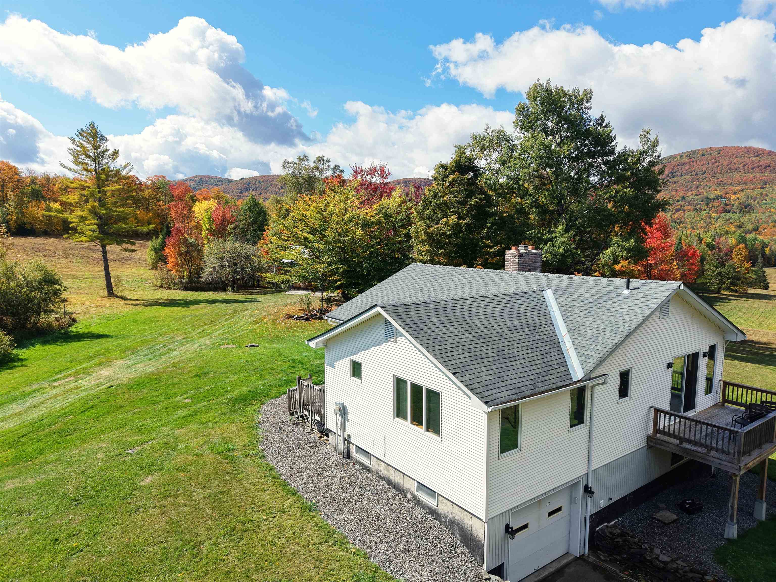
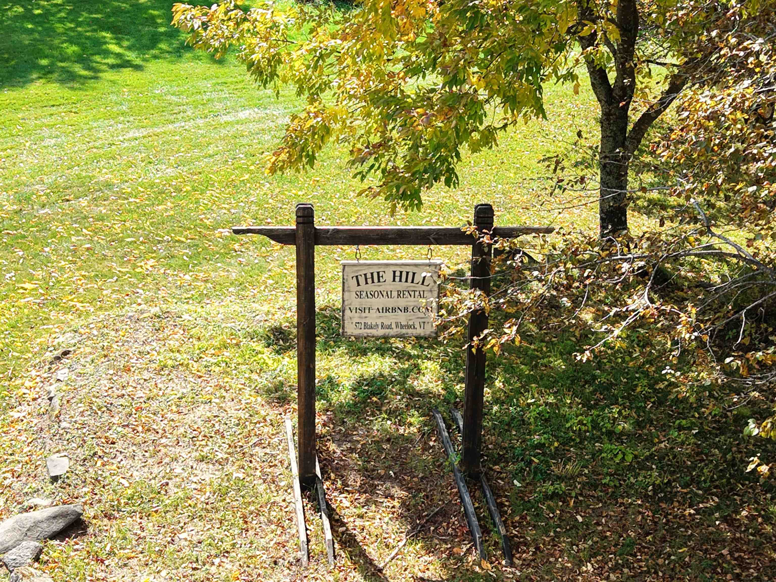

Listed by: Badger Peabody & Smith Realty Jason Cape
General Property Information
- Property Status
- Active
- Price
- $875, 000
- Property Type
- Single Family
- County
- VT-Caledonia
- Agency / Brokerage
- Jason Cape
Badger Peabody & Smith Realty - List Date
- 10/1/2025 8:00 PM
- Acres
- 200
- Year Built
- 1983
- Bedrooms
- 2
- Total Baths
- 2
- Sq. Ft. (Total)
- 1,876
- Tax Year
- 2024
- Taxes
- $6,431

Description
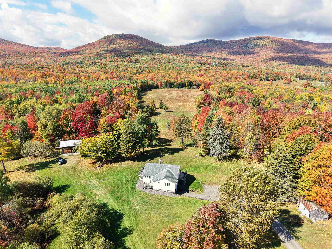
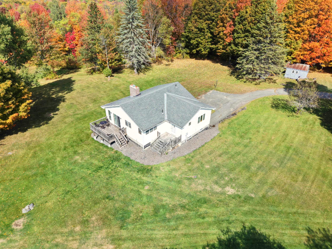
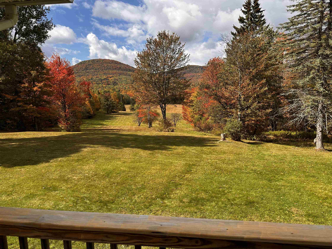
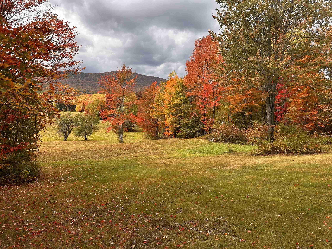
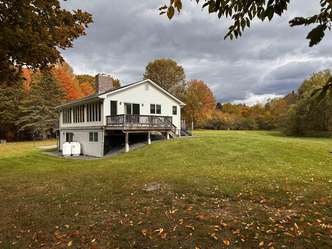
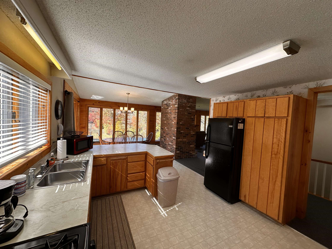
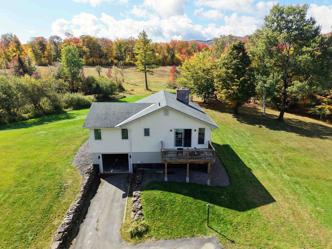
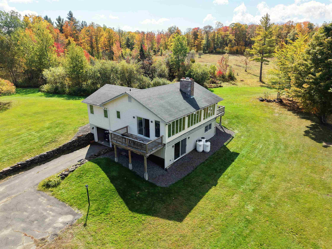
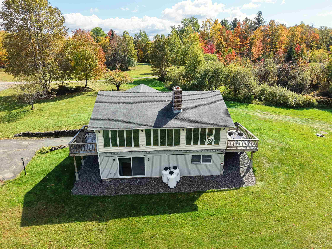
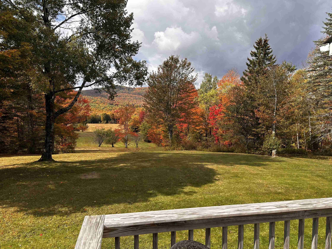
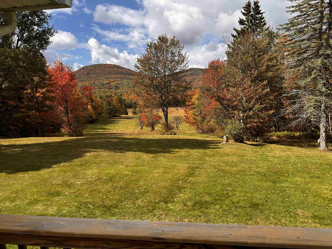
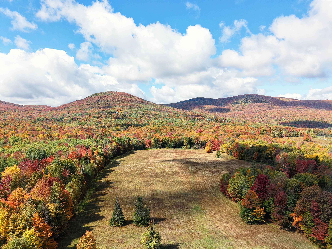
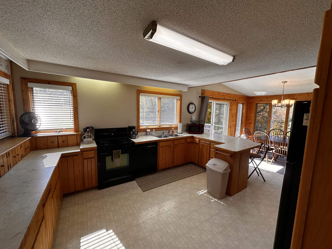
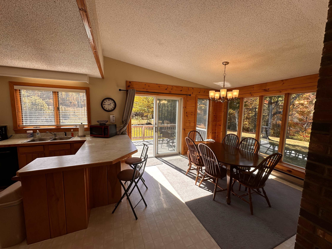
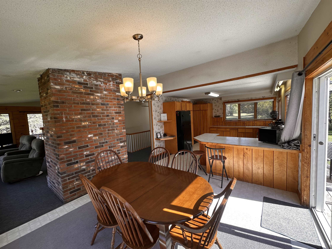
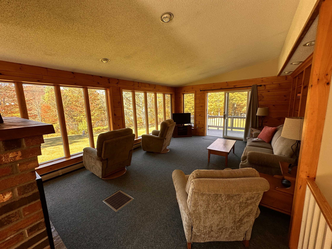
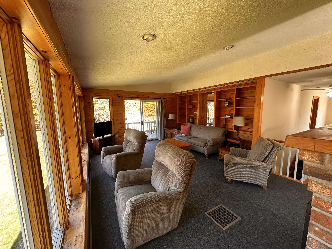
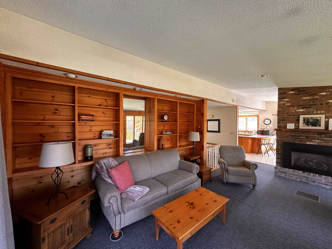
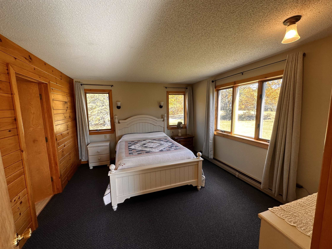
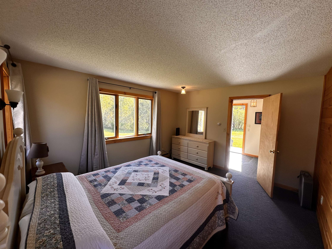
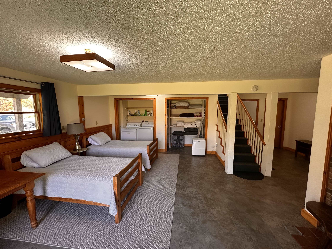
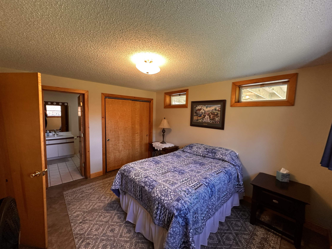
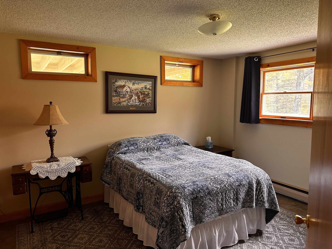
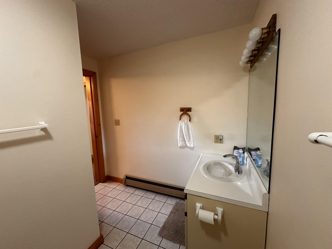
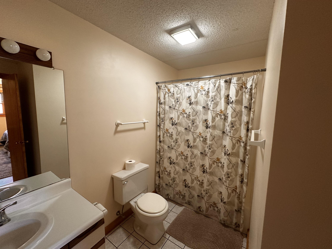
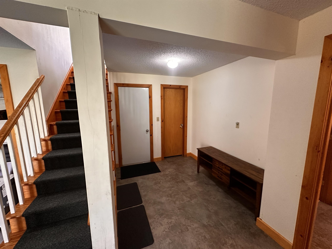
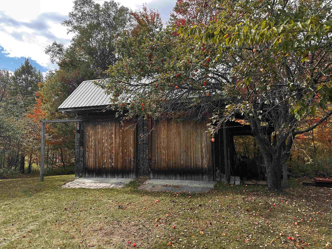
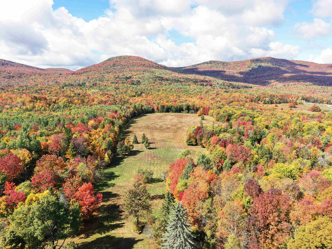
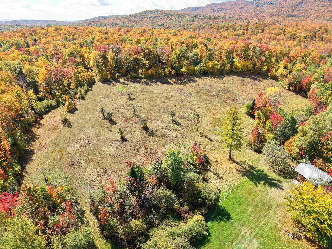
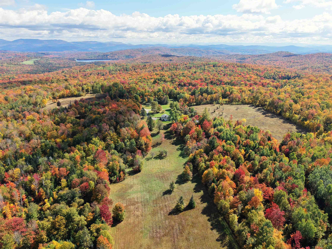
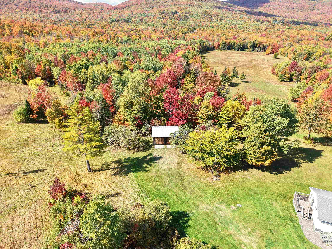
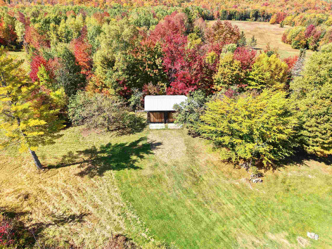
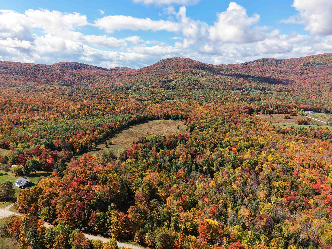
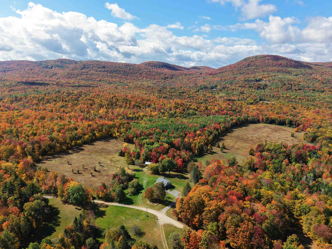
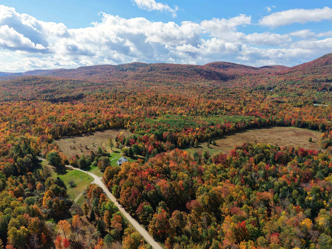
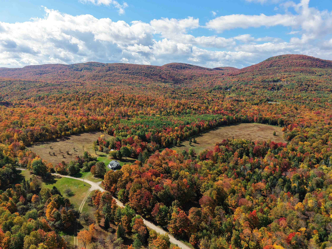
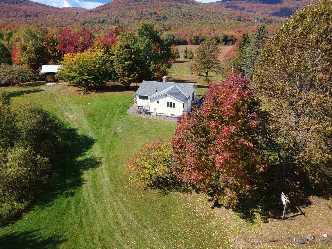
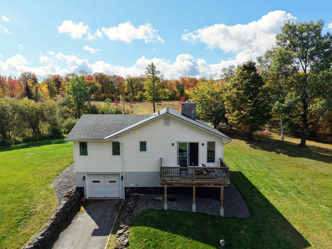
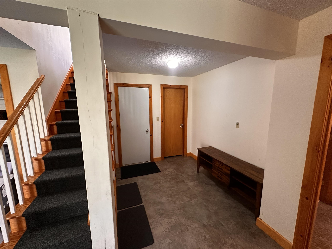
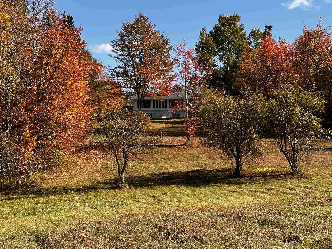
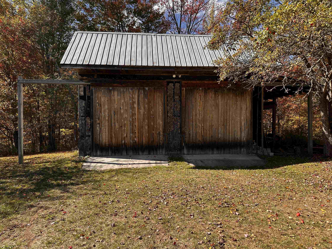
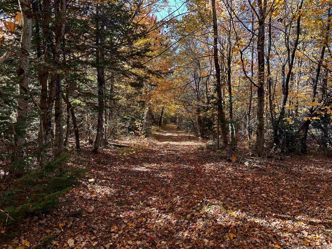
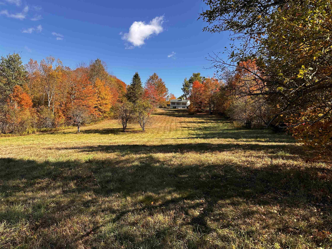
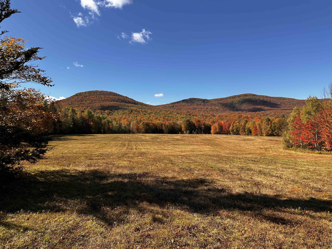
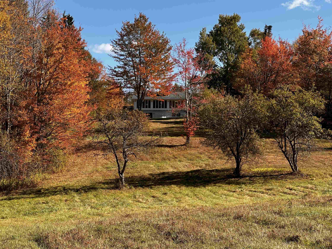
GORGEOUS IN THE FALL - WALL OF WINDOWS HIGHLIGHT THE SPECTACULAR VIEWS OF THE VERMONT COUNTRYSIDE - This ranch over a finished basement puts you in the heart of a beautiful 200 acres on the west side of Blakely Road in rural Vermont. You can explore the fields, woods or the brook for days, with winding trails, swimming holes and apples trees to delight you. The house is a great place to gather with open kitchen, dining room and living room sharing floor to ceiling windows and a large fireplace to gather around. On the main level, there is a bedroom and spacious bathroom. Downstairs is another bedroom and full bathroom plus large bonus room with laundry. With 2 Sliding Glass Doors accessing decks on the main level and a sliding door in the walkout basement, the outdoors is always inviting you to enjoy the countryside. The small barn with two large sliding doors could be the start for a hobby farm or just a place to keep the toys. Another older bunk house could be cleaned up for many uses. The size and location of this parcel provides so much opportunity. Most of the land is in the Vermont Current Use program with a Forestry Plan in place. With VAST and VASA trail systems outside your door, this could be HQ for a tremendous amount of snowmobiling and trail riding. Steam Mill Brook Wildlife Management minutes away. Come explore.
Map
Interior Features
- # Of Stories
- 1
- Sq. Ft. (Total)
- 1,876
- Sq. Ft. (Above Ground)
- 1,121
- Sq. Ft. (Below Ground)
- 755
- Sq. Ft. Unfinished
- 578
- Rooms
- 9
- Bedrooms
- 2
- Baths
- 2
- Heating
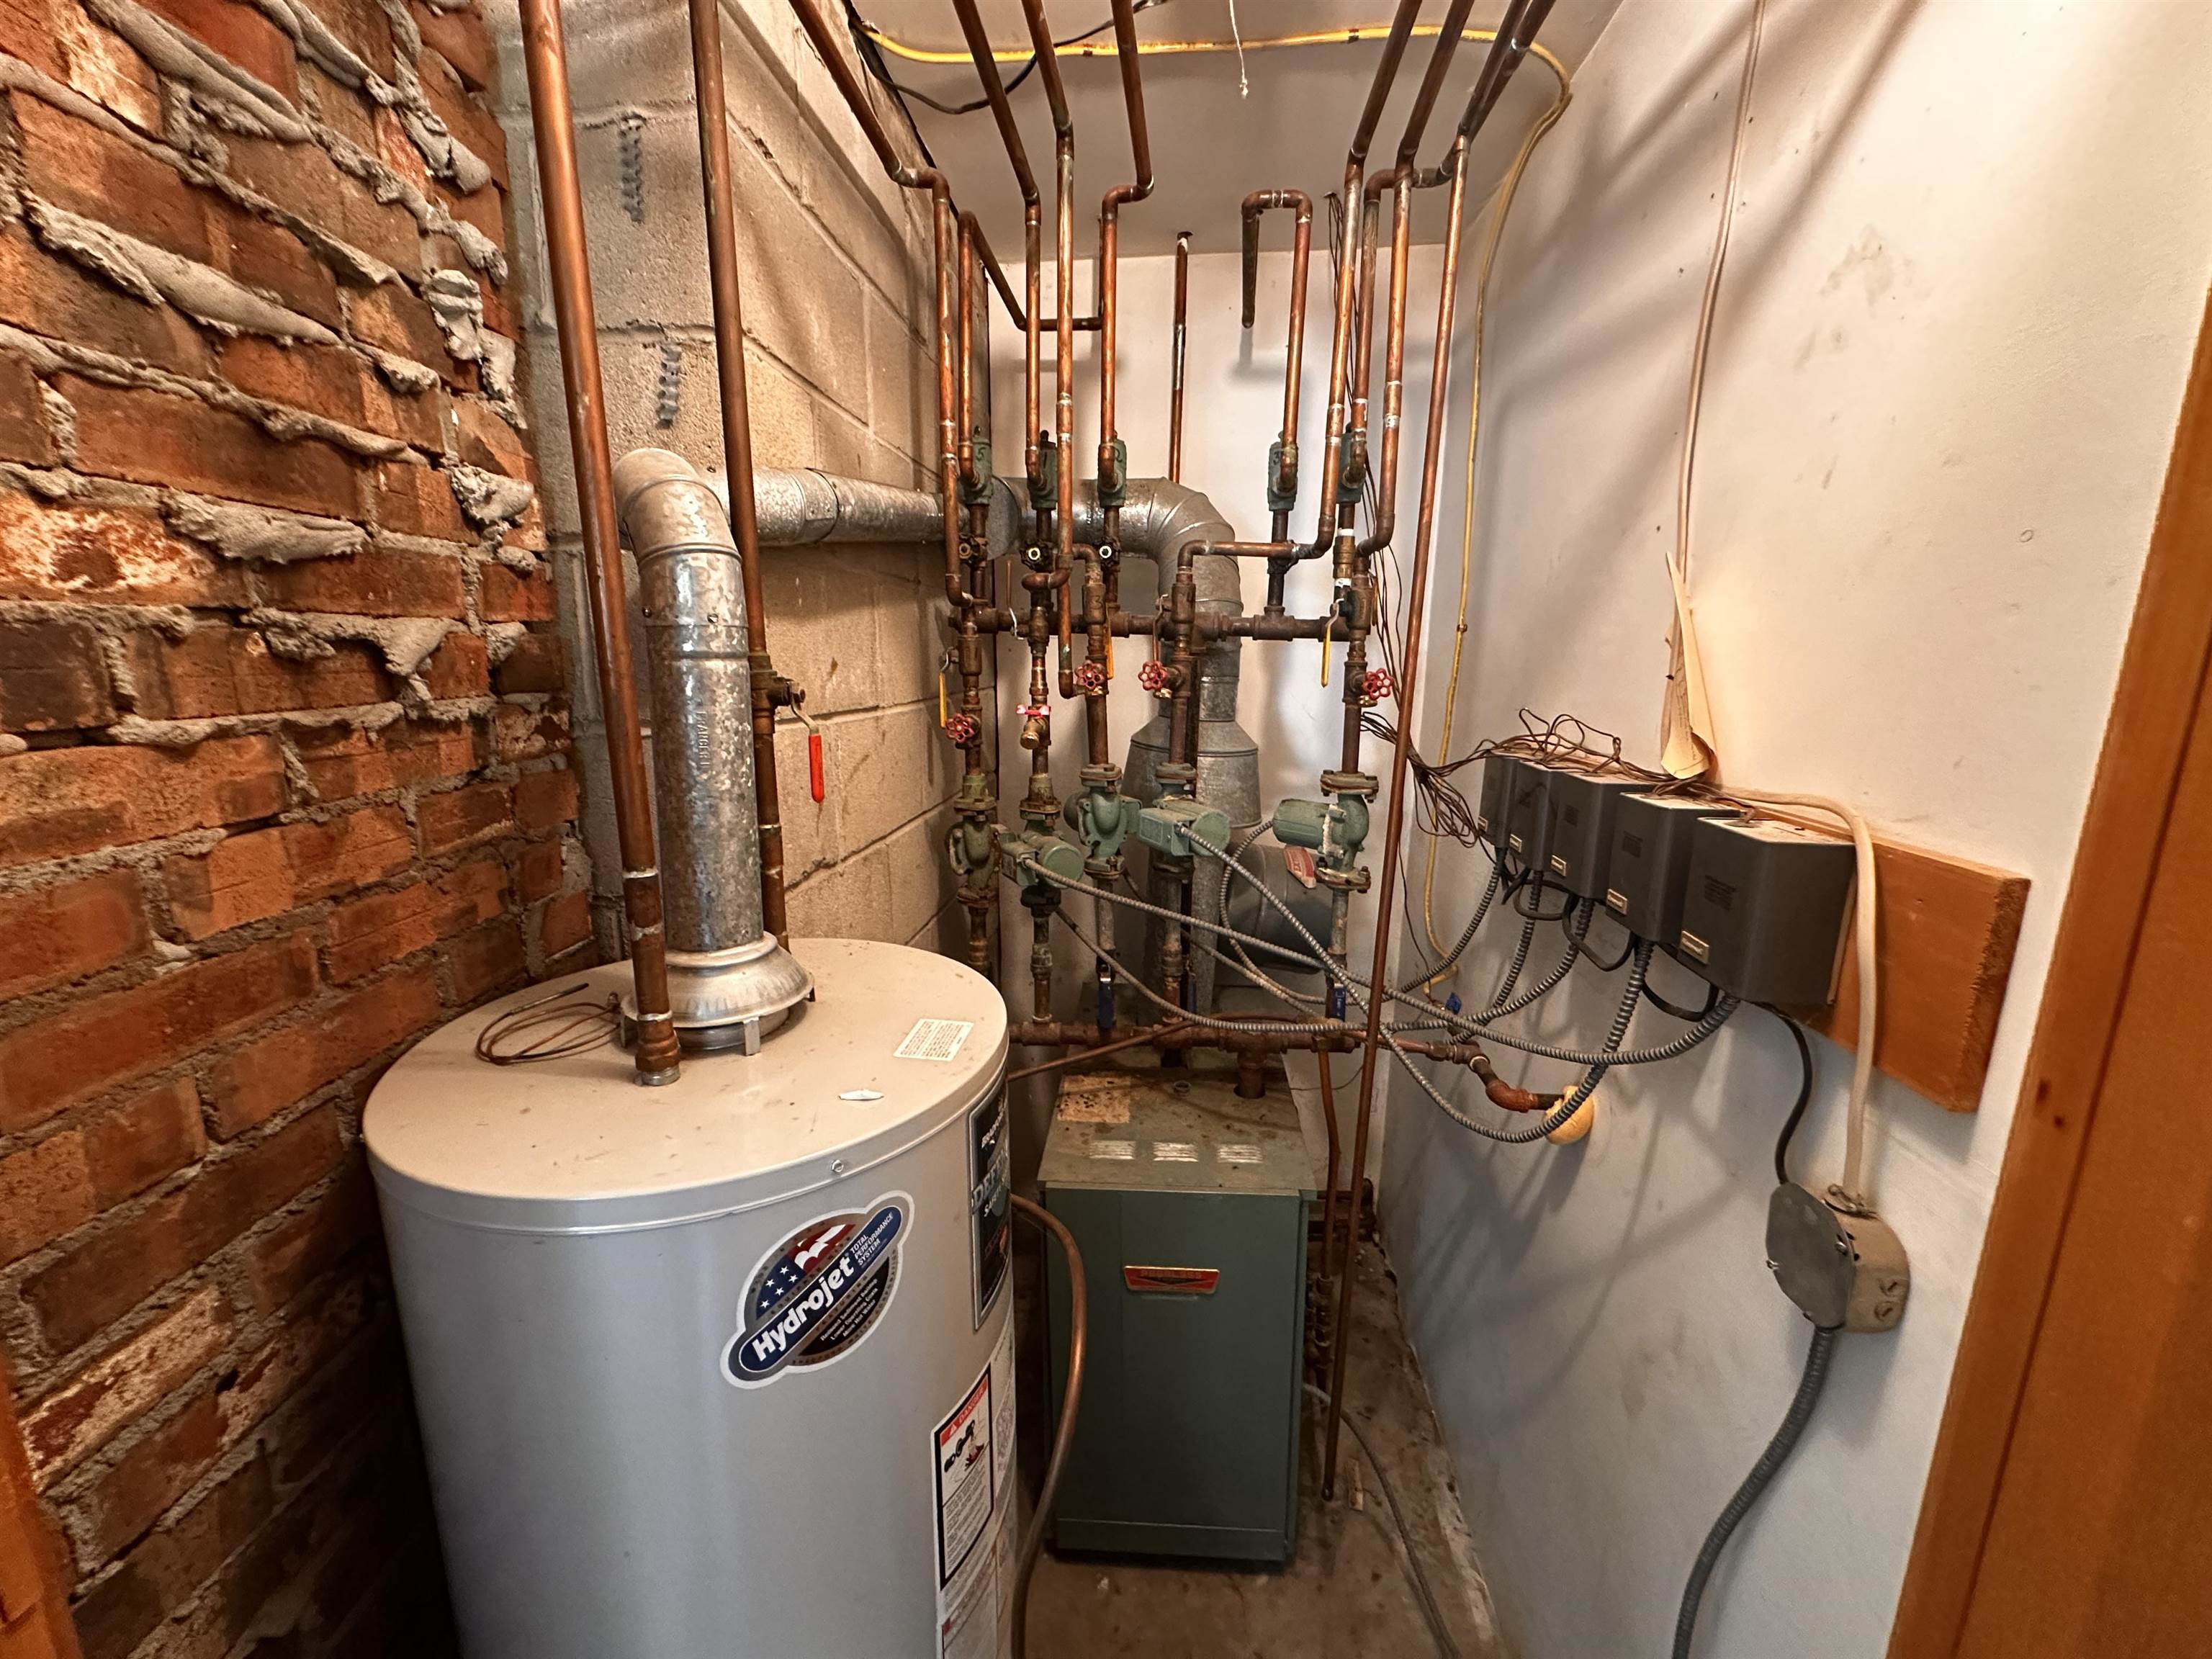
- Propane, Hot Water
- Basement Desc
- Finished, Slab, Interior Stairs, Interior Access
Town Market Snapshot
Source: Data provided by PrimeMLS, graph generated by Pall Spera Company
Exterior Features
- Style of Residence
- Ranch
- Time Share
- No
- Land Desc.
- Agricultural, Mountain View, Open, Timber, View, Walking Trails, Wooded, Near Snowmobile Trails, Rural
- Roof Desc.
- Asphalt Shingle
- Driveway Desc.
- Paved
- Foundation Desc.
- Concrete
- Sewer Desc.
- Private, Septic
- Garage / Parking
- Yes
- Garage Spaces
- 1
- Road Frontage
- 4,650
- Zoning
- None
- Elementary School
- Lyndon Town Elementary School
- Middle School
- Lyndon Town Elementary School
- High School
- Lyndon Institute
Affordability Estimate
Quick payment estimate for this listing. Not a loan offer — rates and terms vary.
Est. monthly principal & interest —
Estimate excludes taxes, insurance, HOA, and PMI. Consult a lender for accurate figures.
You May Also Like
View more nearby
Ask about this property
Message Sherry Wilson about MLS #5063944.
