

Request a showing
Pick a Saturday or another date in the next 4 weeks, then leave your contact details.
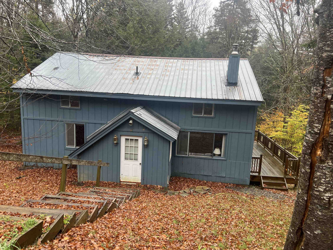
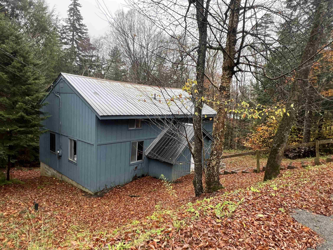
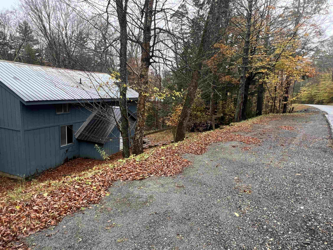
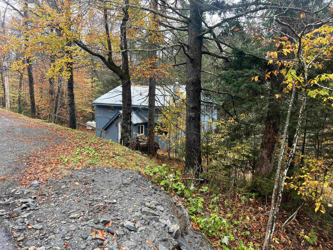
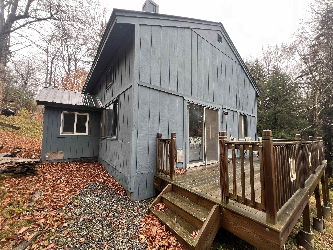
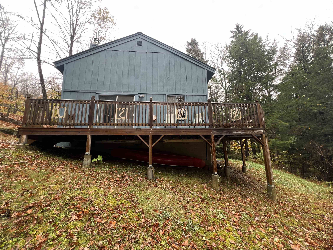
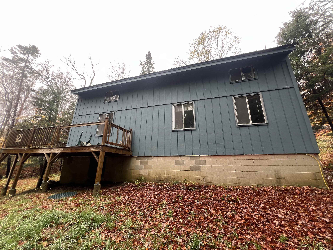
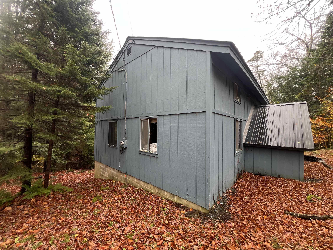
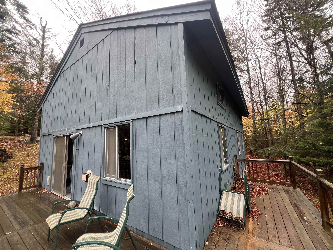
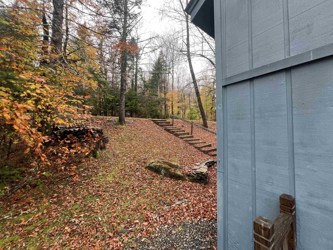
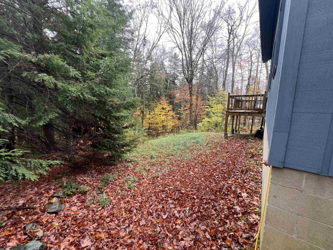
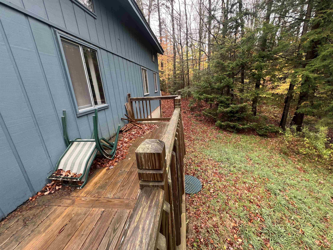
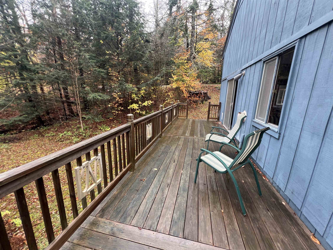
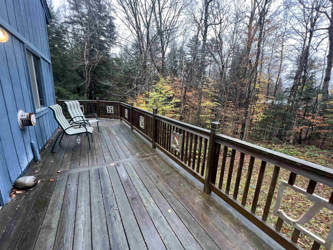
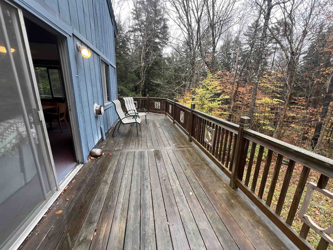
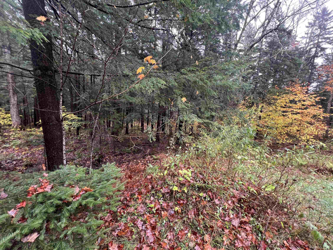
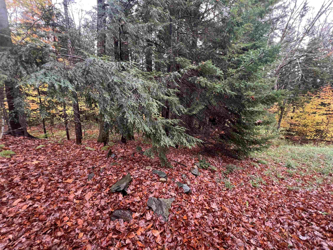
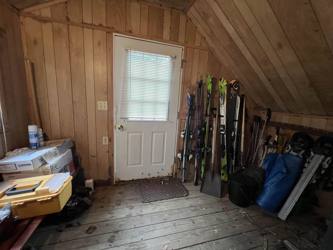
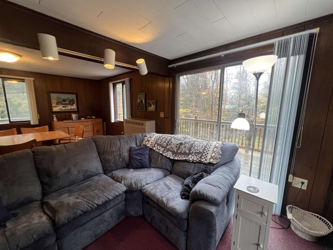
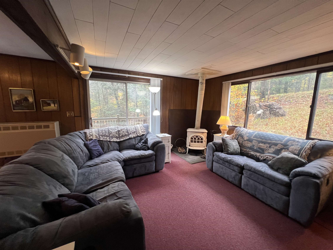
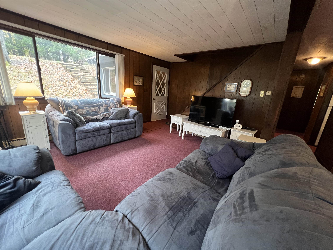
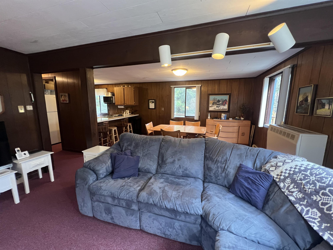
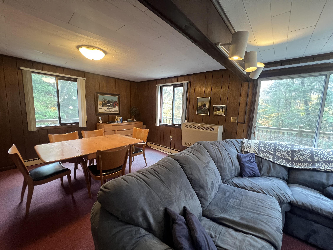
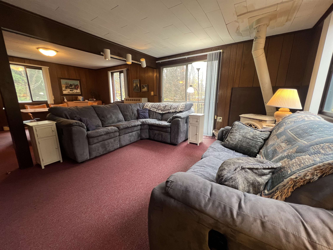
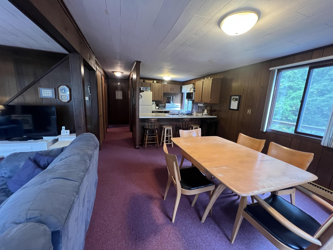
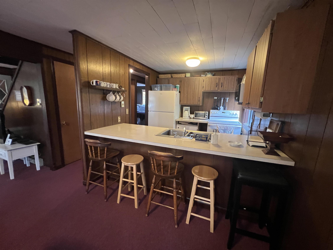
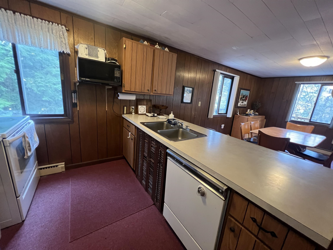
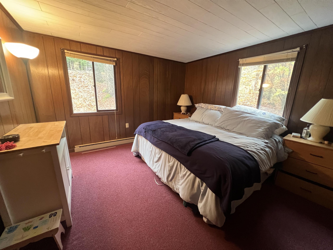
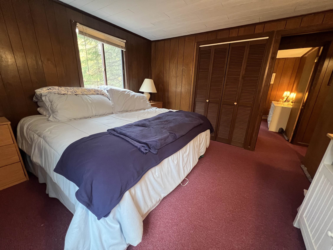
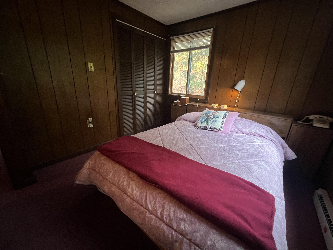
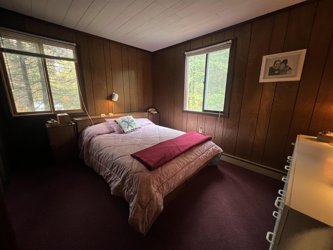
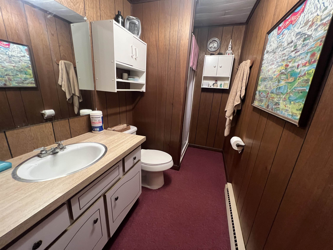
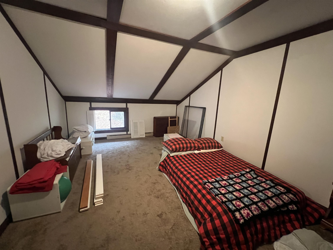
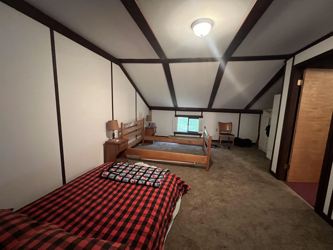
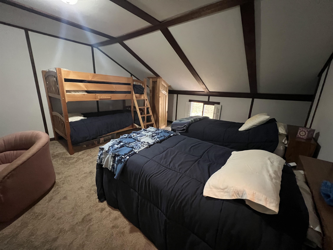
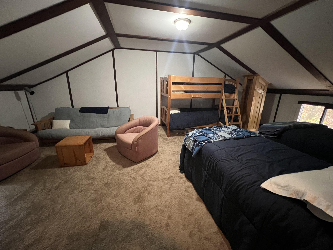
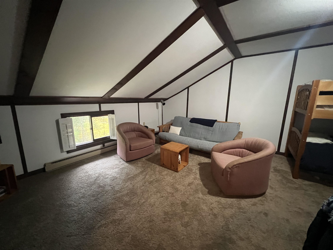
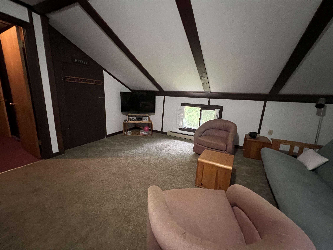
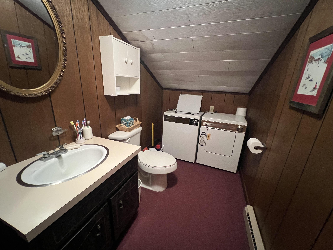
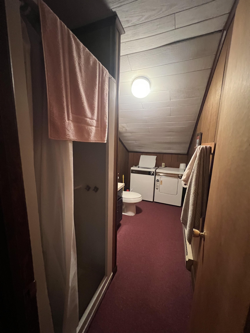
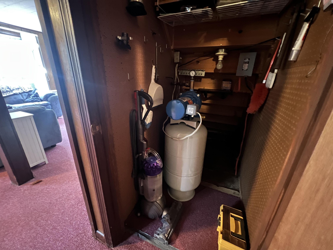
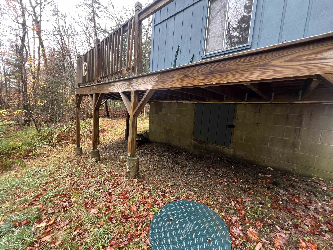
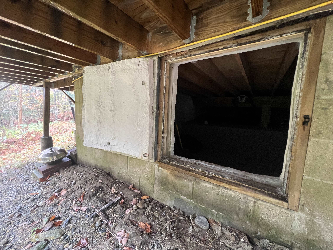

Listed by: Skihome Realty Donna Brown
General Property Information
- Property Status
- Active
- Price
- $375, 000
- Property Type
- Single Family
- County
- VT-Windham
- Agency / Brokerage
- Donna Brown
Skihome Realty - List Date
- 10/15/2025 8:00 PM
- Acres
- 1
- Year Built
- 1968
- Bedrooms
- 4
- Total Baths
- 2
- Sq. Ft. (Total)
- 1,512
- Tax Year
- 2026
- Taxes
- $5,175

Description
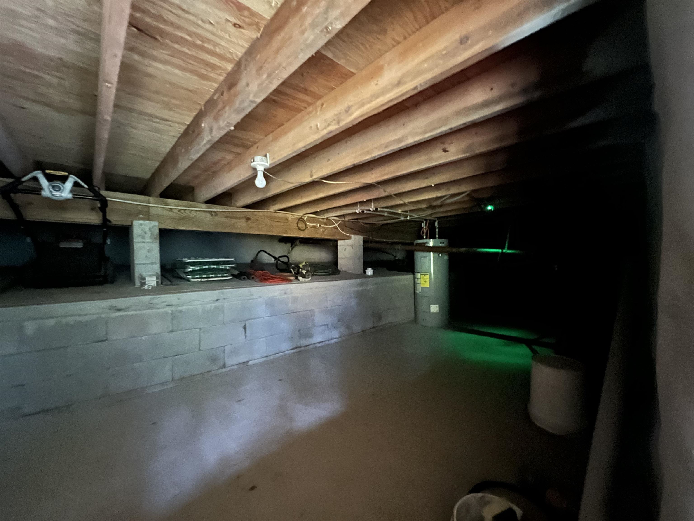
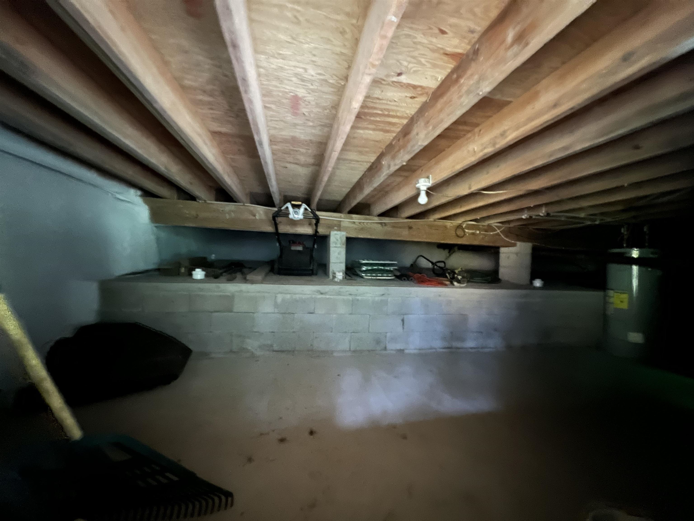
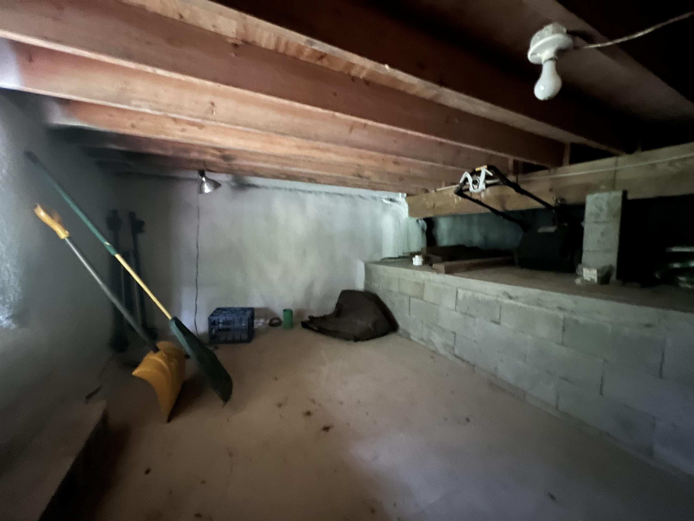
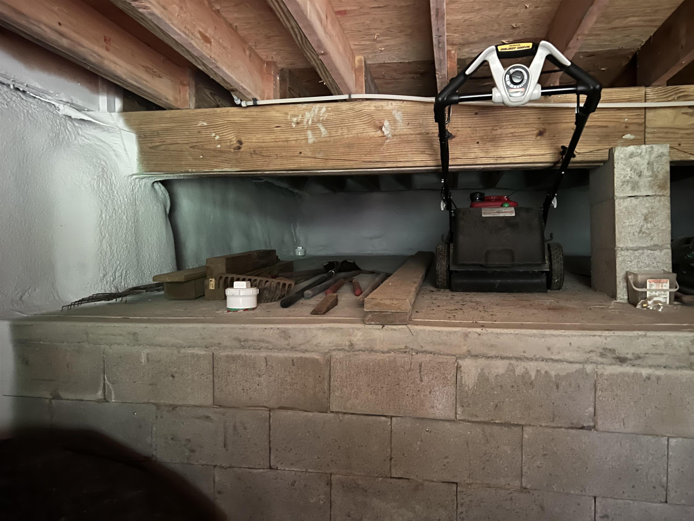
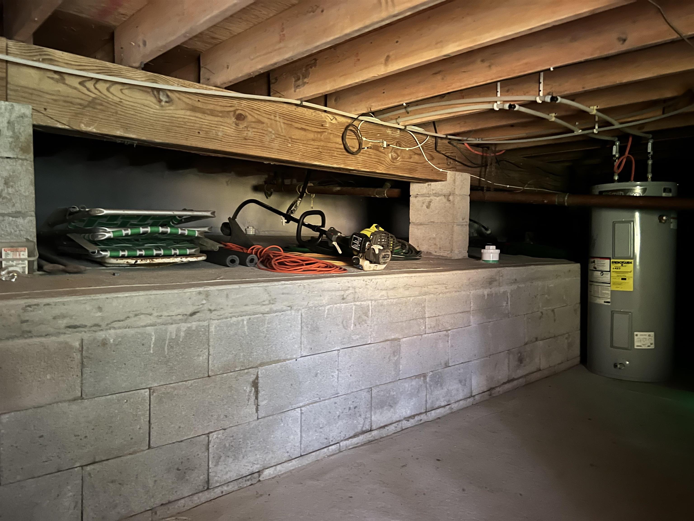
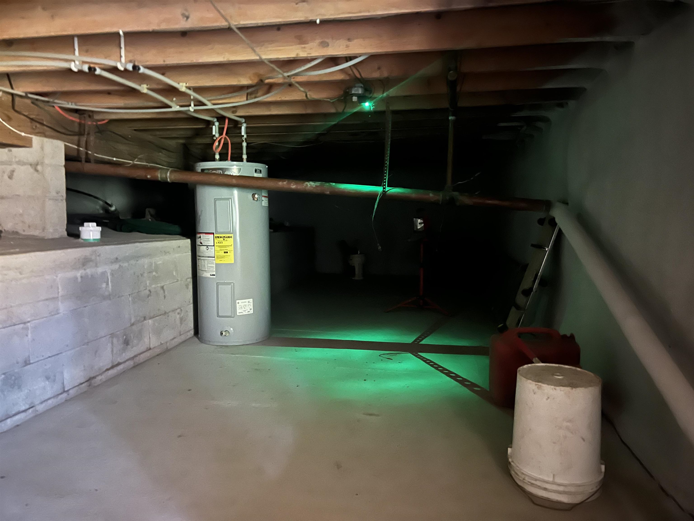
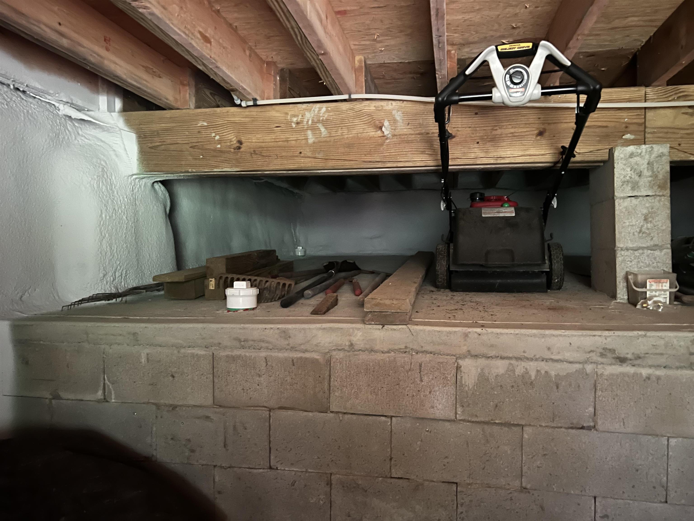
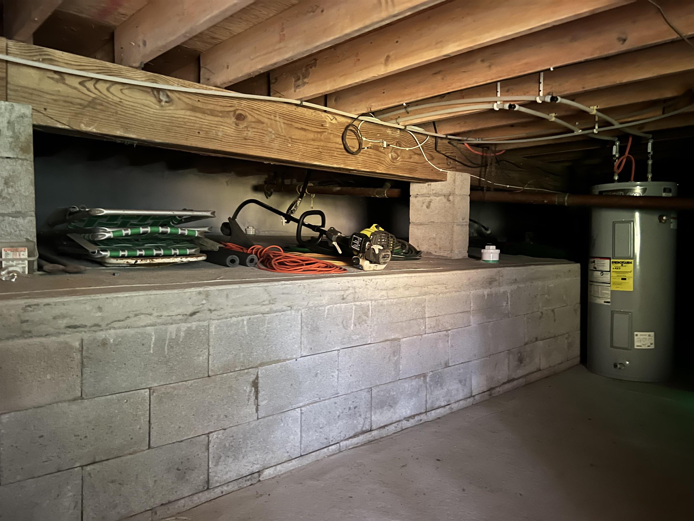
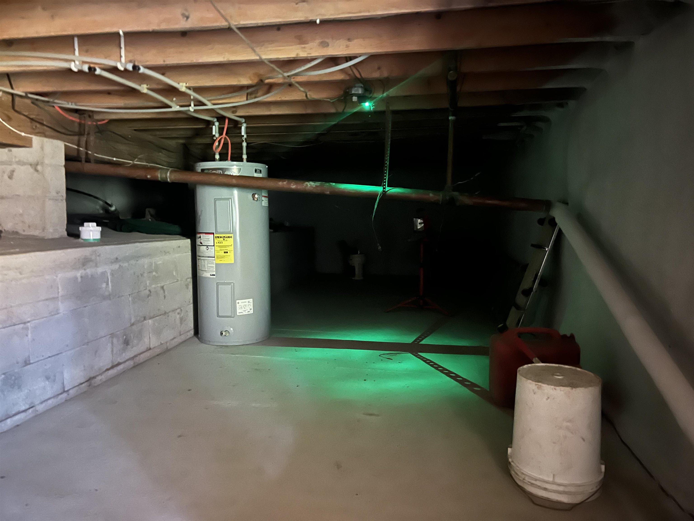
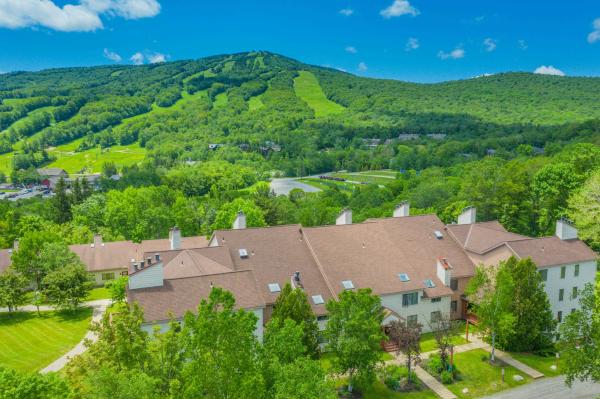
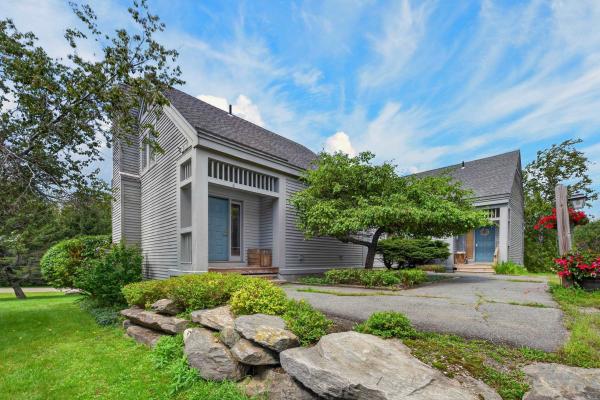
Welcome to the beloved "Papa's Blue House, " a cherished family home since its construction in 1968. Nestled in the desirable Dover Hills section of Dover, VT, this property offers the perfect blend of charm and potential. With good bones and a generous layout, it’s an ideal canvas for creating your dream home. Featuring a spacious open-concept living room, dining room, and kitchen, perfect for entertaining or relaxing with family and friends. With two bedrooms and a bath on each level, this home provides convenience, and the layout offers flexibility for customization to suit your lifestyle, whether you’re looking for a full-time home or searching for a serene retreat. Enjoy year-round activities with opportunities for golfing, skiing, and snowboarding, at nearby Mount Snow, Haystack, and the Hermitage Club. If boating is more your thing, you are a short drive to Lake Raponda and Harriman Reservoir. Recent enhancements to the crawl space ensure a solid foundation and peace of mind for future owners. With some updating, "Papa's Blue House" is ready to welcome its next owners. Whether you're looking for a seasonal getaway or a year-round residence, this property offers endless possibilities for enjoyment and adventure. Don’t miss the chance to make this charming house your forever home!
Map
Interior Features
- # Of Stories
- 2
- Sq. Ft. (Total)
- 1,512
- Sq. Ft. (Above Ground)
- 1,512
- Sq. Ft. (Below Ground)
- 0
- Rooms
- 5
- Bedrooms
- 4
- Baths
- 2
- Interior Desc
- Dining Area, Furnished, 2nd Floor Laundry
- Appliances Included
- Dishwasher, Dryer, Microwave, Electric Range, Refrigerator, Electric Water Heater, Water Heater
- Flooring
- Carpet
- Heating
- Propane, Baseboard, Electric, Wood Stove, Wall Units
- Basement Desc
- Crawl Space
Town Market Snapshot
Source: Data provided by PrimeMLS, graph generated by Pall Spera Company
Exterior Features
- Style of Residence
- Cape
- House Color
- Blue
- Time Share
- No
- Exterior Details
- Deck
- Land Desc.
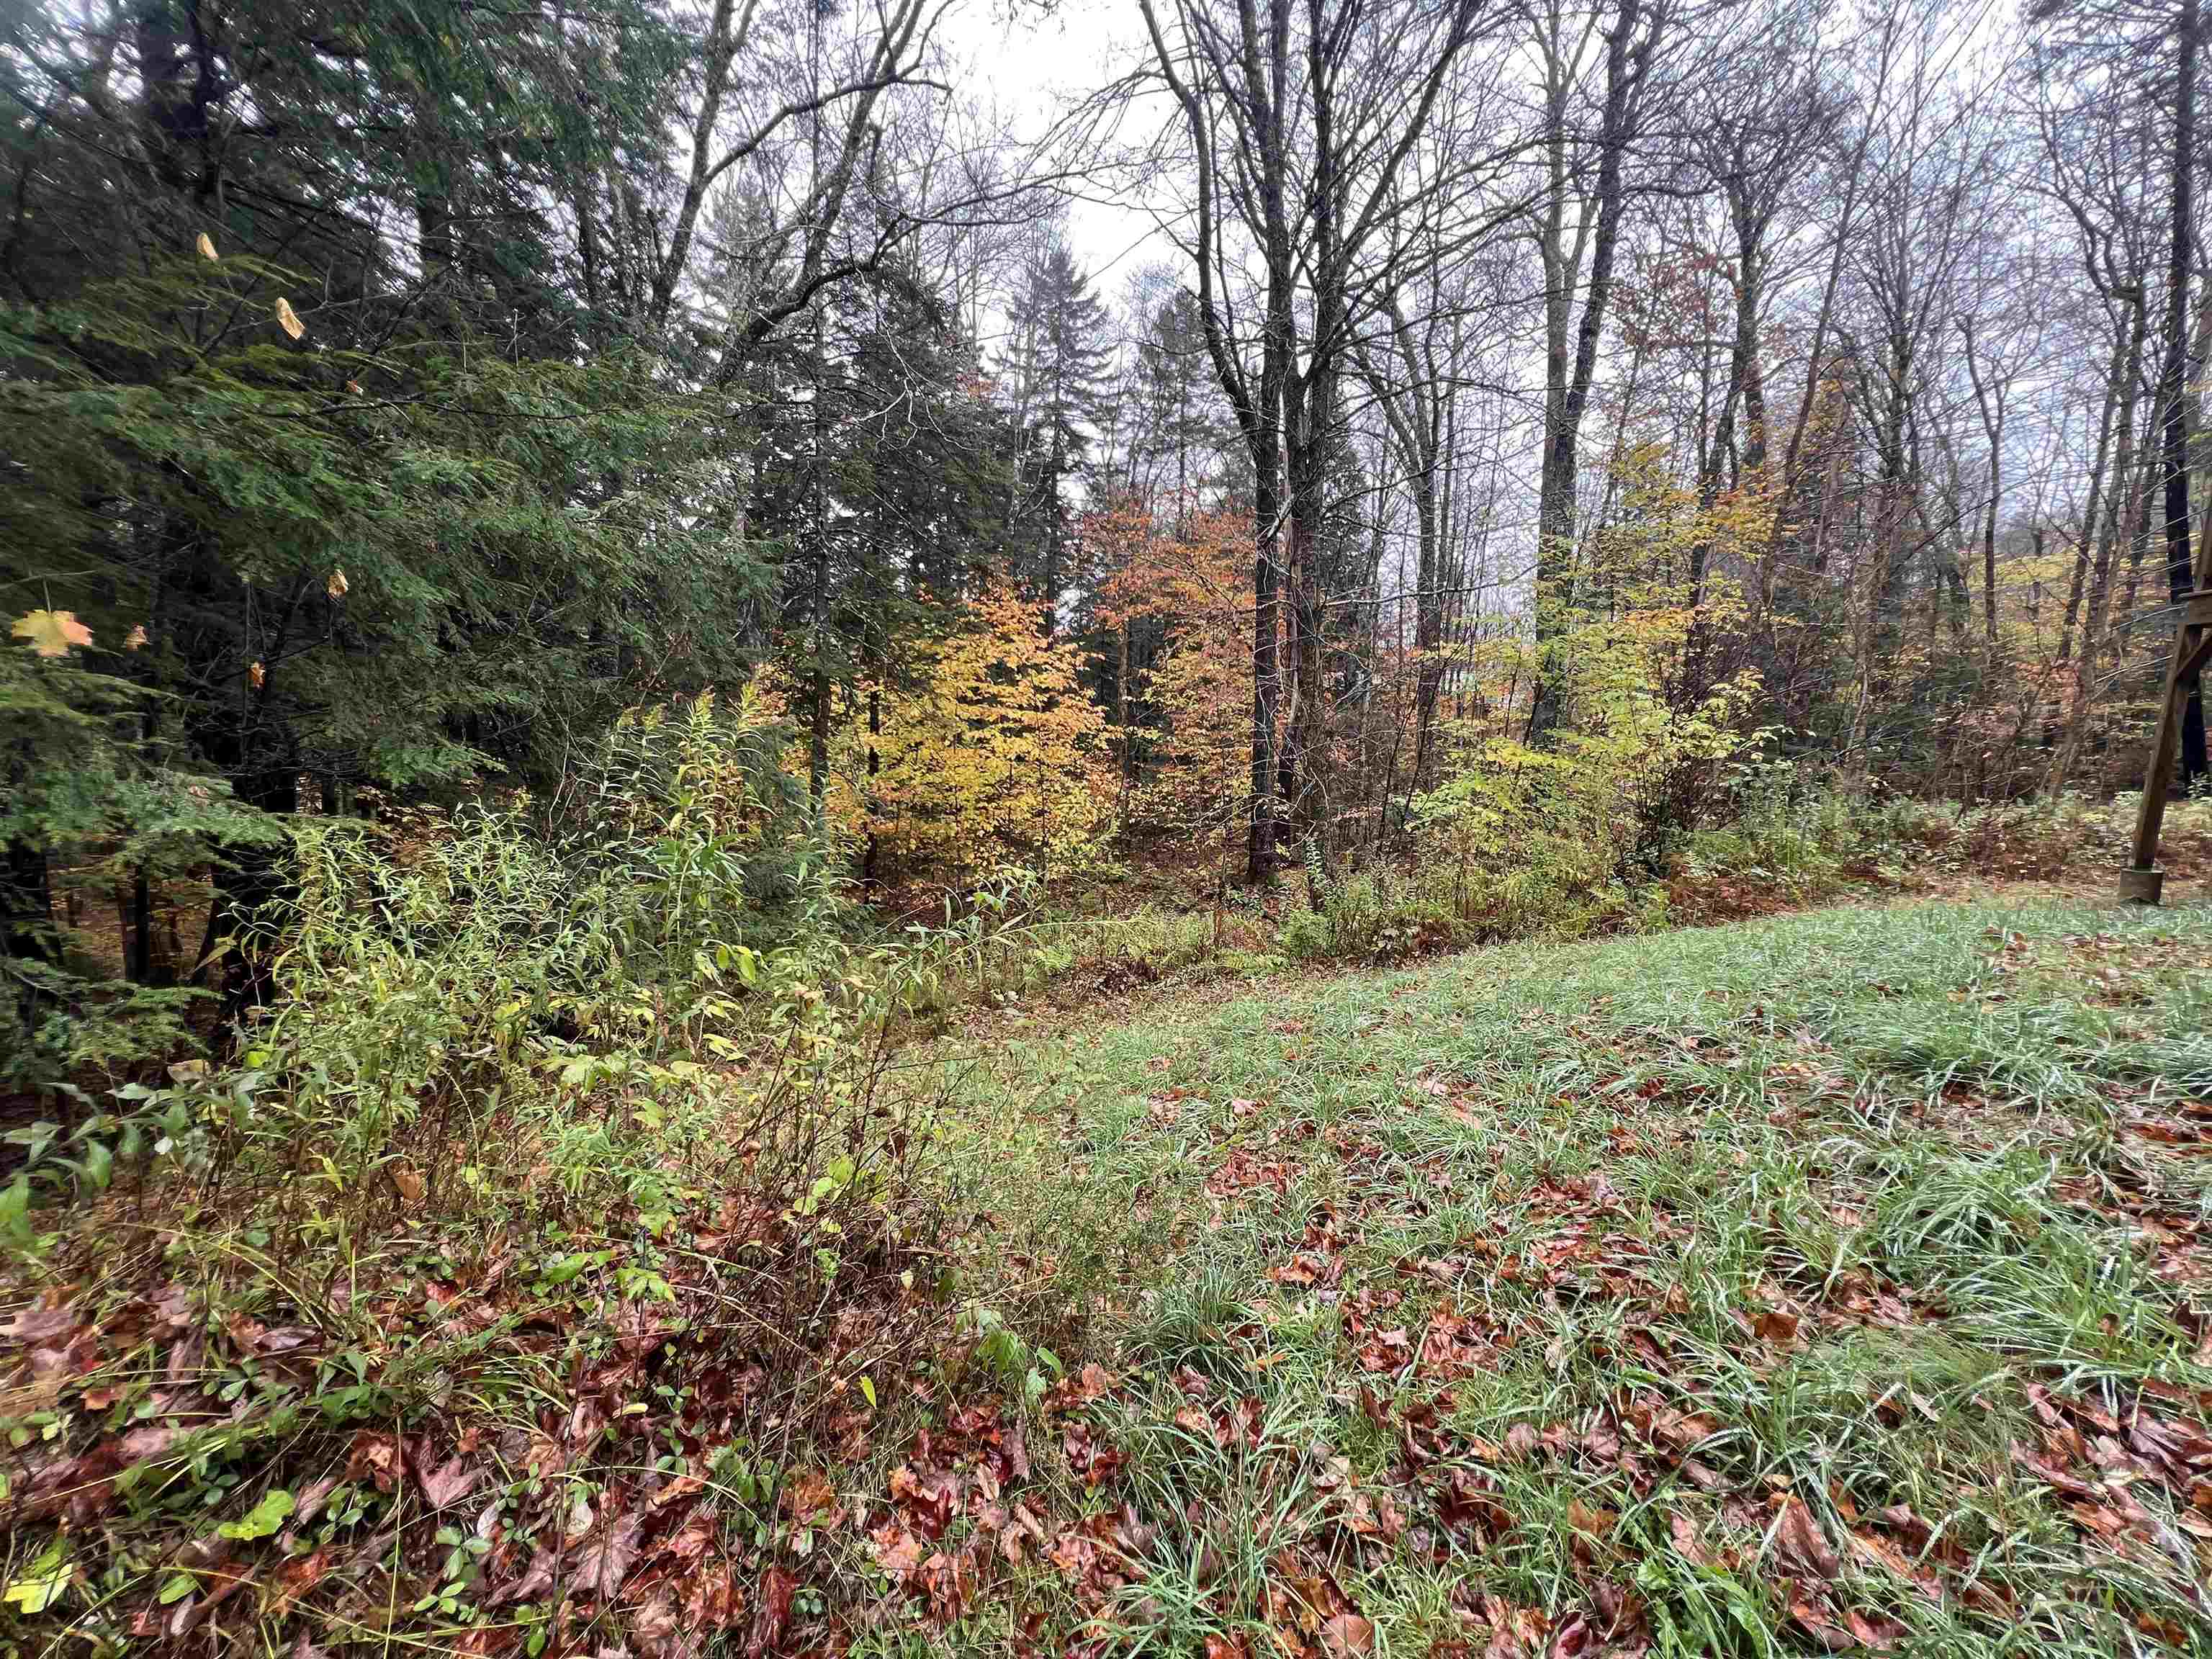
- Country Setting, Hilly, Wooded
- Roof Desc.
- Corrugated
- Driveway Desc.
- Gravel
- Foundation Desc.
- Concrete
- Sewer Desc.
- 750 Gallon, On-Site Septic Exists, Septic
- Garage / Parking
- No
- Garage Spaces
- 0
- Road Frontage
- 154
- Zoning
- Residential
- Elementary School
- Dover Elementary School
- Middle School
- Choice
- High School
- Choice
Affordability Estimate
Quick payment estimate for this listing. Not a loan offer — rates and terms vary.
Est. monthly principal & interest —
Estimate excludes taxes, insurance, HOA, and PMI. Consult a lender for accurate figures.
You May Also Like
View more nearby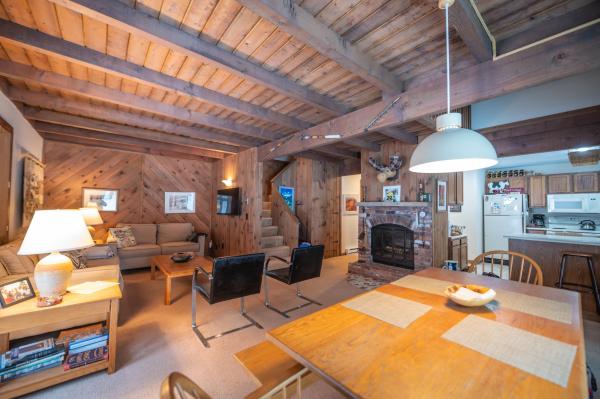

Ask about this property
Message George Bambara about MLS #5066015.
