

Request a showing
Pick a Saturday or another date in the next 4 weeks, then leave your contact details.
Listed by: Signature Properties of Vermont Blake Gintof
General Property Information
- Property Status
- Active
- Price
- $374, 900
- Property Type
- Condo
- County
- VT-Franklin
- Agency / Brokerage
- Blake Gintof
Signature Properties of Vermont - List Date
- 10/21/2025 8:00 PM
- Acres
- 0
- Year Built
- 2025
- Bedrooms
- 3
- Total Baths
- 3
- Sq. Ft. (Total)
- 1,590

Description
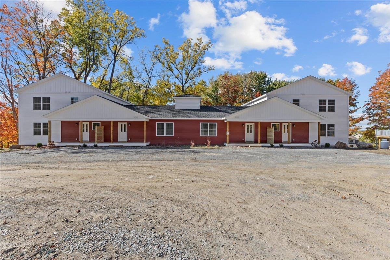
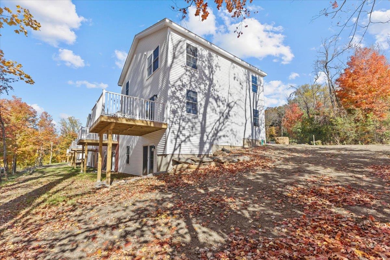
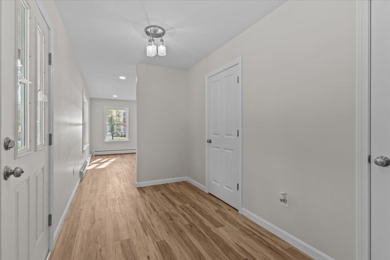
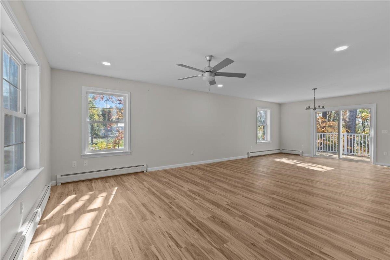
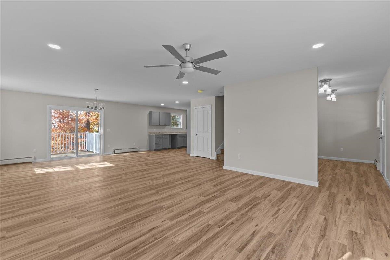
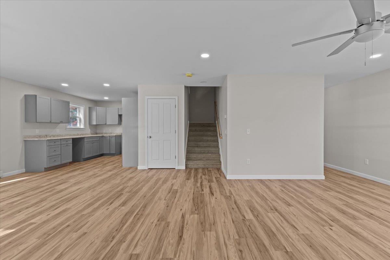
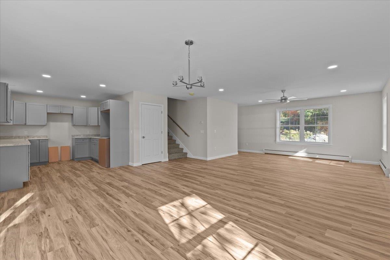
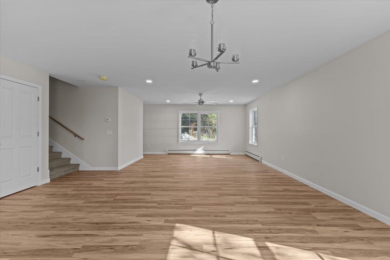
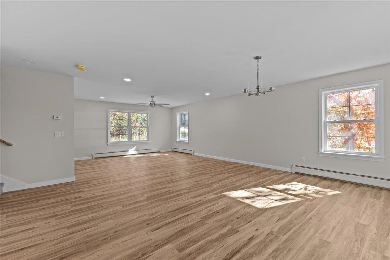
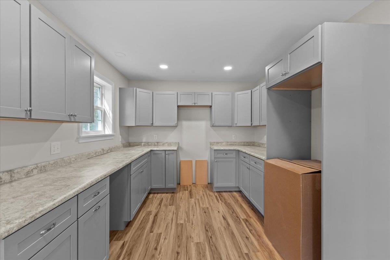
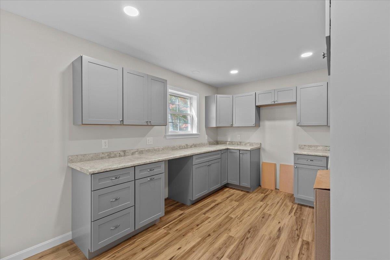
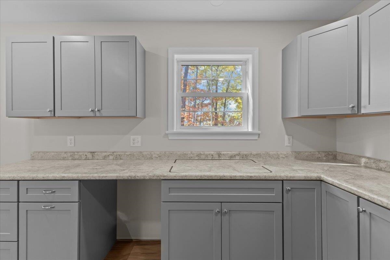
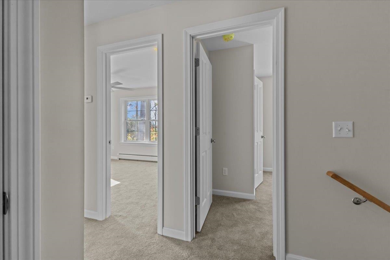
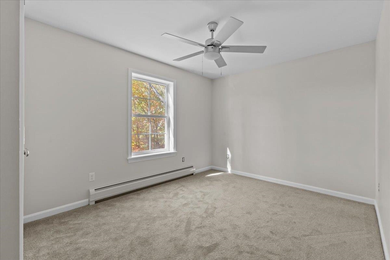
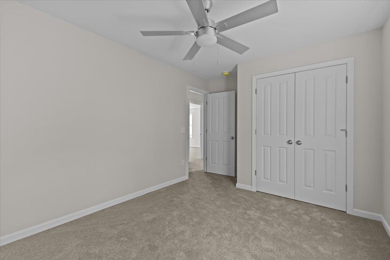
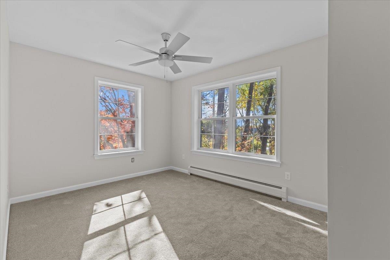
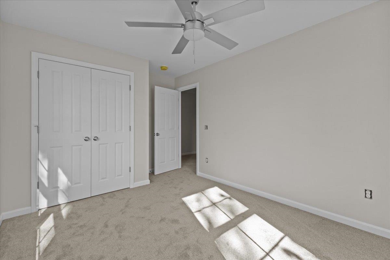
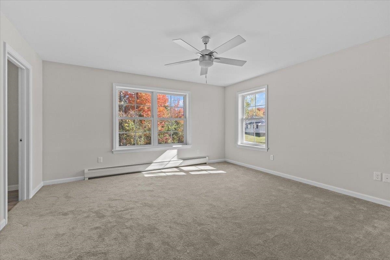
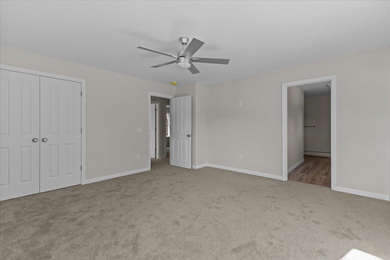
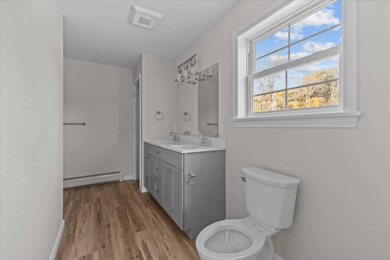
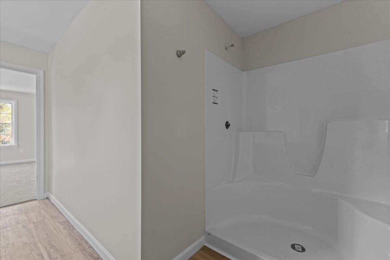
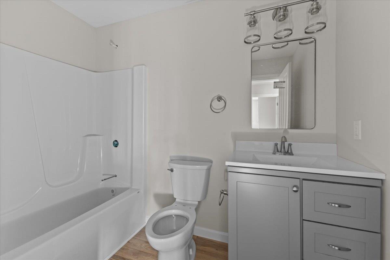

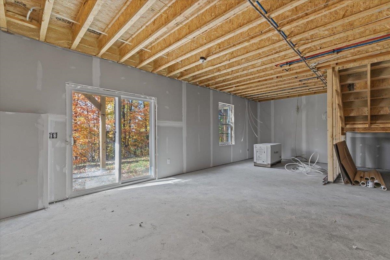
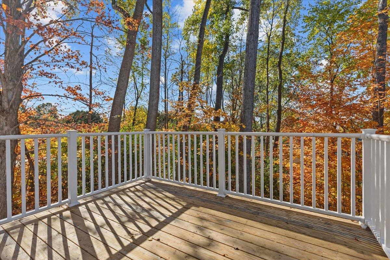
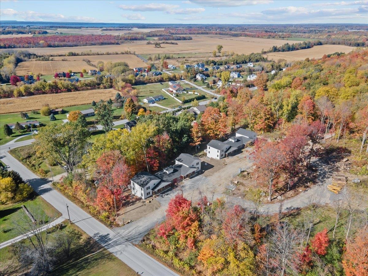
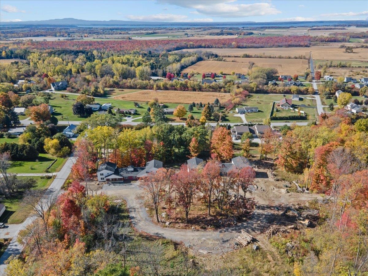
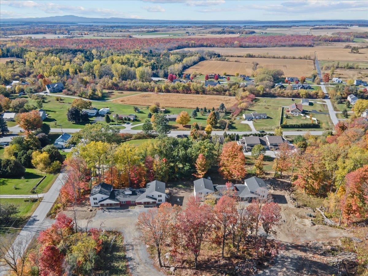
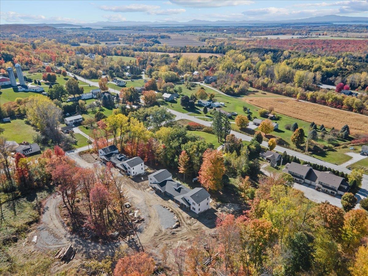
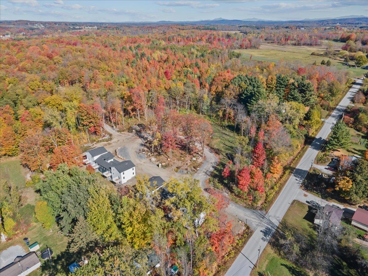
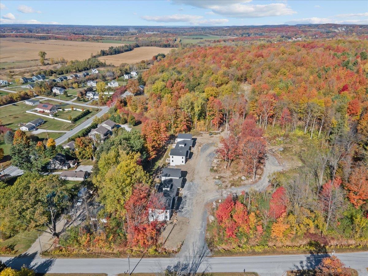
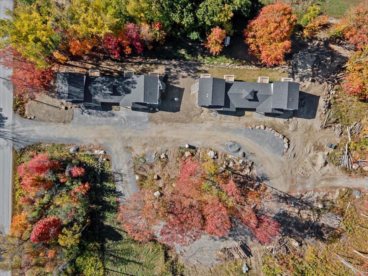
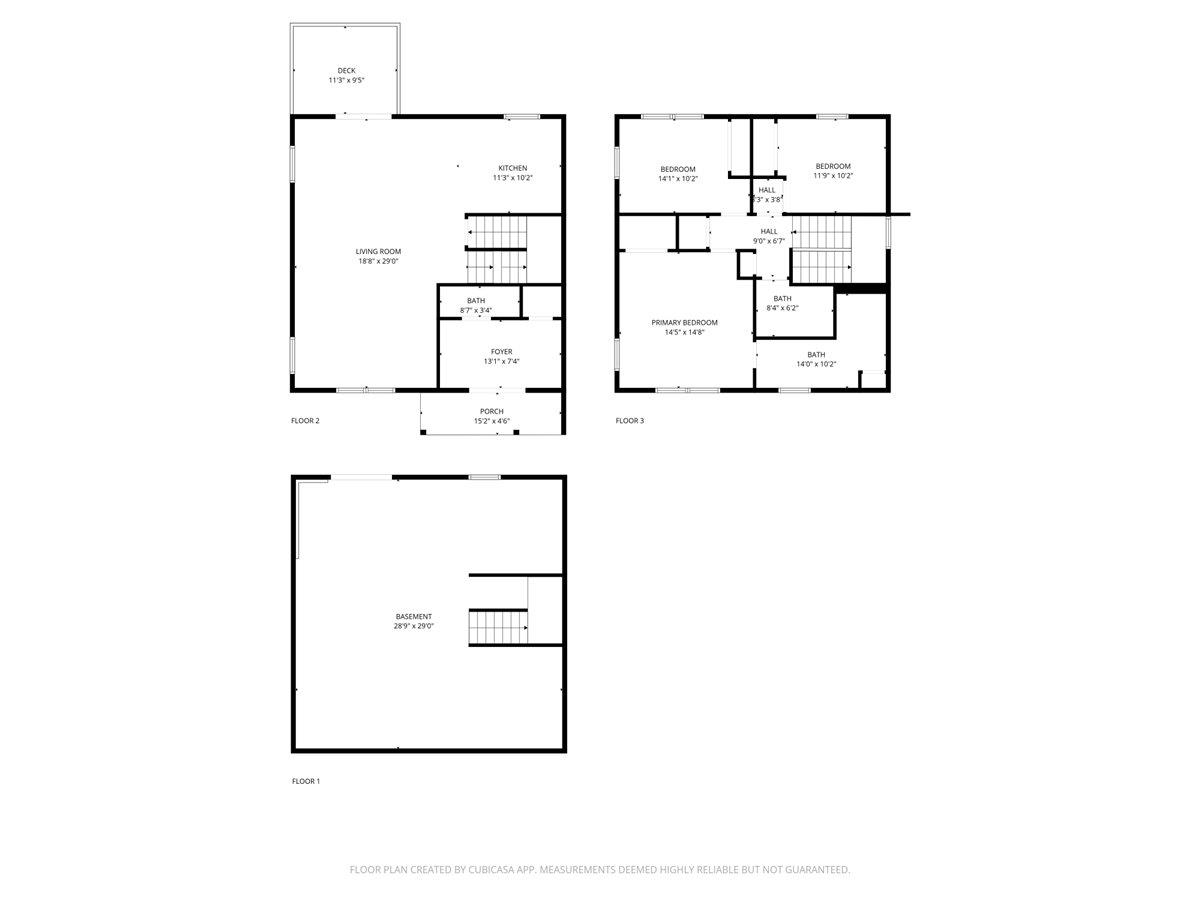
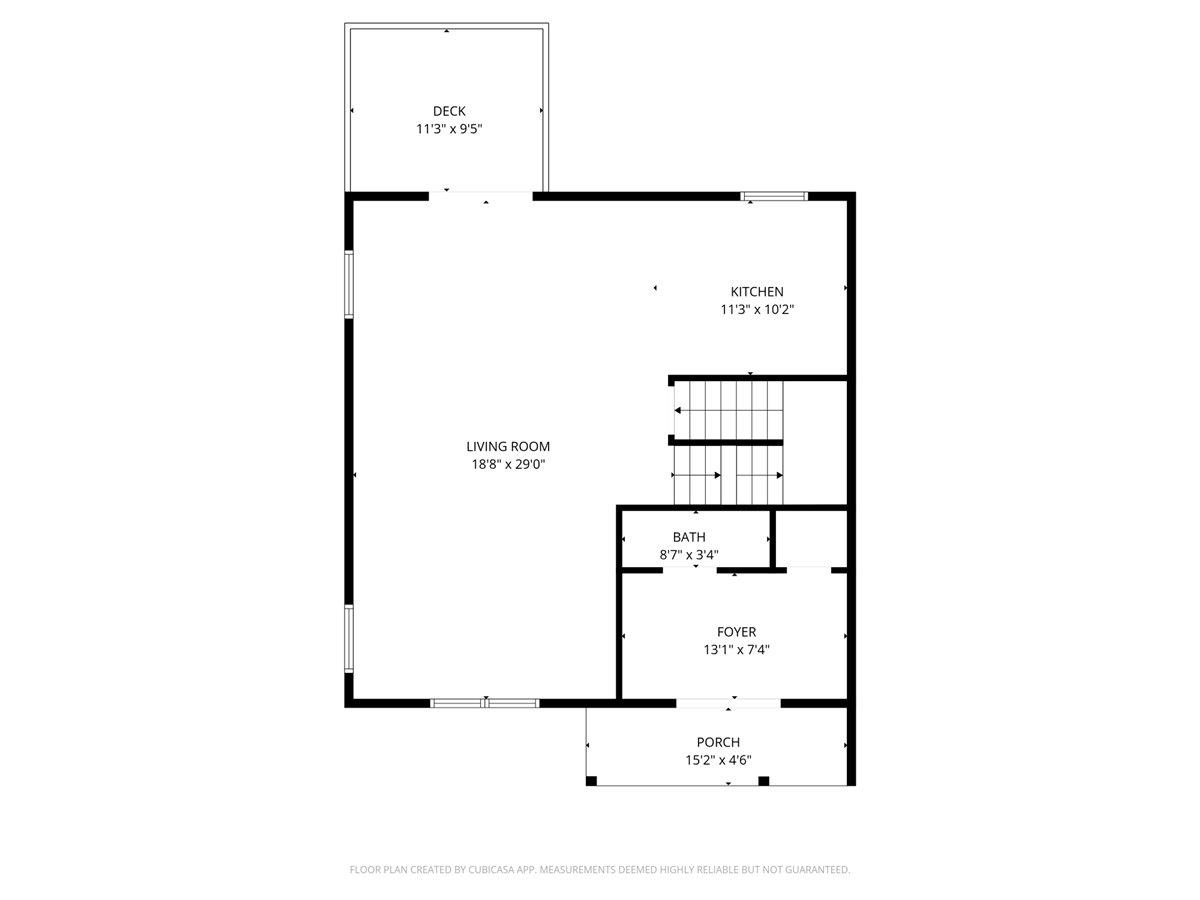
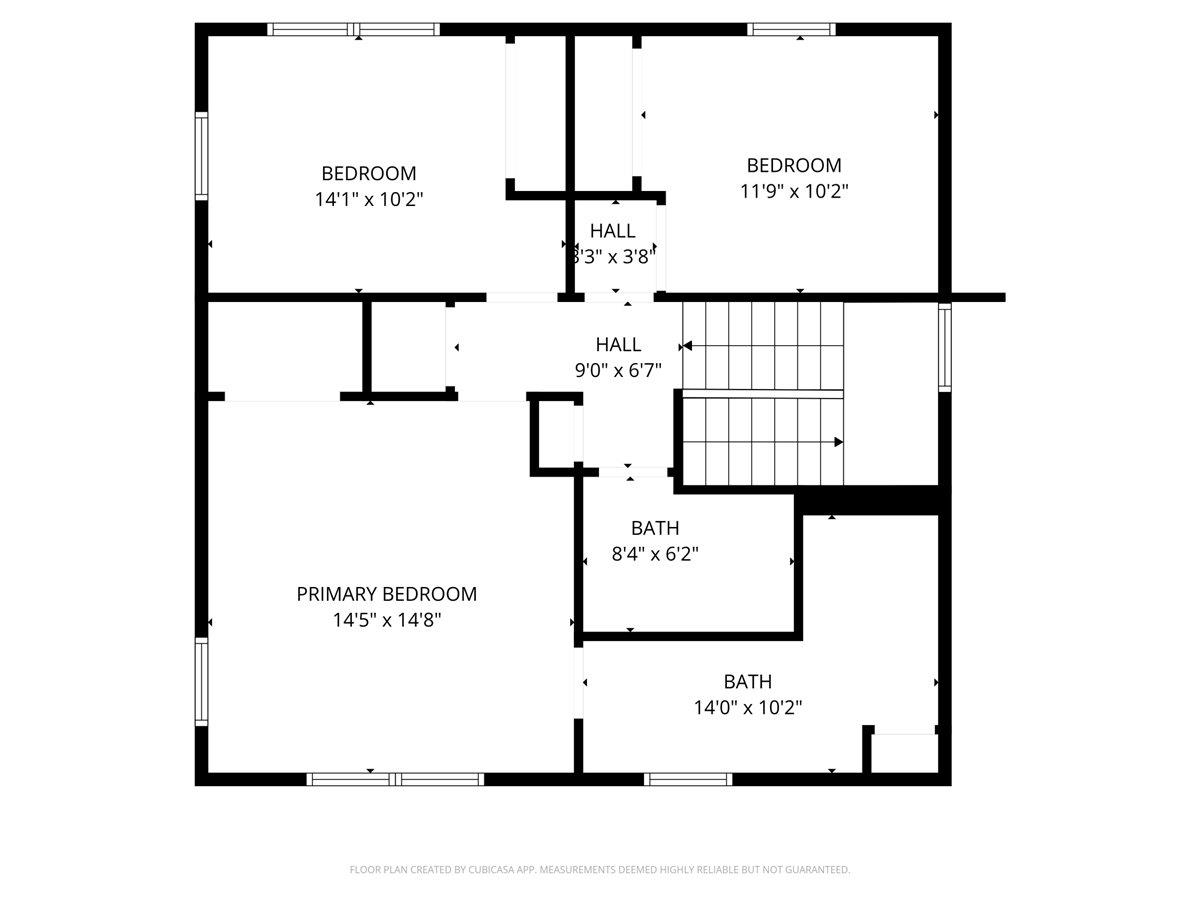
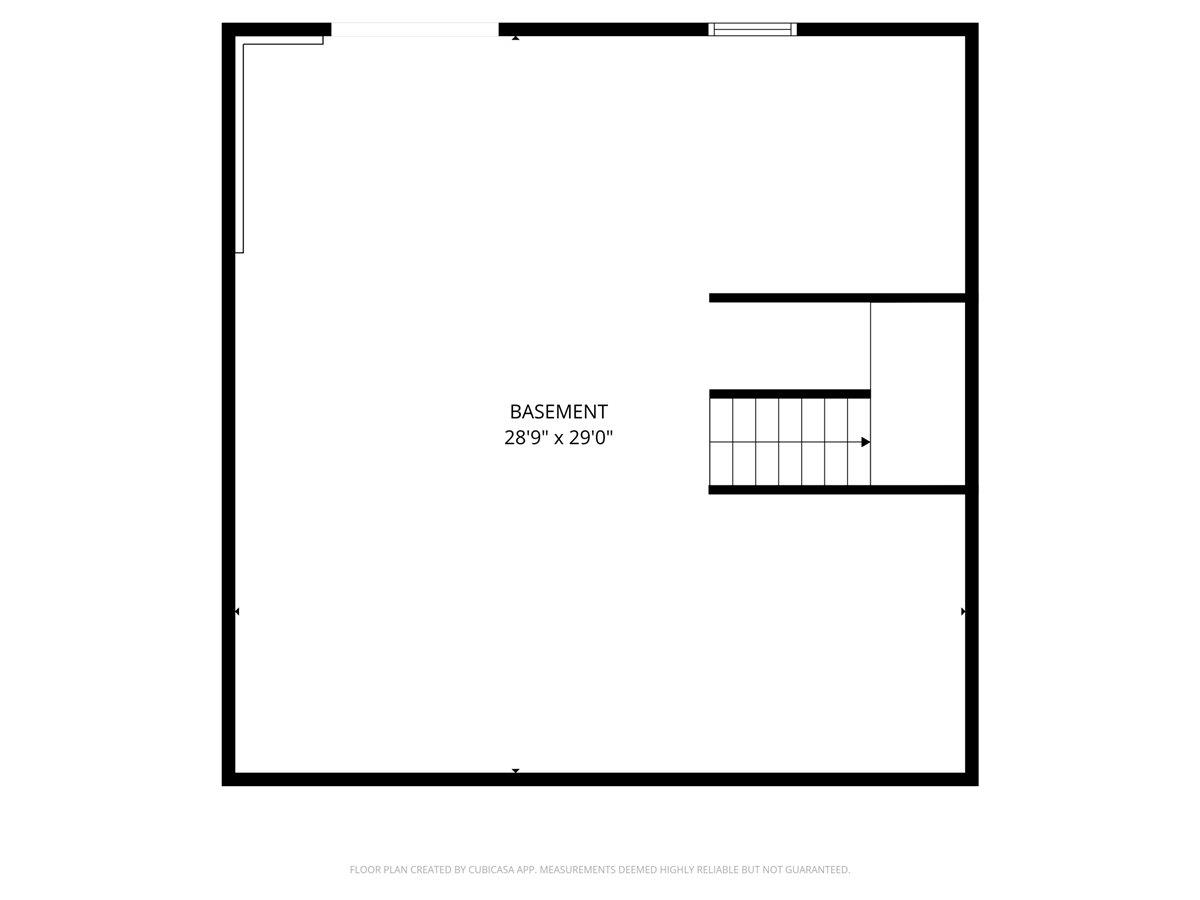
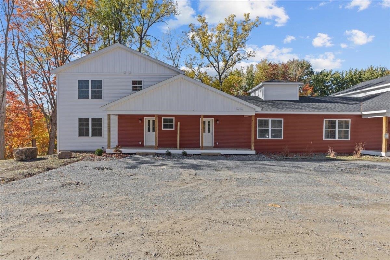
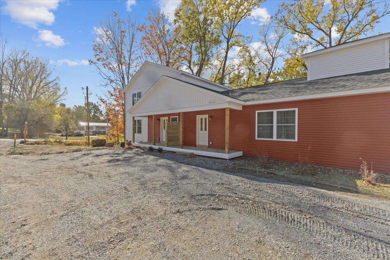
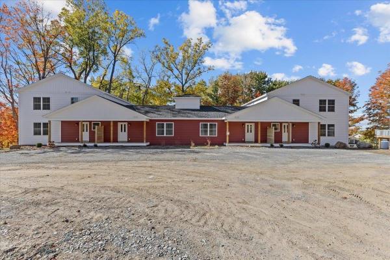
Welcome home to this stunning, newly built townhome where modern design meets everyday comfort — just minutes from St. Albans and I-89 for an easy commute! Step in from the covered front porch to a spacious foyer with a convenient half bath before entering the bright, open-concept living and dining areas. Sunlight pours through large windows and a sliding glass door that opens to your private balcony, offering beautiful year-round views of the trees and surrounding landscape. The kitchen is thoughtfully designed with ample cabinetry, generous counter space, and stylish finishes, creating a perfect setting for cooking, entertaining, or simply relaxing at home. Upstairs, you’ll find three inviting bedrooms including a serene primary suite, plus both a full bath and a ¾ bath for added convenience. Downstairs, an 830+ square foot unfinished walkout basement with a sliding door provides exceptional potential for future living space, a recreation room, or a home gym. With energy-efficient systems, quality construction, and a peaceful wooded setting just 10 minutes from St. Albans and quick highway access for Burlington commuters, this home offers the perfect combination of comfort, functionality, and convenience.
Map
Interior Features
- # Of Stories
- 2
- Sq. Ft. (Total)
- 1,590
- Sq. Ft. (Above Ground)
- 1,590
- Sq. Ft. (Below Ground)
- 0
- Sq. Ft. Unfinished
- 833
- Rooms
- 6
- Bedrooms
- 3
- Baths
- 3
- Interior Desc
- Ceiling Fan, Living/Dining, Primary BR w/ BA, Natural Light, Indoor Storage, Walk-in Closet
- Appliances Included
- Dishwasher, Microwave, Electric Range, Refrigerator, On Demand Water Heater
- Flooring
- Carpet, Vinyl Plank
- Heating
- Propane, Baseboard
- Basement Desc
- Concrete Floor, Daylight, Interior Stairs, Unfinished, Walkout, Exterior Access, Basement Stairs
Town Market Snapshot
Source: Data provided by PrimeMLS, graph generated by Pall Spera Company
Exterior Features
- Style of Residence
- End Unit, Multi-Level, Townhouse
- Time Share
- No
- Exterior Details
- Balcony, Covered Porch
- Land Desc.
- Condo Development, View, Wooded
- Roof Desc.
- Architectural Shingle
- Driveway Desc.
- Paved
- Foundation Desc.
- Concrete
- Sewer Desc.
- Community, Septic
- Garage / Parking
- No
- Garage Spaces
- 0
- Road Frontage
- 0
- Zoning
- R1
Affordability Estimate
Quick payment estimate for this listing. Not a loan offer — rates and terms vary.
Est. monthly principal & interest —
Estimate excludes taxes, insurance, HOA, and PMI. Consult a lender for accurate figures.
You May Also Like
View more nearby

Ask about this property
Message Teresa Merelman about MLS #5066795.
