

Request a showing
Pick a Saturday or another date in the next 4 weeks, then leave your contact details.
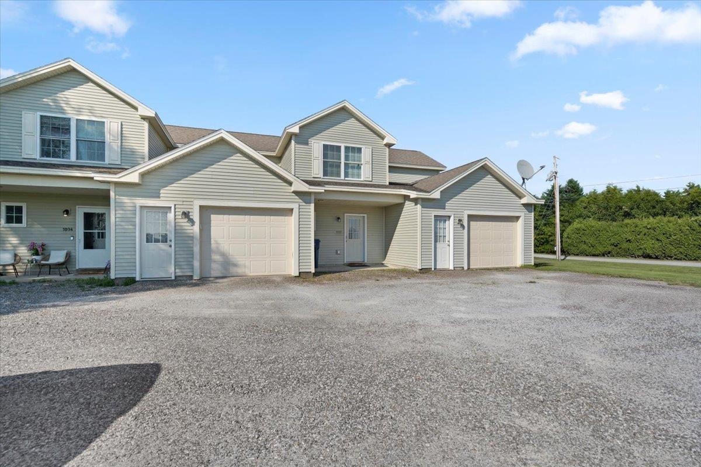
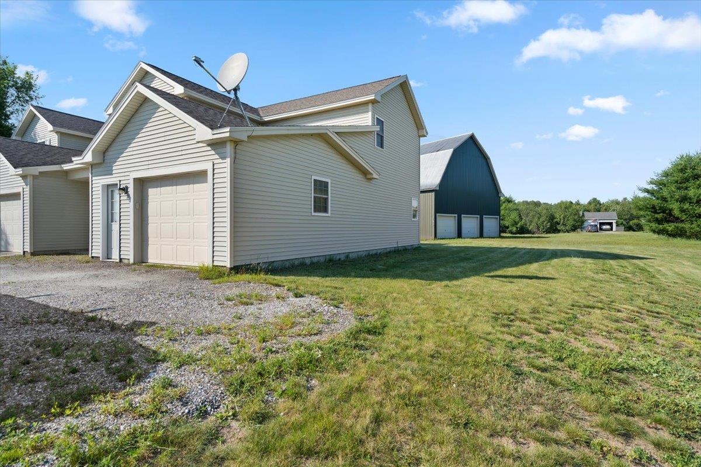
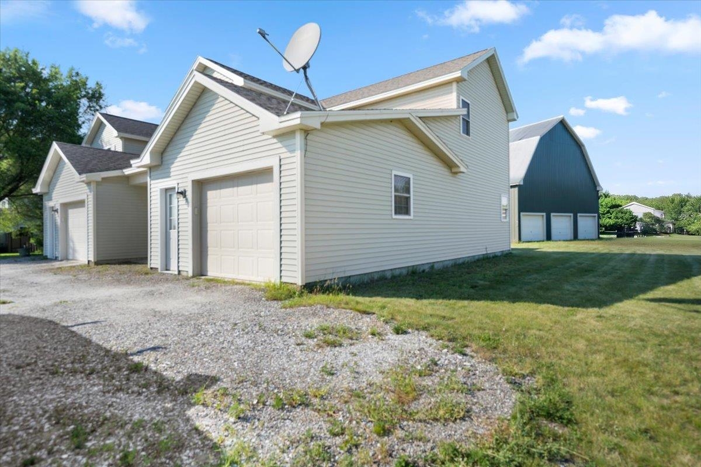
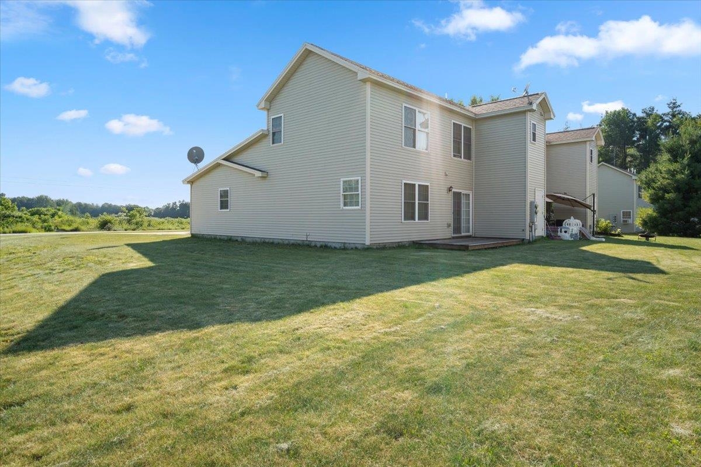
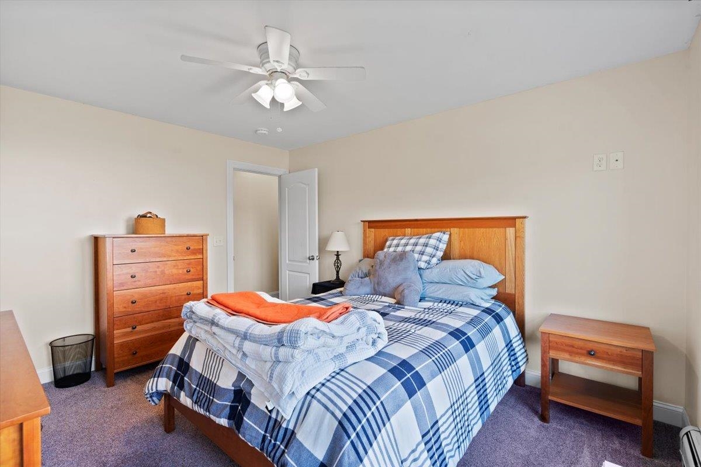
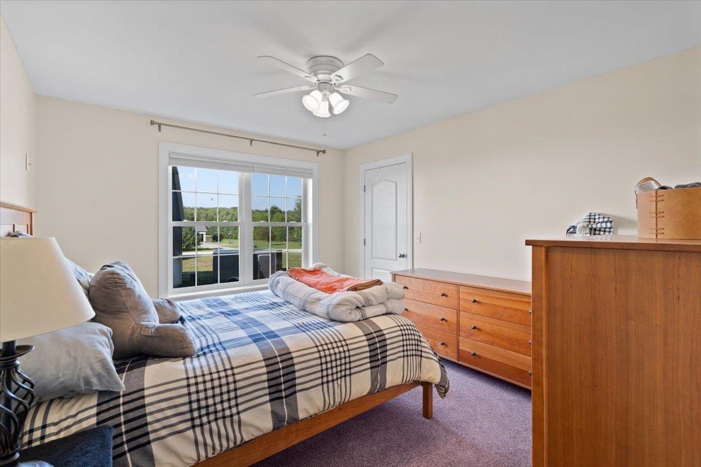
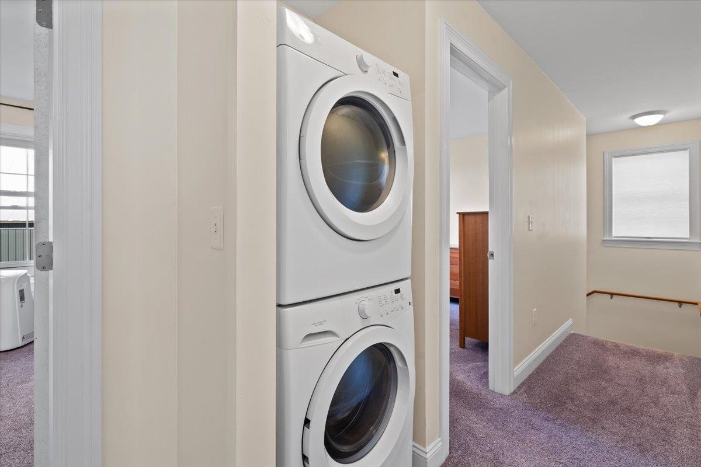
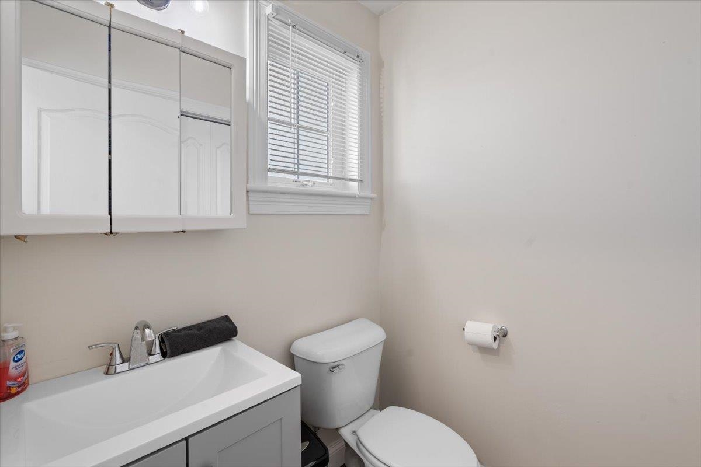
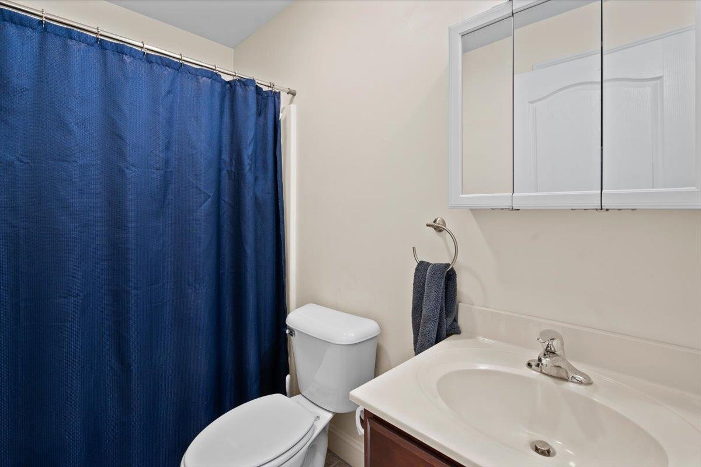
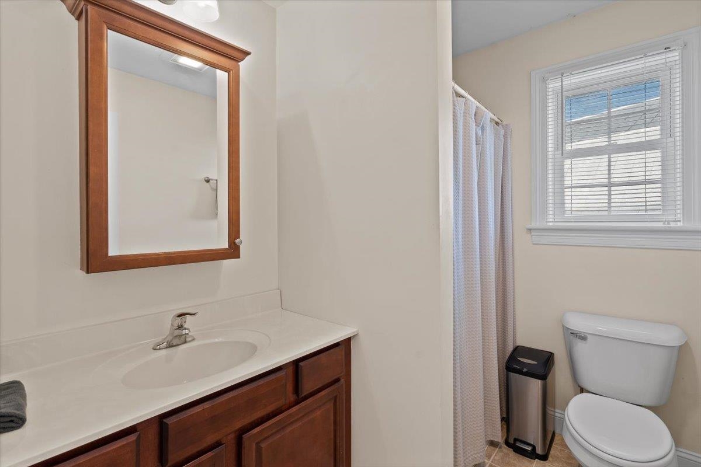
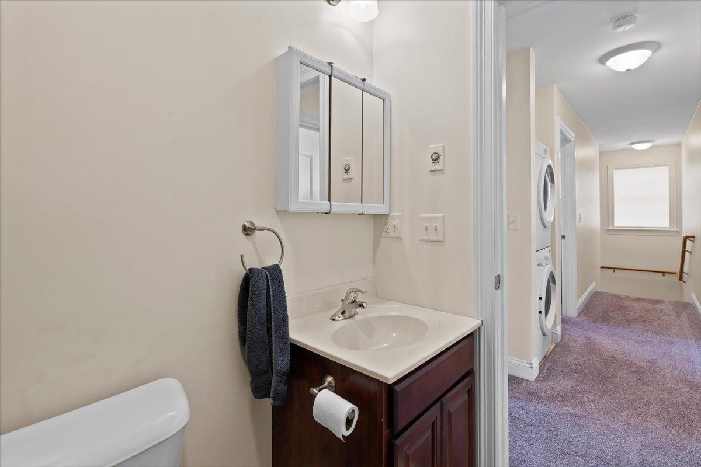
Listed by: CENTURY 21 North East Michael Preseau
General Property Information
- Property Status
- Active
- Price
- $310, 000
- Property Type
- Condo
- County
- VT-Franklin
- Agency / Brokerage
- Michael Preseau
CENTURY 21 North East - List Date
- 7/15/2026 8:00 PM
- Acres
- 0
- Year Built
- 2013
- Bedrooms
- 2
- Total Baths
- 3
- Sq. Ft. (Total)
- 1,484
- Taxes
- $7,229
- Association Fees
- $1

Description
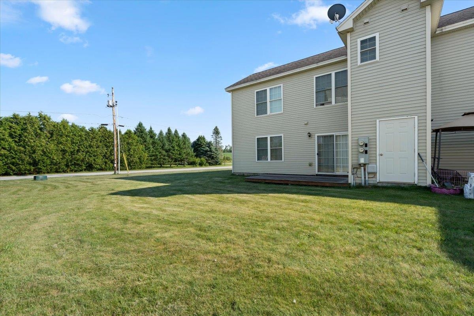
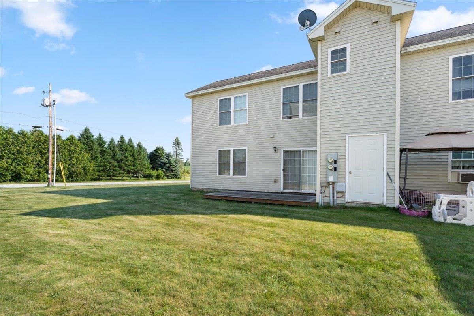
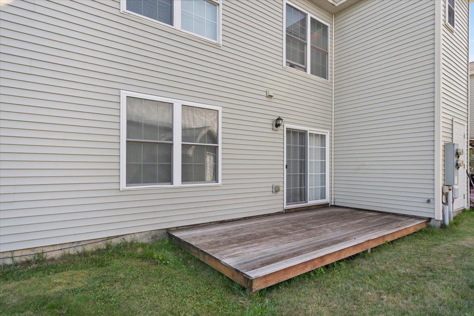
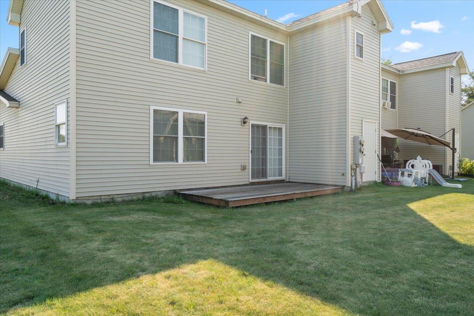
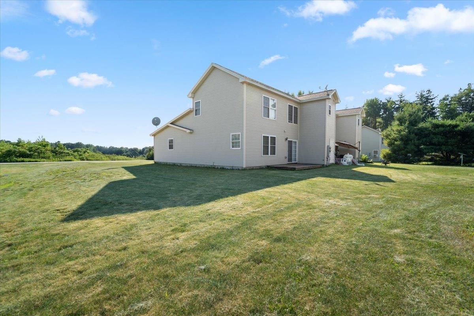
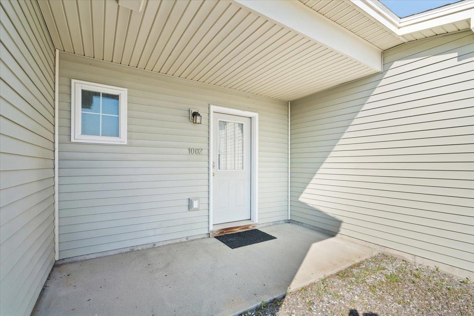
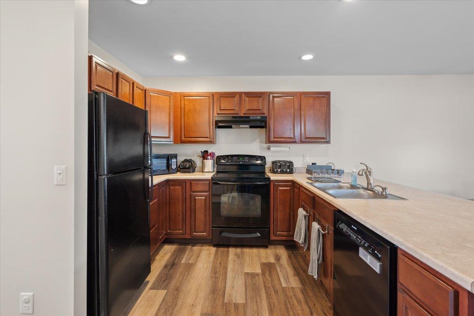
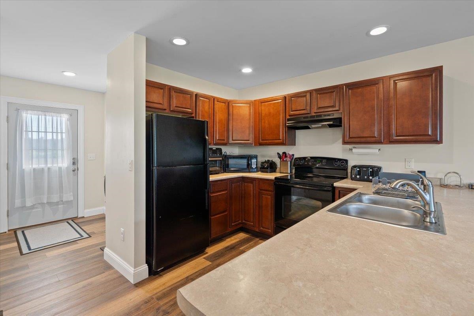
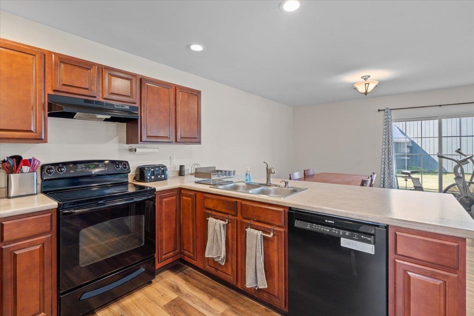
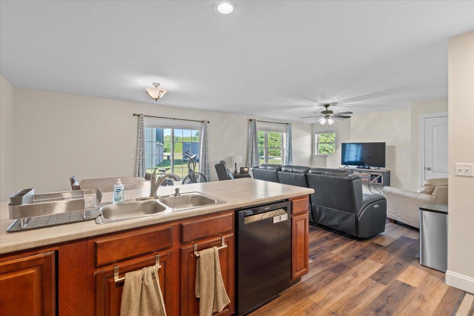
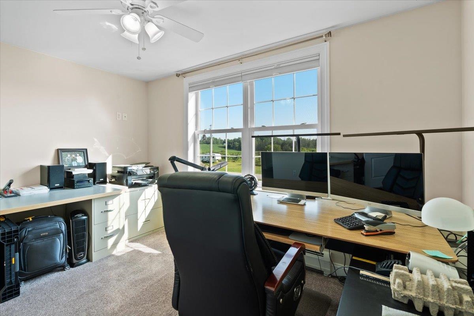
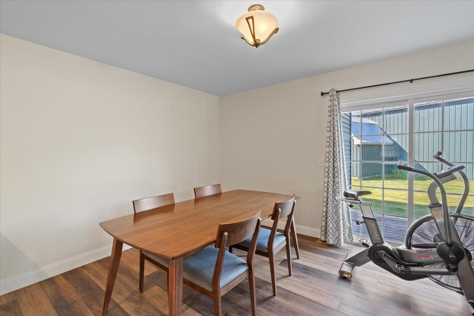
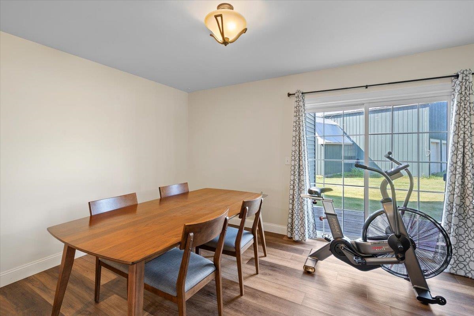
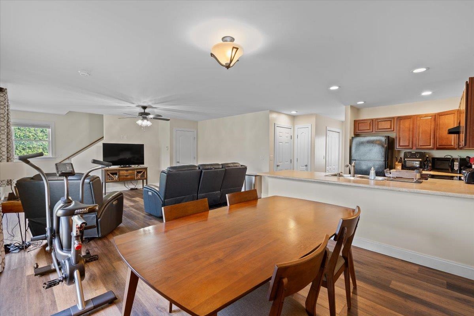
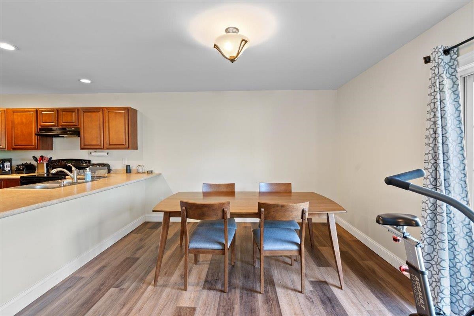
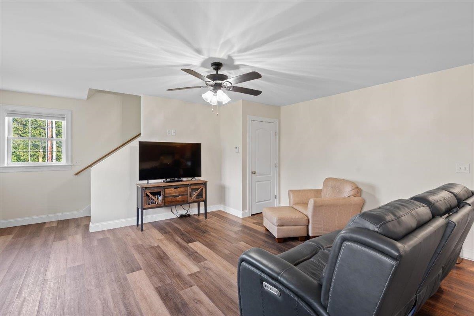
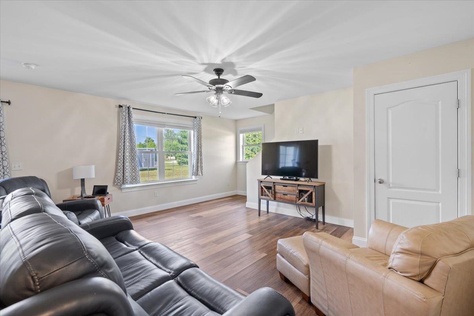
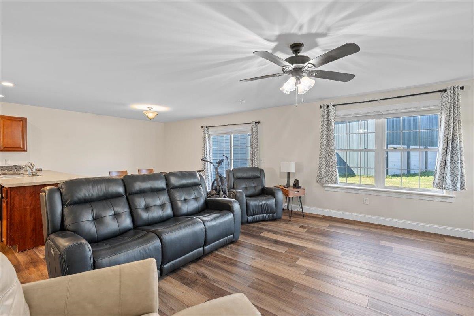
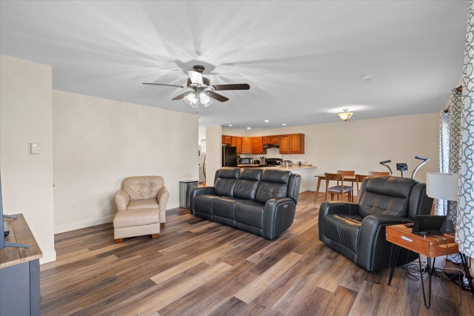
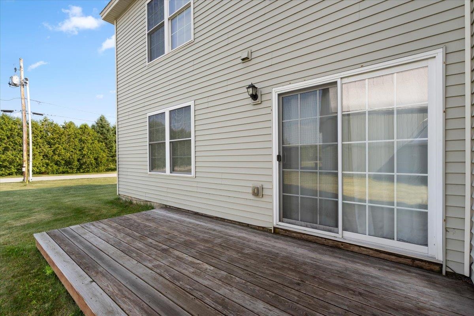
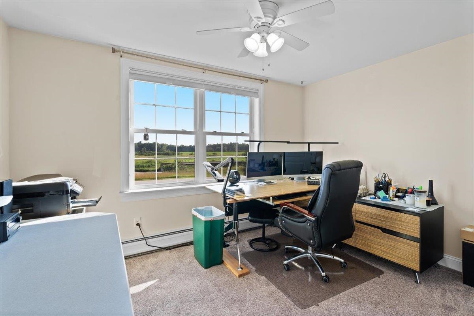
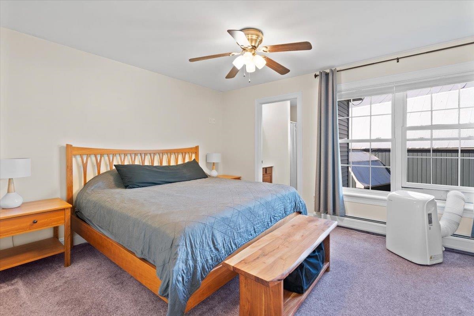
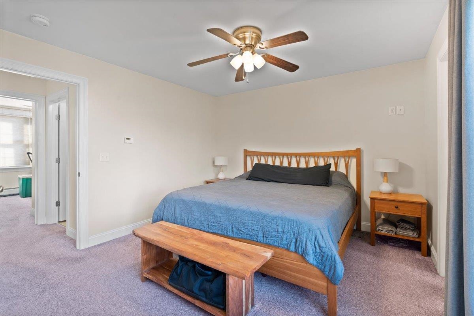
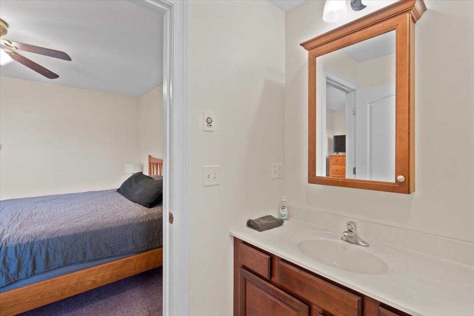
Welcome to easy, low maintenance living in this immaculate townhome at 1002 Cook Road in Sheldon, Vermont! Offering 1, 484 square feet of thoughtfully designed living space, this beautiful home features 2 spacious bedrooms, 2.5 bathrooms, and a versatile second-floor office that's perfect for working from home, a guest space, or hobby room. The bright, open floor plan provides a comfortable flow for everyday living and entertaining, while the well appointed kitchen opens to inviting living and dining areas. Step outside to enjoy your morning coffee on the covered front porch or unwind on the private rear deck, where you can take in the peaceful rural surroundings. Additional highlights include a one car attached garage, meticulous upkeep throughout, and a move in ready condition that allows you to settle in without lifting a finger. Conveniently located just minutes from Interstate 89, shopping, restaurants, and everyday amenities, this home offers the perfect balance of country tranquility and commuter convenience. If you've been searching for a beautifully maintained townhome with modern comfort, a scenic setting, and an unbeatable location, this Sheldon gem is one you won't want to miss!
Map
Interior Features
- # Of Stories
- 2
- Sq. Ft. (Total)
- 1,484
- Sq. Ft. (Above Ground)
- 1,484
- Sq. Ft. (Below Ground)
- 0
- Rooms
- 6
- Bedrooms
- 2
- Baths
- 3
- Interior Desc
- Ceiling Fan, Dining Area, Primary BR w/ BA, 2nd Floor Laundry
- Appliances Included
- Dishwasher, Dryer, Microwave, Electric Range, Refrigerator, Washer, Owned Water Heater
- Flooring
- Carpet, Laminate
- Heating
- Propane, Baseboard
Town Market Snapshot
Source: Data provided by PrimeMLS, graph generated by Pall Spera Company
Exterior Features
- Style of Residence
- Townhouse
- House Color
- Tan
- Time Share
- No
- Exterior Details
- Deck, Covered Porch
- Land Desc.
- Country Setting, Level, PRD/PUD
- Roof Desc.
- Architectural Shingle
- Driveway Desc.
- Gravel
- Foundation Desc.
- Concrete Slab
- Sewer Desc.
- 1000 Gallon, Septic Shared
- Garage / Parking
- Yes
- Garage Spaces
- 1
- Road Frontage
- 71
- Zoning
- res
- Elementary School
- Sheldon Elementary School
- Middle School
- Sheldon Elementary School
- High School
- Choice
Affordability Estimate
Quick payment estimate for this listing. Not a loan offer — rates and terms vary.
Est. monthly principal & interest —
Estimate excludes taxes, insurance, HOA, and PMI. Consult a lender for accurate figures.
You May Also Like
View more nearby

Ask about this property
Message Teresa Merelman about MLS #5100221.
