

Request a showing
Pick a Saturday or another date in the next 4 weeks, then leave your contact details.
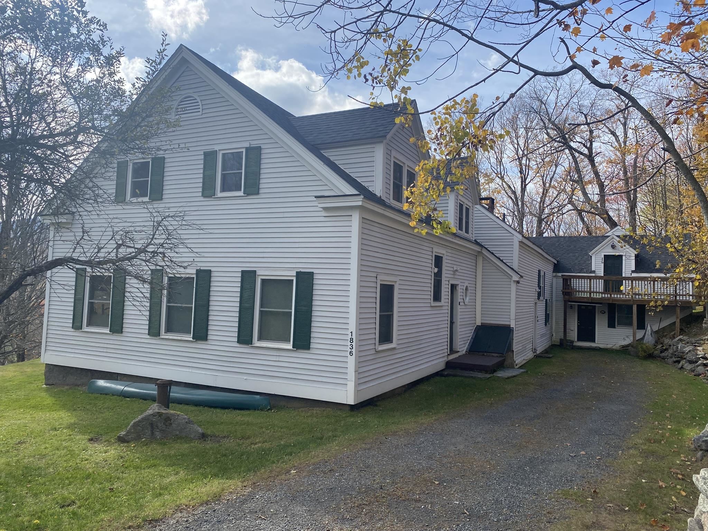
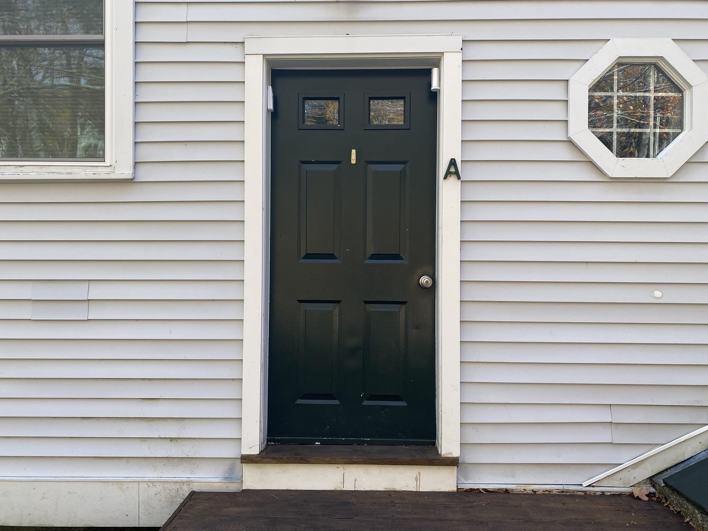

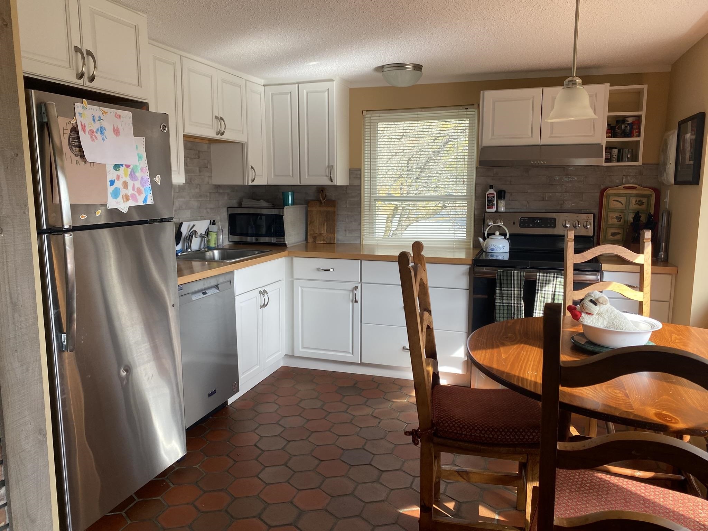


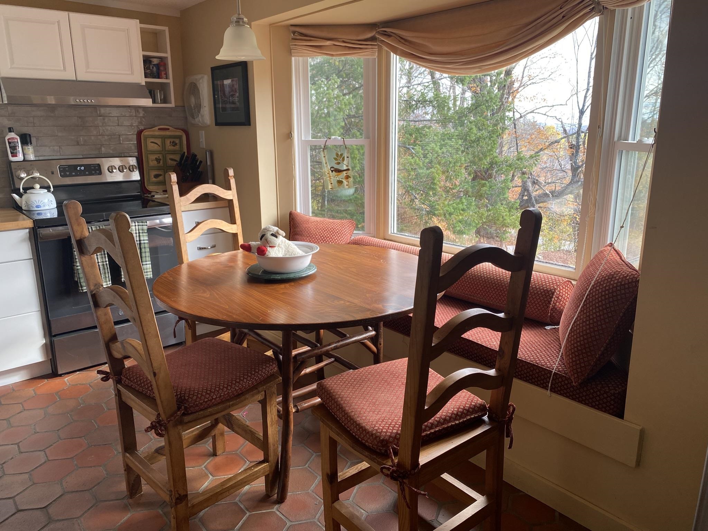
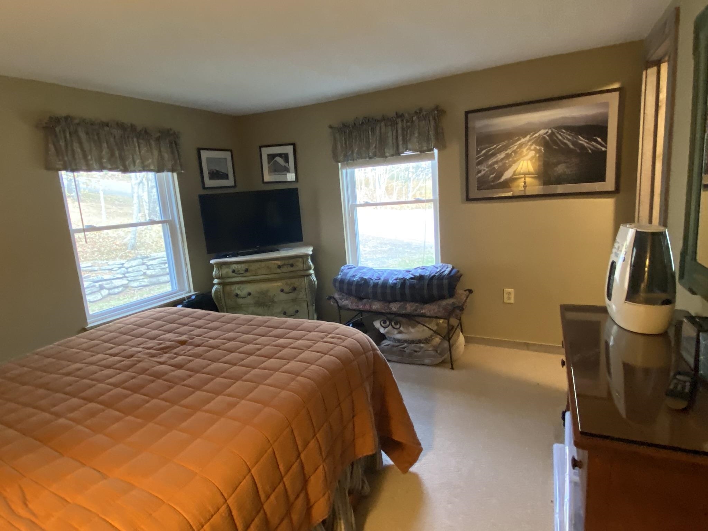
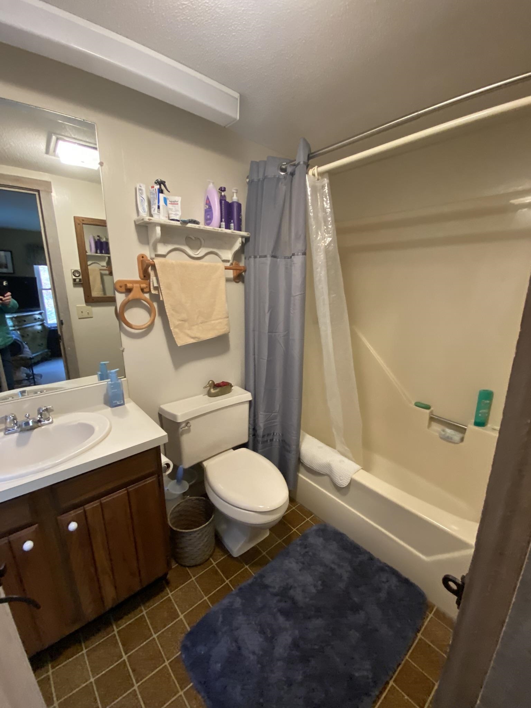
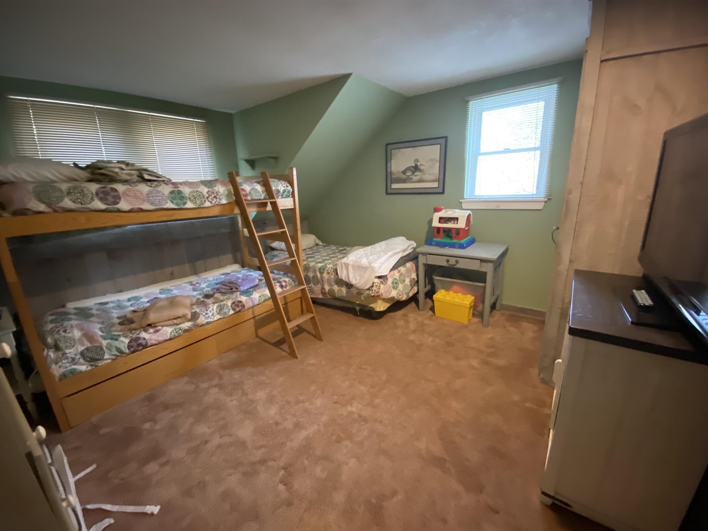
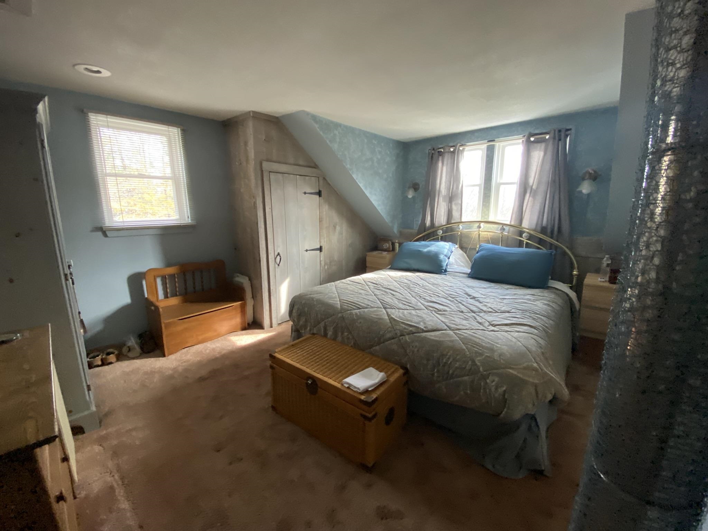
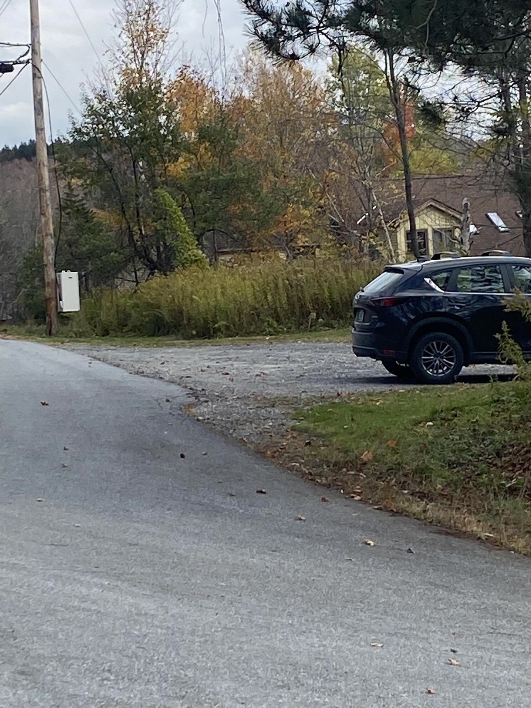
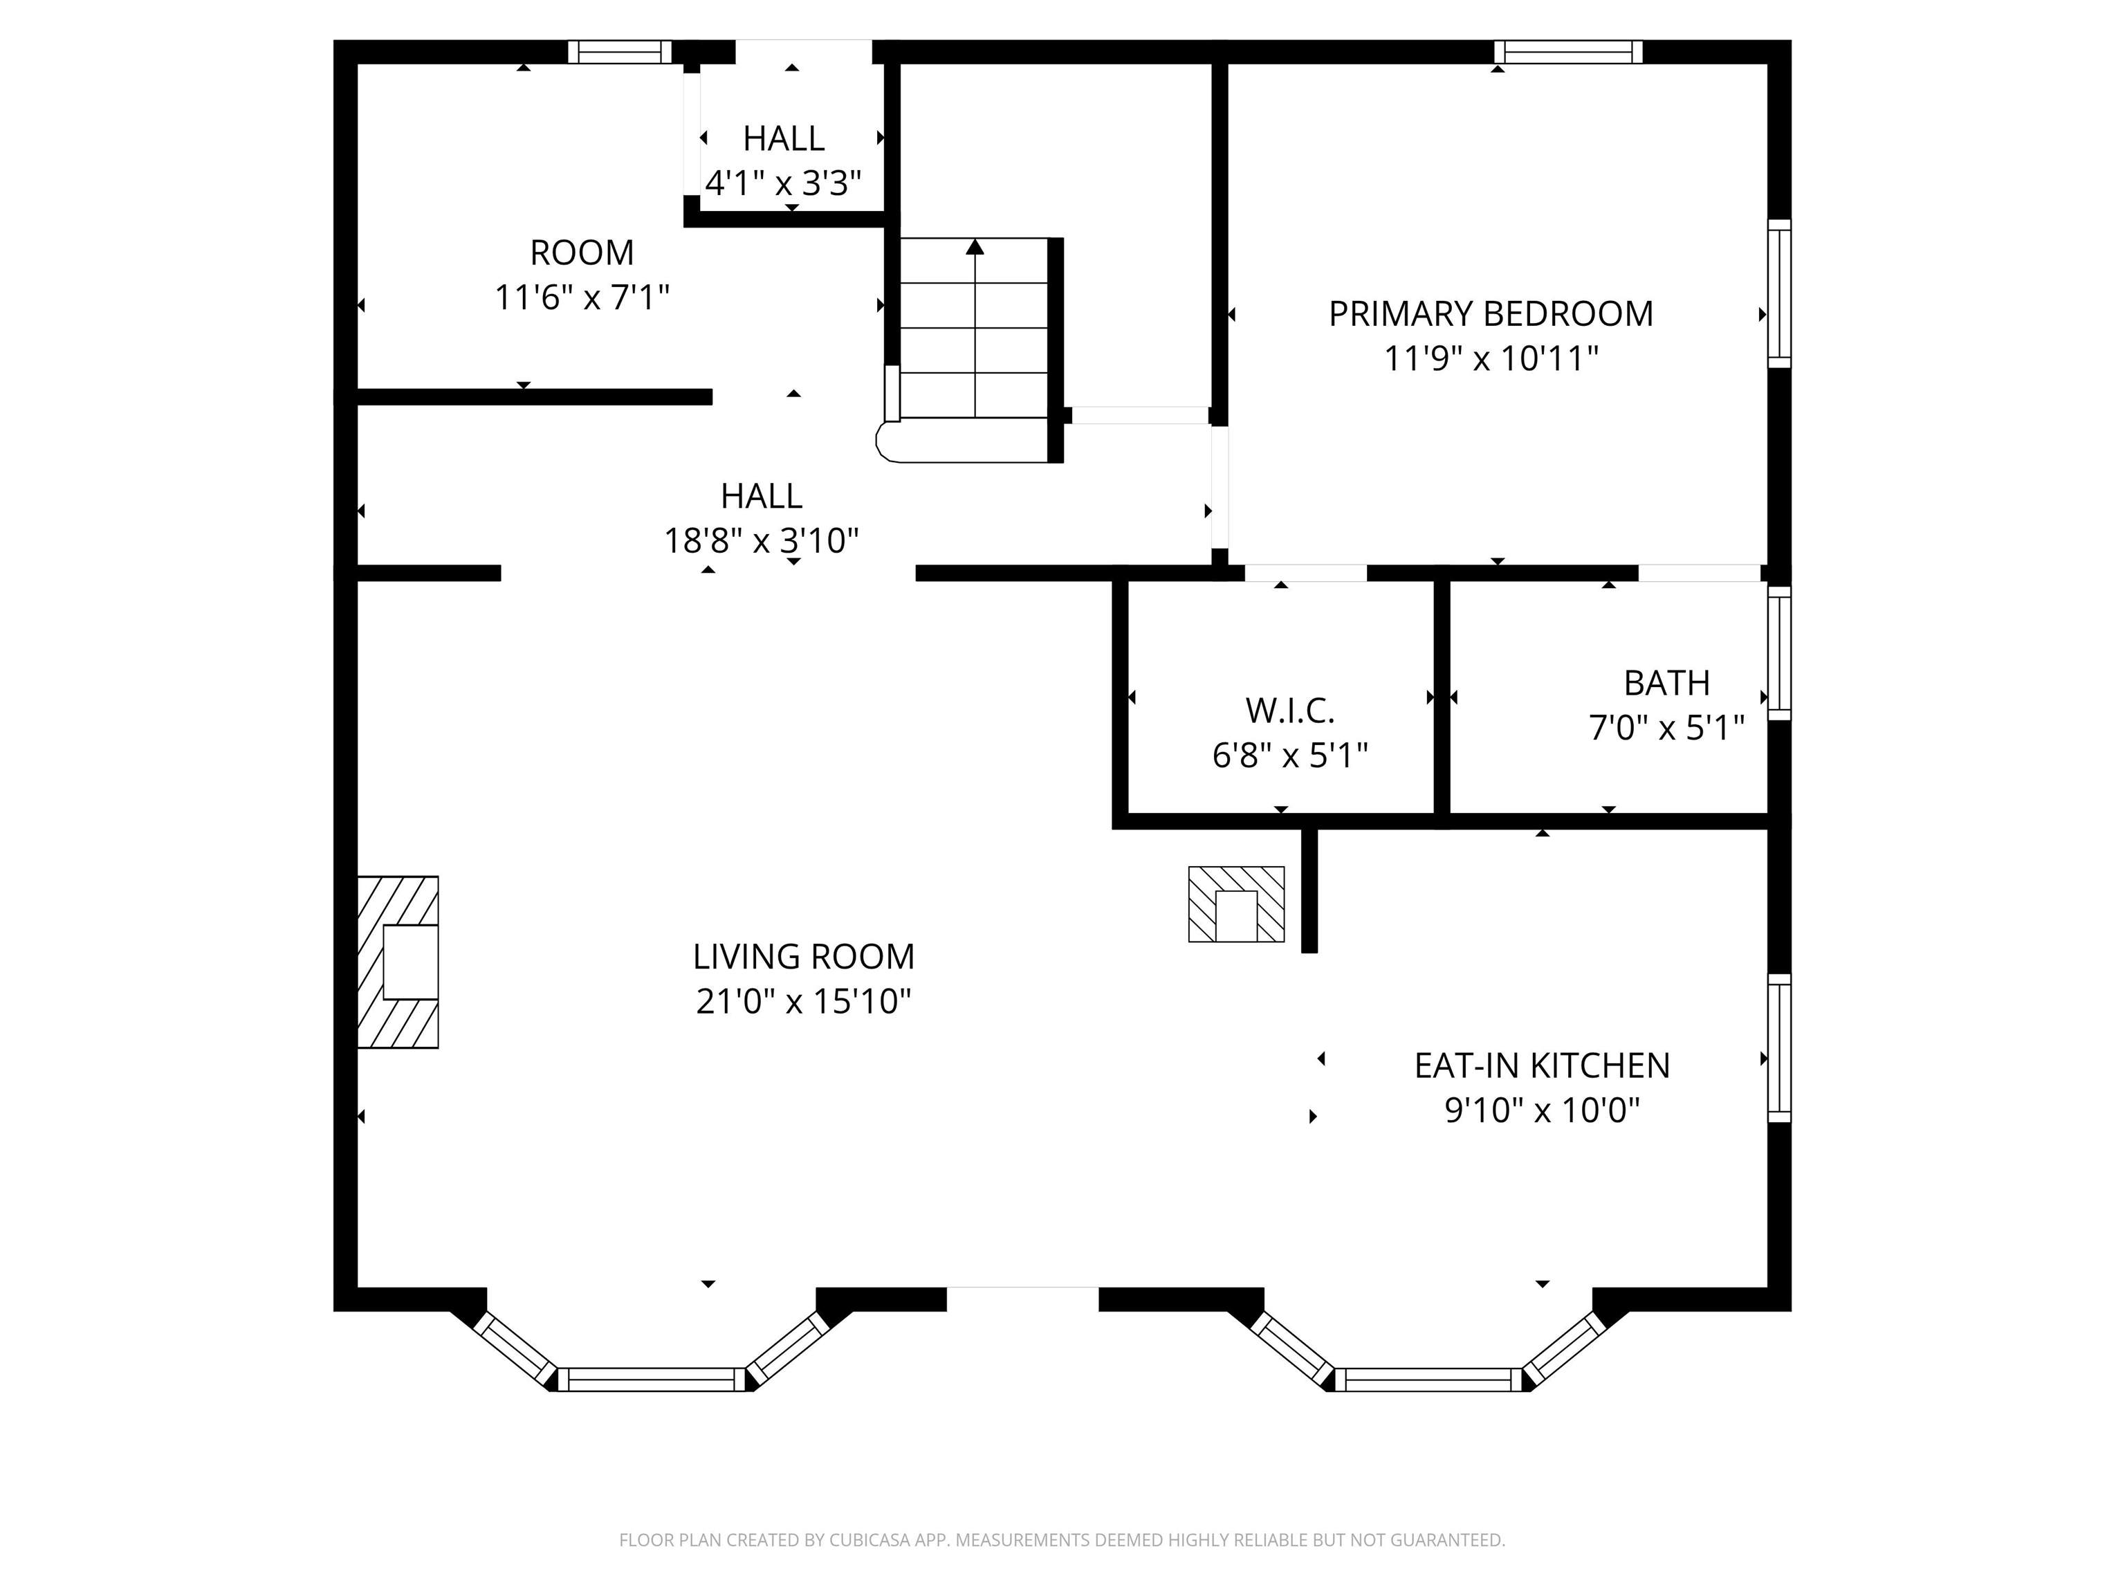
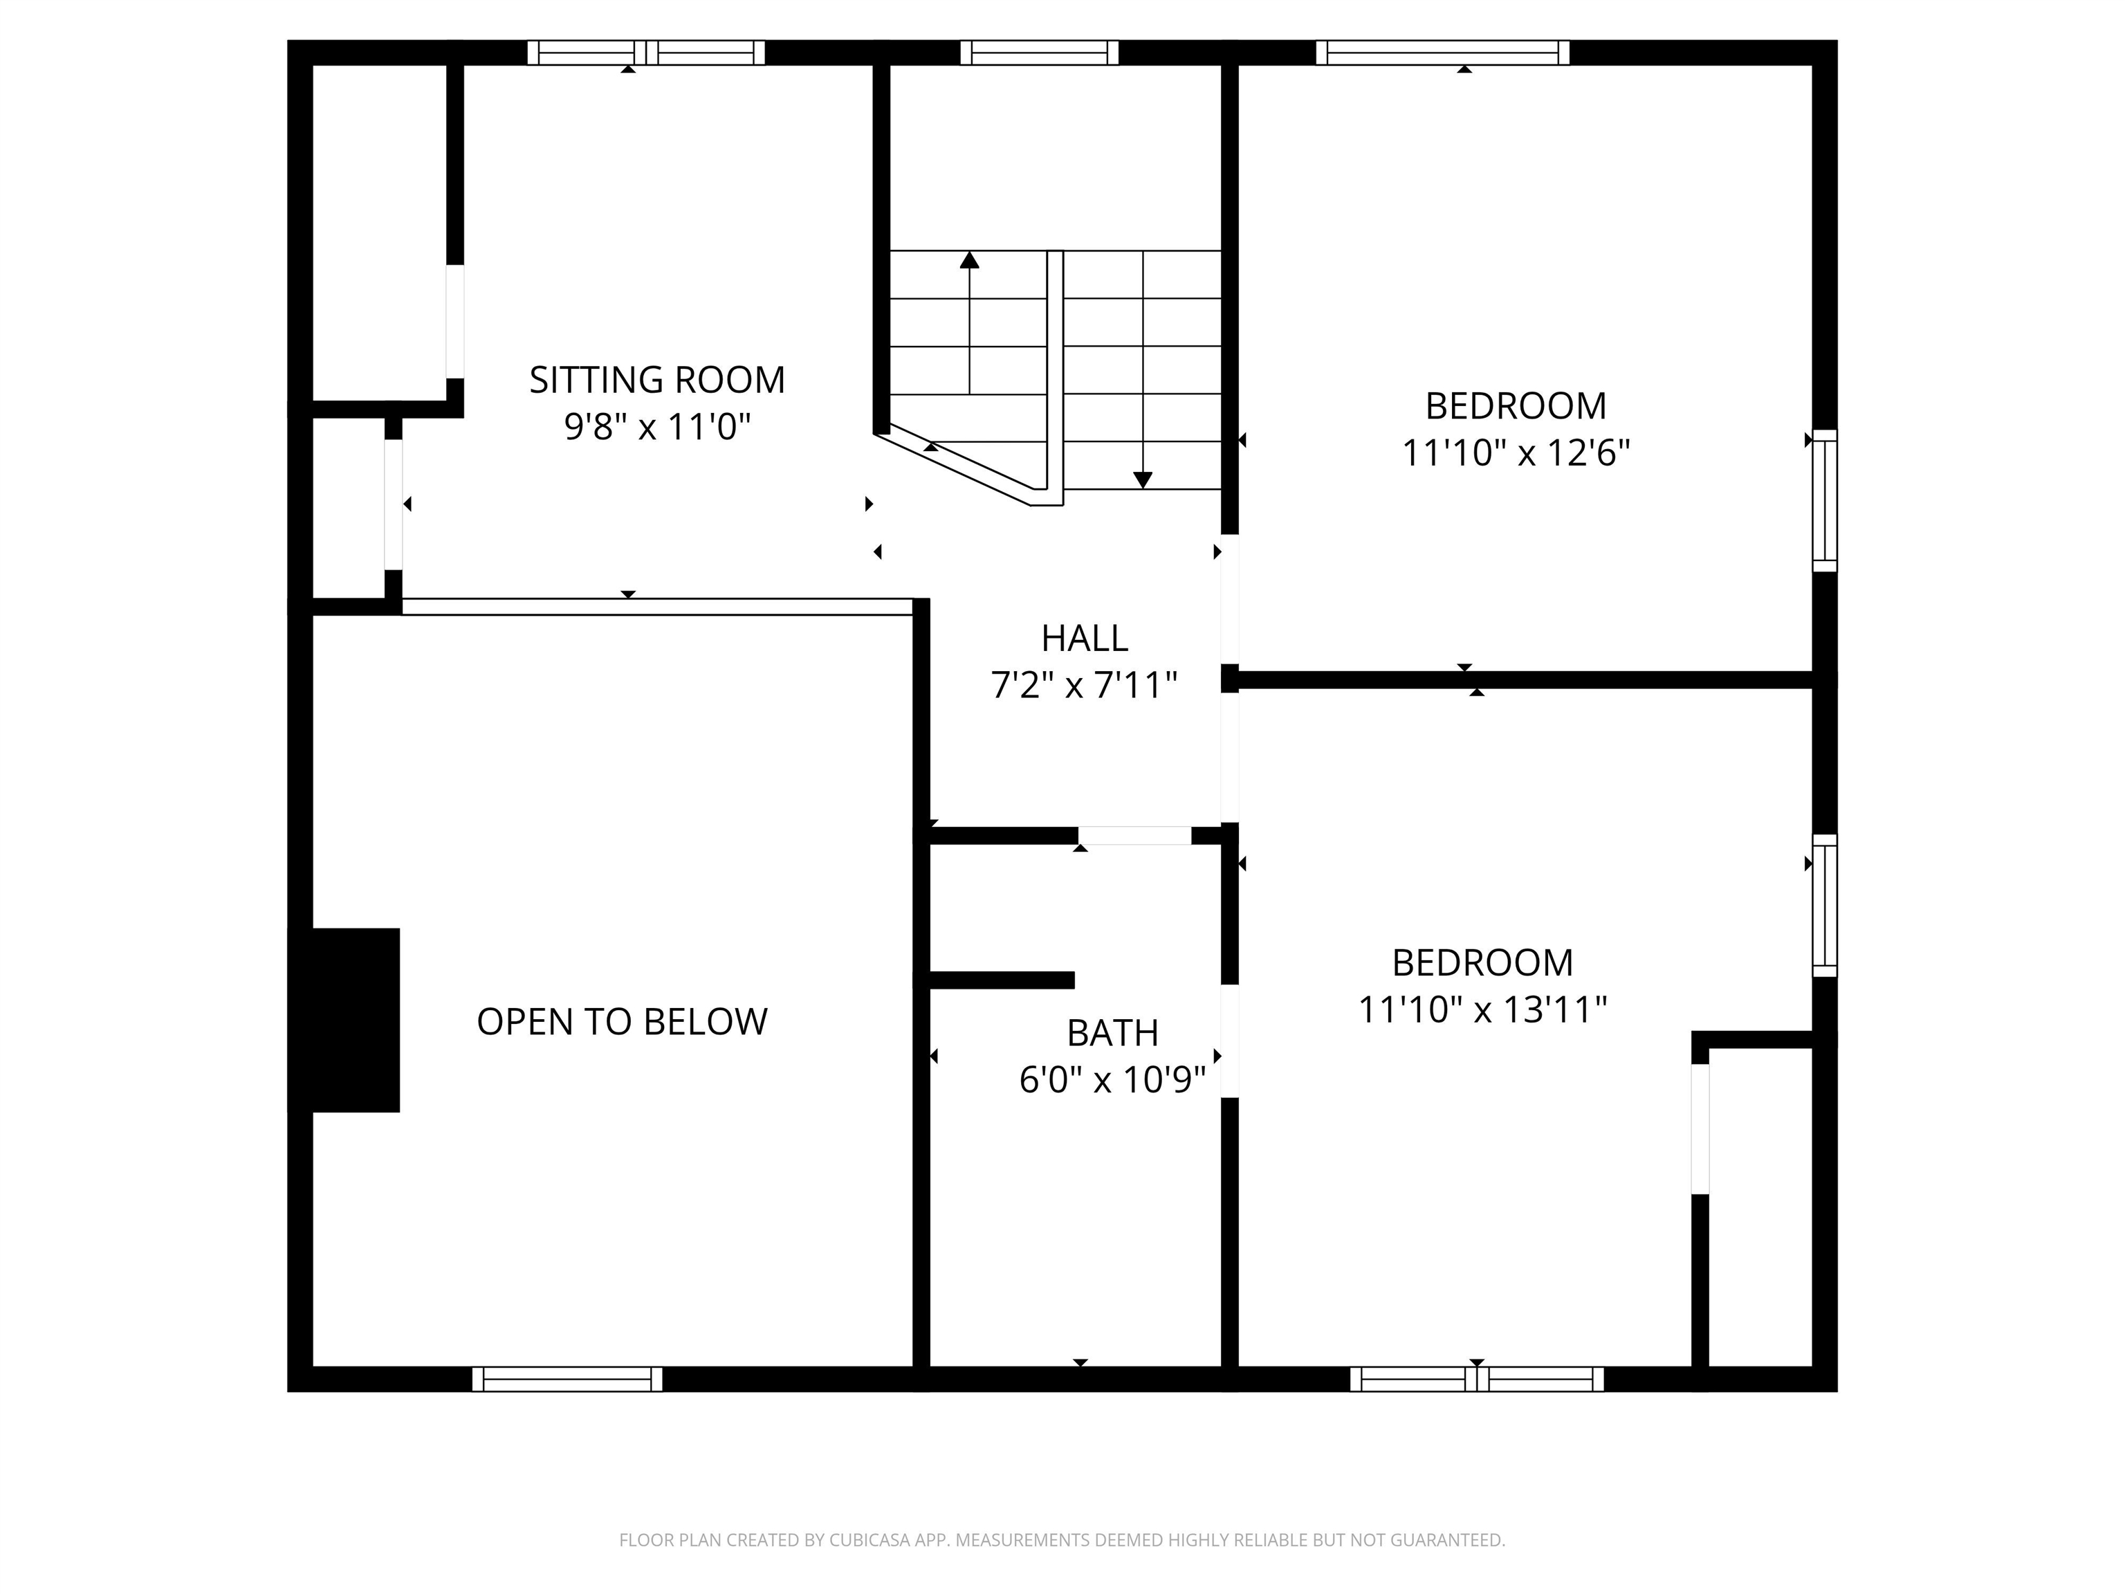
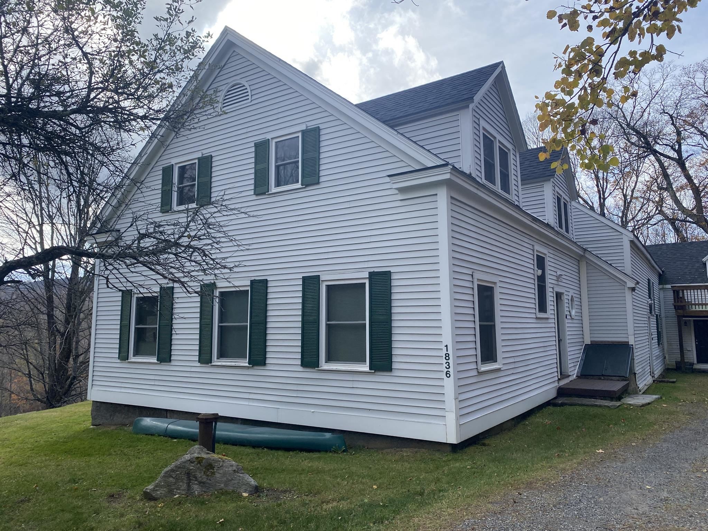
Listed by: Deerfield Valley Real Estate Jennifer Densmore
General Property Information
- Property Status
- Active Under Contract
- Price
- $350, 000
- Property Type
- Condo
- County
- VT-Windham
- Agency / Brokerage
- Jennifer Densmore
Deerfield Valley Real Estate - List Date
- 10/26/2025 8:00 PM
- Unit Number
- A
- Acres
- 0
- Year Built
- 1878
- Bedrooms
- 3
- Total Baths
- 2
- Sq. Ft. (Total)
- 1,400
- Tax Year
- 2026
- Taxes
- $4,362

Description



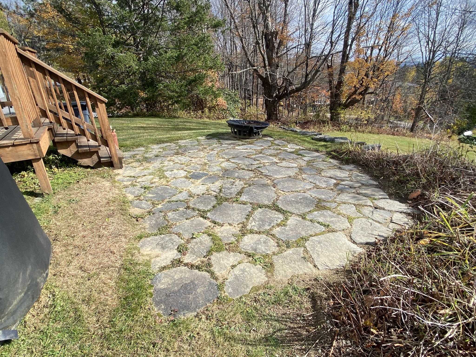
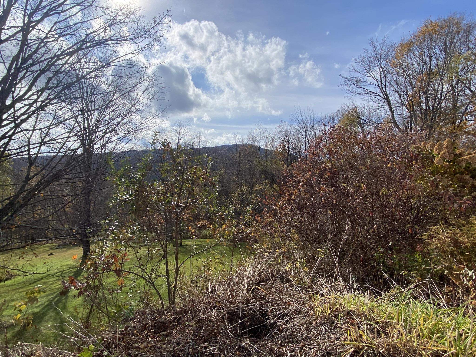


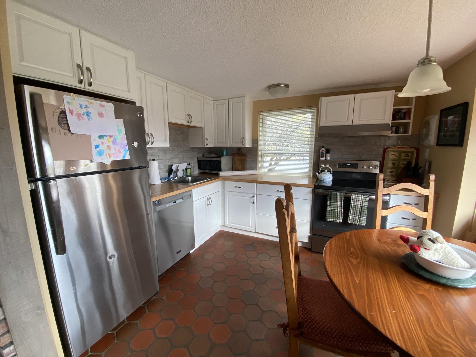
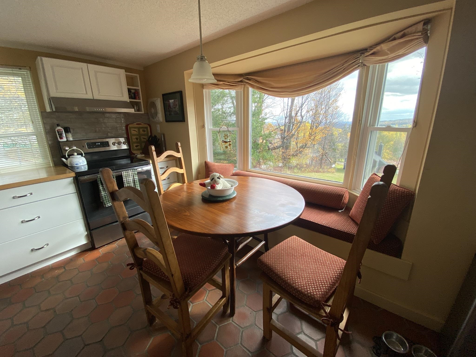
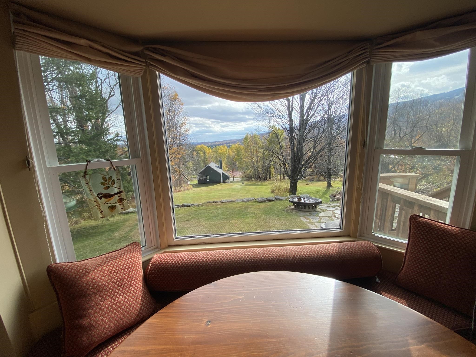
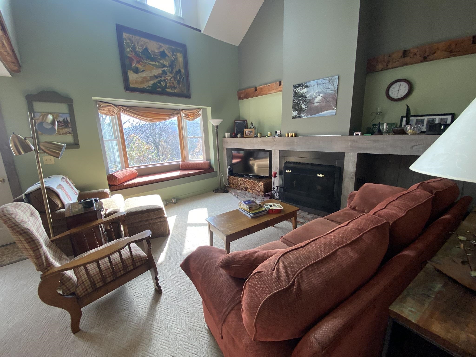
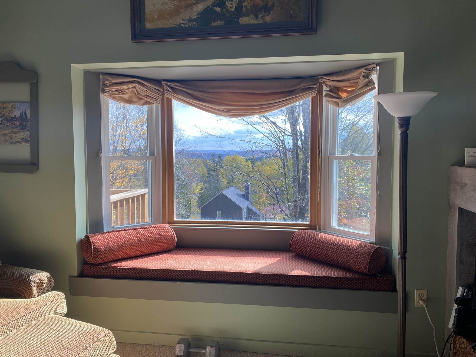
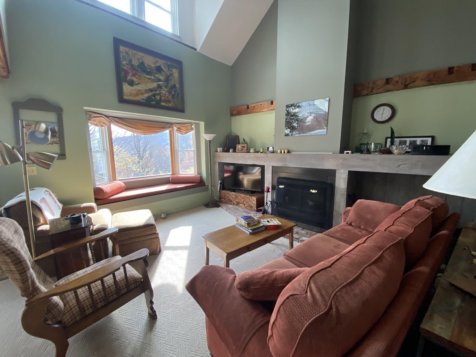
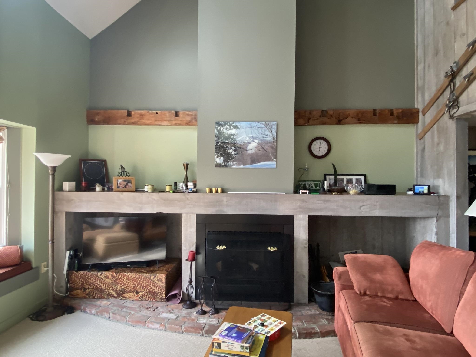
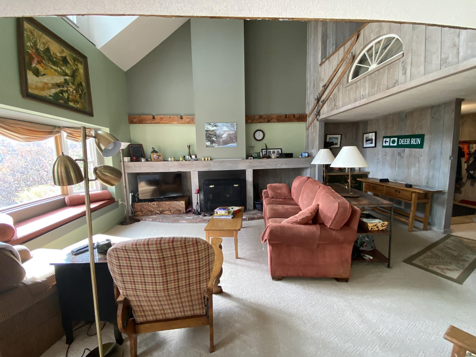
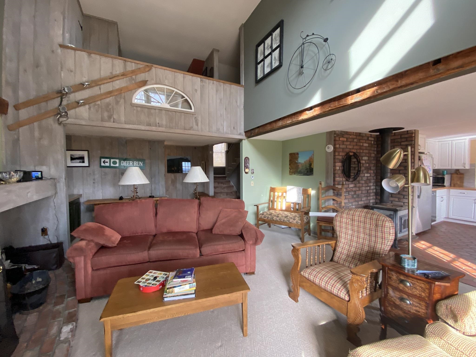

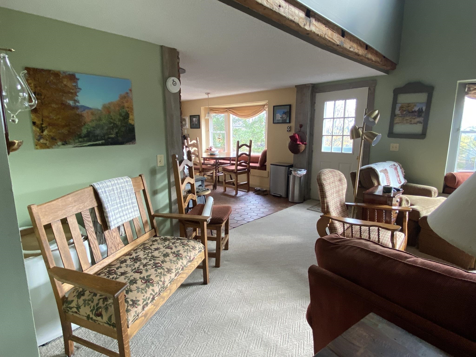
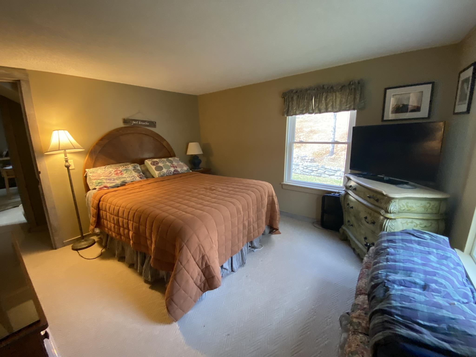
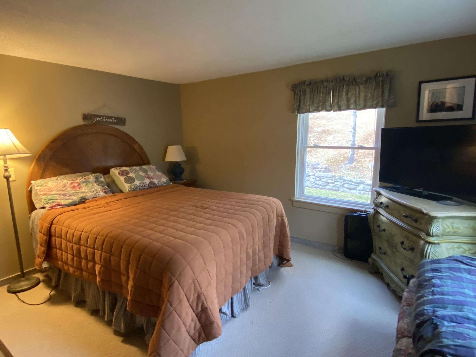
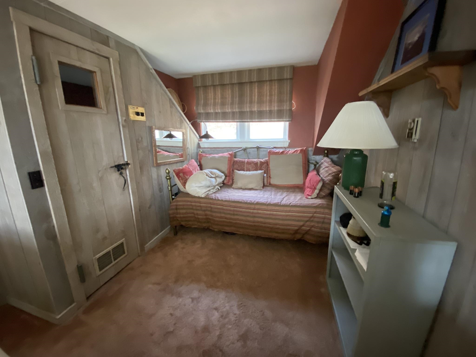
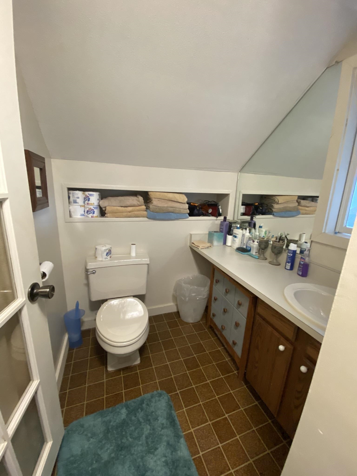
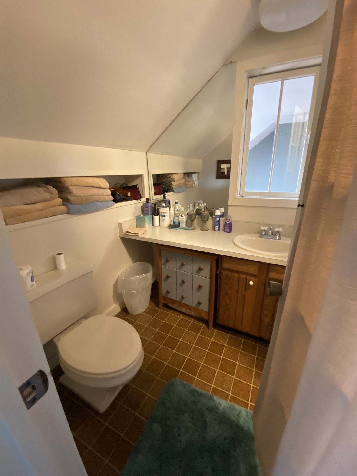
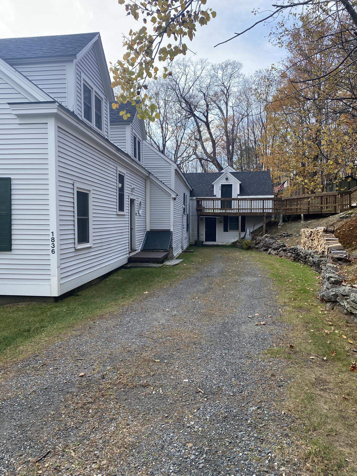
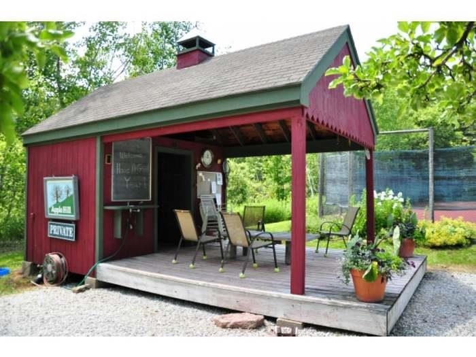
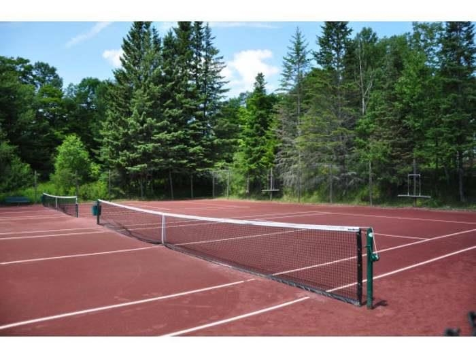

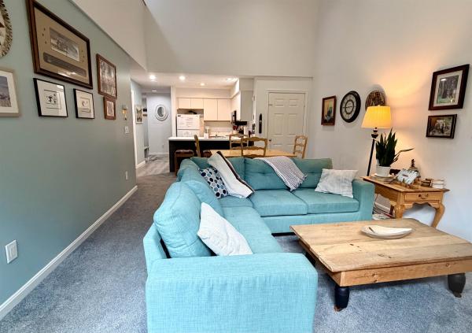
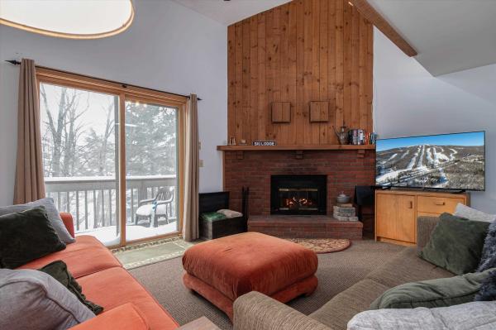
Welcome to this inviting 3-bedroom plus loft, 2-bath Apple Hill condominium is perfectly located just minutes from Mount Snow. This spacious and well-maintained home offers a comfortable layout for a relaxing Vermont getaway. The updated kitchen and dining area feature a charming window seat, while the open-concept living room boasts another cozy window seat and a wood-burning fireplace for those chilly mountain evenings. Designed for convenience, the main level includes a mudroom entry, a second side mudroom, and a primary bedroom suite complete with a private bath and laundry area. The upper level provides two additional bedrooms, a 3/4 bath, and a versatile loft area with a built-in sauna which is perfect for unwinding after a day on the slopes. Step outside to the back patio to take in the serene countryside scenery, winter views of the ski trails and pet friendly convenience. Enjoy watching or playing tennis in Apple Hill's private tennis courts. This sought out Apple Hill property was the 1878 Roosevelt's family home that was converted in 1980 to 4 condominiums. This Apple Hill condo offers the ideal combination of comfort, functionality, close to outdoor recreation and location.
Map
Interior Features
- # Of Stories
- 2
- Sq. Ft. (Total)
- 1,400
- Sq. Ft. (Above Ground)
- 1,400
- Sq. Ft. (Below Ground)
- 0
- Rooms
- 7
- Bedrooms
- 3
- Baths
- 2
- Interior Desc
- Cathedral Ceiling, Ceiling Fan, Wood Fireplace, 1 Fireplace, Kitchen/Dining, Primary BR w/ BA, Natural Light, 1st Floor Laundry
- Appliances Included
- Dishwasher, Dryer, Refrigerator, Washer, Electric Stove
- Flooring
- Carpet, Tile, Vinyl
- Heating
- Electric
- Basement Desc
- Crawl Space
Town Market Snapshot
Source: Data provided by PrimeMLS, graph generated by Pall Spera Company
Exterior Features
- Style of Residence
- Townhouse
- House Color
- white
- Time Share
- No
- Resort
- Yes
- Exterior Details
- Deck, Patio
- Land Desc.
- Condo Development, Country Setting, Landscaped, Mountain View
- Roof Desc.
- Shingle
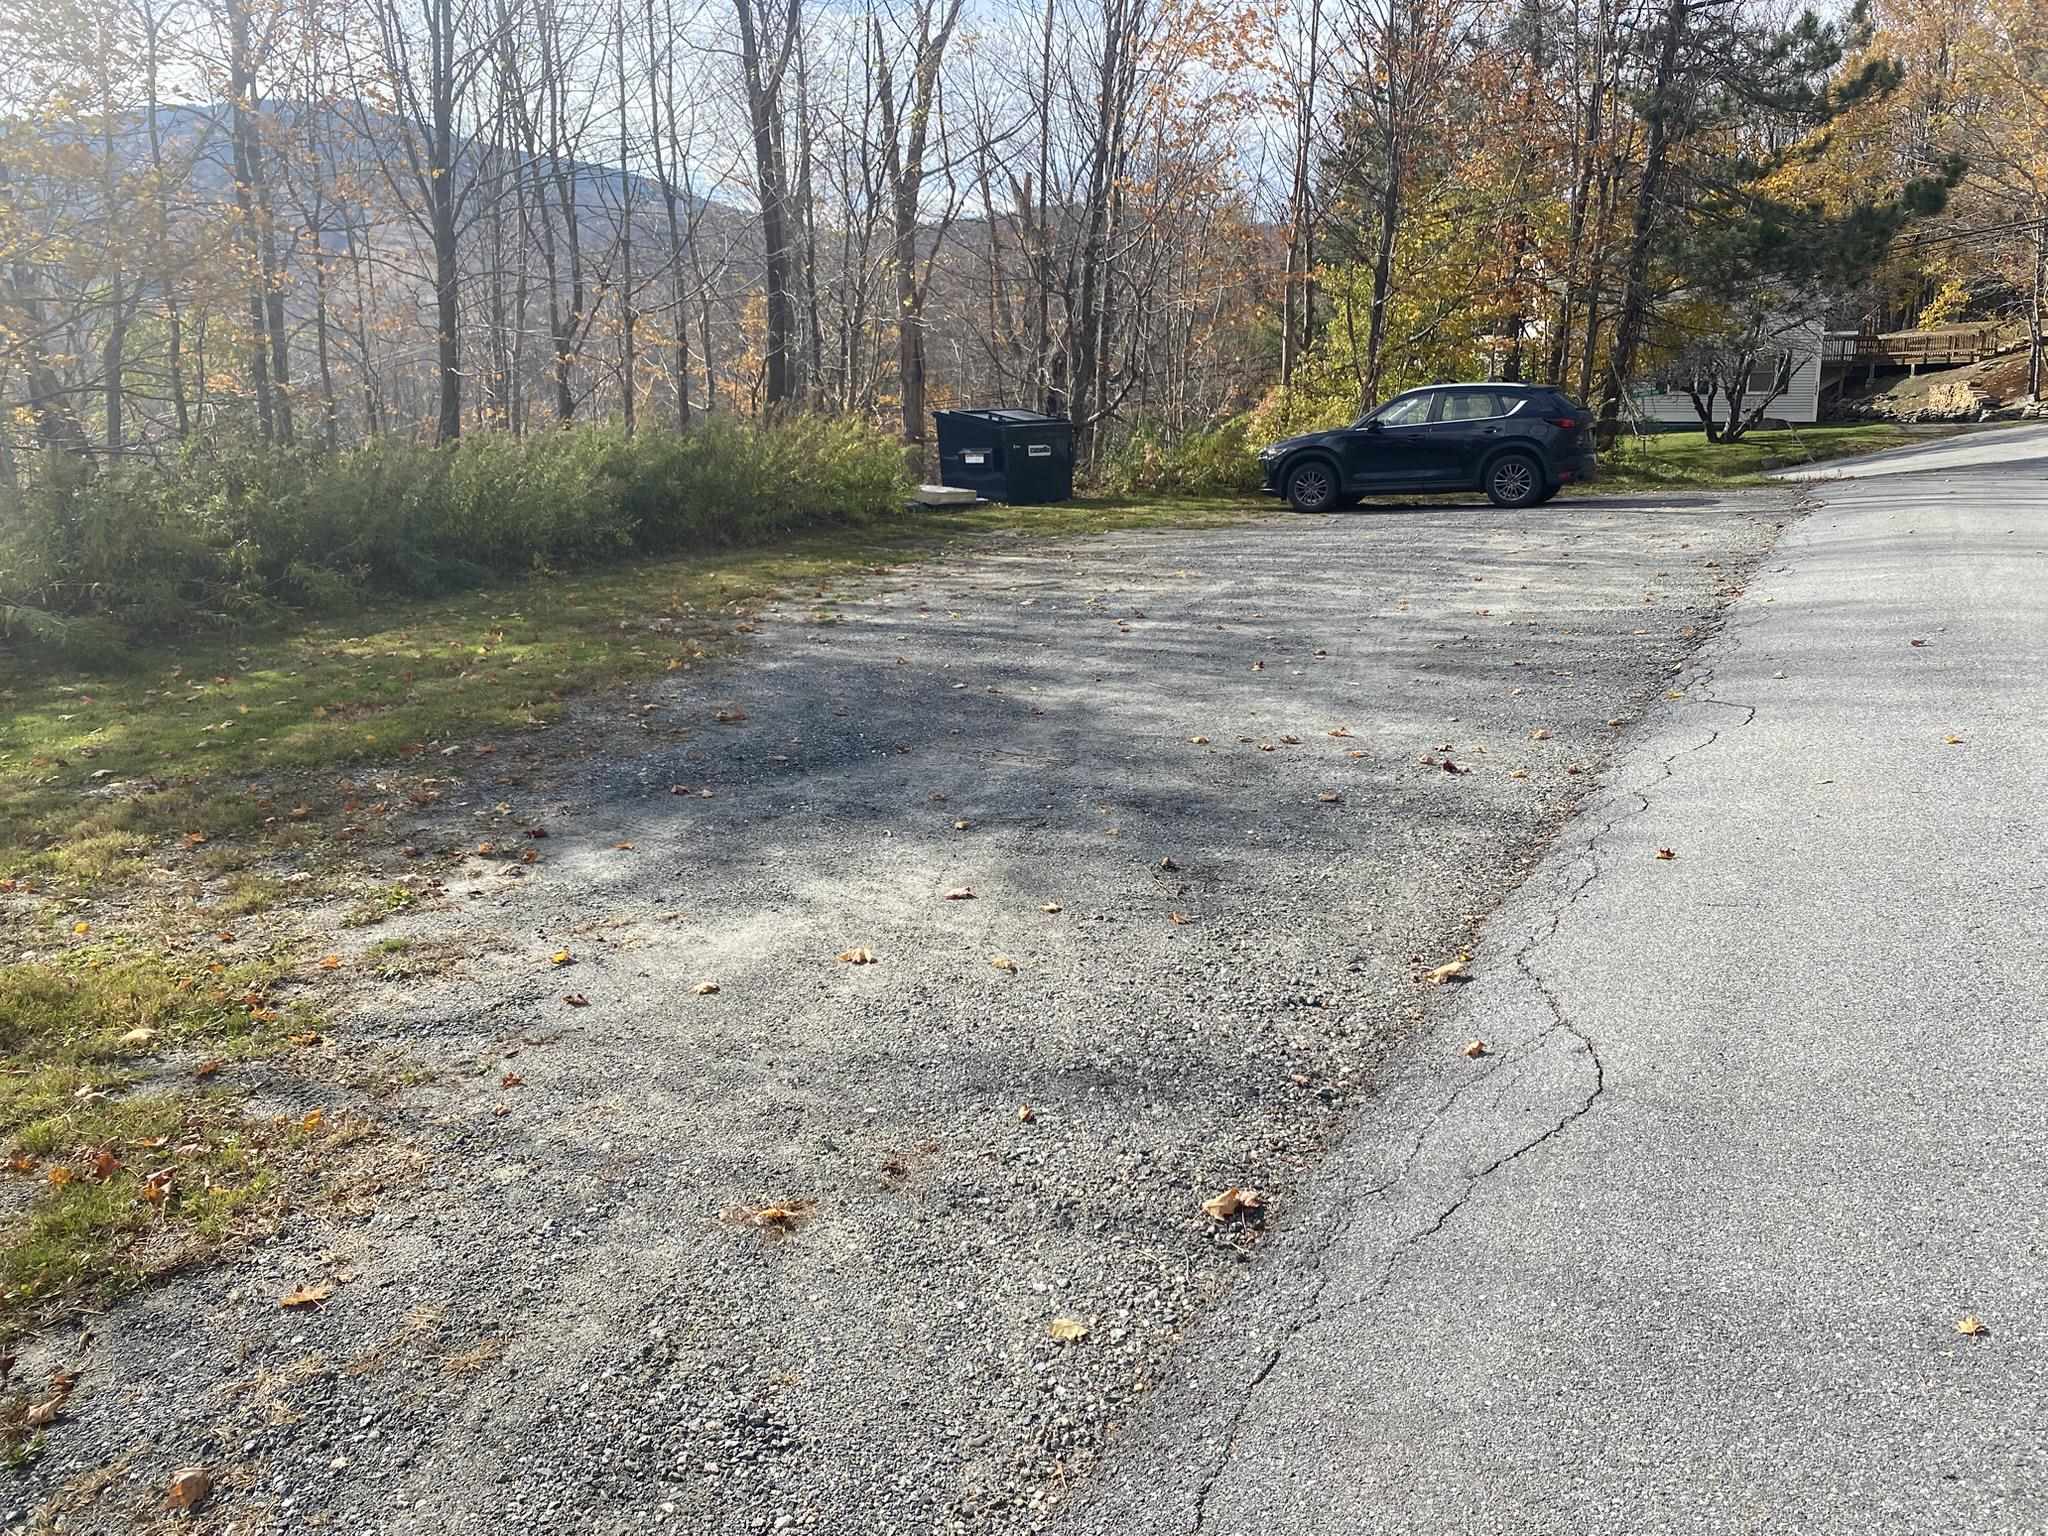
- Driveway Desc.
- Gravel
- Foundation Desc.
- Concrete
- Sewer Desc.
- Community
- Garage / Parking
- No
- Garage Spaces
- 0
- Road Frontage
- 874
- Zoning
- residential
- Elementary School
- Dover Elementary School
- Middle School
- Choice
- High School
- Choice
Affordability Estimate
Quick payment estimate for this listing. Not a loan offer — rates and terms vary.
Est. monthly principal & interest —
Estimate excludes taxes, insurance, HOA, and PMI. Consult a lender for accurate figures.
You May Also Like
View more nearby

Ask about this property
Message Teresa Merelman about MLS #5067430.
