

Request a showing
Pick a Saturday or another date in the next 4 weeks, then leave your contact details.


Listed by: Deerfield Valley Real Estate Richard Caplan
General Property Information
- Property Status
- Active
- Price
- $409, 000
- Property Type
- Condo
- County
- VT-Windham
- Agency / Brokerage
- Richard Caplan
Deerfield Valley Real Estate - List Date
- 11/19/2026 7:00 PM
- Unit Number
- F
- Acres
- 0
- Year Built
- 1985
- Bedrooms
- 2
- Total Baths
- 2
- Sq. Ft. (Total)
- 1,650
- Tax Year
- 2026
- Taxes
- $6,570
- Association Fees
- $10

Description
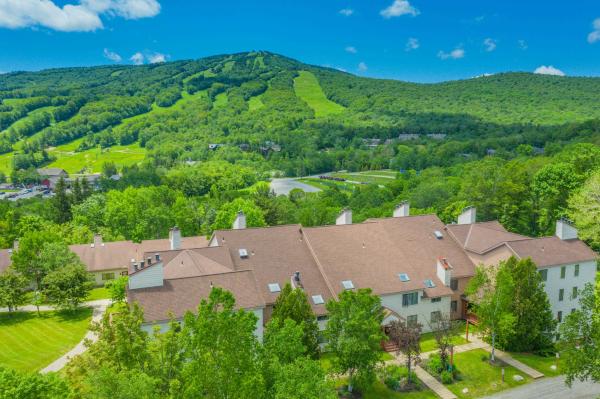
Discover the perfect Vermont getaway! Located in the desirable Tara Development, just down the road from the Mount Snow Golf Course and minutes from Mount Snow Resort and The Hermitage Club, this beautifully renovated end-unit townhome offers the perfect blend of comfort, style, and convenience. Meticulously maintained and in pristine condition, this property provides easy access to all the year-round activities the Deerfield Valley has to offer. Step inside to find a beautifully remodeled kitchen, a dedicated dining area, and an inviting living room featuring soaring vaulted ceilings and a classic brick-surround wood-burning fireplace, the perfect place to unwind after a day on the slopes. A generously sized loft offers additional flexible living space, while the outdoor deck provides a wonderful spot to relax and enjoy Vermont's fresh mountain air. The location is hard to beat! Walk to The Farm Table Restaurant, explore the nearby Valley Trail, enjoy an evening at the historic 1846 Tavern, or spend your days skiing, golfing, hiking, and experiencing everything the Mount Snow region has to offer. Beautifully updated, move-in ready, and offering a fresh, clean slate for your personal touches, this exceptional end-unit townhome is the perfect place to embrace the Vermont lifestyle.
Map
Interior Features
- # Of Stories
- 3
- Sq. Ft. (Total)
- 1,650
- Sq. Ft. (Above Ground)
- 1,650
- Sq. Ft. (Below Ground)
- 0
- Rooms
- 6
- Bedrooms
- 2
- Baths
- 2
- Interior Desc
- Dining Area, 1 Fireplace, Natural Light, Natural Woodwork, Skylight, Vaulted Ceiling, 1st Floor Laundry
- Appliances Included
- Electric Cooktop, Dishwasher, Microwave, Electric Stove
- Flooring
- Carpet, Laminate, Tile
- Heating
- Electric
Town Market Snapshot
Source: Data provided by PrimeMLS, graph generated by Pall Spera Company
Exterior Features
- Style of Residence
- Townhouse
- Time Share
- No
- Exterior Details
- Deck
- Land Desc.
- Condo Development, Country Setting, Level, Ski Area, Trail/Near Trail, Wooded, Near Country Club, Near Golf Course, Near Shopping, Near Skiing, Near Snowmobile Trails, Near Public Transport, Near ATV Trail, Near School(s)
- Roof Desc.
- Asphalt Shingle
- Driveway Desc.
- Common/Shared, Gravel
- Foundation Desc.
- Poured Concrete
- Sewer Desc.
- Community
- Garage / Parking
- No
- Garage Spaces
- 0
- Road Frontage
- 100
- Zoning
- Residential
Affordability Estimate
Quick payment estimate for this listing. Not a loan offer — rates and terms vary.
Est. monthly principal & interest —
Estimate excludes taxes, insurance, HOA, and PMI. Consult a lender for accurate figures.
You May Also Like
View more nearby


Ask about this property
Message Joni Gaines about MLS #5118563.
